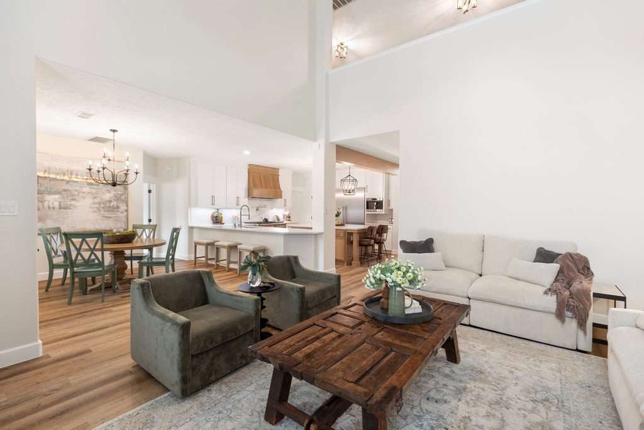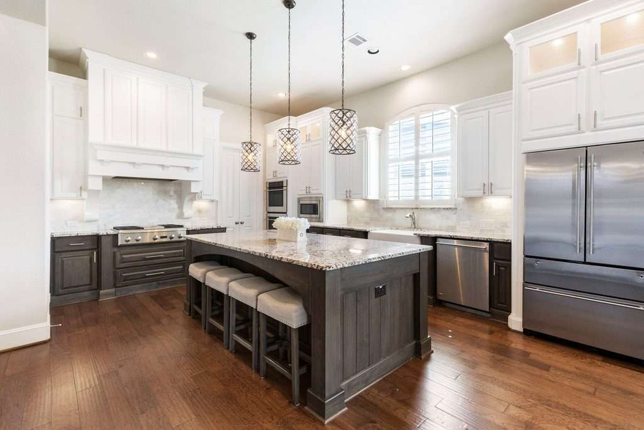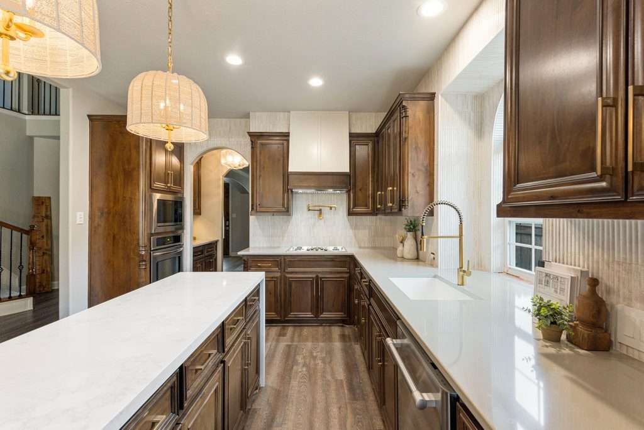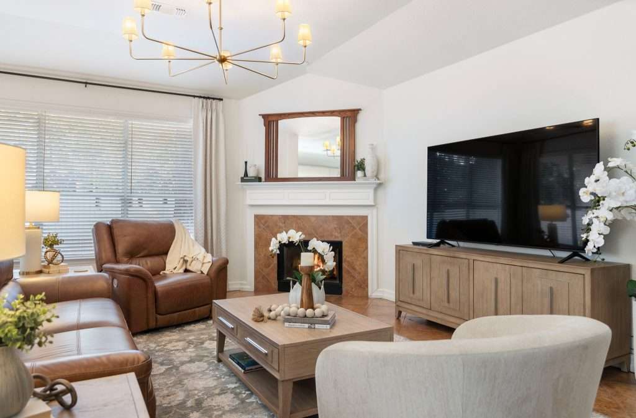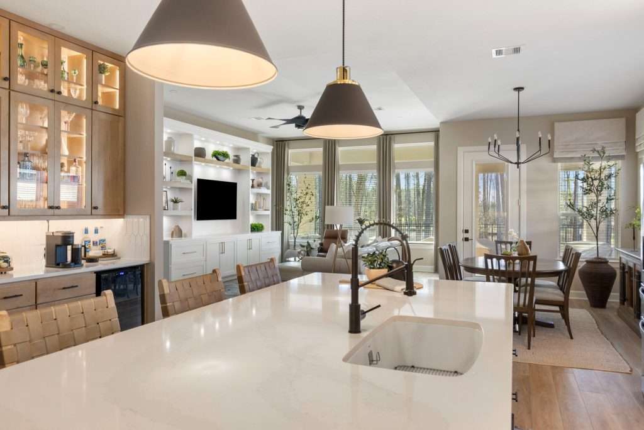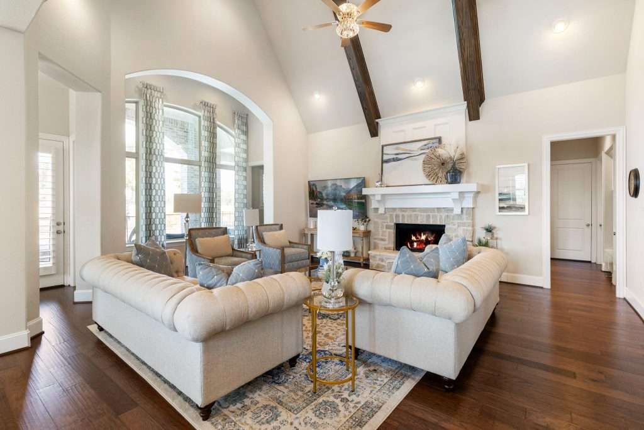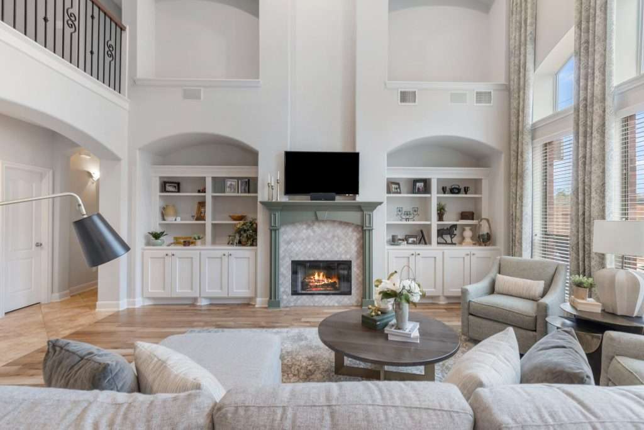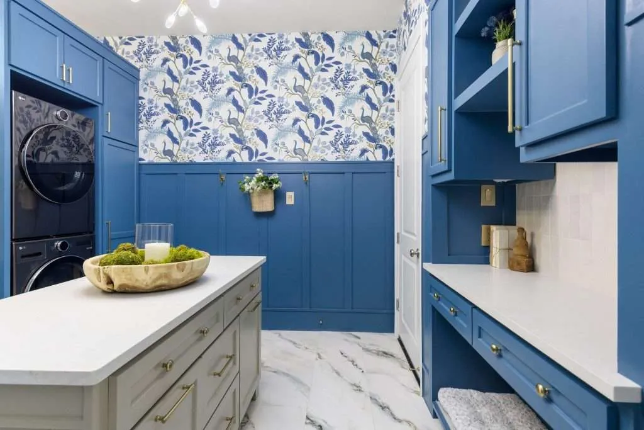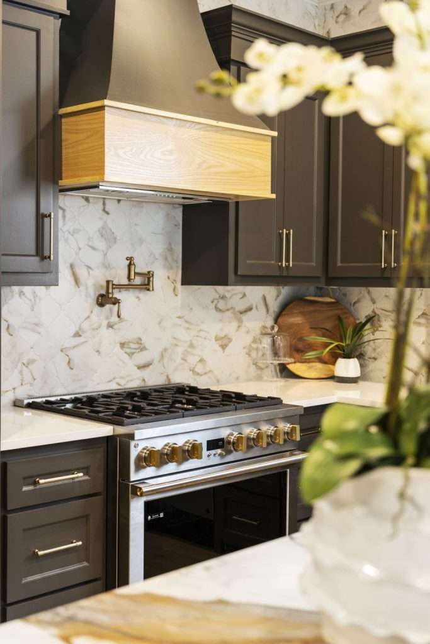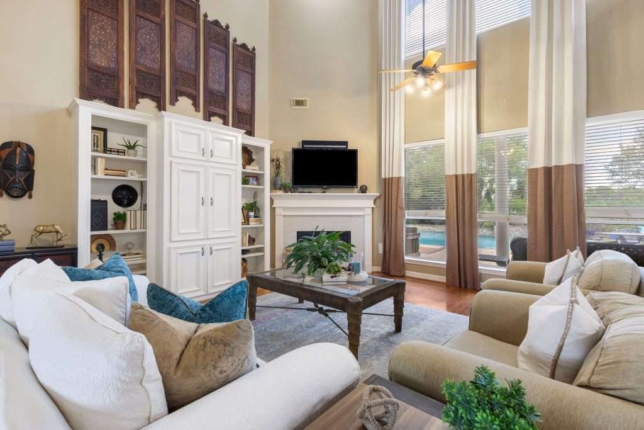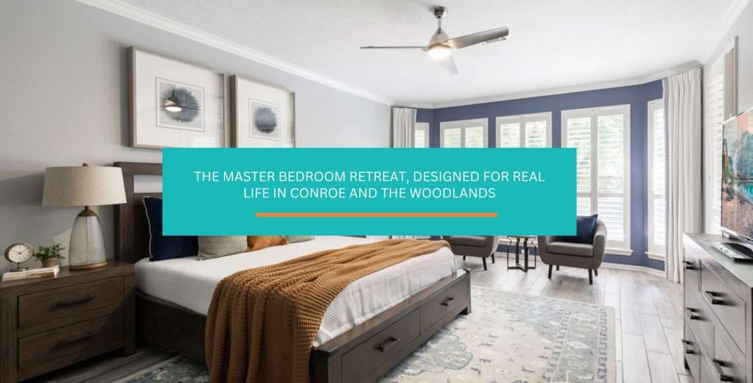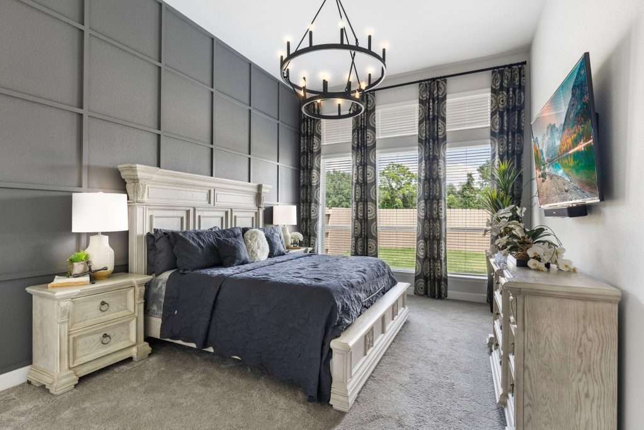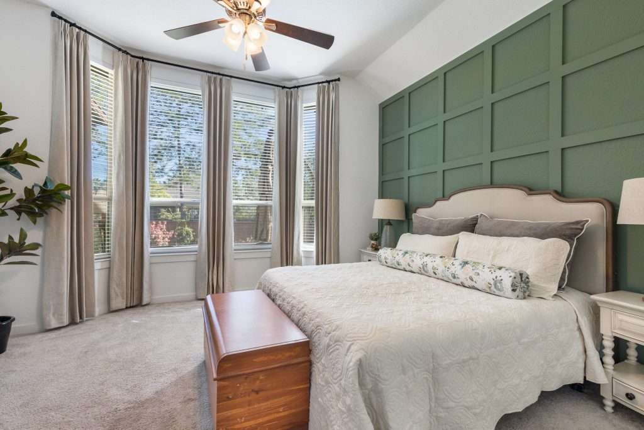
Why an Empty Nest Kitchen Remodel in Magnolia Usually Needs More Room, Not Less

An empty nest kitchen remodel almost always starts with the same instinct. The house got quiet, so the kitchen should get smaller. That was the obvious call on a Magnolia project, and we turned it down.

Both clients are officers. They had hired us years earlier for interior design, then came back once the budget allowed. Empty-nesters by then. The kitchen they had could not host the life they were planning: adult children, their spouses, and grandchildren who had not been born yet.

So we sized it for people who did not exist.

That is the part most folks skip, honey. Close to 500 projects across Montgomery County later, the kitchens that age best are almost never the ones built for whoever sleeps in the house this year.

Why the Empty Nest Is the Wrong Time to Shrink Your Kitchen
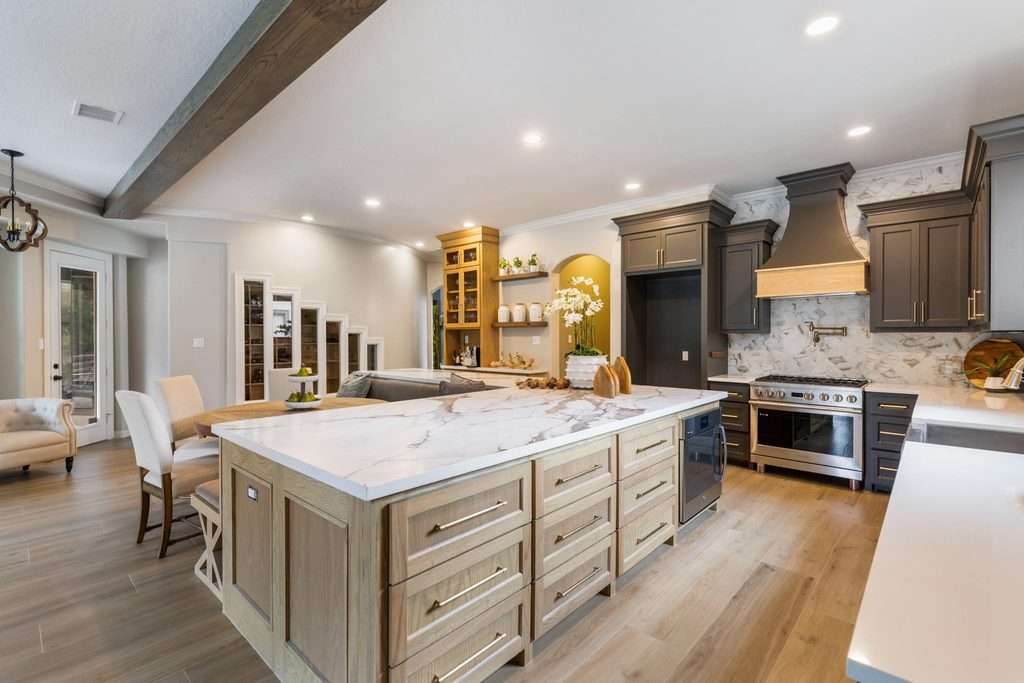
open space kitchen plan

An empty nest is usually the moment a house becomes the gathering house, not the moment it stops being one. The kids move out. Within a few years the holidays, the birthdays and the Sunday dinners quietly relocate to your address. You are the one with the room and the stove and nobody sleeping on a futon.

Your square footage did not change. Your job did.

The numbers back this up harder than most people realize. Pew Research Center found that 18% of Americans now live in a multigenerational household, up from 7% in 1971. That is not a fringe pattern anymore. It is one in five houses on your street.

Our Amara Court project is the cleanest example I can point to. That couple had just moved closer to their grandkids, trading the grandeur of their previous Austin house for a smaller place here.

Smaller house. And what did they ask us for? A kitchen and a bath that supported everyday living and aging in place, in a calm, open environment where they could host family.

They downsized the house and upsized the hosting. Those two decisions are not in conflict, and treating them as if they are is where a lot of remodels go sideways.

What Your Kitchen Has to Hold Once the Kids Bring People Home
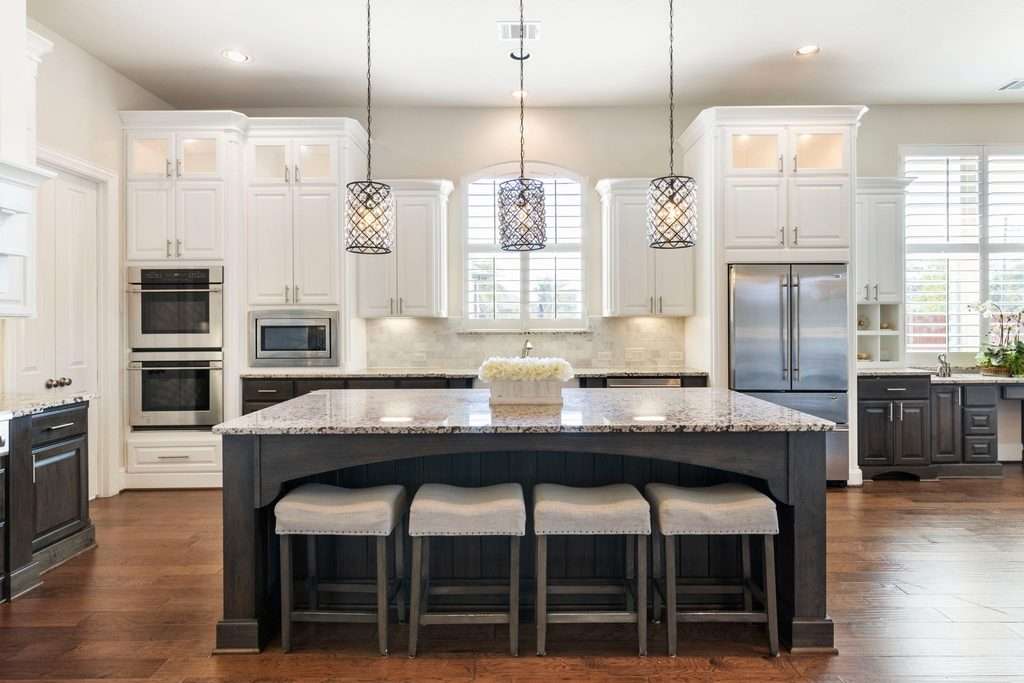
What Your Kitchen Has to Hold Once the Kids Bring People Home

The headcount is not the real change. The shape of the crowd is. A kitchen that fed four seated people now has to hold nine standing ones. They are holding drinks, and they refuse to leave the room you are cooking in.

That is a circulation problem, not a cabinet problem, darling.

Buyers already know it. In the National Association of Home Builders’ 2024 What Home Buyers Really Want study, table space for eating in the kitchen ranked at 80% among essential or desirable features. A central island came in at 74%. People are not asking for a bigger kitchen. They are asking for somewhere to stand in it.

Where the crowd actually collects

Watch your own kitchen during a holiday. Everybody ends up on one side of the island, between the refrigerator and the sink, in the exact lane you need to walk.

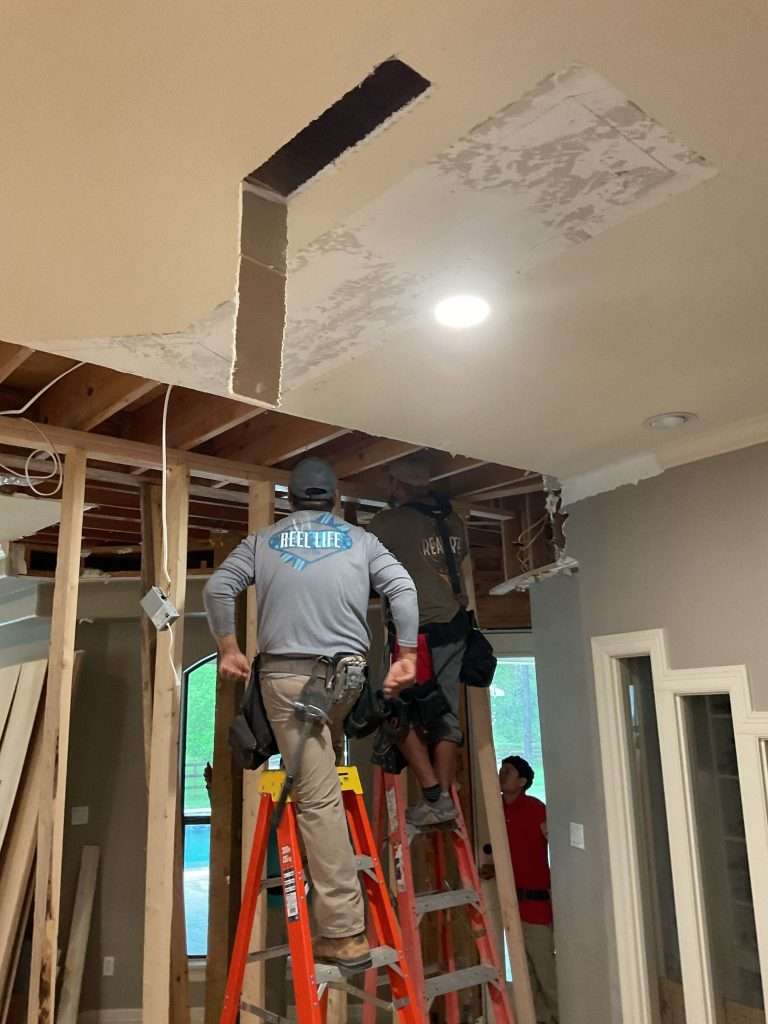
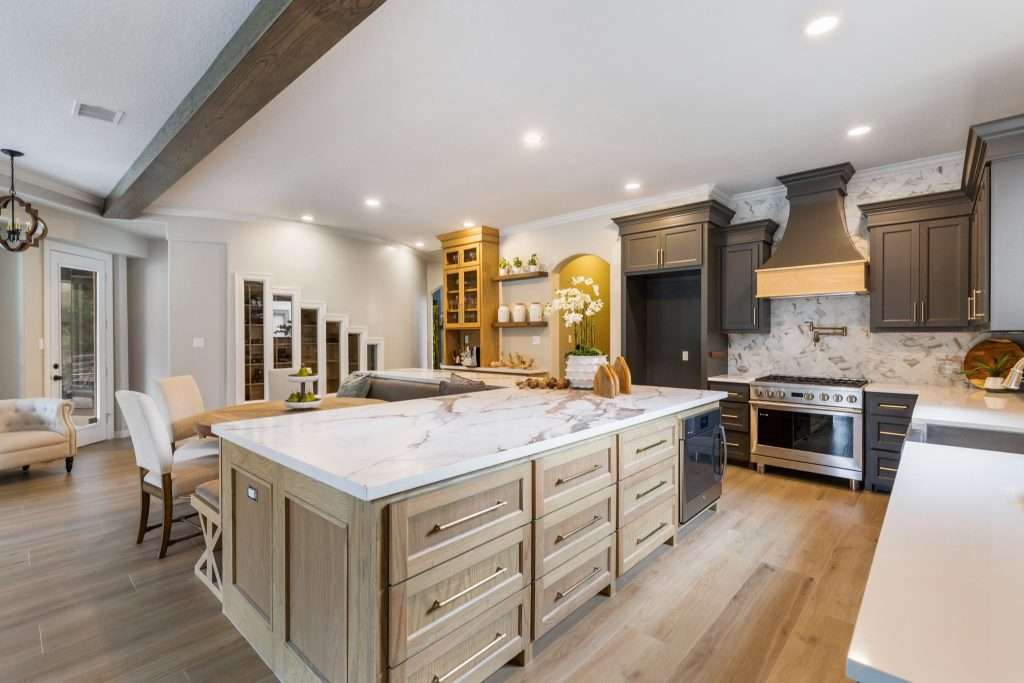
Our Magnolia kitchen transformation started from that same complaint. The client described a closed-off space and asked for an island where guests could gather. Getting there meant removing walls and running a 25-foot steel beam to carry the second floor.

Seats are not the same as room

Adding two chairs is easy. Adding two feet of standing room behind those chairs is the part that takes a plan. Our Lake Conroe home reimagined project belonged to a retired couple who loved entertaining their grown children and close friends. The whole design question there was flow from the kitchen into the living space, not seat count.

If your kitchen already tells you it is the layout and not the finishes, that is worth listening to. Our team plans kitchen remodels in Magnolia around how a family actually crowds a room, because the traffic pattern is what you feel every single day.

The Question We Ask Instead of How Many People Do You Cook For
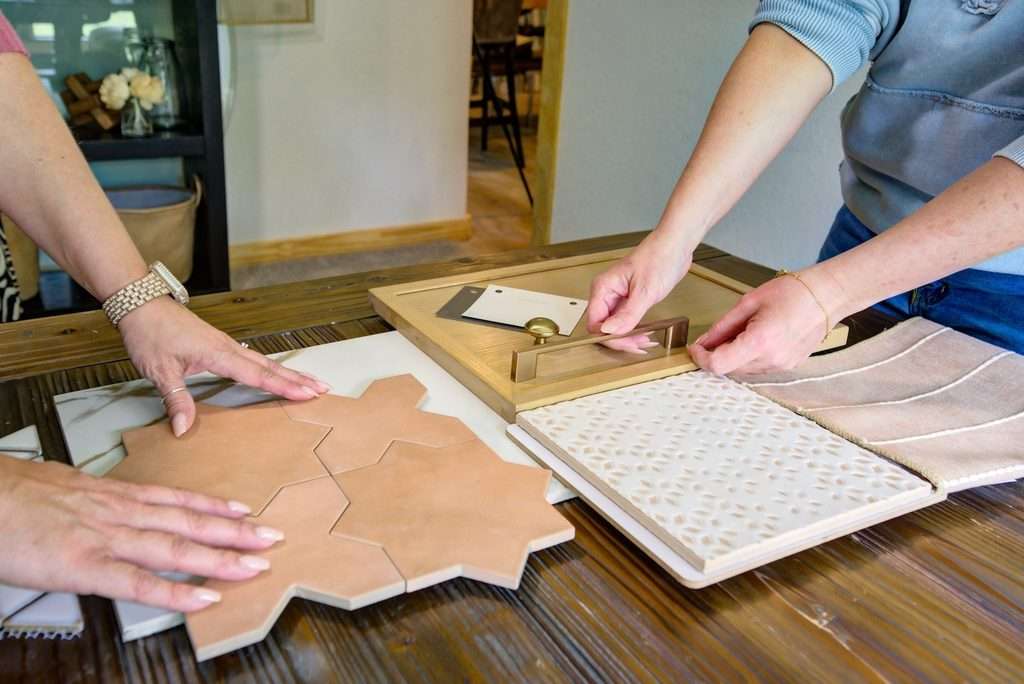
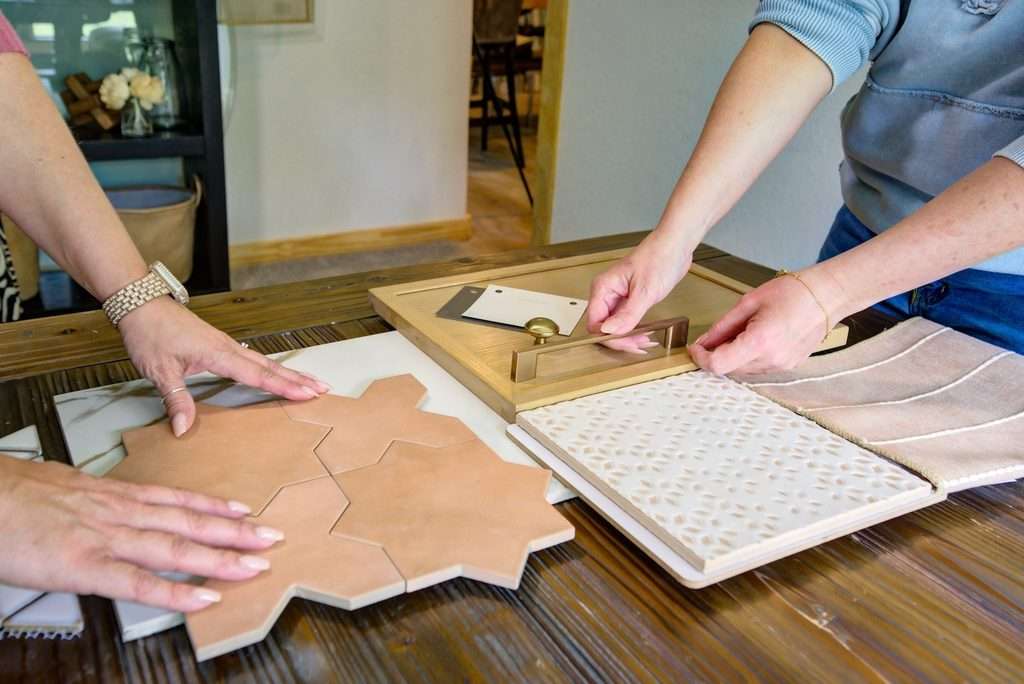
kitchen tiles

We ask what your biggest day of the year looks like five years from now. Not the average Tuesday. The Tuesday is easy, sugar. The average day is the one your current kitchen already handles fine, which is exactly why it is a terrible thing to design around.

Five years is the right horizon because it clears the gap between an engagement and a toddler.

The house stops matching the life before it stops working

Our Huntsville project clients came to us after 17 years of family life, holiday biker galas and two growing boys. Nothing was broken. Their open-concept home simply no longer reflected the way they live, or entertain, today. That is the more common version of this problem, and it is much harder to notice than a leak.

The same thing drove our Brabner Way project in Conroe. Those clients arrived knowing exactly one thing: the home no longer matched how they lived. Walls came down to open the kitchen back into the heart of the house.

Put a number on it before you fall in love with a layout

Once you know the headcount you are designing for, the budget conversation gets much less frightening. Run your numbers through our Texas kitchen remodel cost calculator before you start pulling inspiration photos. Knowing the range early is what lets you spend it on the right wall instead of the prettiest one.

That planning stage is most of the value. Our designers handle kitchen remodels across Willis and the surrounding lake communities, and the first working session is almost always about the biggest day, not the average one.

Grandkids Change the Materials Before They Change the Layout
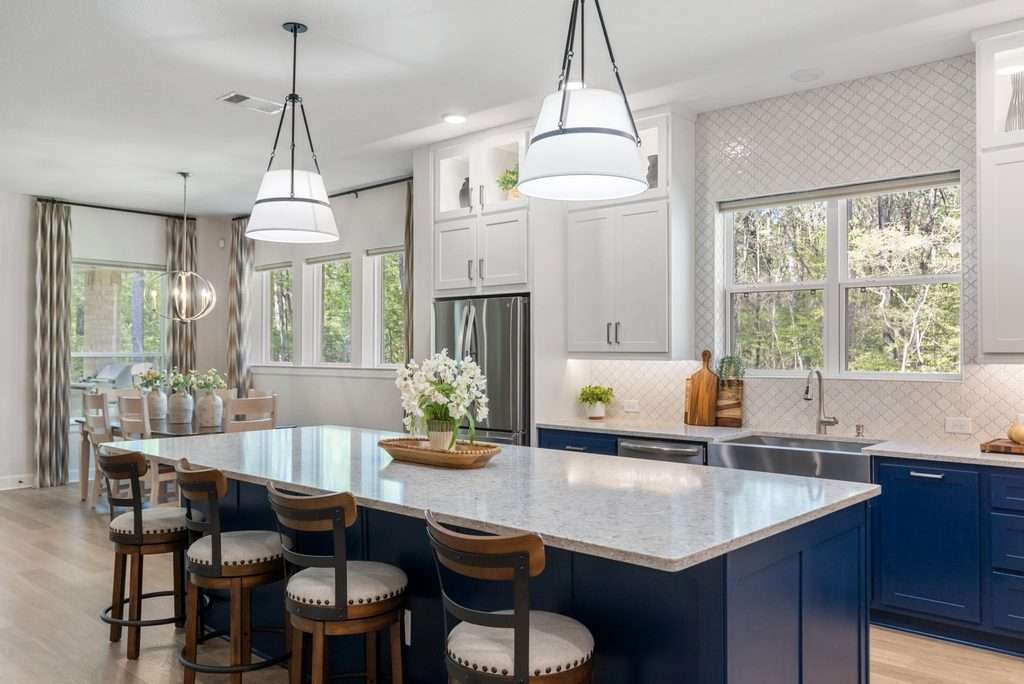
kitchen island desidn

Small children arrive in your house long before they change your floor plan, and they land on your surfaces first. That is why we make the material call early rather than treating it as decoration at the end.

Here is the one we do on every project, regardless of family stage.

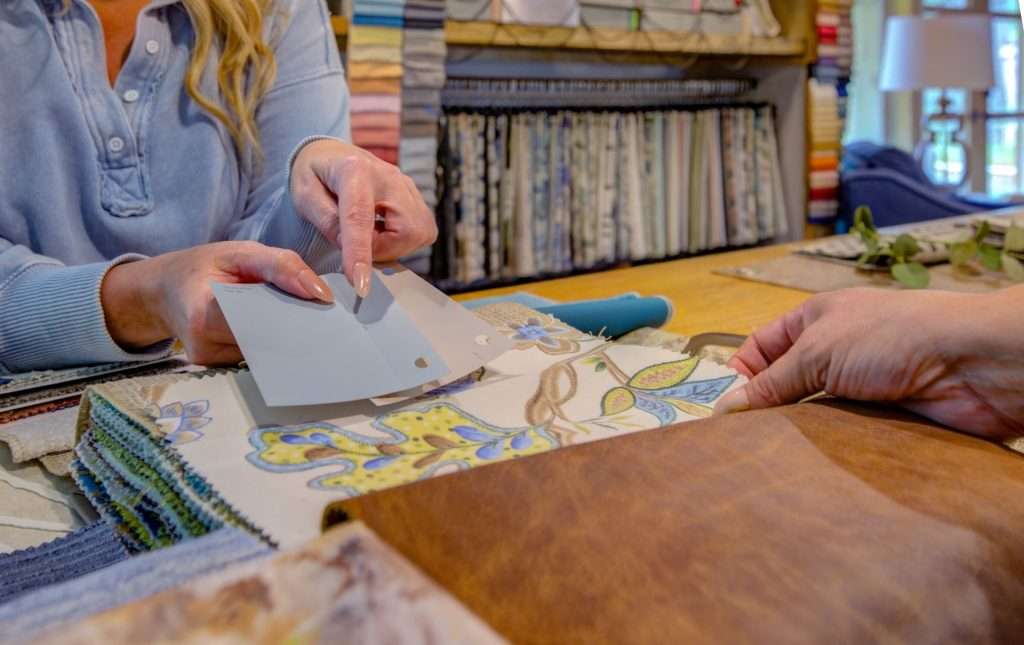
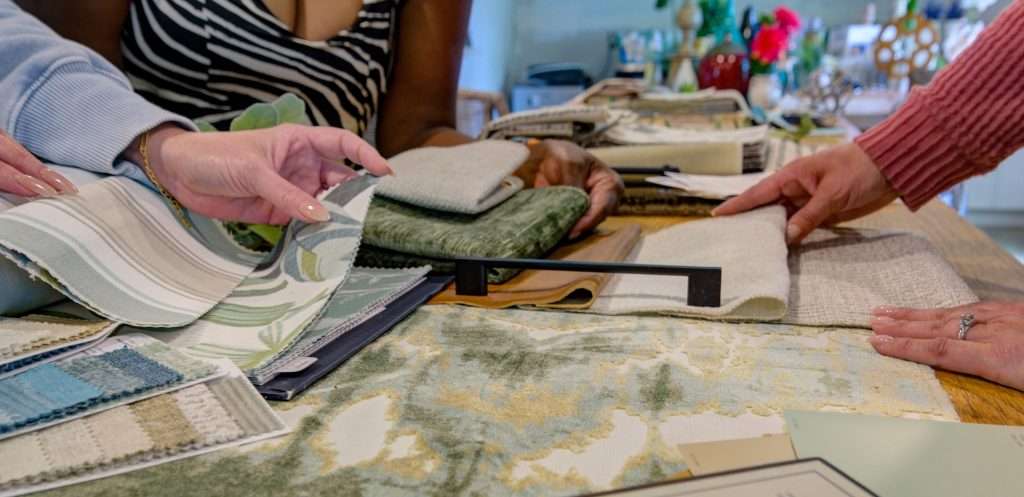
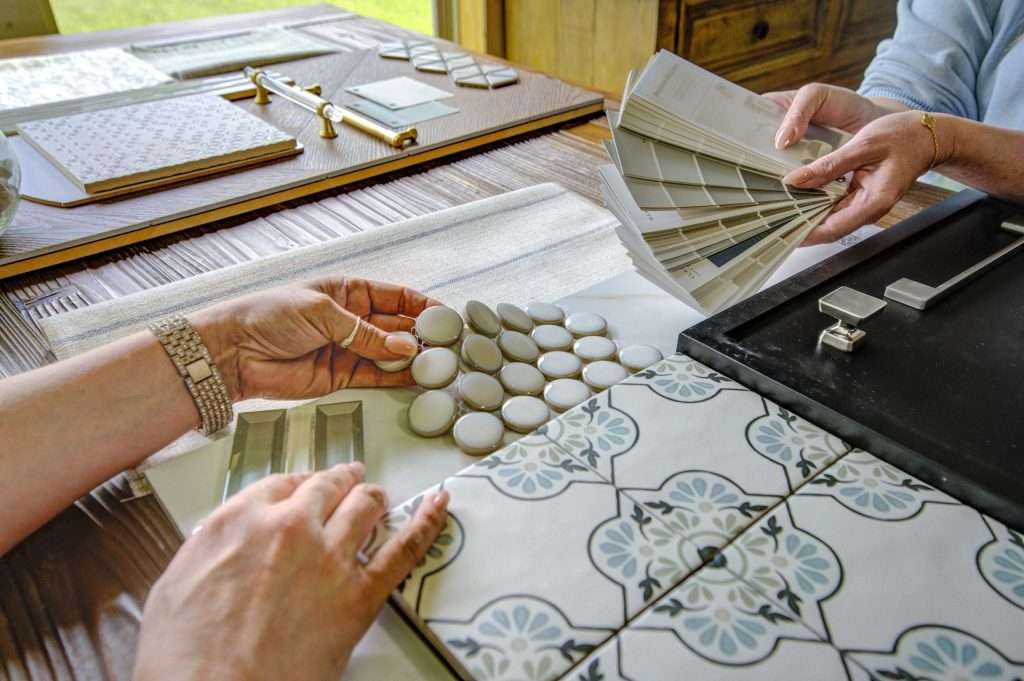
We put the white sample fabric on the table during the presentation visit and we pour red wine on it. The wine beads. It sits there on top of the weave like a marble. The client reaches down, dabs it once, and it is gone. That is performance fabric, where the protection is woven in at the manufacturing stage instead of sprayed on afterward.

It is why we put white furniture into homes with toddlers, retrievers and wine clubs without flinching, honey. If you want the longer version, we wrote about why the protection has to be in the weave.

What the Houston climate decides for you

The floor is the other early call, and around here the climate makes most of it. Houston floods, so luxury vinyl tile has become the norm because it tolerates water and can be replaced in sections. Tile stays common because it keeps a room cooler in August.

The organic flooring that works beautifully in California does not survive what our summers do to it. The same tile we install here would crack in a New York winter.

Local design is a materials problem before it is a style problem.

Those Huntsville clients gave us a three-line brief when we walked through: wow their guests, withstand spills, and feel timeless for years. Notice that durability sat in the middle of the sentence, not at the end. When we specify flooring for Magnolia homes, that middle line is the one doing the quiet work.

The Choices That Are Impossible to Add Later
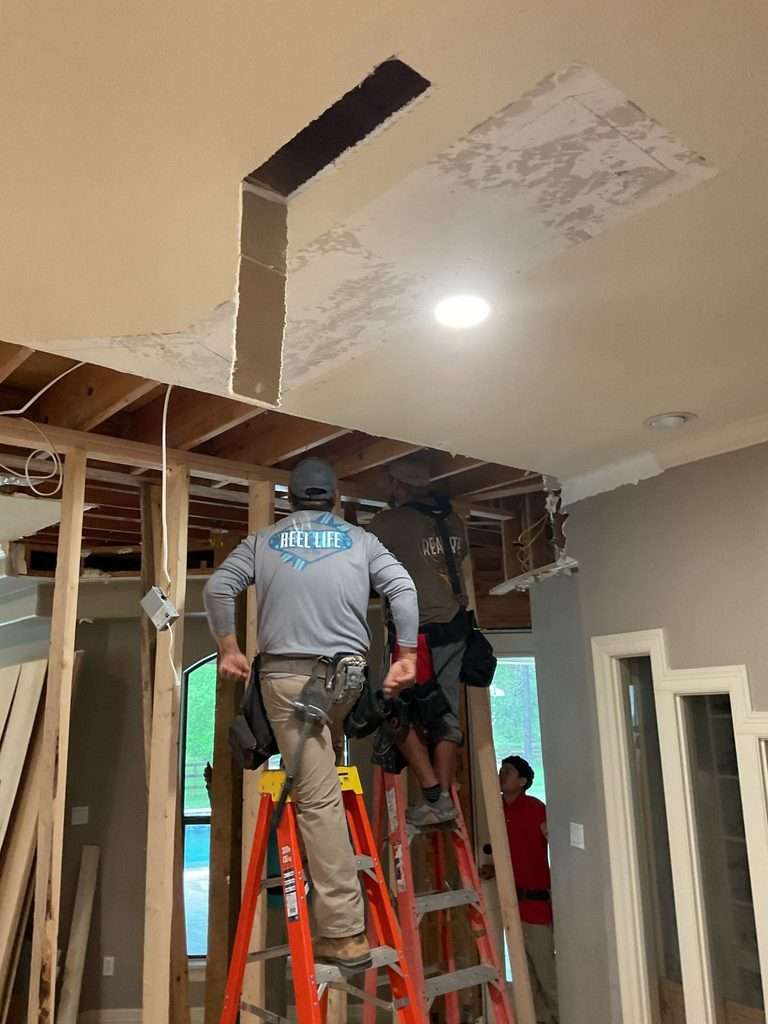
kitchen remodel

Three things are close to free during construction and painful afterward: blocking inside the walls, electrical in the island, and a contingency in the budget. Miss any of them and you are opening finished walls to fix it.

Blocking is the one nobody sees

Blocking is just framing material set inside the wall where a grab bar or handrail might eventually mount. Years later, if somebody needs a rail in the shower, the support is already there. No drywall demo, no re-tile, no matching the grout you cannot match anymore. We walk through exactly how and where we set it on a Conroe remodel.

The Amara Court couple asked for aging in place without sacrificing style, and that sentence is doing a lot of work. They wanted the support built in and invisible. Most of the smartest choices that let a home grow with you are the ones you will never see.

Plan for the household you might be housing

Our Tory Ann project, another Magnolia kitchen, needed the laundry room to support the rhythms of a multigenerational household. That was not on the original wish list. It surfaced once we started mapping how many people actually move through that house in a week.

The 10% nobody wants to hear about

We require a 10% contingency on every remodel, and I will not soften that. A remodel is a living project. The drawings look perfect right up until we open the walls. Then we find lighting and plumbing sitting exactly where we planned to move them, and the math changes.

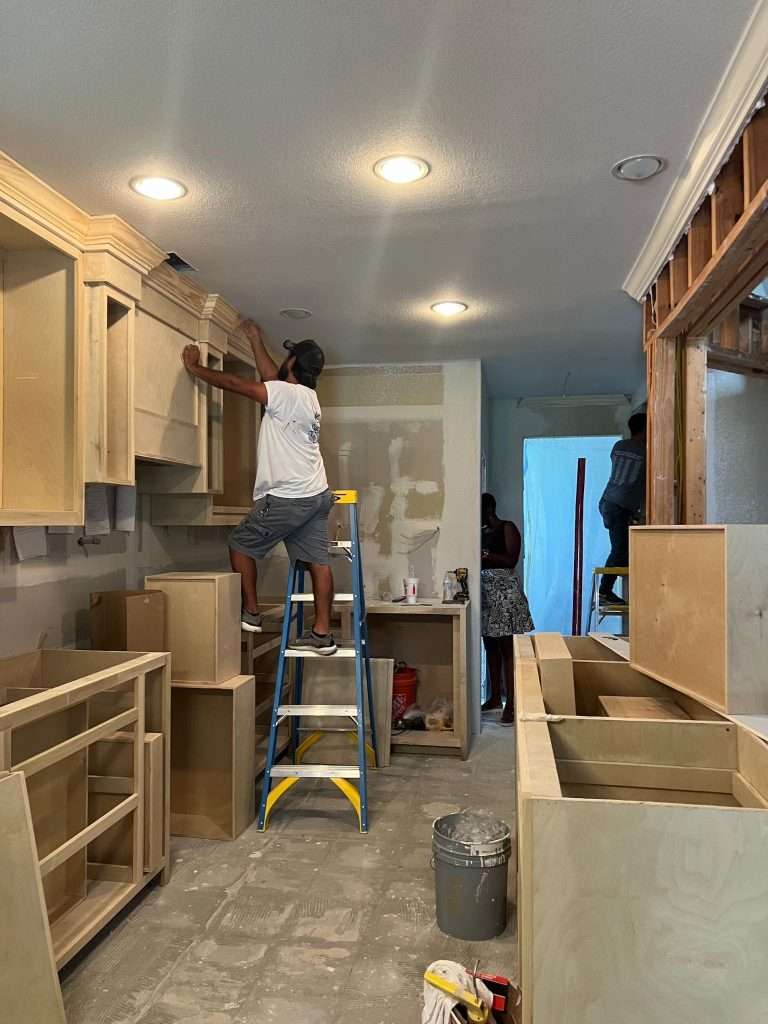
Week one is demo, which is loud and fast and exciting. Week two onward is rebuild, which is slow and dusty and tests everybody. Be patient, be prepared, give grace. We lay out what the weeks actually feel like if you want the honest version.

Storage is usually where the extra people get absorbed. Our custom cabinet work in Magnolia tends to solve more of the crowding than square footage does.

Why Montgomery County Families Keep Choosing to Stay Put

Most people over 50 are not going anywhere, which is the whole reason this planning matters. AARP’s 2024 Home and Community Preferences Survey found that 75% of adults 50 and older want to stay in their current home. Another 43% say that home would need modifications to be safe and accessible.

Wanting to stay and being able to stay are two different things, darling, and the gap between them is a design decision.

Around here, staying put is also a math problem about everybody else arriving. Montgomery County counted 620,443 residents in the 2020 Census. By the 2024 American Community Survey it had reached 749,613. Magnolia itself skews young, with a median age of 32.7 in the same survey.

Read those two facts together. A young, fast-growing town full of new families means the grandparents’ kitchen becomes the default gathering place, because it is the one with history in it.

That is the pattern we keep seeing across the county. The homes that handle it well took a longer horizon than one remodel cycle. Our kitchen designers serving Montgomery start every plan with the ten-year version of the family, not today’s headcount.

Frequently Asked Questions

Should an empty nest kitchen be smaller than the one you had with kids at home?

Usually not. The number of people living in the house drops, but the number visiting it tends to rise. Visitors also gather in the kitchen rather than spreading out through the house. The better move is to keep or increase open floor area while reducing the number of separate zones you maintain.

What is the difference between designing for entertaining and designing for a family?

A family kitchen serves one or two cooks moving efficiently through a work triangle. An entertaining kitchen serves a crowd standing still. That means wider walkways and a longer island edge people can lean on. It also means a drink or coffee station set away from the cooking lane, so guests never cross it.

How far ahead should you plan a kitchen for grandchildren who are not born yet?

Five years is the practical horizon. It covers the arrival of small children without forcing you to guess at a life stage that may never happen. Focus on the decisions that are hard to reverse: layout, walkway widths, wall blocking and outlet placement. Leave the reversible choices like seating and accessories for later.

Do accessibility features make a kitchen look institutional?

Not when you specify them during design rather than adding them afterward. Blocking hidden inside a wall, a wider doorway, better task lighting and a lower section of counter all read as ordinary good design. The features that look clinical are almost always the ones retrofitted onto a finished room.

Does any of this differ in the Greater Houston market?

The layout principles hold anywhere, but the materials do not. Homes across Montgomery County and Greater Houston deal with flooding, humidity and a heat index that punishes the wrong surfaces. Water-tolerant flooring and heat-friendly tile carry more weight here than they would in a drier or colder climate.

Build the Kitchen for the Family You Are About to Have
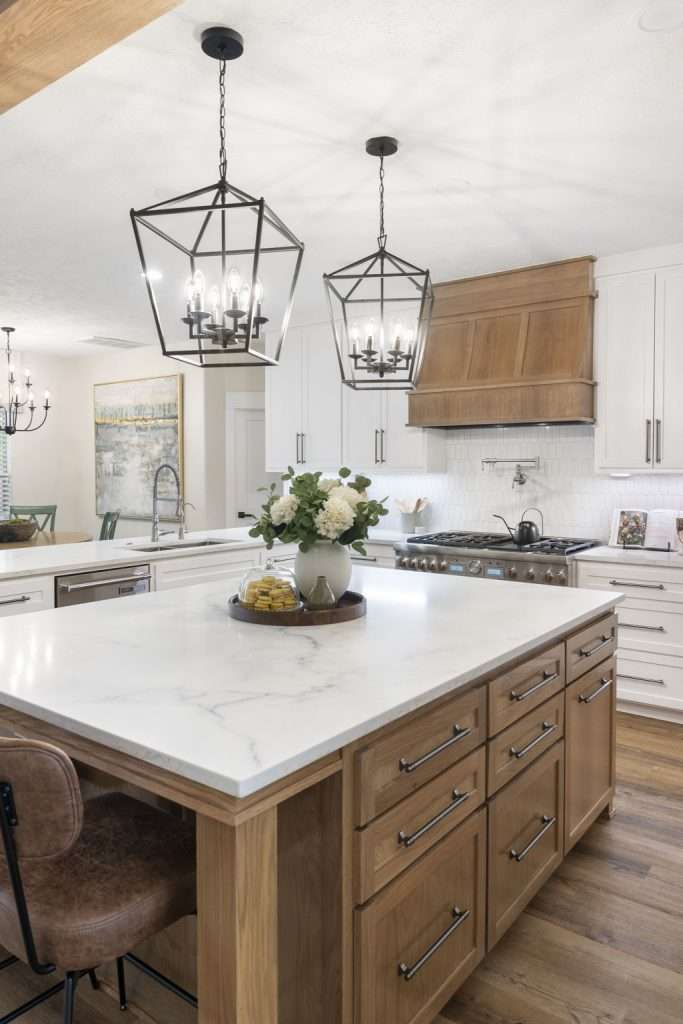
Here is what I want you to take from all this, hun. The quiet house is temporary. It is a pause between two loud chapters, and the second one arrives with car seats.

Nobody regrets the extra walkway. Nobody regrets the blocking in the wall or the outlet in the island. The regrets are always the other direction, from folks who built for a Tuesday and then hosted a Thanksgiving.

You do not have to guess at any of this on your own. Design on a Dime Interiors has planned close to 500 projects across Montgomery County and Greater Houston. We can help you work out what your kitchen needs to hold five years from now, instead of five months from now.

So if your kitchen feels like it belongs to a version of your family that already moved on, reach out to our team. Let’s talk about what comes next.
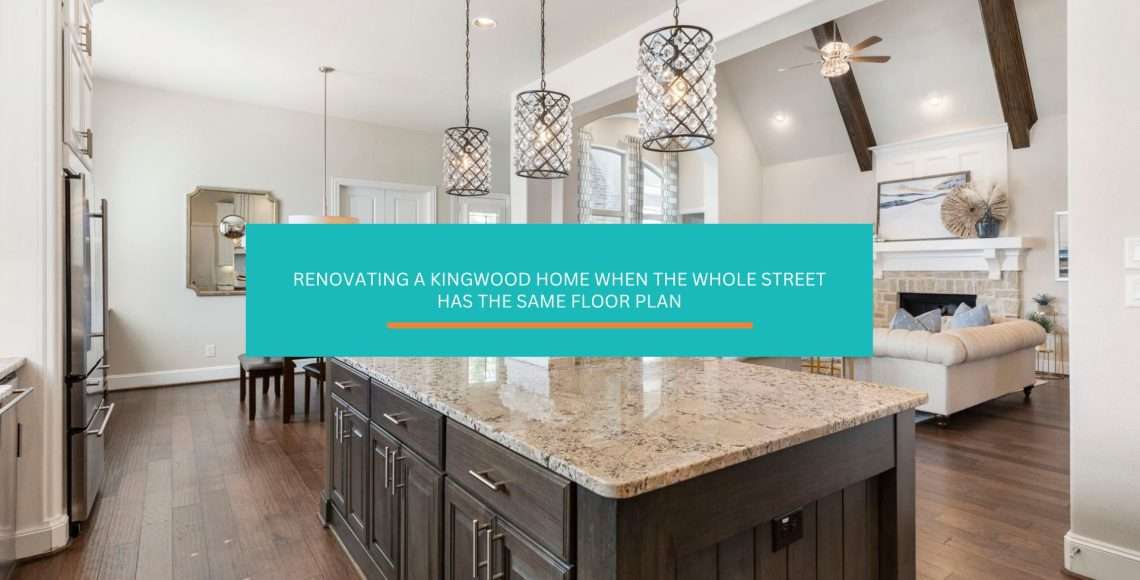
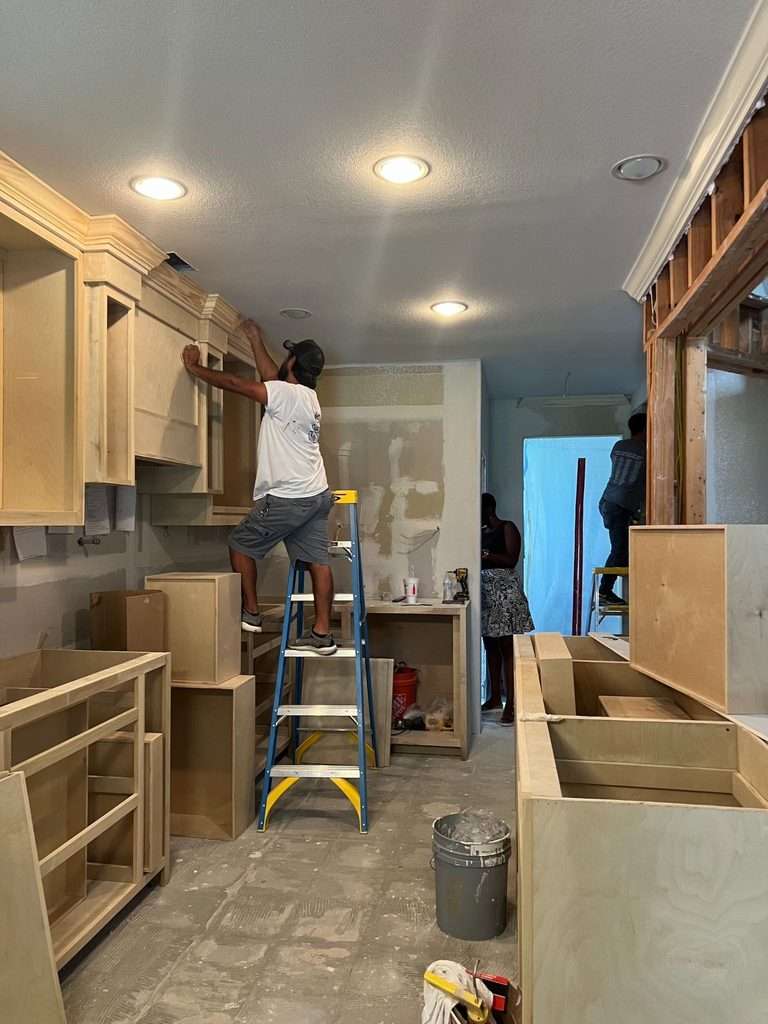
Renovating a Kingwood Home When the Whole Street Has the Same Floor Plan

Renovating a Kingwood home usually starts with the conversation nobody enjoys, which is the one about what sits behind your drywall. You bought in a village you love. The trees, the trails, the schools, all of it. Then one Saturday you stood in your kitchen and realized the layout hasn’t changed since the house went up, and neither has much of anything inside the walls.
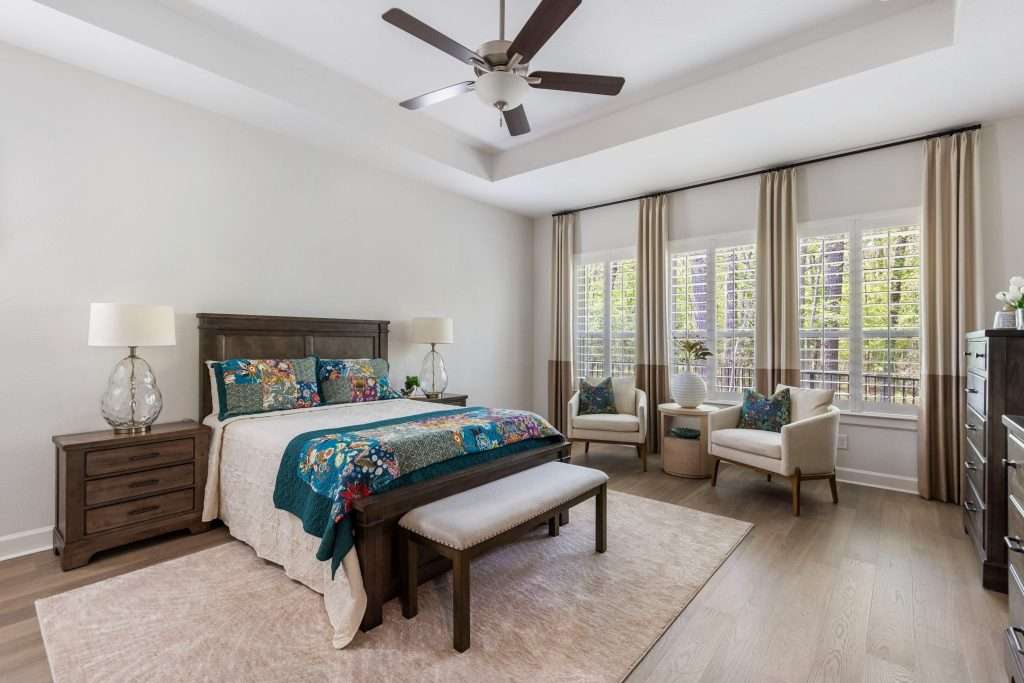
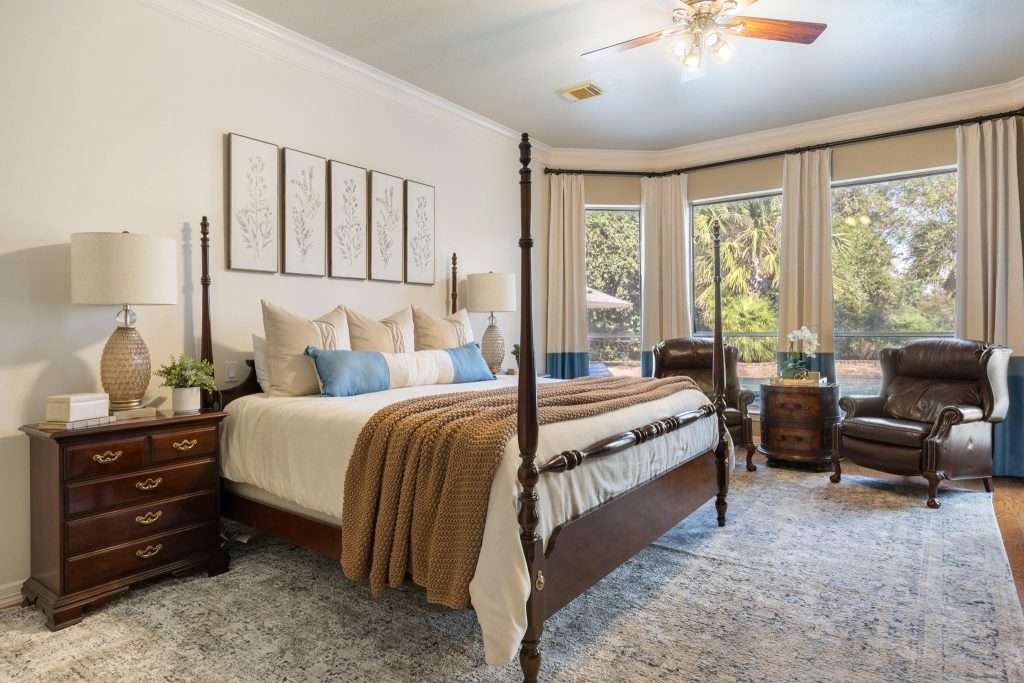
Maybe a previous owner ran some wiring themselves. Maybe there’s original wallpaper still hiding under two coats of paint.

Here’s the part that surprises people, honey. Your neighbor four doors down is staring at the exact same thing. That isn’t bad news. In a neighborhood built the way yours was, predictable trouble is close to a gift.

What a House Built Before 1990 Is Actually Hiding

kitchen remodel in kingwood

The honest answer is that we don’t know until the walls come off, and anyone who tells you otherwise is guessing. What we do know is the pattern, because houses from this era hide the same handful of things.

The Layout Was Never Meant for How You Live

Builders in the seventies and eighties drew kitchens as closed rooms. Cooking happened in one box, eating happened in another, and a wall separated them because that’s simply how it was done.

You feel that every time you host. The person cooking stands alone while everyone else crowds the doorway.

Opening that wall isn’t the only fix, and we’ve written about what to do instead of going fully open concept when the plan won’t allow it.

We worked on a house where the dining room sat behind a wall nobody had ever thought to question, eating square footage the kitchen badly needed. Moving that wall changed the entire house. You can see how far a closed kitchen can travel in our Magnolia kitchen transformation.

What Previous Owners Left in There

Original wallpaper. Original cabinets. And in one home, wiring a previous owner had run themselves that was not to code.

That last one matters more than the first two. Wallpaper is a nuisance. Wiring is a safety problem, and it only shows itself once demolition starts.

Older houses can also carry materials we handle differently now. The EPA’s guidance on lead paint in homes built before 1978 is worth reading before anyone starts sanding anything in a house from Kingwood’s first decade.

Nothing About This Is Unusual

None of this means you bought badly. It means you bought a house that reflects the year it went up. Every home from that era has a version of this list, and knowing the list is most of the battle.


Why Your Whole Street Has the Same Problem

Because a handful of builders put your whole street up at once, working from a handful of plans. Kingwood wasn’t assembled house by house over fifty years. It arrived in waves.

The community launched in 1970 as a joint venture between Friendswood Development Company and King Ranch, marketed then as “The Livable Forest.” Trailwood was the first village, with homes completed from 1971. Elm Grove went up mostly between 1978 and 1989, with Perry Homes building the original sections. The community-wide median build year lands around 1988.

The City of Houston annexed Kingwood on the last night of 1996, which is its own story. Most of the houses already stood there by then.

Why That’s Actually Useful

Sugar, this is the advantage nobody sells you on. In a neighborhood like Conroe, where homes went up across decades in every direction, your remodel is a genuine unknown. Here it isn’t.

Somebody on your street has already opened the same wall. The plumbing runs where theirs ran. The load-bearing wall sits where theirs sat. Ask around before you commit to anything, because the answers are sitting three houses away.

That’s a very different starting point from the one we deal with in Conroe’s newer subdivisions, where the housing stock changes every few streets.

When we plan a Kingwood kitchen remodel, the era tells us where to look first. That saves real money before anyone orders a single cabinet.


What the Flooding Changed About Ground Floors Around Here

open space living room

Flooding changed the material conversation on ground floors permanently, and it changed it here more than almost anywhere else in the region. This corridor sits between two forks of the San Jacinto River, and it has the history to show for it.

Harvey’s damage mapping from the Harris County Flood Control District counted thousands of flooded homes across Kingwood, Humble and Atascocita on the West Fork alone, with more than a thousand additional Kingwood homes on the East Fork. Elm Grove flooded again in 2019. So did much of the area during Imelda that same year.

What We Specify Down Low, and Why

Houston is its own materials problem. Our heat index lands nowhere near what California or the East Coast deals with, and the National Weather Service normals for the Houston area put average summer highs in the mid nineties with more than a hundred days a year above ninety.

So our flooring math runs on luxury vinyl. It tolerates water, and you can replace it in sections when the worst happens instead of all at once. Tile shows up constantly too, partly because those floors stay cooler through August.

FEMA’s own flood damage-resistant materials guidance sorts materials into classes, and the ones it accepts below base flood elevation are the ones we already reach for around here. Tile. Stone. Solid vinyl set in the right adhesive.

Solid hardwood and carpet don’t make that list. Darling, that isn’t a style opinion, it’s what the water does.

Upstairs Is a Different Conversation

None of this applies to your second floor. Bedrooms upstairs can take the wood floor you actually want, and we spec them that way often.

The mistake is running one material through the whole house because it looked good in a showroom. Our guide to humidity-proof finishes for Texas homes covers the same logic for walls and cabinetry. If you’re weighing the options, our breakdown of laminate versus vinyl flooring gets into where each one genuinely earns its place.

Flooring choices in a flood-experienced corridor deserve more thought than a color swatch, which is exactly what our Kingwood flooring work is built around.


How to Renovate a Repeated Floor Plan Without Copying Your Neighbor

open space kitchen

Copy the lesson, not the finish. That’s the whole answer, and it’s worth the paragraph it takes to explain.

When five houses share a plan, five homeowners tend to solve it the same way. They see a remodel they admire, they ask which cabinet color it was, and they order the same one. Six months later the street has four kitchens that could swap addresses without anyone noticing, baby.

What’s Worth Copying

The structural discoveries. Where the plumbing actually runs. Which wall came out easily and which one turned into a week. Whether opening the kitchen to the family room helped or just made the whole floor louder.

That knowledge is genuinely valuable and your neighbors will hand it to you for free.

What Isn’t

The finishes. Your neighbor picked that tile for your neighbor’s light. It falls differently than yours if the house faces another way. They sized that island around their family.

We think about how a family actually moves through a house before we think about what goes on the walls. A primary bathroom in a Humble home built in 1985 has a fixed footprint, and what you do inside that footprint is where the real decisions live.

Where Personality Actually Comes From

Storage, usually. Built-ins solve the specific corner you’ve worked around for eleven years, and nobody else’s built-in will look like yours because nobody else has your corner.

The National Association of Home Builders consistently finds built-in storage among the features buyers value most, which means it does double work. It’s also the piece a repeated floor plan can’t standardize.

Our Kingwood cabinetry work tends to be where a house stops looking like the four around it.


Why Your Budget Has to Allow for What the Walls Teach You

designers choosing kitchen tiles

We require a ten percent contingency on every remodel we take on, and older houses are exactly why. That isn’t padding. It’s what opening walls teaches you over enough projects.

A remodel is a living project. The drawings look perfect. Then the walls come off and lighting or plumbing turns up somewhere you planned to move something, and the math changes that afternoon.

The Rhythm Nobody Warns You About

Week one is demolition. It’s loud, it’s fast, and it feels like enormous progress.

Week two onward is rebuild. It’s slow, it’s careful, and the dust gets everywhere. Homeowners get antsy right about then, hun. Every single time.

Be patient. Be prepared. Give grace. That’s the advice we hand every first-time client, and it holds up.

Want a realistic starting range before you talk to anyone? Our Texas kitchen remodel cost calculator walks through what actually drives the number, from cabinetry through permits. It runs on current Houston-area pricing, not a national average that means nothing here.

One Question to Ask Whoever You Hire

Texas does not require a contractor to be licensed or registered. Any handyman with a truck and a phone can call himself one.

So the question isn’t “are you licensed.” It’s are you insured. A contractor who has paid real money to underwrite their work is held to a code standard the uninsured one simply isn’t. There are other renovation red flags worth knowing, but that one does the most work.

Close to five hundred completed projects across Montgomery County have taught us that the vetting happens before the first swing of a hammer, not after. That’s the thinking behind how we run interior design in Kingwood and across the Lake Houston area.


Questions We Get From Kingwood Homeowners

Does an older home really need more planning than a newer one?

Yes, and the reason is that a newer home has fewer unknowns behind the drywall. A house built in 1982 has had forty-plus years of owners, repairs and additions, some documented and some not. Planning turns those unknowns into decisions you make on purpose. Otherwise the demolition crew makes them for you on a Tuesday.

Should I remodel to match what my neighbors have done?

Match their structural lessons, not their selections. If three houses on your street removed the same wall and were glad they did, that tells you something real about the plan. What color they painted the cabinets tells you about their taste in that year. Your house faces a different direction and holds a different family, and both of those should show.

Is it worth remodeling a home in an area that has flooded?

For most homeowners in the Greater Houston market, yes, provided the material choices reflect where you live. Ground floors take water-tolerant flooring and moisture-resistant board where it counts. The EPA’s guidance on mold and moisture explains why that board choice matters in a climate this humid. Second floors can take whatever you love. The homes that struggle after a flood are usually the ones finished as though the risk didn’t exist.

How much should I set aside beyond the estimate?

Ten percent, at minimum, and we build that into every project as a requirement rather than a suggestion. Remodels are living projects. The moment walls open, you find things the drawings couldn’t show, and a contingency is what keeps a discovery from becoming a crisis or a half-finished room.

What actually makes a remodel feel personal in a repeated floor plan?

Storage and function, far more than finishes. Built-ins shaped around what you actually own. A layout arranged around how your family really moves. Lighting planned for the way your particular windows behave. You can’t copy those choices off a neighbor. They start from your life rather than from a showroom display.

What an Older House Gives You Back

modern kitchen in kingwood

A house built before 1990 hands you mature trees, real lot sizes, and a floor plan that has already told your neighbors most of its secrets. Newer construction can’t give you the first two at any price.

What it asks in return is that you take the walls seriously. Budget for what’s behind them, choose ground-floor materials that respect where this corridor sits, and let your own life drive the parts that make the house yours.

We work across Kingwood, Humble, Atascocita and Porter from our studio in the Lake Houston area, and across Montgomery County from Conroe. If your house has been asking you a question every Saturday morning, come talk to us about it.

The Interior Design Trends We’re Not Recommending in Conroe Right Now

Ask me for the most overrated trend in interior design and I won’t hesitate: the Houdini door. Hardware hidden, panel sliding like a magic trick, nothing visible to explain how the thing moves. They’re going into houses all over Conroe right now because they read cleaner than a barn door. 

We’re approaching 500 completed projects across Montgomery County, and we still don’t spec them. Not because they look bad, honey. Because of what happens a few years in, when the door stops sliding and whoever fixes it has to go find the hardware before the repair can even start. Every trend that comes across our table gets one question before it goes into somebody’s house. Here is that question, and here is what fails it.

The Door Trend Everyone Is Installing and We Keep Talking People Out Of

barn door hallway

The question we ask about any trend is simple: what happens to this in ten years, and who has to deal with it? Houdini doors fail that question, and they fail it quietly.

Here’s the appeal, and it’s real. Barn doors put the track and the rollers on display. A Houdini door hides all of it, so the wall reads clean and the door seems to move on its own.

Now ask the harder question. What did you actually like about the barn door in the first place?

For most of our clients the answer was the character. The hardware was the point. It was the piece that made the wall look like something instead of nothing. Hide it, and you’ve bought a door that costs more, does the same job, and has given up the one feature you liked.

Then there’s the part nobody brings up in the showroom. Hidden hardware is hidden from the person repairing it too. Every mechanism eventually needs adjusting, and a system built to be invisible is a system that has to be opened up before anyone can see what’s wrong.

What we put in instead

So what do we spec? Usually one of three, and the choice comes down to what the wall is doing.

A pocket door if the door genuinely needs to vanish. It disappears into the wall, it has no exterior hardware to age, and the trade-off is that the cavity has to be planned at framing. Decide late and you are opening a wall you already paid to close.

A barn door if you liked the barn door. Buy hardware you enjoy looking at and let it show. That was the point.

A well-hung swing door the rest of the time, which is most of the time. Solid core, quality hinges, a lever that feels right in the hand. Unglamorous, and it will outlive all of us.

We’d rather put the money into a door package that still looks intentional in a decade. For the full rundown on styles, hinges, and finishes, we covered what actually makes a door package work separately.

living room design flooring

Half the design trends that reach Conroe were developed for a climate we don’t have, and flooring is where that goes wrong fastest. What works in a dry California canyon is not what works here.

Start with the weather, because it decides more than taste does. The National Weather Service office in Houston tracks a heat index that puts us in our own category, and flooding is a thing families in Montgomery County have lived through more than once.

That’s why luxury vinyl tile became the standard in this market. It tolerates water, it wears well under a house full of kids and dogs, and a damaged section comes out without pulling up the whole room. Tile earns its place too, mostly because those floors stay cooler through August.

What we won’t spec, and why

Now here’s the trend we decline. The California-style organic look puts stone on the floor, quartz included, and it photographs beautifully. It does not survive what Houston does to it.

The reverse is just as true, sugar. The same tile we install here would crack through a New York winter. Neither material is wrong. They’re just engineered for different problems, and a magazine spread doesn’t tell you which problem it was solving.

None of that means you have to give up the look. It means somebody has to do the translation. Nine times out of ten we can keep the tone, the finish, and the color a client fell for, and change only the material carrying it. The room still reads the way the photo did. It just survives a wet August.

Humidity is the quieter version of the same issue. The EPA’s guidance on moisture and mold explains why the wrong material in the wrong room turns into a maintenance job.

We went through the finishes that hold up in this climate in more detail separately.

Local design isn’t a style preference. It’s a materials engineering problem, which is where our flooring work across Conroe always starts.

Marble Everywhere, Instead of Marble Where It Belongs

Quartzite counter

Marble is not a trend we avoid. Marble on every horizontal surface in a working kitchen is. The stone is porous, it stains, and the Natural Stone Institute is direct about the maintenance that comes with it.

The conversation usually arrives as a binary. Marble or quartz. The better answer is a third stone most people weren’t told to ask for.

Quartzite is natural, mid-tier on price, harder than marble, and lower maintenance than people assume. Where it gets interesting is the pairing.

Put the marble on the backsplash, where stains are not the daily problem. Put the quartzite on the working counter, where they are. That’s what accessible luxury actually means in practice: the stone you love where you’ll see it, the practical one where you’ll use it.

Marble does earn its place, and it’s worth saying where. A powder bath vanity is a good home for it. Low traffic, no cooking, guests who are in and out. A fireplace surround is another. So is a backsplash, which is vertical and rarely takes a spill.

The pattern is easy once you see it, darling. Marble goes where life is gentle and the room is on display. The workhorse stone goes where the actual work happens.

We went deeper on the whole ladder in our countertop comparison, including why you should ask your fabricator for bookmarked slabs by name.

You can see the approach across a whole house in the Lake Conroe home we reimagined room by room.

The National Kitchen and Bath Association publishes the specification standards we build against, and our kitchen work in The Woodlands starts with the same question every time: what is this surface actually going to absorb?

Protection Sprayed On After the Fact

living room open space design

Treating fabric after you buy it is the weakest version of a good idea. Protection sprayed onto a finished piece sits on the surface, and surfaces wear.

Performance fabric solves it at the other end. The protection is woven in at the manufacturing stage, not applied afterward, which is why it survives the cleaning that eventually strips a sprayed-on coating.

That single specification is what lets us put white upholstery into houses with toddlers and retrievers without flinching. We wrote up why we put it on every upholstered piece, wine demonstration included.

Durability keeps showing up near the top of what buyers actually want, according to the National Association of Home Builders.

Our drapery and soft goods work in Magnolia gets specified the same way, because a fabric that fails is a room you redo twice.

Letting the Render Decide the Layout

The newest trend on this list is trusting a generated image to plan a room. The renders are beautiful. They also don’t know who lives there.

Picture a newlywed couple with little ones. The render centers a coffee table on the rug and styles the side table at a height that photographs well. Both choices are wrong for that family, because the babies are using that exact floor to crawl and pull themselves up, and everything on that side table is at grabbing height.

Nobody asked how the family lives. That’s the whole difference between a render and a design, and we went further into it in our piece on AI home design.

Use the images for what they’re good at, darling. They’re a fine way to show us a mood. They’re a poor way to decide where the furniture goes, which is the part our design work across Montgomery County spends the most time on.

Frequently Asked Questions

How do you tell a lasting design choice from a passing one?

Ask who maintains it and what happens when it wears. Choices that age well tend to be simple to repair, easy to source a replacement for, and neutral enough that the room around them can change. Anything that depends on a specialty part, a discontinued finish, or a hidden mechanism is a choice you will be managing later.

Is it a mistake to want something because you saw it online?

Not at all. That’s how most good projects start. The mistake is skipping the translation step, where somebody works out whether the thing survives your climate, your household, and the way you actually use the room. A saved image is a starting point, not a specification.

Where should trends go in a house?

On the changeable layer. Pillows, art, accessories, paint, and window treatments can carry as much personality as you want, because swapping them costs a weekend. Keep flooring, counters, cabinetry, and tile calmer, since those are the things you live with for a decade and pay real money to change.

Should I avoid something just because it is popular?

No, and popularity is not the useful signal. Plenty of trends are popular because they genuinely solve a problem, and those tend to stay. The better filter is whether the choice still makes sense once the novelty wears off. If the only argument for it is that it looks current, it will look dated on exactly the same schedule.

Do design trends work differently in the Greater Houston market?

Yes, and more than most homeowners realize. Our heat index, humidity, and flood history rule out materials that perform fine in drier or colder regions, so a national trend often needs a local substitution rather than a straight copy. The look can usually be kept. The material underneath it frequently changes.

What We Say Yes To

neutral modern living room

Look, hun, none of this is about being the designer who says no.

We say yes constantly. Yes to the bold color, yes to the wallpaper, yes to the light fixture somebody’s spouse thinks is too much. Those are the choices that make a room feel like it belongs to somebody, and they’re all reversible.

What we push back on is the permanent stuff that fails quietly. The mechanism you can’t reach. The stone that stains in a house with three kids. The floor that was engineered for a climate eleven hundred miles from here.

If you’re weighing something you saw and you want a straight answer about whether it works in your house, reach out to our team. We work with families across Montgomery County and Greater Houston, and we’ll tell you honestly.

The best compliment a room gets is nobody being able to date it.

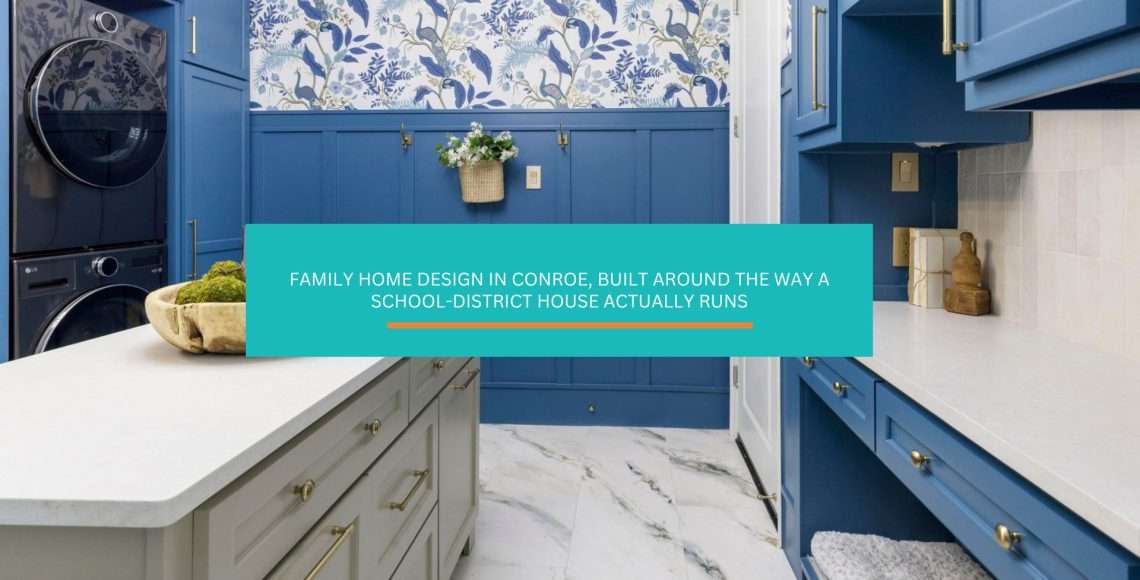
Family Home Design in Conroe, Built Around the Way a School-District House Actually Runs

Family home design in Conroe runs on a different set of rules than the lake houses fifteen minutes up the road. Budget has almost nothing to do with it. We’ve worked on close to 500 projects across Montgomery County now. The lakefront jobs get clean lines, blues and aquas pulled off the water, a bar built for adults holding a glass at nine at night.

Then we turn into a school-district subdivision, sit down with a family, and the whole plan flips. No bar. Calming colors instead of water colors. Seating built for twelve kids and a sheet cake. Same designer, honey, same county, opposite answer. Here’s what actually changes when the house has a bus stop on the corner.

Why a Subdivision House Needs a Different Plan Than a Lake House

living room design conroe

The difference comes down to who walks in the door and how often they do it. A Lake Conroe house gets designed around adults who arrive on Friday and leave on Sunday. A subdivision house gets designed around the same eight people every single day, plus whoever those eight people bring home.

That changes the furniture. It changes the traffic pattern. It changes which room has to absorb the noise.

On the lake, we design for hosting. Entertaining seating, a bar setup that makes sense for the lifestyle, sight lines out to the water. We watched one of those projects grow from a single bathroom into an entire wing. The client kept finding new rooms that had to serve the same purpose.

In a school-district subdivision, the assignment is the opposite. The house isn’t hosting an event. It’s absorbing a Tuesday.

Three different briefs, three different houses

We break Montgomery County into three working categories, and a house lands in one of them before we pick a single finish.

  • Lakefront. Entertainers, adult-first seating, water-pulled color, a bar that earns its footprint.
  • Subdivision. Families with school-age kids, spill-tolerant everything, seating counted for a crowd of children, calmer color.
  • Townhouse. Younger couples, smaller footprint, built for an intimate dinner rather than a big gathering.

Put the lake plan in a subdivision and it fails in about four months. The bar becomes a homework pile. The white adult seating becomes a negotiation. Nobody’s happy, and nothing in the room did anything wrong.

What Changes When the Guest List Is Twelve Eight-Year-Olds

kitchen island open floor

Seating math in a family house gets counted for the birthday party, not the dinner party. That single decision drives more of the floor plan than color, finish, or style ever will.

A lakefront kitchen might seat six adults comfortably and call it done. A subdivision kitchen needs somewhere for twelve kids to land, and then it needs the adults to still be able to get to the sink.

So we count twice. Once for a normal weeknight. Once for the Saturday when the whole soccer team comes back to the house. You can see how that reshapes a room in our Magnolia kitchen transformation.

The National Kitchen and Bath Association publishes the clearances we build against, and they’re worth knowing before you fall in love with an island. Plan 42 inches of aisle for one cook and 48 inches when two people work at once. Give every counter stool 24 inches of width so nobody eats with their elbows pinned.

That last number is the one families get wrong. Four stools crammed into a run built for three is how you end up with a kid eating standing at the counter every morning.

Here’s where the bar goes, by the way, darling: nowhere. In a school-district house we spend that square footage on seating and storage instead. A wet bar in a family kitchen becomes a backpack drop zone within a week.

If you’re weighing what an island rebuild would actually take, our Texas kitchen remodel cost calculator walks you through the real variables before you talk to anybody. It’s free, it takes a few minutes, and it’ll tell you more than a Pinterest board will.

Families across Conroe come to us with a layout that seats the family they had five years ago. Reworking that seating count is usually the first thing we change.

The Colors That Hold Up in a House That’s Always in Motion

traditional living room design

Calming color does more work in a family house than any other single choice, and the reason is noise. Not sound exactly, though there’s plenty of that. Visual noise. Backpacks, shoes, art projects, three different sports bags by the door.

The room is already loud. The walls shouldn’t be.

On the lake we reach for blues and aquas because the water is genuinely part of the room. Pull that same palette into a subdivision family room and it reads cold, because there’s no lake outside the window justifying it.

What’s outside a Conroe subdivision window is light. A lot of it. The National Weather Service office in Houston tracks the heat index that makes our summers their own category. Those big builder windows pour it straight into the room from two in the afternoon on.

What that light does to your paint

Strong afternoon sun pushes color warmer and more saturated than it looked on the chip. A soft greige goes yellow. A cool gray goes lavender. So test the color on your actual wall, at the hour you actually use the room, before you buy a gallon.

Then we build the palette to sit quietly. Warm neutrals on the big surfaces. Color living in the pillows, the art, the drapery panels, all the things a family can change in ten years without repainting the house.

Sugar, that’s not playing it safe. That’s putting the color where you can afford to change your mind about it. When we work with families across The Woodlands, the palette conversation starts with which room the family fights in most. That’s the one carrying too much visual load.

What Has to Survive an Ordinary Tuesday

open space neutral living room

Every material in a subdivision house gets specified against spills first and looks second, and honestly the two stopped conflicting years ago. The materials got good. Most people just haven’t been shown the good ones.

Flooring is where this shows up hardest in our part of Texas. Houston floods. Ready.gov’s flood guidance is not abstract reading around here, it’s a thing families in Montgomery County have lived through more than once.

That’s why luxury vinyl tile became the standard in this market. It tolerates water and it wears like iron under a house full of kids and dogs. You can also replace a damaged section without pulling up the whole room. Tile earns its place too, mostly because those floors stay cooler through August.

What we won’t spec is the California-style organic flooring that shows up in national design magazines. Quartz on a floor doesn’t survive what Houston does to it. The same tile we install here would crack through a New York winter, and that cuts both directions.

Humidity is the quieter problem. The EPA’s guidance on moisture and mold explains why the wrong material in the wrong room becomes a maintenance problem instead of a finish.

On upholstery we’ve made our position clear elsewhere, so I won’t relitigate it here. We pu tperformance fabric on every upholstered piece we specify, in every house, regardless of family stage.

Want the full rundown on rugs, surfaces, and finishes that hold up? We covered what survives real life with kids and pets separately.

Our flooring work across Montgomery County starts with the same question every time: what is this floor going to be asked to absorb?

Designing for the Family You’ll Be in Five Years

mud room design

The best family houses get sized for the family arriving, not the family standing in the room today. Toddlers become teenagers. Teenagers bring people home. The four-seat breakfast nook that felt generous in year one becomes the reason everybody eats in front of the television in year six.

So we ask about the next chapter early. Not to upsell anybody. To avoid designing a room with a five-year expiration date on it.

Storage is the part everybody underestimates

Built-in storage ranks near the top of what buyers actually want, according to the National Association of Home Builders. In a family house it isn’t a resale argument. It’s a sanity argument.

A drop zone at the entry the family actually uses does more for daily peace than any other single build. Individual cubbies. Hooks at kid height. A bench. We’ve written about why the entry sets the tone for the whole house, and in a subdivision home it’s usually the first thing we fix.

Build in room for the surprises too

We require a 10% contingency on every remodel we take on, and that isn’t an upsell. A remodel is a living project. The drawings look perfect right up until we open the walls and find plumbing sitting where we planned to move a wall.

The National Association of the Remodeling Industry tells homeowners the same thing about budgeting for the unknown. Our roster of five trades has been with us eight years now. We can price the surprises honestly because Manny, Edward, Carlos, Ralph, and Angel have seen every version of them.

Our custom cabinet work in Magnolia begins with a storage count. A family that runs out of places to put things will undo a beautiful room in about a month.

Frequently Asked Questions

Should a family home in a Conroe subdivision have a formal dining room?

Only if the family will genuinely use it more than twice a year. In most Greater Houston subdivision homes, that square footage does more good as a homework room, a play space, or extra kitchen seating. A dining room that sits closed off for eleven months is the most wasted room in the house.

How do you design a living room when the kids are still crawling?

Design the floor first and the styling second. Small children use the open floor as their main space. The layout has to leave a clear, uninterrupted area instead of filling the center with furniture. Accessories move up to adult eye level and come back down later. The room grows into its styling as the children grow out of the floor.

Do calming colors mean every room has to be neutral?

No. It means the large permanent surfaces stay calm while the color lives in the changeable pieces. Walls, flooring, and upholstery carry the quiet tones. Pillows, art, drapery, and accessories carry the personality. This gives a family a house that can shift with them without a repaint.

Can one house work for toddlers and teenagers at the same time?

Yes, and most family homes have to. The answer is zoning rather than compromise. Give the younger children a defined, visible play area near the kitchen and give older kids a space with a door and some acoustic separation. Trying to make one room serve both ages equally is what makes both groups feel squeezed.

A House That Can Take a Saturday

Look, hun, nobody’s handing out awards for a family room that photographs well and empties out by seven.

The houses we’re proudest of in Conroe are the loud ones. The ones where the island has crumbs on it and somebody’s cleats are by the back door. Where the sofa has held four kids and a golden retriever and still looks worth sitting on.

That takes a plan. Not a bigger budget, a plan built around the actual people in the house.

If your family home stopped fitting the family living in it, we’d love to take a look. We work with families across Montgomery County and Greater Houston. You can reach out to our team here whenever you’re ready.

Your house doesn’t need to look like the lake house. It needs to survive Saturday.

Where to Splurge and Where to Save in a Texas Remodel

Where to splurge and where to save in a remodel usually gets decided by accident, honey. And usually the wrong way. We see it constantly in kitchens across Conroe and The Woodlands.

Someone pours almost the whole budget into one showpiece: a marble slab running the full length of the island. Then there’s nothing left over, not even the 10 percent cushion every remodel needs for what the walls hide. The marble looks stunning in the showroom. A few months of coffee rings and lemon wedges later, it’s already carrying a faint stain. Marble is porous, and real life happens on it daily. That’s the trap.

Our fix is simple: marble where you’ll see it, something tougher where you’ll actually use it.

Spend Where You Touch It Every Day

kitchen cabintes design

The rule of thumb is this: put your money into whatever your hands, feet, or backside touch every single day. Save on whatever mostly just gets looked at. Daily-contact surfaces take the wear. Decorative pieces don’t.

Countertops, cabinet hardware, flooring, and upholstery earn the splurge. They get used dozens of times before breakfast is even over. The National Kitchen and Bath Association has long pointed remodeling homeowners toward exactly these zones. That’s where a budget delivers the most day-to-day value.

Here’s where that shows up in a real remodel:

Countertops and Cabinet Hardware
These get touched, leaned on, and wiped down more than almost anything else in the house. A pull that feels solid in your hand is worth the investment. So is a surface that shrugs off daily spills.

Flooring Underfoot
You walk across your kitchen floor barefoot, in work boots, and everything in between, all in the same week. It needs to hold up to that, not just photograph well.

Seating You Actually Sit In
Your family’s dining chairs and sofa cushions get used every single night. That matters more than the accent chair nobody sits in.

Think about the builder-grade fixtures that come standard in a lot of Texas floor plans. They’re usually the first thing homeowners want to replace, and honestly, that’s the tell. Standard-grade hardware gets touched constantly, and it shows the wear fastest.

Once you sort a room this way, darling, the rest of the budget question gets a whole lot easier.

Countertops: The Marble-vs-Quartzite Move

The Marble-vs-Quartzite

The smartest kitchens we build don’t force a choice between marble and quartz. They use marble where you’ll see it and quartzite where you’ll actually use it. That single move is the whole splurge-versus-save decision in one countertop.

Marble is gorgeous, and it’s also porous. It stains from wine, coffee, and citrus. It needs real maintenance education before a client signs off on it, a fact the Natural Stone Institute’s own guidance on stone care and porosity backs up. That’s not a knock on marble. It’s a reason to be selective about where it lives in a kitchen.

Marble: The Showpiece
Save it for a backsplash, a wall, or an accent that gets admired more than it gets scrubbed. That’s where the veining does its job, no coffee ring undoing it by Tuesday.

Quartzite: The Workhorse
A natural stone, mid-tier on price, harder than marble and more forgiving than people expect. This is where the working counter goes: the cutting board, the hot pan, the flour dusting.

Quartz: The Zero-Fuss Option
Man-made, engineered for easy maintenance. The right call anywhere you want one less thing to think about, sugar.

We used this exact pairing on our Magnolia kitchen transformation. It’s the same logic our kitchen remodel team in Conroe walks clients through before anyone signs off on “I want marble.” The conversation almost always starts with “marble or quartz,” like there are only two options. There’s usually a smarter third one.

Flooring and Fabric: Spend on What Survives Houston

open space living room

Houston decides more of your material budget than most homeowners realize. Spend where the material has to survive our heat, our humidity, and our flooding. Save on anything that doesn’t have to fight the climate.

What Survives Houston Humidity

Our heat index runs different than California’s or the East Coast’s. Houston floods in a way most of the country doesn’t plan for. That’s why LVT, luxury vinyl tile, has become the standard in so many Houston-area homes. It’s water-tolerant, and replaceable in sections when the worst happens. Tile floors are common here too, because they stay cooler underfoot in August. A material that thrives in a dry or cold climate can fail fast in ours. That’s one reason we don’t chase California-style organic flooring trends built for other climates. They were never engineered for Gulf Coast conditions. The same tile that reads as timeless in a Conroe kitchen would crack in a New York winter. The Texas A&M AgriLife Extension has documented how our region’s heat and humidity stress building materials. That stress rarely shows up in a showroom sample. Local design here isn’t really a style preference. It’s a materials engineering problem.

What Survives Daily Life

The same logic applies to fabric. Performance fabric belongs on anything your family actually sits on. The stain protection is woven into the fibers at manufacturing, not sprayed on afterward, so it takes the spills a real household throws at it. That’s the difference between a couch you baby and a couch you live on. We put it on every project for that reason. We’ve written more about why this fabric choice holds up in real Conroe homes, including the spill test we run in person, so give that a look before you rule white furniture out.

If flooring is next on your list, our flooring team in The Woodlands can walk you through which materials are worth the splurge in this climate. We’ve also broken down some lower-impact flooring options worth knowing before you decide.

Where It’s Safe to Save

living room design

The safest place to save in any remodel is anything decorative or trend-driven. Or anything you could swap out in an afternoon without touching a wall. This is also where reusing what you already own does the most good.

One of the biggest ways to save on a remodel isn’t a material choice at all. It’s resisting the pressure to start over and buy everything new. Some designers will push a full replacement on every single item. We’d rather reimagine what you already have and pair it with a few new pieces. The “gut it all” approach spends money solving a problem that didn’t need solving. Every dollar you don’t spend replacing something that still works is a dollar you can put toward the countertop or the fabric that actually needed it.

Accent Pillows and Throws
These change with the season and the sale rack. Save here without a second thought.

Light Fixtures You Can Swap Later
A fixture you can unscrew and replace in ten minutes is not where your remodel dollars need to live.

Art and Accessories
Trend pieces come and go fast. Buy what you love now, and don’t feel guilty about replacing it in three years.

The Remodeling magazine Cost vs. Value report consistently shows the biggest returns come from surfaces and systems you don’t replace every trend cycle. Not the accessories you swap out for fun, hun. Our interior design team in Conroe can help you sort out which pieces in your current home are worth keeping. Then you’ll know what’s actually worth buying new.

The One Line You Never Cut: A Contingency

Every remodel we take on requires a 10 percent contingency budget. It’s the one “save” you can never skip, darling. A remodel is a living project. The drawings look perfect on paper. The moment we open a wall, plumbing and wiring show up in places nobody planned to move them. That changes the math. Week one is demo, and demo is exciting: fast, dramatic, satisfying. Week two and beyond is rebuild, and rebuild is slow. That’s exactly when families get antsy, right when the dust is everywhere and the contingency is what keeps the project moving instead of stalling out.

The National Association of the Remodeling Industry recommends homeowners set aside a reserve for exactly this reason. Older Houston-area homes in particular hide surprises no drawing can predict. Skip that contingency to spend more on marble or a fancier faucet, and a remodel runs out of money by week three.

Before you land on a final number, run your own project through both of our cost calculators: the Texas kitchen remodel cost calculator and the bathroom remodel cost calculator. Both are built around real Houston-area ranges. They’ll show you exactly where a 10 percent cushion needs to sit inside your total budget, before a single wall comes down. We also wrote about why getting this step right up front saves so much stress later, if you want to go deeper.

Frequently Asked Questions

Is it ever worth spending more on countertops than on furniture?

Yes, when the countertop is a daily-contact surface and the furniture piece isn’t. A counter gets used dozens of times a day; an accent chair might get sat in once a month. Spend where the wear happens, and let the piece that gets the least use carry the smaller price tag.

What’s the real difference between quartzite and quartz?

Quartzite is a natural stone cut from the earth. Every slab has its own veining, and it’s naturally hard and durable. Quartz is engineered, made from ground stone and resin, which makes it more uniform and easier to maintain. Both outperform marble on daily wear.

Do trend colors and finishes belong in the splurge category or the save category?

Save. In the Greater Houston market, trend cycles move fast. A finish you love this year might feel dated in three. Put trend-driven choices into whatever’s easiest to change later: paint, hardware, accessories, not permanent surfaces.

How much should you actually set aside for surprises during a remodel?

Plan on roughly 10 percent of your total project budget as a contingency. Hold it separately from the rest of your spending decisions. That reserve exists for what shows up once the walls open, not for upgrades you decide on halfway through.

Spend Like You Plan to Live in It

open space kitchen design

The whole point of knowing where to splurge and save in a remodel is this, baby: you get to keep living in the house after the crew leaves. That marble backsplash should still make you smile in five years. That quartzite counter should still be doing its job without a second thought.

None of this has to be complicated. Spend on what you touch. Save on what you can swap. Never touch the contingency.

If you’re ready to figure out exactly where your own budget should go, we can help. Our team works with families across Montgomery County and Greater Houston every day on this same decision. Reach out and let’s get started.

Why Buying Furniture Through a Designer Beats the Showroom, for Conroe and Montgomery County Homes

Buying furniture through a designer starts making sense the moment you’ve priced the same piece twice. Once on your own, once through us. Then you watch the number move.

You found the sofa. Right arm style, right depth, the color that actually worked with your rug. Then your designer pulled the same vendor through a trade account, or steered you toward something built to survive your house better. A performance fabric that beads spills instead of soaking them in. Honey, that’s not a sales trick.

We’ve sourced pieces for close to 500 homes across Montgomery County this way. The couch that photographs well in a showroom isn’t always the one built for a family that actually lives in the room. That’s the piece worth chasing before you swipe your card at retail.

What “Trade Pricing” Really Means (and Why You Can’t Walk In and Get It)

designer choosing furniture materials

Trade pricing is the wholesale rate furniture manufacturers reserve for design-industry accounts, not the general public. Vendors sell in two channels. Retail, where anyone can walk in, and trade, where the buyer has to be a working designer with an active account already on file.

That account isn’t a formality. Manufacturers vet it. Some require proof of licensure or membership with a recognized body like the American Society of Interior Designers. Others require an order history before they’ll open the account at all. The vendor is protecting a pricing tier, not handing out a coupon code.

Here’s what that means while you’re sitting at your kitchen table with three retail sites open in different tabs. You can compare prices all day. You cannot get the trade tier by asking nicely. You cannot get it by finding the manufacturer’s website and emailing them directly. The account has to already exist, with history behind it, before the discount applies.

Why retail can’t just match it

Retail pricing carries a built-in markup. It covers showroom floor space, sales staff, and the marketing that got you to walk in the door. Trade pricing skips most of that structure, because the designer is doing the sourcing work the showroom would otherwise pay someone else to do.

Why “can you do any better on this” doesn’t work

A retail associate can knock a little off the sticker sometimes. A trade account changes the base price you’re negotiating from in the first place. Those are two different math problems, darling, and only one of them is available to you directly.

That relationship runs both directions once it’s real. We’re close to 500 projects into Montgomery County now, and the sales staff in our regular showrooms know our team on sight. They send new customers our way about as often as we’re sourcing from them.

This is the layer most people never see until they’ve worked with a designer once. After that, browsing retail alone on a Saturday feels like leaving money on the table for no reason.

The Materials Retail Can’t Put on Its Floor

Performance fabric

The materials retail carries are built for showroom traffic, not your living room. Trade vendors carry a different tier of fabric and construction that never makes it to a store floor at all.

Performance fabric is the clearest example. We spec it on nearly every project, regardless of who lives in the house. The stain protection is woven into the fabric at the manufacturing stage instead of sprayed on afterward, the way older scotchgard treatments work. Sprayed protection wears off with cleaning and foot traffic. Woven-in protection doesn’t, because it isn’t a coating sitting on top of the fiber. It’s part of the fiber itself. We’ve written more about what that fabric actually does under real family conditions if you want the full breakdown.

You won’t find that distinction on most retail tags. A tag might say “stain resistant.” It won’t tell you whether that resistance was built into the yarn or applied as a finish that fades within a year. The American Home Furnishings Alliance publishes construction and durability standards the trade side pays close attention to. A designer sourcing through a vendor account has that documentation before the piece ever ships. A retail floor associate usually doesn’t, honey. Same brand name sometimes. Completely different piece.

The same gap shows up in frame construction and cushion fill density, tier by tier, brand by brand.

If you’re furnishing a room where the furniture actually has to work, not just photograph well, take a look at how we approach living room furniture planning before you buy anything else.

Why the Bargain-Store Route Costs More Down the Road

living room cushions design

The bargain-store route costs more in the long run, because you end up buying the same piece twice. A frame built to a low cost point sags. The cushions flatten, and the fabric pills long before the piece has earned out its price.

Trade-sourced furniture is built to a different standard. The manufacturer is selling to designers whose clients call them back if a piece fails early. A retail line doesn’t carry that same accountability. Once it’s sold, it’s sold, and nobody’s checking back in a year.

This is buy-once math. A frame with a hardwood or engineered-hardwood core, built to spec, holds its shape through years of real use in a way a softwood frame doesn’t. Houston humidity is hard on both fabric and frames, hun. That’s one more reason the construction gap between trade and retail lines matters more here than it might somewhere drier.

The Sustainable Furnishings Council has tracked how much of what ends up in landfills is furniture that failed structurally within a few years. Not furniture anyone actually got tired of. That’s not a style problem. That’s a construction problem, and it’s the one trade sourcing is built to solve.

If you’ve ever picked the wrong chair or sofa and regretted it inside a year, you already know the frame and fill decisions matter more than the fabric color you fell for.

We’d rather help families across Montgomery County buy the right piece once. Three wrong ones over five years costs more, every time.

It’s Not Just the Discount, It’s the Curation

The savings on buying furniture through a designer are real. The bigger value is knowing which piece actually belongs in your room in the first place. Trade pricing gets you a better number. Curation gets you the right item, and that’s worth more than the discount most of the time.

Whether you’re furnishing a home in a master-planned community or a lake house that fights more humidity than any air conditioner can fully win against, scale and durability decisions look different room to room. Retail tags rarely go past a marketing phrase, even though federal rules require more. The FTC’s furniture and textile labeling requirements mandate fiber content and care instructions on every piece sold in the U.S. That’s baseline information, not the deeper construction data a trade account actually hands a designer.

Scale nobody checks at the store

A sectional that looks right in a 4,000-square-foot showroom can swallow a room a third that size. We measure your space before we ever open a catalog, not after the piece shows up on the truck.

Durability tied to how you actually live

A house with retrievers and weekend guests needs a different fill and frame than a formal sitting room nobody sits in. Retail staff can’t ask you that in the fifteen minutes you’re in the store, sugar. We already know the answer before we start sourcing.

Cohesion across a room built in stages

Most homes aren’t furnished all at once. A designer tracks the undertones, finishes, and proportions across everything you’ve bought over the years. That way, the next purchase doesn’t fight with the last one.

That’s the part that never shows up on a price tag. We wrote more about the luxury details that separate curated rooms from catalog ones. It’s worth a read before your next purchase.

For homeowners weighing a full room refresh, our interior design process in Conroe starts with exactly this kind of curation, not a shopping list.

Reuse What Works, Source the Rest Right

traditional living room

Most Houston-area designers want you to start completely over, replacing everything in the room whether it needs it or not. We don’t work that way. The better question is which pieces you already own are worth keeping, and which ones need to go.

A grandmother’s dresser with good bones doesn’t need to be replaced. It needs a finish update and a new role in the room. A frame that’s held up for fifteen years doesn’t need a landfill trip. It needs new upholstery and maybe a cushion rebuild. We’ve reimagined pieces that were structurally sound but visually stuck. We marry them with new pieces sourced at trade pricing instead of ringing up a whole new invoice.

Why this matters more with older furniture

Furniture safety and flammability standards have changed over the decades. Pieces built before certain standards were adopted sometimes need an honest evaluation before they’re reupholstered and put back into daily use. The U.S. Consumer Product Safety Commission tracks those standards. Checking against them is part of what happens before we recommend keeping a piece versus retiring it.

Reuse isn’t the sentimental choice instead of the smart one, baby. It’s often both. The pieces worth sourcing new at trade pricing are the ones that actually need to be new. Think the sofa your family sits on every night, or the dining chairs that see three meals a day. We wrote about the layer that pulls a mixed room together once the big pieces are settled, if you’re already at that stage.

If you’re weighing what to keep against what to source new, our custom cabinet and built-in work in The Woodlands often ends up part of that same conversation. Storage pieces get reimagined right alongside the furniture.

Questions Homeowners Ask About Sourcing Furniture Through a Designer

Do I have to replace everything I own to work with a designer?

No. A good designer evaluates what you already own before recommending anything new. Pieces with solid construction often stay in the room with a new finish, new upholstery, or a new placement. Only the pieces that have actually failed or never worked get replaced.

Is trade-only furniture really built differently than what’s in stores?

Often, yes. Trade lines and retail lines from the same manufacturer sometimes use different frame materials, fill densities, and fabric treatments. The trade line is sold to designers whose clients call them back if something fails early, and that accountability shapes what the manufacturer is willing to put into the piece.

Can a designer help me source furniture if I already know what style I want?

Yes, and it’s often where sourcing help matters most. Knowing you want a certain style is different from knowing which vendor builds that style well. It’s also different from knowing the price and the materials suited to a Greater Houston household. A designer narrows a broad style down to the specific pieces worth buying.

Does buying furniture through a designer limit my options compared to shopping on my own?

It usually expands them. Trade accounts open up vendor lines and custom options that never appear on a retail floor or a retail website. The retail floor turns out to be the narrower set, not the wider one.

The Furniture You Buy Once, Not Twice

Buying furniture through a designer isn’t about the discount, even though the discount is real. It’s about not furnishing the same room twice.

You can spend a Saturday scrolling four different retail sites. Or you can let someone who already has the trade accounts, the vendor relationships, and the material knowledge do that scrolling for you. They’ll come back with better answers than you’d have found alone.

Sugar, the sofa that’s still holding up in five years is worth more than the one that looked perfect in the listing photo. That’s the whole case for sourcing it right the first time.

If you’re furnishing a room anywhere across Montgomery County or Greater Houston, let’s talk. We’ll figure out what’s worth keeping, what’s worth sourcing new, and where trade pricing actually applies. Reach out and let’s get started.

Townhouse Interior Design That Lives Bigger Than Its Footprint, in Conroe and The Woodlands

You bought the townhouse for the lock-and-leave life, the location, the low upkeep. What you did not sign up for was a living room that a single sectional swallows whole, or a dining nook that seats four only if nobody needs to stand up.

So you search for small-space fixes, and every list tells you the same thing: buy smaller stuff and hang a mirror.

Here is the truth about townhouse interior design, honey. The goal is not to fake square footage you do not have. It is to design for the life you actually live inside it. The young couples we design for around Conroe and The Woodlands are not hosting parties for twelve. They want an intimate dinner for four that feels like a getaway, not a consolation prize. After close to 500 homes across Montgomery County, that shift is the one that changes everything.

Why a Small Home Should Feel Intimate, Not Cramped

Townhouse Interior Design

The goal in a townhouse is not to trick the eye into seeing more space. It is to design for intimacy on purpose, so the room feels cozy instead of cramped. Those two words get used like they mean the same thing, and they do not.

Cramped is a big-house plan crushed into a small footprint. Cozy is a plan designed for the footprint you actually have.

That distinction matters because most Houston designers, baby, want you to live in a glass house where everything is perfect and nothing is functional. In a large home you can get away with that for a while. In a townhouse, an impractical room shows itself the very first week you live in it. When space is tight, function is not a nice-to-have. It is the whole design.

Think about how you actually move through the place on an ordinary Tuesday. Where you drop your keys, where the morning light lands at breakfast, where two people pass in the kitchen without turning sideways. In a small home, those everyday paths are the real design brief. Get them right and the room feels twice its size. Get them wrong and no amount of styling saves it.

Design for the Life You Actually Host

dining room design

A townhouse is built for a real dinner for four, not a party for twelve, so the smartest small-space move is to design for the gatherings you actually host instead of the ones you imagine hosting. Big-entertaining furniture is exactly what makes a small home feel small.

The twelve-seat table you might use twice a year. The sprawling sectional built for a game-day crowd. Both eat the room alive the other 363 days.

Design instead for the intimate dinner, the slow two-person morning, the evening with one other couple. Attached homes like townhouses are a growing share of new housing, and they are rarely bought by people planning to host the whole neighborhood. In our master-planned communities around Conroe, the lock-and-leave crowd wants their home to feel like a retreat, not a venue.

Designing around your real life instead of a catalog fantasy is the heart of our interior design work across Montgomery County. The same thinking drives modern apartment design where the footprint runs even tighter, honey. If you want the fast wins first, our small-home design hacks piece covers those, but the real change always lives in the plan, not the props.

Make Every Piece Earn Its Square Footage

living room storage ideas

In a small home, every piece has to do more than one job, so dual-purpose and right-scaled furniture beats simply owning less stuff. The mistake most people make is going tiny, filling the room with dollhouse-sized pieces that make it feel like a waiting area.

Here is what actually works when the footprint is tight:

  • Right-Scale, Not Tiny. One properly scaled sofa beats three small mismatched pieces fighting for the same wall. Getting the clearances and traffic paths right matters far more in a small room than in a big one, because there is no slack to absorb a bad guess.
  • Dual-Purpose Everything. A storage ottoman, an extendable table, a bed frame with drawers underneath. In a townhouse, every piece should quietly do two jobs at once.
  • Light It in Layers. One overhead fixture flattens a small room. Layered, dimmable lighting makes it feel larger and warmer, and vertical tricks that draw the eye up add height you did not know you had.

Getting scale right across a living and dining space is exactly the kind of puzzle we love, darling. It is where a small room stops apologizing for itself.

Built-In Storage Is the Small-Space Superpower

Built-In Storage Is the Small-Space
Source: Curated Nest

The single biggest upgrade to a small home is built-in storage, because the moment everything has a home, the rooms finally read calm instead of full. Clutter, not square footage, is what actually makes a townhouse feel small.

Freestanding furniture wastes the exact space a small home cannot spare. It leaves dead corners, awkward gaps, and a footprint that never quite fits the wall.

Built-ins reclaim all of it. The vertical space above eye level, the narrow wall beside a doorway, the nook under the stairs. Thoughtful space planning shows up most where every single inch has to count, and a townhouse is nothing but inches that count. We go deeper on vertical storage strategy in a separate piece if you want the tactical version, hun.

Built-ins are quietly where our custom cabinet work in The Woodlands earns its keep in a small home. A wall of storage designed around your actual belongings is the difference between a townhouse that feels serene and one that feels stuffed.

Reimagine, Don’t Replace: The Small-Space Budget Move

traditional living room

You do not need a houseful of new furniture to transform a townhouse. The real move is reimagining the pieces you already have and adding only the few that change the whole room. That is the opposite of what most designers push.

They want you to completely start over by purchasing all new items, sugar. In a small home, that is both wasteful and unnecessary.

We marry the pieces worth keeping with the handful that transform the space, which keeps good furniture out of the landfill and keeps your budget aimed at what matters. Durable materials matter more here too, because small rooms take heavy daily use, so we lean on performance fabric on the pieces you touch every day. And because one team handles the layout, the storage, the lighting, and the materials together, the whole small space comes together as a single design instead of a pile of separate purchases. Couples across Conroe and Montgomery County come to us for exactly that.

Frequently Asked Questions

How do you make a small townhouse feel bigger without knocking down walls?

You make it feel bigger by making it feel intentional. Right-scaled furniture, layered lighting, built-in storage that clears the clutter, and a layout designed around how you actually use the space all make a small home feel larger than its square footage. Faking size with tricks alone rarely works, because the room still has to function once the mirrors and paint are up.

Should all the furniture be small-scale in a small home?

No. Going too small is one of the most common mistakes in small-space design. A few properly scaled pieces read as intentional and calm, while a crowd of tiny, mismatched pieces makes a room feel busy and unfinished. The goal is right-scale for the room, paired with dual-purpose pieces that each do more than one job.

Can a townhouse handle bold color, or does small mean neutral?

A townhouse can absolutely handle bold color. Small does not mean neutral by default. A saturated accent wall, a rich upholstered piece, or a dramatic paint choice in a powder room can make a compact home feel intimate and personal. The key is committing to a cohesive palette so the color feels designed rather than scattered across every room.

What is the most common mistake people make decorating a small home?

The most common mistake is forcing a big-home layout into a small footprint, usually by buying oversized entertaining furniture. A twelve-seat table or a giant sectional will make a townhouse feel cramped no matter how you arrange it. Designing for the intimate life you actually live in the Greater Houston market, rather than the parties you imagine, is what makes a small home work.

A Small Home That Lives Like a Getaway

Here is the honest truth I give every couple in a townhouse, sugar. Your home does not owe anyone a grand entrance. It owes you a place that feels like a retreat the second you walk in the door.

The footprint is not the problem. A big-house plan crammed into it is the problem.

Design for the dinners you actually host, give everything a real home, keep the pieces worth keeping, and a small space stops feeling like a compromise and starts feeling like a choice. That is the whole promise of good small-space design: not more room, but a home that finally fits the way you live in it.

When you are ready to make your townhouse live bigger than its square footage, with a team that has designed close to 500 homes across Montgomery County and Greater Houston, let’s talk about your space.

The Master Bedroom Retreat, Designed for Real Life in Conroe and The Woodlands

You have seen the bedroom. Cloud-white bedding, a velvet bench at the foot of the bed, one perfect stack of books nobody reads. You redo yours to match, and a week later the bench is a laundry pile, the white duvet has a coffee shadow, and the room still does not feel restful.

Here is what most Houston designers get wrong about a master bedroom retreat, honey. They want you to live in a glass house where everything is perfect and nothing is functional. We build the opposite.

Across close to 500 projects around Conroe and Montgomery County, we have put the same durable, real-life materials in the bedroom that we use everywhere else in the home. The room where you start and end every day should survive both ends of it. Let me show you what a retreat looks like when it is designed for the way you actually rest.

Why the Magazine Master Bedroom Doesn’t Actually Help You Rest

master bedroom design

A bedroom that photographs well and a bedroom that helps you rest are designed for two different goals, and the styled version usually loses on the one that matters. The magazine shot is built for a camera. One angle, one moment, no people in it.

Your bedroom has to work at six in the morning and eleven at night, in the dark, half asleep. That is a completely different assignment.

The bedroom’s real job is rest, and the research is not subtle about it. A cool, calm, low-clutter room helps you fall asleep and stay there. Harsh overhead light late in the evening works against your body’s natural wind-down, which is why layered, dimmable lighting matters more than one dramatic fixture. The right calming paint colors help too, though they are one layer, not the whole room.

So we design the room around how you actually use it, baby, not around how it looks in a single frame. That shift changes almost every decision that follows.

The Retreat Looks Different Depending on How You Live

neutral master bedroom

There is no single master bedroom retreat, because the right one depends entirely on how your household actually lives. The bedroom that suits a lakefront entertainer would feel wrong for a young family, and both would swallow a townhouse.

Here is how the same room shifts across the homes we design:

  • The Lakefront Retreat. On Lake Conroe, our clients tend to be entertainers, so the primary bedroom leans clean and glamorous, with blues and aquas that echo the water just outside the window. You can see that water-feeling palette carry through our whole-home reimagining on Lake Conroe.
  • The Family Retreat. In a Conroe subdivision with school-age kids and a dog, the same room gets calmer colors, spill-tolerant materials, and a layout that resets fast at the end of a long day.
  • The Townhouse Retreat. For a young couple in a smaller footprint, the goal flips to intimate. Layered texture and smart scale make a modest square footage feel like a getaway instead of a leftover room.

In our part of Texas, where builder floor plans put big windows on the primary bedroom, the light pours in hot by mid-morning. That heat and glare shapes which fabrics and finishes hold up, so it is part of the design conversation from day one.

The retreat that fits your life is the one we design around it, honey. That is what our interior design work in Conroe is really about, matching the room to the people in it.

Bedding and Fabrics That Survive Real Mornings

traditional bedroom design

In a bedroom you touch the fabric every single night, so the headboard, the bench, and the bedding have to be built for real life, not just for the photo. This is the exact spot where white bedding and light upholstery scare people off, and they talk themselves into a darker, heavier room they do not actually love.

You do not have to make that trade. The fabric can be engineered to take real life.

Performance fabric has its protection woven in at the manufacturing stage rather than sprayed on afterward, so a spill beads on the surface instead of soaking to the base. We prove it with a wine test at the consultation, and the same fabric that shrugs off a glass of red on a sofa does it just as well on a headboard your dog leans against every night.

That means you can have the soft, light, restful bedroom, darling, without living in fear of it. A master bedroom designed with materials made for real mornings is one you actually relax into, not one you tiptoe around.

The Storage and Built-Ins That Make a Bedroom Feel Calm

bedroom storage ideas

Clutter is the enemy of rest, so the single biggest upgrade to most master bedrooms is not a new color or a new bed. It is a storage plan. A room reads calm when everything in it has a home.

A nightstand with a real drawer, a closet that fits the clothes you own, built-ins that catch the daily pile before it lands on the bench. None of it photographs like a statement chandelier, but all of it is what your nervous system actually registers when you walk in at night.

The value of thoughtful residential design shows up most in the rooms you rest in, where function is the whole point. We go deeper on bedroom storage strategies in a separate piece, hun, if you want the tactical version.

Built-in storage is quietly where our custom cabinet work in The Woodlands does the heaviest lifting for calm. A closet designed around your actual life is the difference between a bedroom that stays serene and one that fights you every morning.

Why a Master Bedroom Is a Design Project, Not a Furniture-Store Haul

black and white bedroom

The difference between a master bedroom that works and one that never quite does is a plan, not a shopping trip. Most people redo a bedroom by buying a new bed set with matching nightstands and hoping it adds up to a room. It rarely does.

That is the other thing most Houston designers get wrong, sugar. They want you to completely start over by purchasing all new items.

We reimagine instead, marrying the pieces worth keeping with the few that change everything. And because one team handles the layout, the lighting, the built-ins, and the fabrics together, the room comes together as a single design. That single point of accountability is what keeps a bedroom from turning into five separate purchases that never talk to each other.

If you want a starting point, our bedroom remodel round-up is a good scroll. Just remember the retreat comes from the plan, not the list. Families across Conroe and Montgomery County come to us for exactly that: one plan, one team, one room that finally rests them.

Frequently Asked Questions

What makes a bedroom feel like a retreat instead of just a nice room?

A retreat is designed around rest and daily function, not just appearance. That usually means calm colors, layered and dimmable lighting, a low-clutter layout with real storage, and materials you can actually live with. A room can look beautiful in photos and still fail as a retreat if it is uncomfortable to use, hard to keep tidy, or too precious to relax in.

Does a master bedroom need to match the rest of the house?

No. A master bedroom should feel connected to the rest of the home through a shared palette or mood, but it does not need to copy any other room. In fact, the primary bedroom is often where homeowners let the design go quieter and more personal than their public spaces, since it is the one room guests rarely see.

Do you need a large bedroom to make it feel like a retreat?

Not at all. Some of the most restful primary bedrooms in the Greater Houston market are in townhouses and smaller builder homes. Intimacy is an asset in a bedroom. Smart scale, layered texture, good lighting, and built-in storage can make a modest room feel more like a getaway than a large room full of mismatched furniture ever will.

What is the most common mistake people make when redoing a master bedroom?

The most common mistake is treating the bedroom as a furniture-shopping project instead of a design project. Buying a matching bed set does not create a retreat, because it skips layout, lighting, storage, and how the room actually functions at the start and end of the day. A room built around real life outperforms a styled one every single time.

A Bedroom That Rests You, Not Just Impresses the Camera

Here is the honest truth I give every client, sugar. Your master bedroom does not owe anyone a magazine cover. It owes you a good night and an easy morning.

The white bedding can survive the dog. The bench can actually hold your weight when you sit to pull on your shoes. The room can be beautiful and still be yours to live in, spills and laundry and all.

That is not a lower standard. It is a harder one, because designing for real life takes more thought than styling for a camera ever will.

When you are ready to build a retreat that fits the way you actually rest, with a team that has designed close to 500 of them across Montgomery County and Greater Houston, let’s talk about your bedroom.

What to Expect During a Home Remodel with DOAD Interiors, From the Day We Open Your Walls

When we opened the kitchen wall in a 1970s Conroe house last year, we found the previous owner’s DIY wiring still running through it. None of it to code. All of it hiding behind the original wallpaper nobody had peeled in fifty years. The homeowner had signed off on a beautiful plan. That plan did not know about the wiring. Neither did we, honey, until the wall came off.

Here is what most people are never told to expect during a home remodel: the drawings are a promise, and the house gets a vote.

That is why we build a 10% contingency into every project before anyone swings a hammer. Not because we are guessing. It is because after close to 500 remodels across Montgomery County, we know the walls are always holding a surprise or two. Stick with me, and I will show you what really happens.

Why a Remodel Is a Living Project, Not a Printout

designer at studio

A remodel is a living project because your house only reveals its real condition after demolition starts, and that almost always changes something on paper. The plan we hand you is built on what we can see and measure beforehand. Behind those finished walls sits everything the original builder and every past owner left behind.

Plumbing routed the long way around. A load path nobody wrote down. A junction box spliced into a closet. Until we open it up, the drawing is our best educated guess, not a guarantee.

This is the part that catches first-time remodelers off guard. You spend weeks perfecting a plan. Then the plan meets a forty-year-old house, and the house has notes.

None of that makes planning wasted effort. A plan you can actually build around is exactly what lets us adapt fast when the house throws something at us. The plan is the map, baby. The house is the territory.

The Week-One Rush and the Week-Two Slowdown Nobody Warns You About

kitchen remodeling

Most remodels feel thrilling in week one and stressful by week two, because demolition is fast and visible while the rebuild is slow and hidden. Understanding that emotional arc ahead of time is half the battle.

Week one is demo. Cabinets come out, walls come down, and the space changes in front of you by the hour. It feels like progress because it looks like progress. Then week two arrives, and the pace seems to fall off a cliff.

Here is what is really going on in that stretch:

  • Week One: The Teardown. Demolition moves fast and dramatic. It is photogenic and honestly a little addictive to watch. Everything old disappears in a matter of days.
  • Week Two Onward: The Rebuild. Rough plumbing, electrical, inspections, and drywall that has to cure on its own schedule. This phase is slow, careful, and quiet. The work that matters most is the work you cannot see yet.
  • The Dust Nobody Photographs. It gets on everything, in every room, no matter how well we seal things off. This is the messy middle, hun, and every single project has one.

The remodeling process runs in defined phases, and that slow-looking middle is usually where the actual building happens. If you are working in a tighter footprint, our tips for renovating in close quarters cover how to live around the mess without losing your mind.

The thought of living through that middle stretch is exactly why a seasoned crew earns its keep. Our kitchen remodel team in Conroe is built to keep the rebuild moving even when the visible progress goes quiet.

What We Actually Find When the Walls Come Off

bathroom remodeling

The most common remodel surprises are plumbing, wiring, and framing sitting where the drawings never expected them, plus water damage that hides especially well in older Houston-area homes. Here are the three we run into most.

  • Plumbing Where You Planned a Sink. Move a sink two feet and the supply lines and the drain have to travel with it. Around here, slab foundations mean some of that plumbing runs straight through concrete. Our clay-heavy soil shifts with the seasons, so slab plumbing in an older home rarely sits exactly where the paperwork claims.
  • Wiring That Was Never to Code. DIY splices, ungrounded outlets, that Conroe kitchen I mentioned. Anything we uncover has to be brought up to current electrical code before it gets closed back in, no exceptions. That 1970s house became one of our favorite Conroe transformations precisely because we caught the wiring before it ever became a fire risk.
  • Moisture the Photos Never Showed. We flood in this part of Texas. Behind a wall, a slow leak or a failed flashing detail shows up as soft framing long before anyone smells it. Controlling that moisture is a big reason we check the bones of a home before we rebuild over them.

For the red flags that tend to surface in the first two weeks of a build, we wrote a whole piece on what to watch for. Bathrooms, honey, hide more water surprises than any other room in the house. That is why our bathroom remodel team in Montgomery opens walls already expecting to find something worth fixing.

Why We Build a Contingency Into Every Remodel

We require a 10% contingency on every remodel because surprises behind the walls are the rule, not the exception, and that buffer keeps one bad discovery from stalling your whole project. A contingency is not an upsell. It is the line that turns a surprise into a solved problem instead of a stalled jobsite and an awkward phone call.

Budgeting a contingency is standard practice across the remodeling industry, usually somewhere between 10 and 20 percent. We hold to the lower end because our estimates start accurate. When nothing goes wrong, that money stays yours. When a wall hands us a forty-year-old plumbing problem, we solve it without pausing to renegotiate.

Before you set that buffer, it helps to know the ballpark you are working from. We built two free tools for exactly that: a Texas kitchen remodel cost calculator and a bathroom remodel cost calculator, both tuned to Montgomery County and Greater Houston, so your 10% sits on a real number instead of a guess.

Every project across our remodeling services starts with that honest math. A budget you can trust, darling, is the whole difference between enjoying the process and dreading it.

How One Team Under One Roof Keeps Surprises From Becoming Disasters

When the same company designs and builds your remodel, a surprise behind the wall gets solved on the spot, because there is no gap between a designer and a separate contractor to fall into. The riskiest moment in most remodels is not the surprise itself, honey. It is the handoff.

Picture it. The designer says the contractor should have caught it. The contractor says the design never accounted for it. You stand in the dust, paying for the argument.

Our jobsite runs on five trades who have worked with us for eight years: Manny our carpenter, Edward our plumber, Carlos our tile guy, Ralph on flooring, and Angel our painter. April runs client communication. So when Edward opens a wall and finds a problem, he is talking to the same people who drew the plan, that same afternoon.

It is the same reason we once drove to Dallas overnight to track down three boxes of flooring so a project could finish on time. When one team owns the whole scope, the client should never have to feel the scramble. You can see that structure at work in our whole-home reimagining on Lake Conroe, where one crew carried the project room by room.

That single point of accountability is also why we tell every homeowner to confirm a builder is insured before the first wall comes down. An insured, verifiable contractor is held to a standard that Texas does not enforce on its own. Families across Conroe and The Woodlands hire us for exactly this reason: one team, one plan, one number, from the first sketch to the last coat of paint.

Frequently Asked Questions

Is it normal to feel anxious in the middle of a remodel?

Yes. Almost every homeowner hits an emotional low around week two, once demolition is finished and the slower rebuild phase begins. The space looks torn apart, the dust is everywhere, and visible progress slows down even though the most important work is happening inside the walls. That dip is a normal part of the process, not a sign that anything has gone wrong.

Why do remodels uncover problems that were not in the original plan?

A remodel plan is based on what a designer can see and measure before demolition. Behind finished walls sit the original builder’s choices and every change a past owner made, much of which was never documented. Plumbing, wiring, framing, and moisture damage only become visible once the walls open, so some adjustments to the plan are almost always necessary.

What is the difference between a design-build team and hiring a designer and contractor separately?

A design-build team handles both the design and the construction under one company, which creates a single point of accountability for the whole project. When a surprise appears behind a wall, the people who drew the plan and the people building it are the same team. Hiring a designer and a general contractor separately creates a handoff, and that gap is where miscommunication and finger-pointing usually start.

Do older Houston-area homes hide more surprises behind the walls?

Often, yes. Homes built decades ago across Montgomery County and Greater Houston were built to older codes, and many picked up undocumented DIY work over the years. Our clay soil and flood-prone climate also make water intrusion and slab-related plumbing shifts more common here than in drier regions. Older local homes reward a careful look before the rebuild starts.

Be Patient, Be Prepared, and Give a Little Grace

living room design

Here is the honest truth I give every first-time client, sugar. A remodel is not a straight line. It is a living project with a messy middle and a beautiful end.

The walls will surprise us. That is not a flaw in the plan. It is the nature of turning an old house into the one you actually want to live in.

So be patient when week two feels slow. Be prepared with a little room in the budget. And give the process some grace, because the dust always clears.

When you are ready to start yours with a team that has done this close to 500 times across Montgomery County and Greater Houston, let’s talk about your project.

What You’re Actually Paying For When You Hire an Interior Designer in Conroe

The first question people ask us is what the design fee covers. The second question, the one they never say out loud, is whether they are about to pay for someone else’s daydreaming.

So let me answer it honestly. I wake up at two in the morning thinking about your kitchen. I work on it while I am driving. I work on it in the grocery store when I walk past a tile that belongs on your backsplash.

No clock captures that, honey. Any designer who tells you their hourly invoice captured it is telling you a story.

That is why we charge one flat design fee instead of an hourly rate. Across nearly 500 projects in Montgomery County, that decision has never once been the wrong one.

Why Hourly Billing Breaks Down for Design Work

Why Hourly Billing Breaks Down for Design Work

Hourly billing assumes design happens in measurable blocks of time. It does not. That single false assumption is why the model quietly fails the person paying for it.

Design is not a task you switch on and off. Once you are an artist working a problem, the problem follows you. It follows you into the car, into the shower, into the middle of the night.

An honest designer cannot log those hours. A dishonest one can log whatever they like, and you have no way to check the number.

Now think about what an hourly rate actually rewards. It rewards the designer who takes longer. The faster I solve your layout, the less I earn.

That incentive runs backwards, and everyone in this industry knows it.

Meanwhile you are watching a meter run. Clients start editing themselves in meetings. They stop asking the second question, because the second question costs money.

I have sat across from homeowners who were afraid to talk to me. A client who is afraid to talk is a client who ends up living in the wrong house.

What a Design Fee Actually Buys

What a Design Fee Actually Buys

You are paying for judgment, and for a plan that survives contact with your real life. That is the whole product. You are not paying someone to go shopping for you.

Building a design plan for one home takes us roughly eight hours of sourcing, drawing, pricing, and rework before anyone ever sees it. That is the part nobody watches.

Here is what happens inside those hours. We price every single item individually. Not one lump sum with a bow on it.

That itemization is the point. When the plan lands in your hands, you can see exactly what went to the sofa, what went to the tile, and what went to us.

Most design invoices are built to hide that line. Ours is built to show it.

What the plan has to account for

  • How the light actually moves through your rooms across a Texas afternoon, not how it looked in a showroom.
  • How tall you are. Sofa depth is a real decision, and it is different for a six foot two homeowner than for a five foot one homeowner.
  • Who else lives there. Toddlers, retrievers, and grandchildren all change the answer.
  • What you already own that deserves to stay in the room.

Trade bodies like the National Association of the Remodeling Industry have published standards of practice for exactly this reason: a remodel without a documented plan is a remodel that drifts. Our design work in Conroe and across The Woodlands starts with that document, because the document is what protects your budget later.

Texas Will Not Vet Your Designer or Your Builder

designer fee

In Texas, nobody is legally required to hold a license to design your home. Nobody is legally required to hold one to build it either. That fact surprises almost every homeowner we meet, and it should change how you hire.

Interior design in this state runs on what is called a title act. The Texas Occupations Code, Chapter 1053 protects the title “registered interior designer,” and the Texas Board of Architectural Examiners administers that registration.

Read that carefully. The law protects the words, not the practice.

Registration is voluntary. Anyone in Texas may legally practice interior design and call themselves an interior designer without it.

General contracting is looser still. Texas does not license general or residential contractors at the state level at all. A man with a truck and a phone number can call himself a contractor by lunchtime.

So the state is not your filter, darling. You are.

The question that actually works

Stop asking whether they are licensed. Ask whether they are insured.

A contractor who has spent real money to insure their business has staked something of their own on the quality of the work. Insurance drags code compliance along behind it, because the carrier will not cover work that ignores code.

Insurance is the closest thing Texas gives you to a vetting standard. The Texas Attorney General’s consumer protection office exists in part because so many homeowners learn this in the wrong order.

We wrote a longer field guide on this, and it is worth ten minutes before you sign anything: how to vet a Houston contractor. Families hiring us in Magnolia and Montgomery get the design and the build under one insured roof, which removes the question entirely.

What “Design on a Dime” Actually Means

kitchen remodel cost

The name is a promise about the price of the plan. It has never been a promise about the price of the house.

People hear it and assume we furnish homes out of a bargain bin. Then they see the work and ask why it costs what it costs. That misread has followed me my whole career, so let me put it plainly.

We charge a modest fee for our brains. We do that so your money can go into the things you are keeping.

Every dollar you hand a designer is a dollar that never becomes your countertop. So we made our number small, said it out loud, and moved the rest of your budget into the house.

The number we insist on

We require a 10% contingency on every remodel we take. That is not padding. That is what opening walls teaches you.

A remodel is a living project. The drawings look perfect right up until demo day.

The moment we open a wall, plumbing and lighting show up in the places you planned to move. That changes the math, and it changes it every single time.

There is also a Houston layer to this that out of state designers get wrong. We flood here. The National Weather Service office in Houston and Galveston issues flood watches for our area on a rhythm that Californians simply do not plan around.

So our flooring math runs on luxury vinyl tile, which tolerates water and can be replaced in sections. Tile floors stay common here because they hold the room cooler through August. The organic quartz floors that look beautiful in a California magazine do not survive what our summers and our storm season do to them.

Humidity keeps working on a house long after the water recedes, which is why we are so particular about humidity proof finishes for Texas homes. Budget for the climate you actually live in.

Plan the money before you fall in love with the tile

Run your numbers before you sit down with anyone. Our Texas kitchen remodel cost calculator and our bathroom remodel cost calculator were built on real Greater Houston project data, not national averages that ignore our climate and our labor market.

Walk in with a contingency already carved out and you will make calmer decisions when the wall comes open.

Who Owns It When Something Goes Wrong

design on a dime studio

Your design fee buys you one person who owns the mistake. On most projects, that person does not exist, and you find that out on the worst possible day.

Our jobsite runs on five trades who have been with us for eight years. Manny is our carpenter. Edward is our plumber. Carlos handles tile. Ralph does flooring. Angel paints.

Each one is a master of a single craft. Not five crafts.

That matters more than it sounds. Beware the contractor who tells you one subcontractor will handle the tile, the plumbing, and the electrical.

A person spread across three trades is caught up on the code for none of them. Specialists stay current on code, on scale, and on materials, because that one thing is all they think about.

We handle the scheduling, the contracts, the change orders, and the budget tracking. April runs client communication. The trades show up and do the craft they love.

When we get it wrong

We have specified stone that came in wrong and we have replaced it at our own cost. We wrote about one of those lessons in detail in our guide to marble, quartzite, and quartz countertops, because the mistake taught our clients something worth more than the slab did.

That is what accountability actually costs. It is also what you cannot buy from a rendering, which is the argument we made in our piece on why AI cannot design your home.

The Federal Trade Commission warns homeowners never to pay for a job in full up front, and to confirm insurance before work begins. Professional bodies like the American Society of Interior Designers hold members to a code of conduct that no Texas statute requires. Homeowners across Kingwood work with us precisely because one signature covers the design, the trades, and the warranty.

You can see how that plays out over a full home in our Lake Conroe home reimagined project, which started as a single bathroom.

Frequently Asked Questions

Is a registered interior designer better than one who is not registered in Texas?

Not necessarily. In Texas, “registered interior designer” is a protected title, not a practice license, so registration tells you someone passed an exam and paid a fee. It does not tell you whether they can solve your layout, manage your trades, or stand behind the work. Judge a designer in the Greater Houston market on the projects they have finished, the trades they keep, and whether they carry insurance.

Does a flat fee mean my designer spends less time on my project?

It means the opposite. An hourly designer earns more the longer your project drags on. A flat fee designer earns the same whether the plan takes six hours or twenty, so the only incentive left is to get it right the first time and keep you happy enough to come back.

How do I know a designer is doing something I could not do myself?

Anyone can put attractive things in a room. A designer marries old pieces with new ones, reads how light actually enters your house, and plans for how your family moves through the space over years. The test is whether the plan still works after the toddler learns to walk and the in laws move in.

Should I hire the designer and the builder separately?

You can, and plenty of people do. Understand what you are taking on: when the tile does not meet the cabinet, the designer points at the builder and the builder points at the designer, and you are standing in the middle holding the invoice. One roof means one accountability line.

Know Where Every Dollar Went

Here is all I have ever wanted for the people who hire us. I want you to walk through your finished house and know exactly what you paid for, and why.

Not a lump sum. Not a mystery. A house you can account for, room by room, and be proud of.

If you are planning a project anywhere in Montgomery County or Greater Houston, call us and ask what the design fee covers. I will tell you, plainly, before you spend a dollar.

Contact us to schedule your consultation!