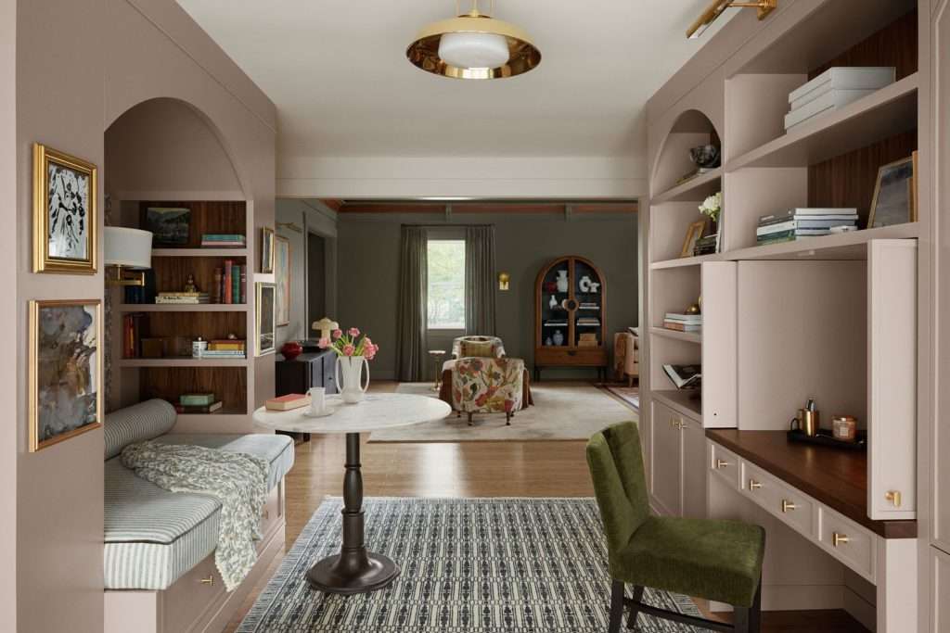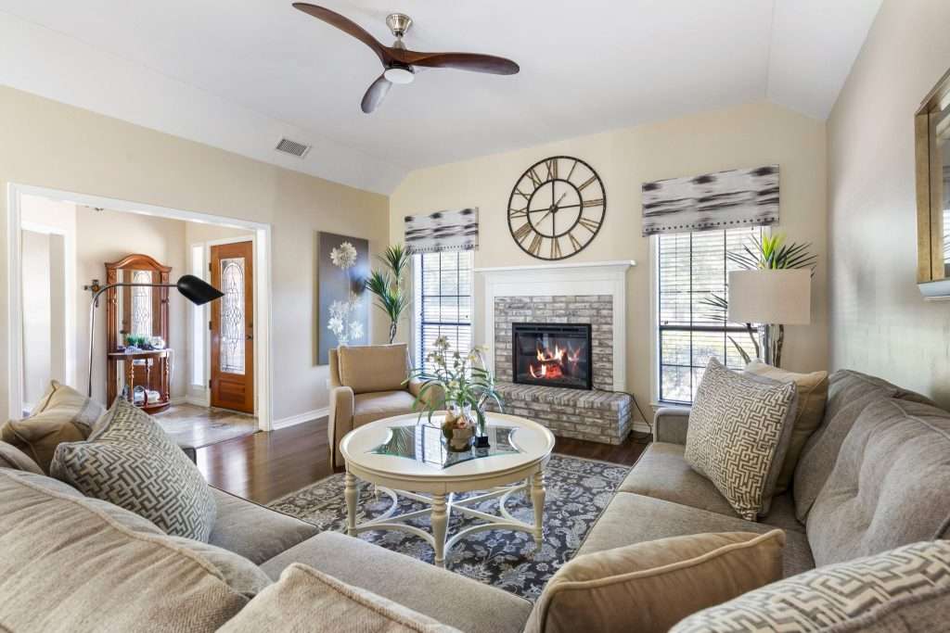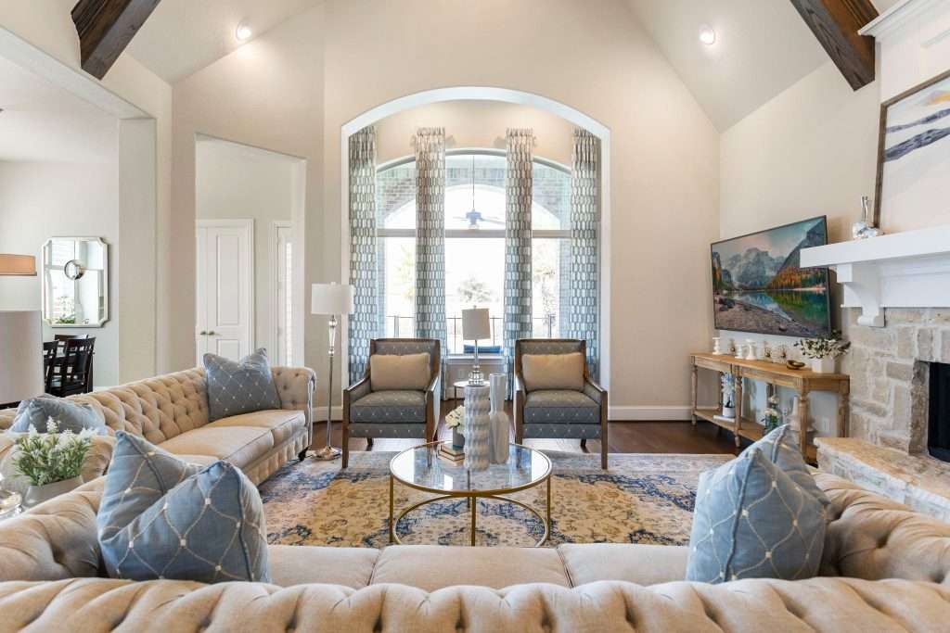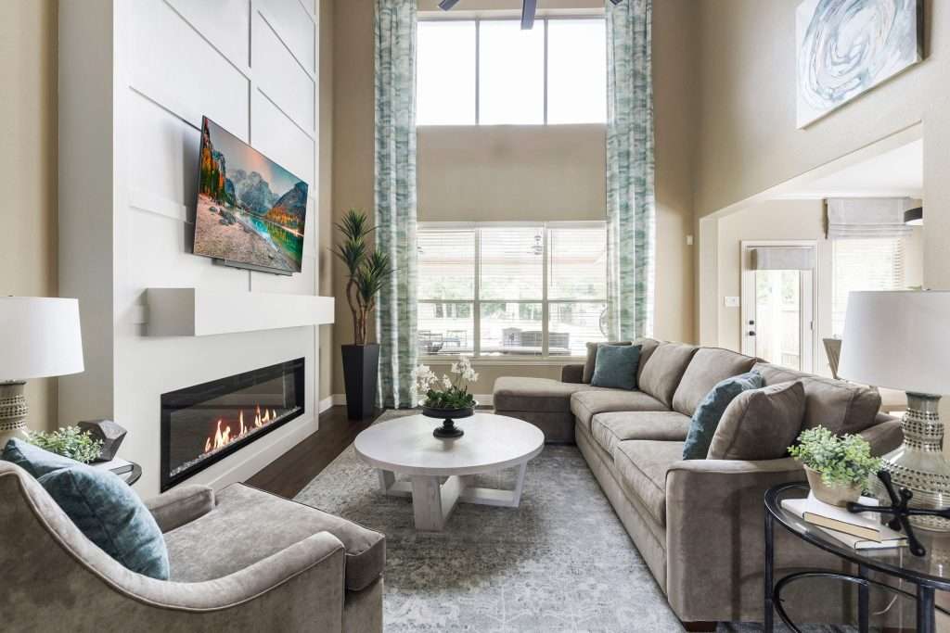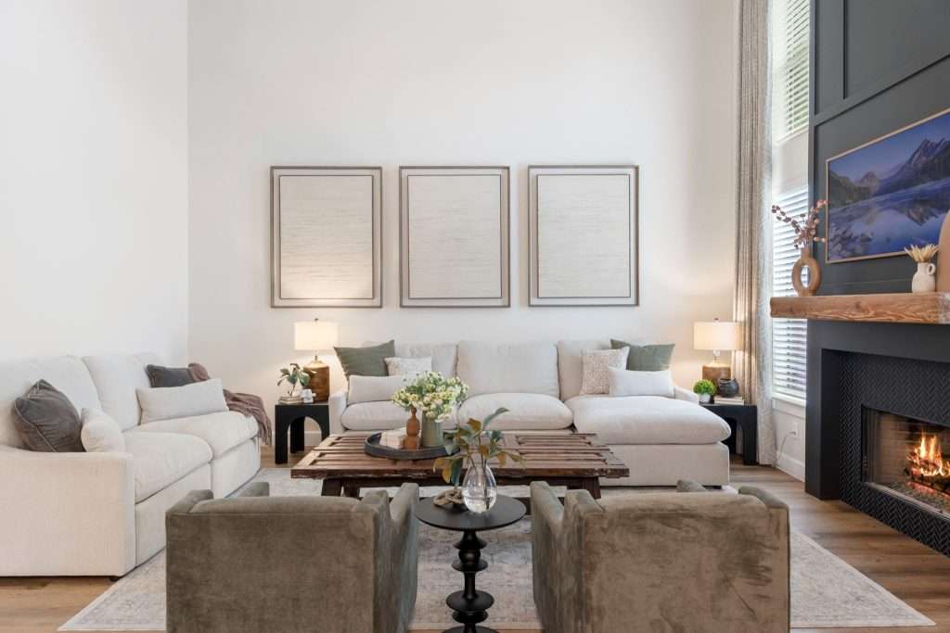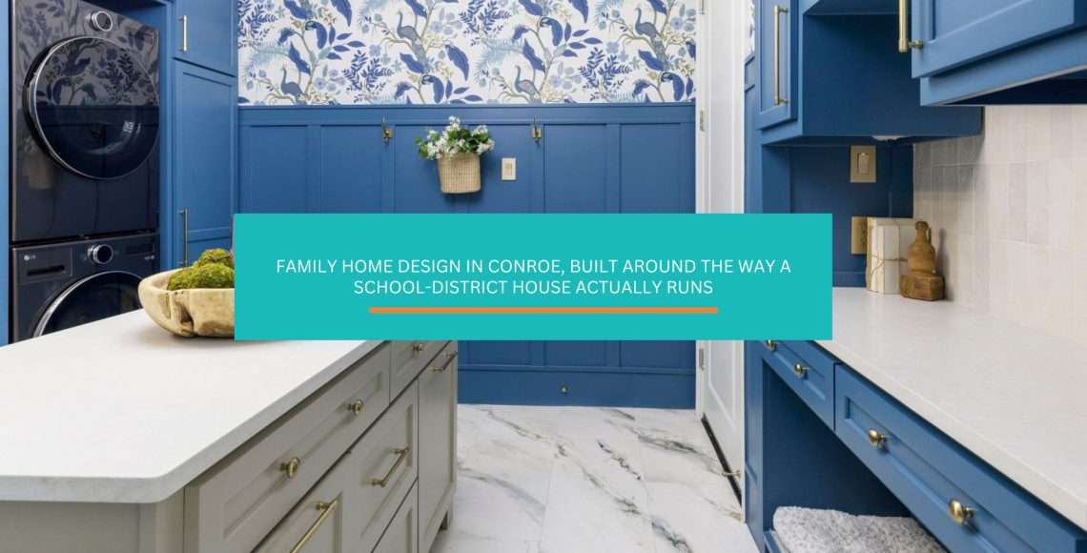
Family Home Design in Conroe, Built Around the Way a School-District House Actually Runs

Family home design in Conroe runs on a different set of rules than the lake houses fifteen minutes up the road. Budget has almost nothing to do with it. We’ve worked on close to 500 projects across Montgomery County now. The lakefront jobs get clean lines, blues and aquas pulled off the water, a bar built for adults holding a glass at nine at night.

Then we turn into a school-district subdivision, sit down with a family, and the whole plan flips. No bar. Calming colors instead of water colors. Seating built for twelve kids and a sheet cake. Same designer, honey, same county, opposite answer. Here’s what actually changes when the house has a bus stop on the corner.

Why a Subdivision House Needs a Different Plan Than a Lake House
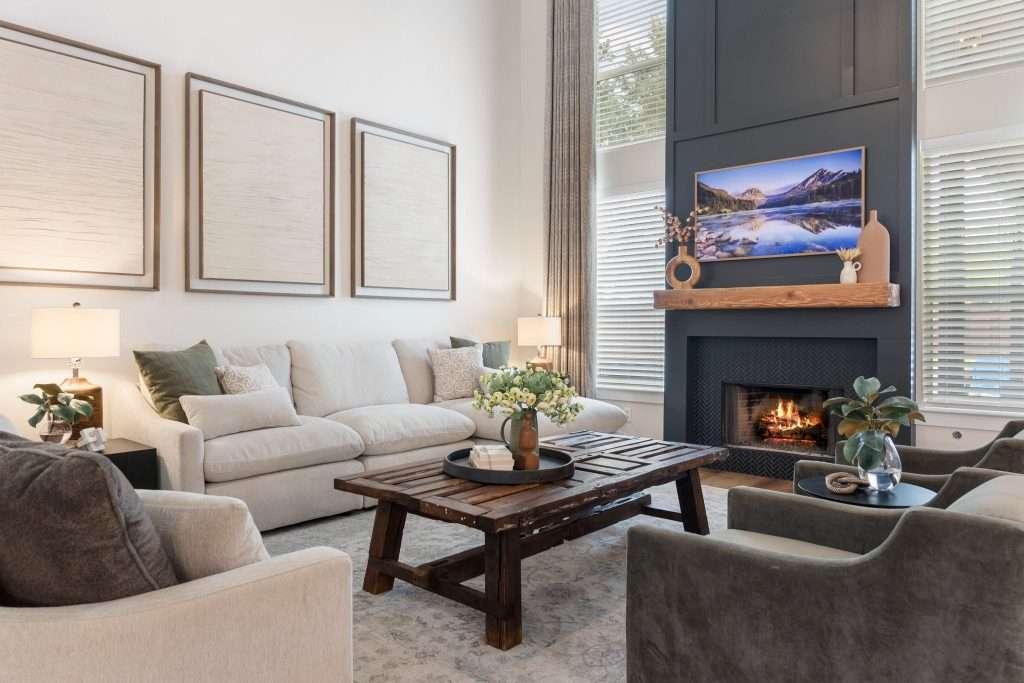
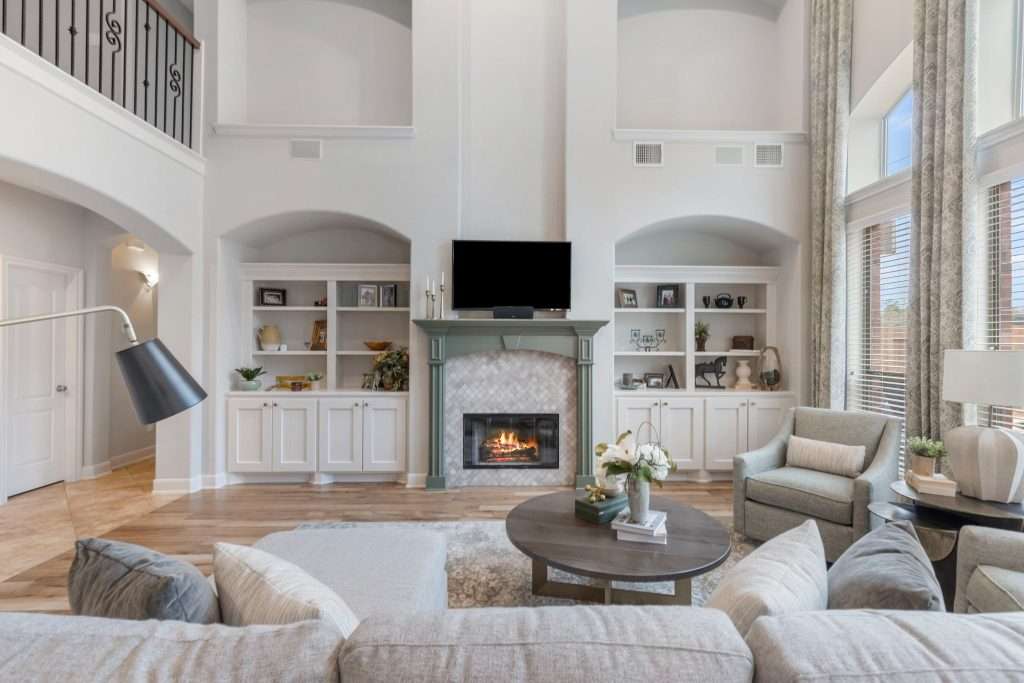
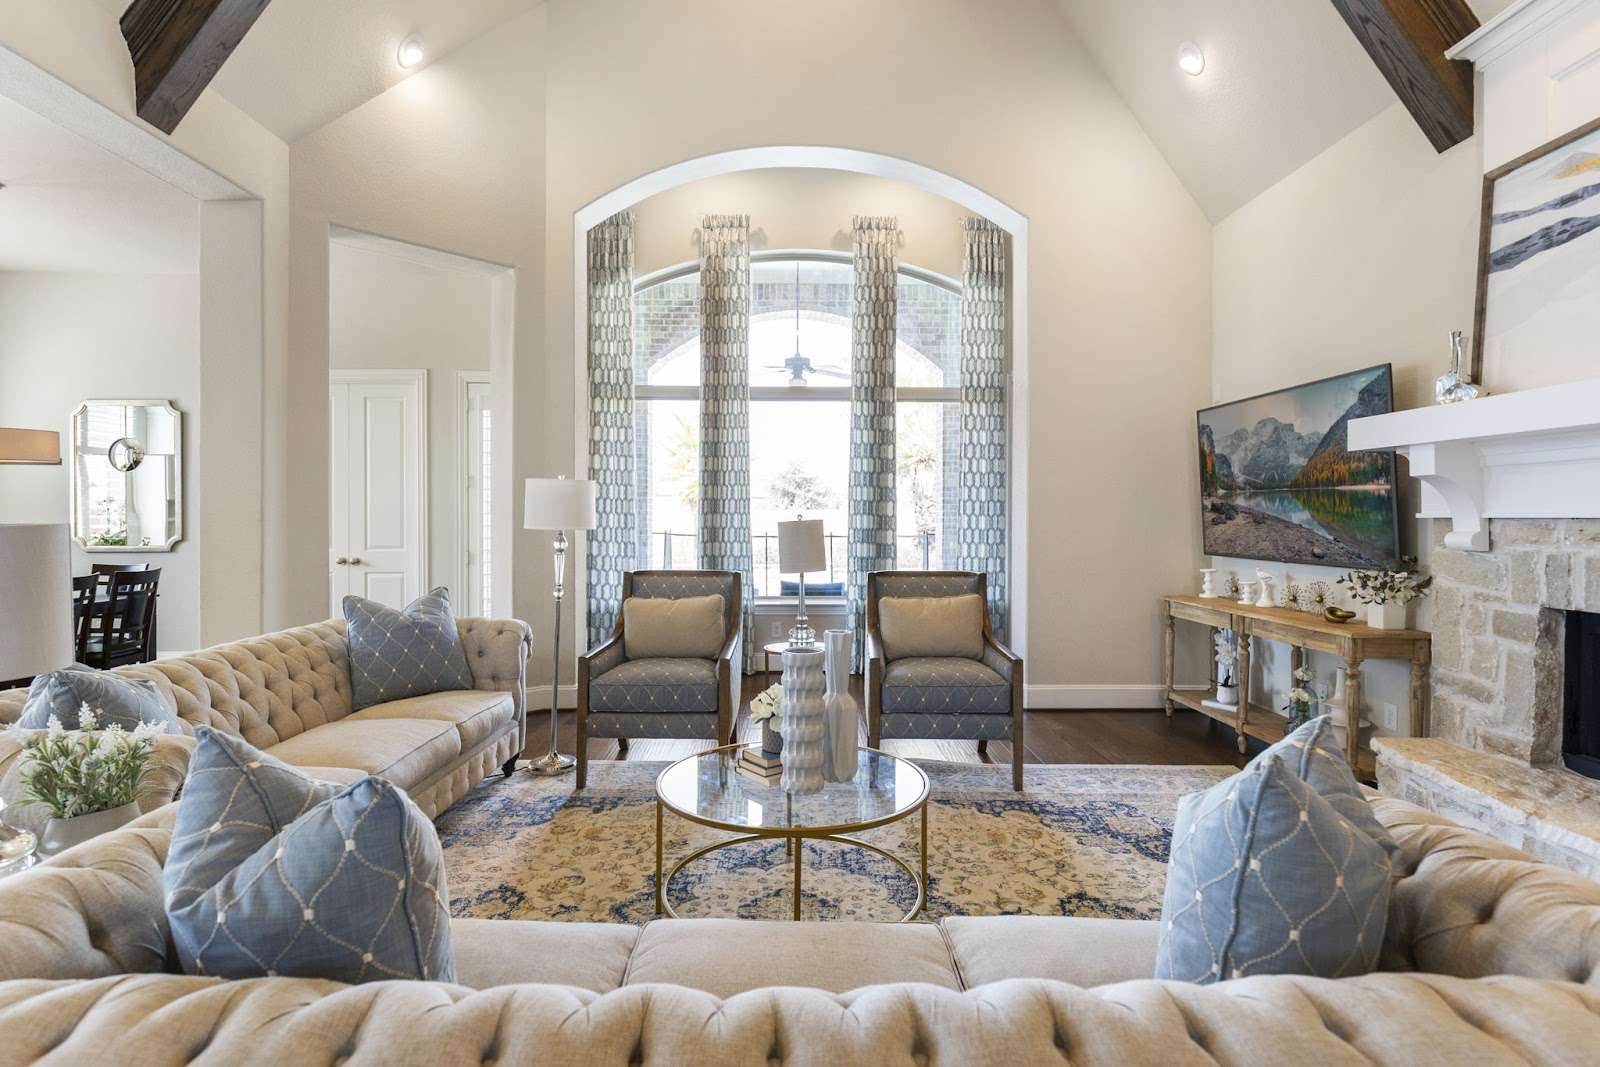
living room design conroe

The difference comes down to who walks in the door and how often they do it. A Lake Conroe house gets designed around adults who arrive on Friday and leave on Sunday. A subdivision house gets designed around the same eight people every single day, plus whoever those eight people bring home.

That changes the furniture. It changes the traffic pattern. It changes which room has to absorb the noise.

On the lake, we design for hosting. Entertaining seating, a bar setup that makes sense for the lifestyle, sight lines out to the water. We watched one of those projects grow from a single bathroom into an entire wing. The client kept finding new rooms that had to serve the same purpose.

In a school-district subdivision, the assignment is the opposite. The house isn’t hosting an event. It’s absorbing a Tuesday.

Three different briefs, three different houses

We break Montgomery County into three working categories, and a house lands in one of them before we pick a single finish.

  • Lakefront. Entertainers, adult-first seating, water-pulled color, a bar that earns its footprint.
  • Subdivision. Families with school-age kids, spill-tolerant everything, seating counted for a crowd of children, calmer color.
  • Townhouse. Younger couples, smaller footprint, built for an intimate dinner rather than a big gathering.

Put the lake plan in a subdivision and it fails in about four months. The bar becomes a homework pile. The white adult seating becomes a negotiation. Nobody’s happy, and nothing in the room did anything wrong.

What Changes When the Guest List Is Twelve Eight-Year-Olds
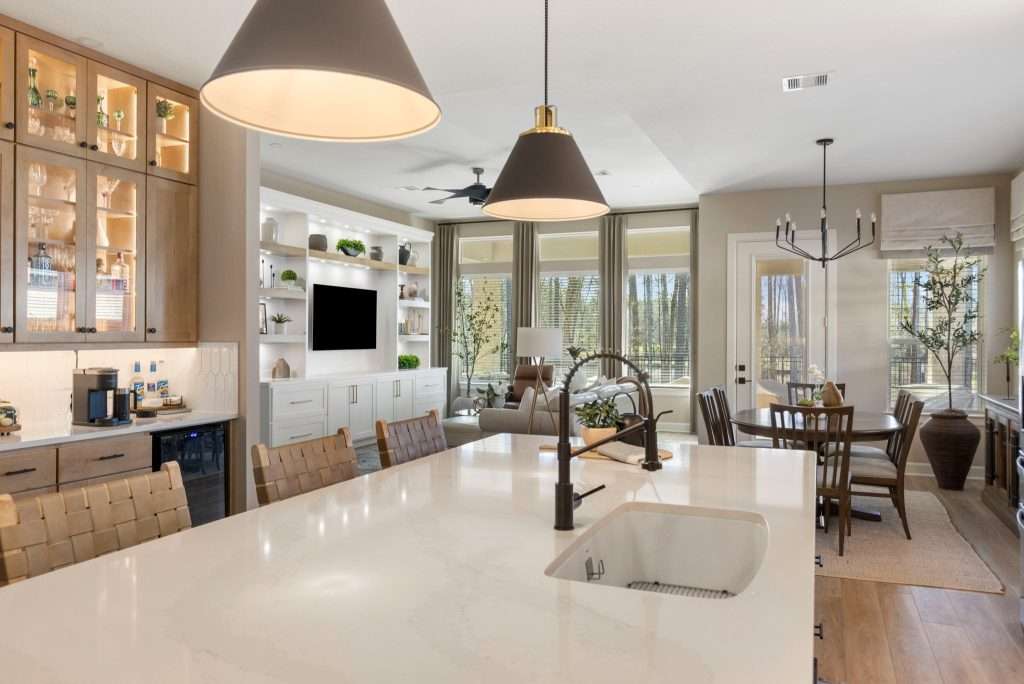
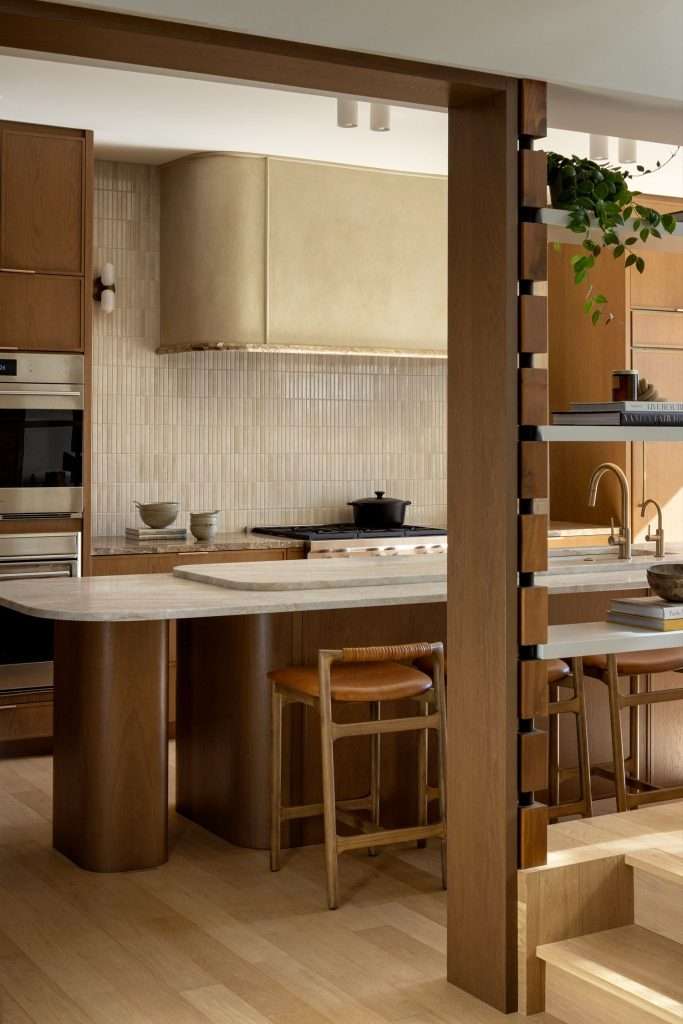
kitchen island open floor

Seating math in a family house gets counted for the birthday party, not the dinner party. That single decision drives more of the floor plan than color, finish, or style ever will.

A lakefront kitchen might seat six adults comfortably and call it done. A subdivision kitchen needs somewhere for twelve kids to land, and then it needs the adults to still be able to get to the sink.

So we count twice. Once for a normal weeknight. Once for the Saturday when the whole soccer team comes back to the house. You can see how that reshapes a room in our Magnolia kitchen transformation.

The National Kitchen and Bath Association publishes the clearances we build against, and they’re worth knowing before you fall in love with an island. Plan 42 inches of aisle for one cook and 48 inches when two people work at once. Give every counter stool 24 inches of width so nobody eats with their elbows pinned.

That last number is the one families get wrong. Four stools crammed into a run built for three is how you end up with a kid eating standing at the counter every morning.

Here’s where the bar goes, by the way, darling: nowhere. In a school-district house we spend that square footage on seating and storage instead. A wet bar in a family kitchen becomes a backpack drop zone within a week.

If you’re weighing what an island rebuild would actually take, our Texas kitchen remodel cost calculator walks you through the real variables before you talk to anybody. It’s free, it takes a few minutes, and it’ll tell you more than a Pinterest board will.

Families across Conroe come to us with a layout that seats the family they had five years ago. Reworking that seating count is usually the first thing we change.

The Colors That Hold Up in a House That’s Always in Motion
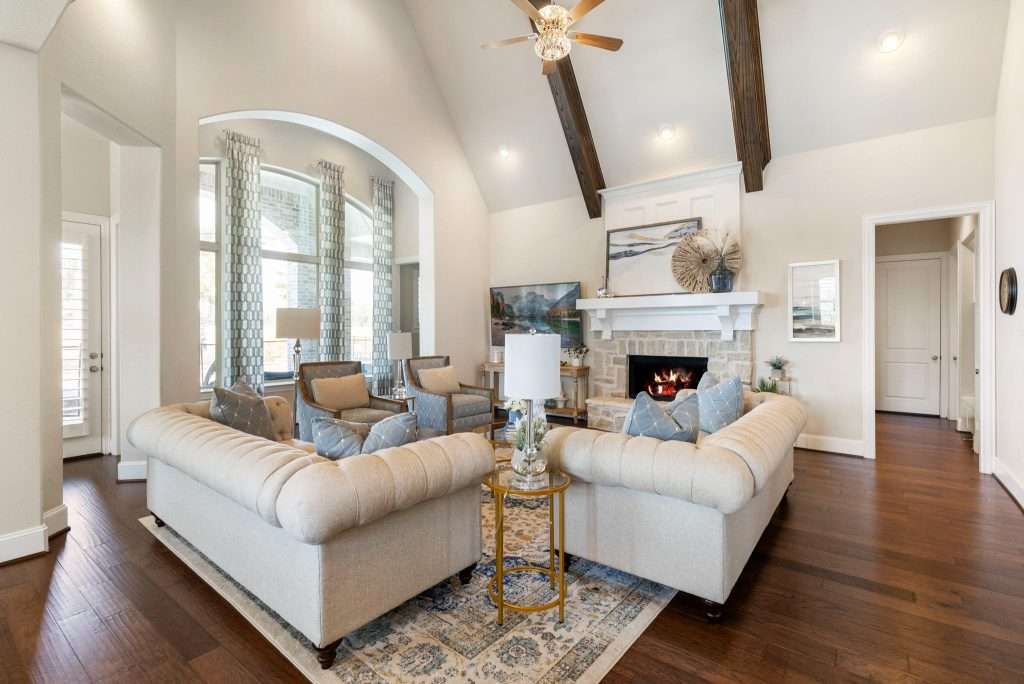
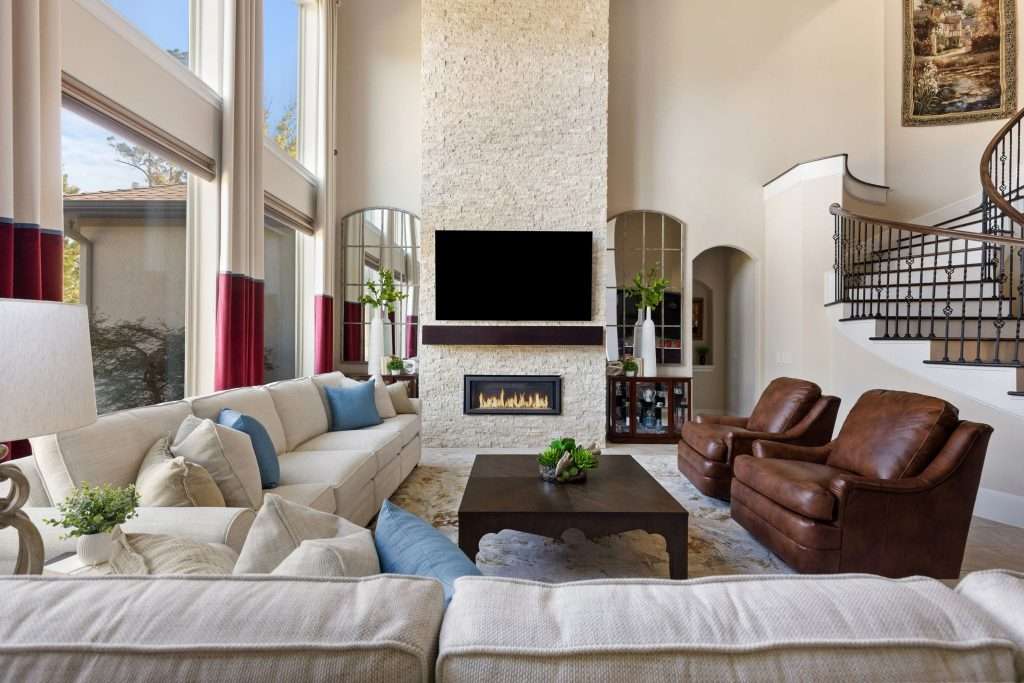
traditional living room design

Calming color does more work in a family house than any other single choice, and the reason is noise. Not sound exactly, though there’s plenty of that. Visual noise. Backpacks, shoes, art projects, three different sports bags by the door.

The room is already loud. The walls shouldn’t be.

On the lake we reach for blues and aquas because the water is genuinely part of the room. Pull that same palette into a subdivision family room and it reads cold, because there’s no lake outside the window justifying it.

What’s outside a Conroe subdivision window is light. A lot of it. The National Weather Service office in Houston tracks the heat index that makes our summers their own category. Those big builder windows pour it straight into the room from two in the afternoon on.

What that light does to your paint

Strong afternoon sun pushes color warmer and more saturated than it looked on the chip. A soft greige goes yellow. A cool gray goes lavender. So test the color on your actual wall, at the hour you actually use the room, before you buy a gallon.

Then we build the palette to sit quietly. Warm neutrals on the big surfaces. Color living in the pillows, the art, the drapery panels, all the things a family can change in ten years without repainting the house.

Sugar, that’s not playing it safe. That’s putting the color where you can afford to change your mind about it. When we work with families across The Woodlands, the palette conversation starts with which room the family fights in most. That’s the one carrying too much visual load.

What Has to Survive an Ordinary Tuesday
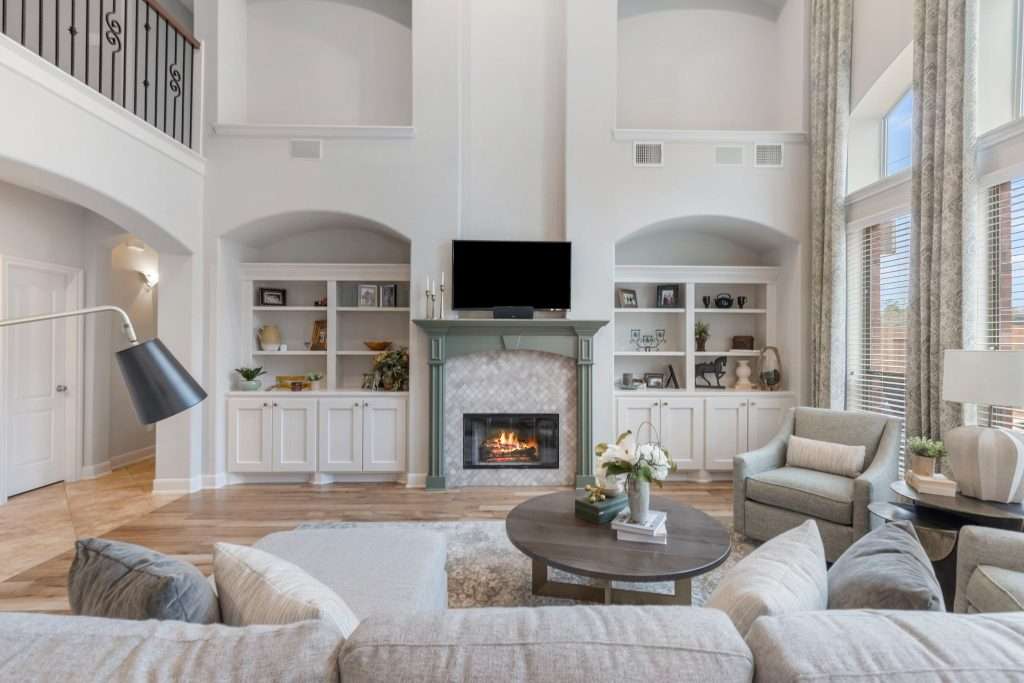
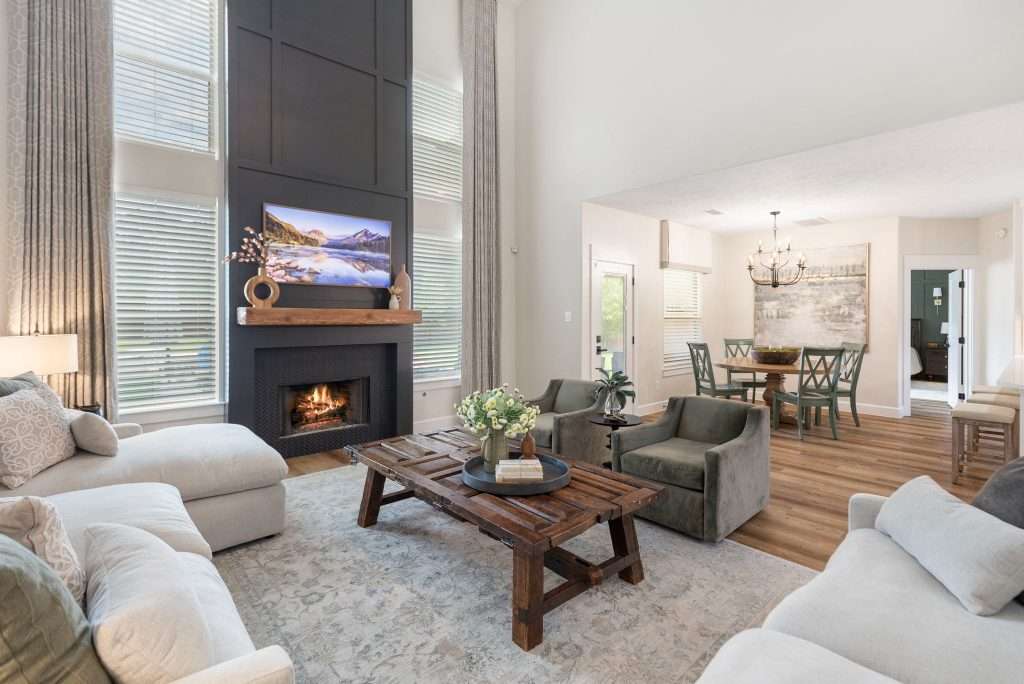
open space neutral living room

Every material in a subdivision house gets specified against spills first and looks second, and honestly the two stopped conflicting years ago. The materials got good. Most people just haven’t been shown the good ones.

Flooring is where this shows up hardest in our part of Texas. Houston floods. Ready.gov’s flood guidance is not abstract reading around here, it’s a thing families in Montgomery County have lived through more than once.

That’s why luxury vinyl tile became the standard in this market. It tolerates water and it wears like iron under a house full of kids and dogs. You can also replace a damaged section without pulling up the whole room. Tile earns its place too, mostly because those floors stay cooler through August.

What we won’t spec is the California-style organic flooring that shows up in national design magazines. Quartz on a floor doesn’t survive what Houston does to it. The same tile we install here would crack through a New York winter, and that cuts both directions.

Humidity is the quieter problem. The EPA’s guidance on moisture and mold explains why the wrong material in the wrong room becomes a maintenance problem instead of a finish.

On upholstery we’ve made our position clear elsewhere, so I won’t relitigate it here. We pu tperformance fabric on every upholstered piece we specify, in every house, regardless of family stage.

Want the full rundown on rugs, surfaces, and finishes that hold up? We covered what survives real life with kids and pets separately.

Our flooring work across Montgomery County starts with the same question every time: what is this floor going to be asked to absorb?

Designing for the Family You’ll Be in Five Years
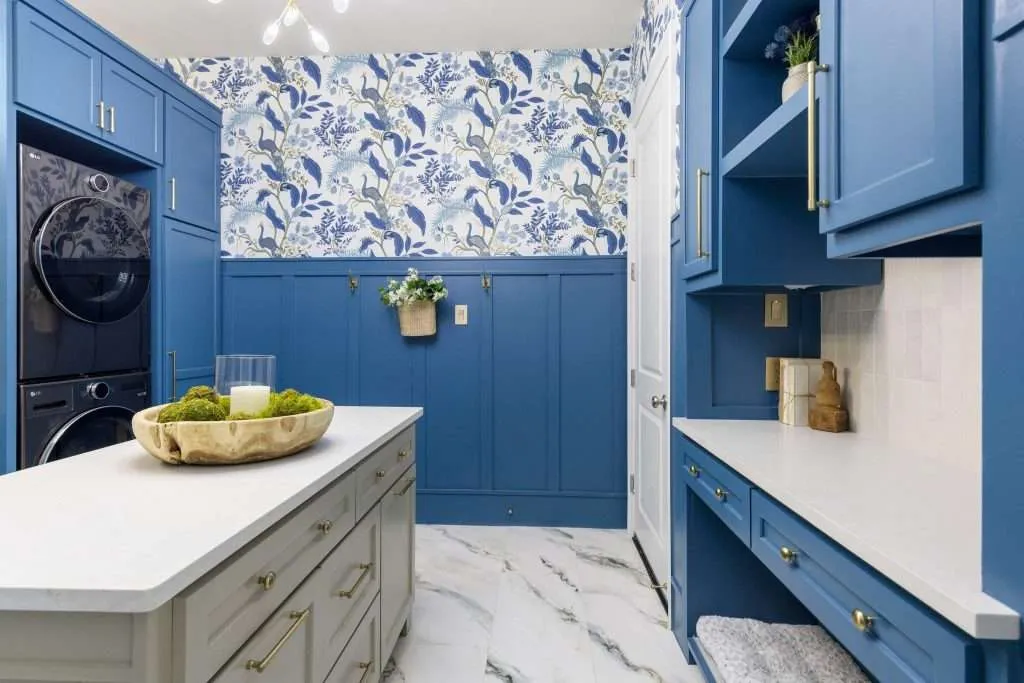
mud room design

The best family houses get sized for the family arriving, not the family standing in the room today. Toddlers become teenagers. Teenagers bring people home. The four-seat breakfast nook that felt generous in year one becomes the reason everybody eats in front of the television in year six.

So we ask about the next chapter early. Not to upsell anybody. To avoid designing a room with a five-year expiration date on it.

Storage is the part everybody underestimates

Built-in storage ranks near the top of what buyers actually want, according to the National Association of Home Builders. In a family house it isn’t a resale argument. It’s a sanity argument.

A drop zone at the entry the family actually uses does more for daily peace than any other single build. Individual cubbies. Hooks at kid height. A bench. We’ve written about why the entry sets the tone for the whole house, and in a subdivision home it’s usually the first thing we fix.

Build in room for the surprises too

We require a 10% contingency on every remodel we take on, and that isn’t an upsell. A remodel is a living project. The drawings look perfect right up until we open the walls and find plumbing sitting where we planned to move a wall.

The National Association of the Remodeling Industry tells homeowners the same thing about budgeting for the unknown. Our roster of five trades has been with us eight years now. We can price the surprises honestly because Manny, Edward, Carlos, Ralph, and Angel have seen every version of them.

Our custom cabinet work in Magnolia begins with a storage count. A family that runs out of places to put things will undo a beautiful room in about a month.

Frequently Asked Questions

Should a family home in a Conroe subdivision have a formal dining room?

Only if the family will genuinely use it more than twice a year. In most Greater Houston subdivision homes, that square footage does more good as a homework room, a play space, or extra kitchen seating. A dining room that sits closed off for eleven months is the most wasted room in the house.

How do you design a living room when the kids are still crawling?

Design the floor first and the styling second. Small children use the open floor as their main space. The layout has to leave a clear, uninterrupted area instead of filling the center with furniture. Accessories move up to adult eye level and come back down later. The room grows into its styling as the children grow out of the floor.

Do calming colors mean every room has to be neutral?

No. It means the large permanent surfaces stay calm while the color lives in the changeable pieces. Walls, flooring, and upholstery carry the quiet tones. Pillows, art, drapery, and accessories carry the personality. This gives a family a house that can shift with them without a repaint.

Can one house work for toddlers and teenagers at the same time?

Yes, and most family homes have to. The answer is zoning rather than compromise. Give the younger children a defined, visible play area near the kitchen and give older kids a space with a door and some acoustic separation. Trying to make one room serve both ages equally is what makes both groups feel squeezed.

A House That Can Take a Saturday

Look, hun, nobody’s handing out awards for a family room that photographs well and empties out by seven.

The houses we’re proudest of in Conroe are the loud ones. The ones where the island has crumbs on it and somebody’s cleats are by the back door. Where the sofa has held four kids and a golden retriever and still looks worth sitting on.

That takes a plan. Not a bigger budget, a plan built around the actual people in the house.

If your family home stopped fitting the family living in it, we’d love to take a look. We work with families across Montgomery County and Greater Houston. You can reach out to our team here whenever you’re ready.

Your house doesn’t need to look like the lake house. It needs to survive Saturday.
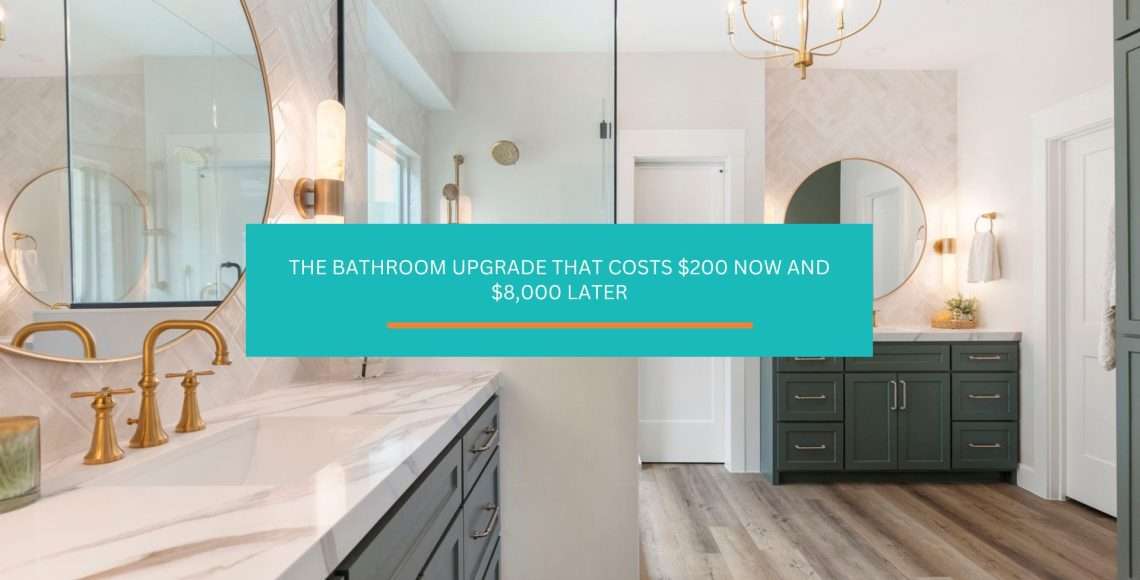
The Bathroom Upgrade That Costs $200 Now and $8,000 Later

The most underrated thing the smart designers are quietly doing right now is invisible. You cannot see it once the bathroom is finished. You will never know it is there unless you needed it and it wasn’t.

It is called wall blocking. It is framing material installed behind the drywall during the rough-in phase, placed exactly where a grab bar, a handheld shower rail, or a support fixture would eventually mount. The blocking is in the wall. The wall closes. The tile goes up. The bathroom looks exactly the way it should. And years from now, if anyone in that household needs a rail in the shower, the support is already there. No demo. No retiling. No opening the walls a second time.

If you are planning to stay in your Conroe or Greater Houston home for more than five years, this is the question to ask your designer before the walls close. Because once they do, the window is gone.

What Wall Blocking Actually Is

The short version: it is just wood behind your drywall

Wall blocking is a piece of dimensional lumber, typically a 2×6 or 2×8, installed horizontally between wall studs in the area where a future fixture will be mounted. That is it. It is not plumbing. It is not electrical. It is not complicated. It is a block of wood in the wall, put in at exactly the right height before the drywall and tile cover it forever.

The reason it matters is structural. Standard drywall and tile are not built to carry the load of someone gripping a grab bar in a wet shower. The bar has to hit a stud or a piece of solid blocking to hold. Without it, the hardware eventually pulls away from the wall, and when it does, it fails at exactly the moment someone needs it most.

When blocking can be installed

There are two windows to add wall blocking: during new construction, and during a bathroom remodel when the walls are already open for demo. Outside those windows, the wall is closed. Tile is on. Drywall is finished. The window is gone.

This is why it belongs in the design conversation before construction starts, not after the bathroom is complete.

The $200-Now vs. $8,000-Later Math

What blocking costs during a remodel

When our carpenter Manny specs wall blocking during the rough-in phase, it is a straightforward addition to the framing work already happening. The walls are open. He is already in there. The material is cheap. The labor is minimal because it folds into work being done anyway.

The number most homeowners hear is somewhere in the low hundreds for a full shower surround. Some designers don’t even call it out as a line item because the cost is so close to nothing compared to the rest of the bathroom budget.

What it costs to retrofit

Here is what the math looks like when the walls are already closed and tiled:

  • Remove the fixtures (mirror, hardware, shelving near the installation zone)
  • Demo the tile in the target area
  • Cut into the drywall
  • Install the blocking
  • Patch the drywall
  • Match and retile the area (which almost never matches perfectly)
  • Reinstall fixtures

You are looking at a tile-matching problem, two separate contractor visits, a drywall patch, and a grout-color lottery. Most homeowners in the Houston area are spending several thousand dollars minimum to do correctly what would have cost almost nothing during the original remodel.

The smart move is obvious once you know it exists. The problem is that most contractors don’t mention it unless they’ve seen enough projects to know you should be building for the life you’re going to live, not just the one you’re living right now.

This Is Not Just About Grab Bars

Who actually benefits from wall blocking

Here is where a lot of homeowners tune out because they hear “grab bar” and they think this conversation is not for them. It is.

Wall blocking supports any fixture that mounts to the wall and carries load. That includes:

Handheld shower heads on a slide bar. Anyone who has ever bathed a toddler, washed a dog, or rinsed a cast after surgery knows the value of a handheld head on an adjustable rail. That rail has to be mounted securely to handle someone pulling it down from height repeatedly.

Shower benches and fold-down seats. These are increasingly common in Conroe and Greater Houston bathroom remodels, not because the homeowners are planning for age or injury, but because they are a design upgrade. A fold-down teak bench in a tiled shower is a luxury finish. It also mounts to the wall and needs something to hold onto.

Towel bars in wet zones. Standard towel bars inside or adjacent to the shower surround see more lateral stress than towel bars in dry zones. Blocking makes the mount permanent rather than provisional.

Future design changes. The bathroom you design today may not be the bathroom you want in ten years. Blocking behind the full shower surround gives you flexibility to mount almost anything almost anywhere later, without calling a contractor.

The post-surgery and sports-injury scenario

Montgomery County families are active families. Cycling, soccer, running, youth sports, weekend projects. A knee surgery, a shoulder repair, a bad fall. None of those are age-related. All of them create a temporary period where someone needs something solid to hold in the shower, and they need it this week.

If the blocking is there, the rail goes in tomorrow. If it isn’t, the conversation becomes a home improvement project at the worst possible time.

How DOAD Specs It

The rough-in phase is the window

Our design and build process has a specific sequence. The design is set. April has walked the client through the plan. The demo is done. Then Manny is in the walls.

That is the window. Manny is already framing. The walls are already open. Carlos hasn’t touched a tile yet. This is when wall blocking gets specced, placed, and closed in, before anything decorative touches the room.

Once Carlos tiles, the window closes. Not “closes in the sense we’d prefer not to redo it.” Closes in the sense that reopening it now means undoing finished work.

Why experienced teams spec it without being asked

After working together for eight years, our team has seen enough projects to know that the families who call us for a bathroom remodel in Conroe are mostly planning to stay. They are not flipping the house. They are building the bathroom they want to live in for the next decade or two.

Houston families stay. The heat index keeps people from moving around the way they might in other markets. Montgomery County has been growing for years because people move here and they stop. That is the homeowner profile we build for, and it shapes how we spec a project.

When you are building for a 20-year occupancy, you build for the life you are going to live, not just the one you are living today.
The Living Project Rule

Every remodel has surprises

We require a 10% contingency budget on every remodel we take on. This is not padding. It is what wall-opening teaches you after enough projects.

A remodel is a living project. The drawings are right. The plan is solid. The moment the walls open, something shows up that wasn’t on the plan. Plumbing in a wall you planned to move. Wiring from a previous owner that isn’t to code. A structural element where you expected clear framing.

That 10% exists because surprises happen. Our advice to every first-time remodel client is the same three things: be patient, be prepared, give grace.

Do everything intelligent while the walls are open

The flip side of the contingency rule is this: while the walls are open, you have a window to do things that are impossible to do cleanly once they close. Blocking is one of them. So is adding a niche for shower storage. So is running the rough-in for a heated floor. So is installing backing for a future wall-mounted vanity.

This is the moment. A thorough designer should walk through that list with you before construction starts, not because every item has to happen, but because some of them are nearly free during the build and very expensive afterward.

Wall blocking is the clearest example on that list. It is cheap, fast, invisible, and impossible to add cleanly once the tile is on.

What to Ask Your Designer or Contractor

The exact question to ask

Before your bathroom remodel begins, ask your designer or contractor this: “Are you speccing wall blocking behind the shower surround?”

If they know what you’re talking about and they say yes, good. If they look at you blankly, that is information.

A contractor who has been building bathrooms in Houston long enough knows this question. They may call it backing, solid backing, or backer board framing. The terminology varies. The concept is the same: solid material in the wall where future fixtures will mount.

The follow-up question

Ask where the blocking will be placed. Standard ADA grab bar heights run at 33 to 36 inches from the floor for horizontal bars and 42 inches for vertical assist bars. A designer who has thought this through will have an answer. A designer who hasn’t will have a vague one.

You don’t have to be planning to install grab bars to ask this question. You are planning a bathroom you’re going to live in for years. Knowing the blocking is there is the whole point.

Houston Families Build for the Long Game

The Houston homeowner profile

This region builds different from other markets. The heat index in Houston is its own situation. Summers are long. Flooding is a real variable, which is why LVT flooring has become the standard choice for Montgomery County bathrooms. Tile floors keep spaces cooler. Materials choices here are not style preferences. They are climate engineering decisions.

And the families who move to Conroe, Magnolia, Porter, and the communities around Lake Conroe are mostly putting down roots. They are not treating their homes as three-year holds. They are building school connections, trade networks, the kind of neighborhood investment that makes people stay for twenty years.

That is the homeowner this conversation is for. Not the flip. The family.

A design decision that costs almost nothing now

We have completed close to 500 projects across Montgomery County. The ones that age best are the ones where someone made the slightly less obvious choice during construction: the tile that holds its finish in Houston humidity, the flooring that can be replaced in sections after a flood, the wall blocking that means the next upgrade doesn’t require tearing out the last one.

These are not expensive decisions. They are informed ones. They require a designer who has thought past the install day.
If you are planning a bathroom remodel in Conroe and you want to talk through what gets specced before the walls close, we are glad to have that conversation. Use our bathroom remodel cost calculator to get a baseline on budget, then reach out to our team to walk through the design.

Frequently Asked Questions

What exactly is wall blocking in a bathroom?

Wall blocking is solid lumber, typically a 2×6 or 2×8, installed horizontally between wall studs during the rough-in phase of construction. It sits behind the drywall and tile, in the zone where a wall-mounted fixture will eventually be installed. Standard drywall cannot carry the load of a grab bar or a heavy towel bar under repeated lateral stress. Blocking gives the hardware something structural to attach to. It is invisible in a finished bathroom.

How much does it cost to add wall blocking during a bathroom remodel?

During active construction, while the walls are already open, wall blocking is a minimal addition. The framing work is already happening, the material is inexpensive, and the labor folds into the rough-in phase. Most homeowners find the cost is low enough that it barely registers against the overall remodel budget. The significant cost comes from retrofitting it after the fact, which requires tile demo, drywall work, and retiling, a multi-step project that compounds quickly.

Can I add wall blocking after my bathroom is already tiled?

You can, but it is a much larger project than speccing it during construction. Retrofitting blocking means removing tile in the target area, cutting into the drywall, installing the blocking, patching the drywall, and retiling. The tile match is almost never perfect, which means the patched area will usually be visible. If the tile pattern is discontinued or the grout color has shifted over time, the mismatch can be significant. This is the scenario that makes pre-spec blocking such a straightforward recommendation: the only real cost is making the decision before construction starts.
Do I need wall blocking if I’m not planning to use grab bars?

The blocking is not only for grab bars. Handheld shower heads on adjustable slide rails, fold-down shower benches, heavy towel bars in wet zones, and wall-mounted shower shelving all benefit from solid backing. Beyond specific fixtures, blocking behind the full shower surround gives you flexibility for future design changes without opening the walls again. If you are planning to stay in the home for more than five years, the flexibility alone is worth the spec.

What else should I add to bathroom walls while they’re already open?

This is the right question to ask before construction starts. While the walls are open, common additions that are much harder to do after the fact include: shower niches (recessed shelving built into the wall cavity), rough-in plumbing for a handheld shower head if one isn’t planned, backing for a future wall-mounted vanity, and wiring for heated mirror defoggers or in-wall speakers. Not every project needs all of these, but the time to think through the list is before demo, not after tile. A good contractor in Houston should walk you through this conversation as part of the design phase.

One Question to Ask Before the Walls Close

Most of the best decisions in a bathroom remodel are not about what you can see when it is finished. They are about what you specced before the tile went up. The finish is the easy part. Anyone can pick a tile. The harder part is knowing what questions to ask while the walls are still open.

Wall blocking is the simplest example of an invisible decision that pays off for years. It costs almost nothing during construction. It is impossible to add cleanly afterward. And it is the kind of thing an experienced designer specifies without being asked, because they have been building bathrooms in Houston long enough to know that the families who hire them are planning to stay.

If you are planning a bathroom remodel in Conroe, Magnolia, Porter, or anywhere in the Greater Houston area, reach out to our team at Design on a Dime Interiors. We will walk through the design together before a single wall opens, so the decisions you cannot see later are the right ones.

The Problem With AI Home Design for Conroe and Houston Families

I had a client send me an AI-generated room design last year. It was beautiful. The render showed a living room with perfect proportions, a centered coffee table on a textured rug, styled accessories on a side table, and warm lighting that caught every corner of the space.

She asked me what I thought.

My first thought: that is exactly where her babies crawl.

She had a newlywed family with little ones still on the floor. The coffee table in the render had sharp corners at toddler height. The accessories on the side table were positioned precisely where an eighteen-month-old could reach them. The fabric on the sofa was a stunning ivory linen that would not survive one Tuesday morning.

The render was beautiful. It was wrong for her family in about six different ways.

AI design tools are getting better fast. Some of them are genuinely impressive. But there is a gap between what a tool can render and what a designer can design, and the families I work with across Conroe and Montgomery County deserve to understand where that gap lives before they act on a recommendation from software that has never met them.

What AI Design Tools Are Actually Good At

ai interior tool

AI tools are real. They are useful. I am not going to pretend otherwise. We use them ourselves for certain stages of the process.

Mood Boards and Visual Exploration

When a client cannot articulate what they want, an AI mood board helps them find it fast. They generate a render, point at it and say “that feeling, but warmer” or “this palette, but I hate that rug,” and suddenly we are in the same visual conversation. That is a real time-saver in early discovery.

The American Society of Interior Designers documents how visualization tools have accelerated early-stage client communication. We agree with that finding. Starting from a visual reference beats starting from nothing.

Color Palette Testing

AI tools are strong at generating color combinations quickly. They can show you what a terracotta wall looks like against white oak cabinetry in seconds, without a paint commitment. For homeowners trying to settle on a direction, that speed has real value.

Showing “What’s Possible”

Sometimes a client cannot picture what a space could become. A render showing an open-plan kitchen with a central island helps them say yes to a renovation they were nervous to start. As a communication aid at the inspiration stage, AI renders are genuinely useful.

None of that is the problem.

The Coffee Table Problem

living room design

The problem starts when the render becomes the decision.

What the Render Looked Like

The room the AI generated for my client was objectively good aesthetics. Balanced proportions. A rug that anchored the seating group. A coffee table with clean lines in a material that photographed beautifully. The accessories on the side table were styled the way you would see in a Houston design magazine and stop to look at.

The AI optimized for visual appeal. That is exactly what it was built to do.

Where the Baby Crawls

Here is what the AI did not know: my client had two children under the age of three. Her babies spent most of their waking hours on that floor. 

The coffee table in the render sat at precisely the height where a child stands up for the first time and catches the corner with the side of their face. The accessories on the side table were at arm-reach for an eighteen-month-old. The linen sofa fabric would not survive a single morning of real family life.

As I explained it to her: you cannot put a coffee table where AI has staged one for you because the babies are still using that space to crawl, to play, to learn. That is not the real-life story. The real-life story is your floor, your kids, your Tuesday.

What We Asked Instead

When we started our actual discovery, the questions were different from anything a software tool asks.

How does your family move through this room? Where does the baby pull up to stand? Do your kids do homework in here? Does your dog have a route around the furniture? Is this the room where Sunday morning happens, or is it the formal room you rarely actually use?

Those answers change every decision. The coffee table moved. The fabric changed. The side table accessories dropped to a safer height. The render became a direction, not a blueprint.

That is the difference between a render and a design.

The Materials AI Cannot Evaluate

materials comparison

The visual gap in AI design is real. The materials gap is the one that costs families real money.

The Fabric Decision AI Gets Wrong

We do not spec upholstered furniture without an in-person conversation.

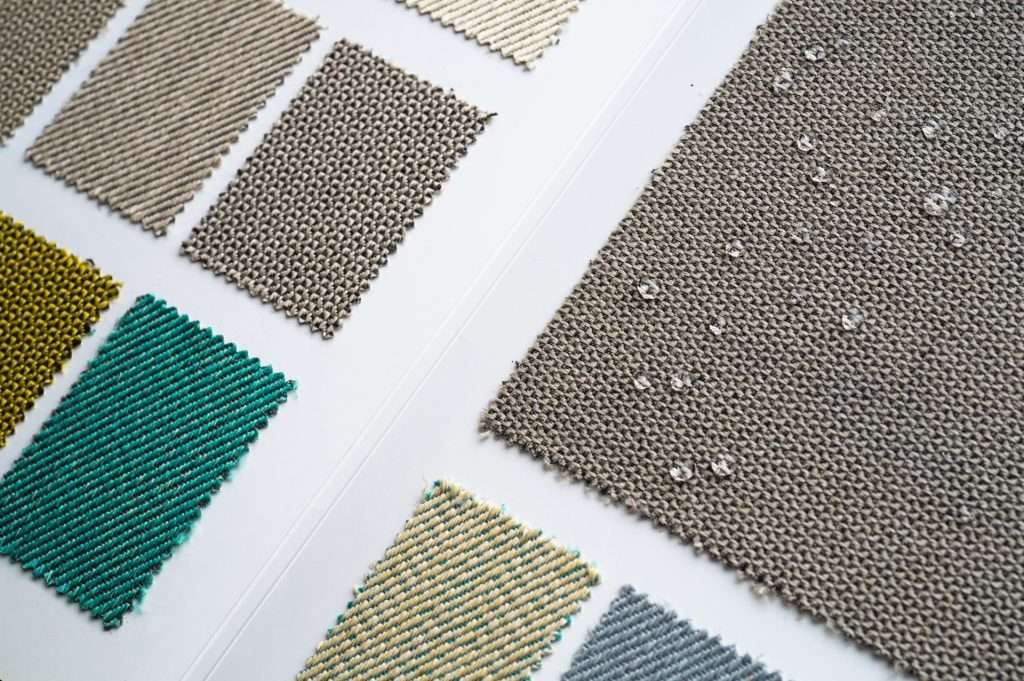
The reason is the fabric demo we run at every consultation. We set two swatches on the table: one performance fabric, one lifestyle fabric. Then we pour grape juice on both.

The performance fabric beads immediately. The liquid sits on the surface of the weave and does not absorb. We count to six, press one finger to the fabric, and dab. It lifts completely. The swatch is dry.

The lifestyle fabric darkens faster. The liquid is working its way into the fiber before the six seconds are up.

We have done that demo with every client we have worked with over the past eight years. The performance fabric argument has never been lost after the pour.

An AI tool will recommend the ivory linen sofa because it looks beautiful in the render and reads well against the color palette. The tool does not know you have two dogs and a toddler. It was not trained to ask. We were.

For a full breakdown of how material choices affect Houston-area remodel value, our post on remodeling your space without overspending covers the decisions that hold up and the ones that do not.

Houston Climate Is Not a Variable in the Render

There is a second material problem specific to where we live. 

The heat index in Houston is different from California, New York, or anywhere else. It behaves differently on materials over time. Houston floods. LVT flooring has become the standard in Conroe and Montgomery County homes specifically because it handles what this climate asks of it.

The same tile that sits perfectly natural in a Conroe bathroom would crack in the freeze-thaw cycles of a New York winter. An AI tool trained on design images from across the country does not know what county you are in, what your flood zone looks like, or what Gulf Coast humidity does to materials over ten years.

The World Floor Covering Association publishes climate-specific installation guidance for a reason. Regional material performance is a real variable. It does not show up in a render.

The Family-Over-Time Problem

modern living room

Most of the families we work with in Conroe and the greater Montgomery County area are not staging their homes for resale. They are designing for the next fifteen years.

Designing for Who You Will Be

A newlywed couple with babies today will have school-age children in seven years and teenagers in twelve. The toddler-height coffee table problem solves itself eventually. The flooring that could not handle Houston summers becomes a problem that compounds every year.

The decisions made today should account for who the family is going to be, not only who they are right now. That means flooring that handles the long game. Built-in storage that does not become obsolete when the kids age out of their toy phase. Kitchen island heights that work for homework before they work for entertaining.

An AI tool has no idea when your baby becomes a teenager. It was built around the image you uploaded today.

The National Association of Home Builders tracks how many homeowners plan to stay in their current homes long-term. The numbers are consistent: most of the families we work with across Montgomery County are making decisions they will live inside for decades. That is not a render problem. It is a life problem.

For more on why the decision-making phase matters as much as the design phase itself, our post on the benefits of planning ahead covers the structural questions that save money later.

What AI Cannot See on a Job Site

Software is trained on images. It does not have a job site.

Eight Years of Field Knowledge

Our work runs on five trades who have been with us for eight years: Manny is the carpenter, Edward is the plumber, Carlos handles tile, Ralph handles flooring, and Angel paints. Each one is a specialist in one craft. Across those eight years, they have seen what fails and what holds in this climate specifically.

When Carlos installs tile in a Conroe bathroom, he knows the substrate behavior here. He knows which adhesive holds in Gulf Coast humidity and which one starts to lift in year three. When Ralph selects LVT for a Houston-area family room, he knows which underlayment works with the slab behavior common in this region.

None of that knowledge lives in a render. It lives in eight years on the job site, watching what happens and adjusting.

Installation Standards Exist Because Failures Are Predictable

The Tile Council of North America publishes installation standards specifically because real tiles in real climate conditions fail in predictable ways when the right practices are not followed. A render has no reason to care about installation standards. A designer who answers for the work has every reason to.

AI tools are trained on finished rooms. They are not trained on the failures that happen when the right steps are skipped.

The Hidden Risk of Acting on a Render

There is a practical danger most homeowners do not think about until it is already a problem.

AI renders frequently show structural changes without flagging them. An open-concept kitchen that removes a wall. A bathroom expansion that moves plumbing. These look as simple as any other design element in a render. In reality, they require permits, structural assessment, and licensed trade professionals.

Texas does not require a contractor to be licensed or registered to operate. (R13) Any handyman with a truck and a phone can call himself a contractor. The question to ask is not whether someone is licensed. The question is whether they are insured. An insured contractor has paid real money to underwrite their work, which means they are held to a building-code standard an uninsured handyman is not.

The Texas Department of Licensing and Regulation governs specific trade specializations but not general contractors. Understanding what that gap means for homeowners acting on a render without professional oversight is important. Uninsured work, unpermitted structural changes, and material failures discovered after the job is complete are expensive to correct.

Acting on a render is not the same as having a design. The difference shows up at permitting, at installation, and sometimes years later when the work fails.

For a detailed look at what to watch for before a bathroom project specifically, our post on why bathrooms matter long-term covers the decisions that hold their value and the ones that do not.

How to Use AI Tools Right

AI tools are not the problem. Acting on them without a filter is the problem.

Use Them for Inspiration, Not Decision

Use an AI render to find a direction. Use it to show your designer a feeling, a color palette, a proportion you responded to. That is the right job for a render. It narrows the conversation fast and gives you a visual language you can share.

It should not determine your material choices, your furniture selection, your traffic pattern, or your structural layout. Those decisions require someone who knows your family, your climate, your budget constraints, and your specific space.

What to Bring to Your First Consultation

When you sit down with a designer, bring the AI renders you generated. They are a starting point, not a specification. A good designer will ask which elements you responded to and why, then start building from the family story you actually have, not the idealized version the software generated.

We work with clients across Conroe, The Woodlands, Houston, and surrounding Montgomery County. The questions we ask in an in-person consultation are the ones AI cannot ask: how do you live in this room? Who uses it and when? What are you afraid of in this space? What would make you proud to walk a guest through it?

Those answers are where the design starts.

If you are in the early stages of thinking through a bathroom remodel or a kitchen renovation in the Conroe area, and you have been working with AI renders to explore the possibilities, that is a solid starting point. Bring everything you have gathered to the consultation. We will start from there.

Frequently Asked Questions

Can AI design tools replace an interior designer?

No. AI tools can generate useful visual inspiration and help homeowners explore options quickly. They cannot account for family lifestyle, material durability in a specific climate, structural constraints, or the field knowledge built from doing the physical work in a region over years. Inspiration and design are two different things.

What should AI design tools be used for?

Use them for mood boards, color palette exploration, and early-stage visual direction. They are fastest at showing you what is possible in a space and helping you name a feeling. Bring that output to your first consultation as a conversation starter, not a specification document.

Why does regional climate matter when choosing materials?

Materials behave differently in different climates. In the Houston and Conroe area, Gulf Coast humidity, flooding risk, and heat index all affect how materials perform over time. LVT flooring has become the standard in Montgomery County homes because of flood resilience. A design tool trained on images from across the country does not know your regional conditions.

How does a designer choose materials for families with young children?

Any material recommendation for upholstered furniture should start with a durability conversation. Performance fabric, engineered from the fiber up rather than treated after manufacturing, is the right choice for families with children and pets. The in-person consultation includes that conversation and a hands-on comparison before any selection is made.

What is the difference between a render and a design?

A render shows what a space could look like under ideal visual conditions. A design accounts for how the family lives in the space, what the materials cost to maintain, how the space handles the local climate, what construction work requires in terms of permits and professional trades, and what the space will look like in ten years, not just in the day-one photograph. A render is where the conversation begins. A design is where it ends.

The Render Is Where the Conversation Begins

If you have spent an evening running your home through an AI design tool, that is a reasonable starting point. The images it generates can be genuinely helpful for finding a direction.

The step that matters is what comes after.

Acting on a render without the conversation that turns inspiration into something your family can actually live inside is where the risk lives. The families we work with across Conroe, Montgomery County, and the greater Houston area are designing spaces they intend to stay inside for the next fifteen years. The questions that matter at that scale are not answered in a render. They are answered when we sit down together, look at your floor plan, learn how Tuesday morning works in your house, and start making decisions built around your actual life.

When you are ready for that conversation, reach out to us.

The AI renders you built are a great place to start. We will take it from there.

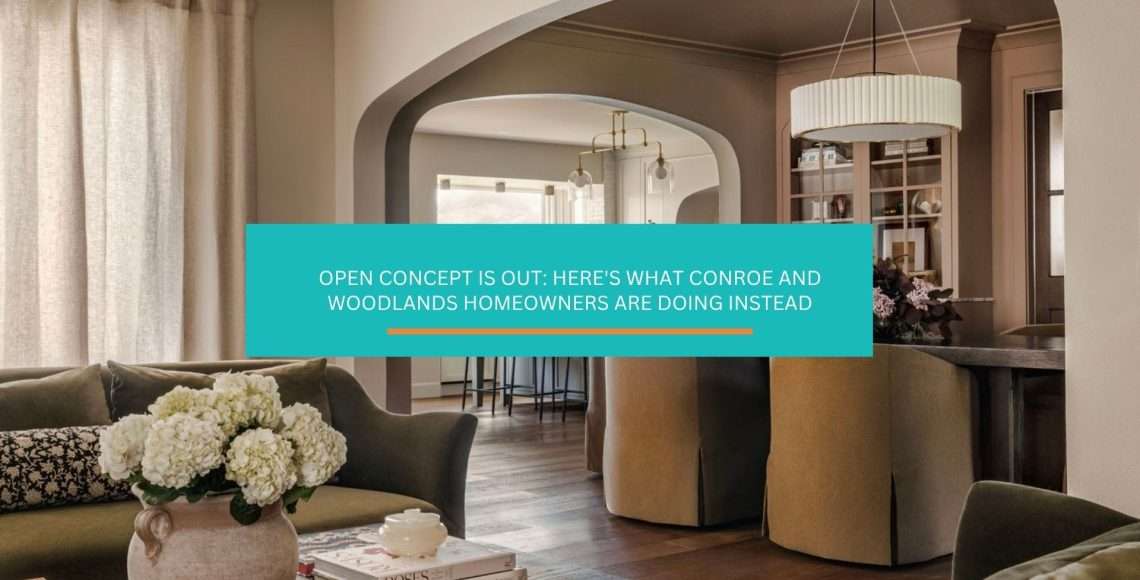
Open Concept Is Out: Here’s What Conroe and Woodlands Homeowners Are Doing Instead

Open concept alternatives are on a lot of homeowners’ minds right now, and honestly, I get it. You knocked down those walls (or bought a home with that wide-open builder floor plan so many Texas homes come with), and for a while it felt perfect. Big, bright, airy. Then real life moved in. 

Now you’re on a work call while someone’s frying garlic ten feet away, the TV competes with homework hour, and every dish in the sink is on full display when company walks through the door. That wide-open space that once felt freeing has started to feel like one giant room with nowhere to hide. 

Sound familiar, darling? You’re not alone, and you don’t need a sledgehammer or a second mortgage to fix it. Let’s talk about what’s actually working for families around here in 2026.

Why Open Concept Stopped Working for So Many Families

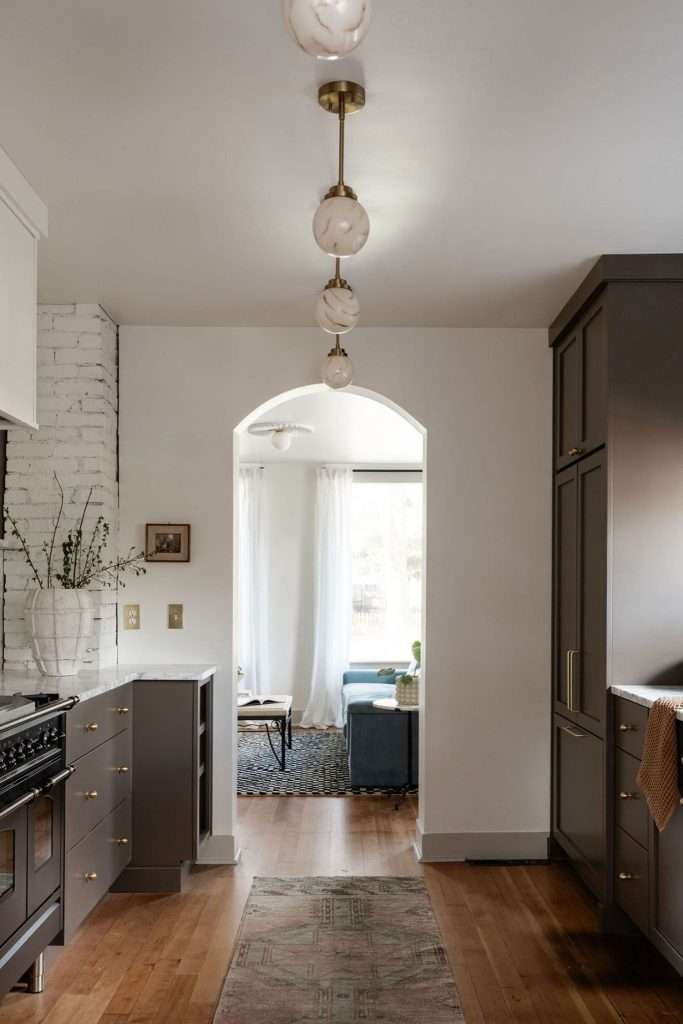
kitchen and living room space
Source: Living Proper Interiors

Here’s the thing nobody warned you about when open concept was the hottest trend in real estate: it assumed everyone in your house was doing the same thing at the same time. Cooking together, entertaining together, hanging out together. And sure, that happens, especially during football season or when the whole family’s over for Sunday dinner. But it’s not the whole picture.

The reality is that homes have to do more jobs now than they did ten years ago. People work from home. Kids do virtual learning. Someone needs quiet while someone else needs to blast music to get through the dishes. And in our part of Texas, where homes tend to have those big, open builder layouts with the kitchen flowing straight into the living room, there’s often not a single door between the back of the house and the front. Zero separation means zero privacy, and that wears on you over time.

The numbers tell the story. Data from the American Institute of Architects shows that firms reporting increased requests for open concept dropped from 56% in 2018 to 33% just three years later. And recent surveys show homeowner preferences are now nearly split down the middle, with about half preferring traditional layouts with defined rooms.

That’s not a fad. That’s a genuine shift in how people want to live.

The good news? You don’t have to choose between a cavernous open plan and a chopped-up floor plan from the 1970s. There’s a whole middle ground, and it’s where most smart homeowners are landing right now. The goal isn’t to undo everything. It’s to design for the way you actually live, and that means giving each activity its own breathing room.

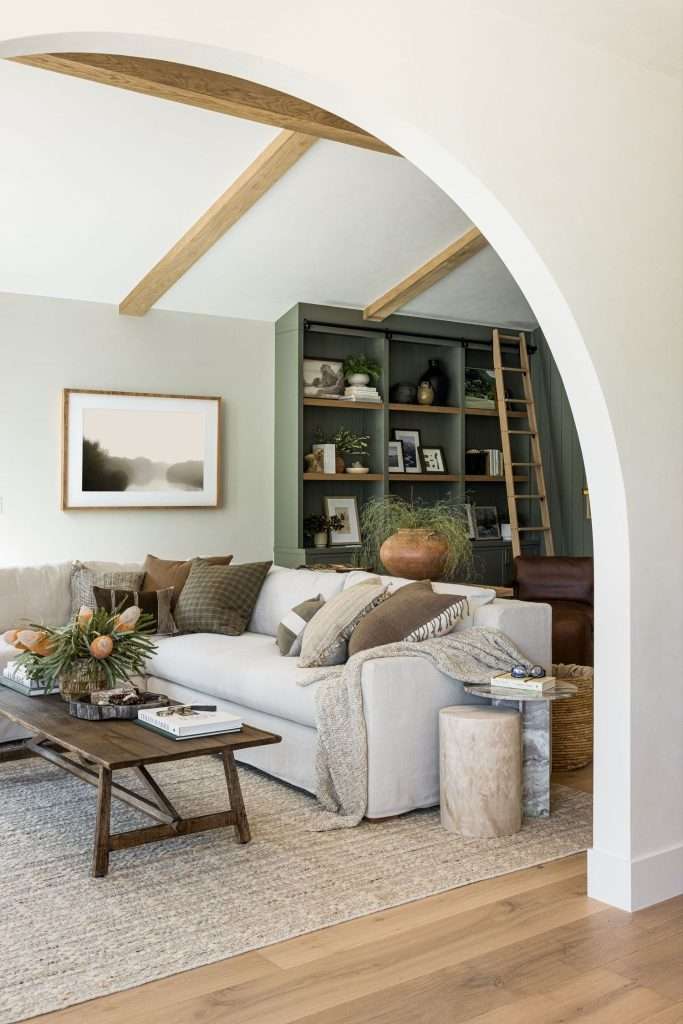
Budget Friendly Ways to Define Rooms Without Building Walls

Budget Friendly Ways to Define Rooms Without Building Walls
Source: Pure Salt Design Studio

You don’t need a contractor to make an open floor plan feel more organized. Some of the most effective room dividers cost less than a nice dinner out, and they’re completely reversible if you change your mind.

The secret is thinking about furniture, rugs, and vertical elements as boundaries instead of decoration. When you place things with intention instead of habit, the whole space starts to feel like it has rooms again, even without a single wall going up.

Here are the approaches I see working over and over again:

  • Turn Your Sofa Into a Wall. Most people push their sofa against the nearest wall. Flip that. Pull it away from the wall and let the back of the sofa face the dining area or the entryway. That one move creates an immediate visual boundary between two zones. Add a console table behind it, and suddenly you have a functional room divider that also holds your keys.
  • Use Area Rugs to Draw the Borders. A rug anchors a zone faster than anything else. One rug under the living area furniture, a different rug under the dining table, and your brain reads those as two separate spaces. The trick is making sure each rug is large enough to ground the furniture on top of it. Too small, and it floats. Too big, and it bleeds into the next zone.
  • Open Shelving Units as Room Dividers. A bookcase or open shelving unit placed perpendicular to the wall creates separation without blocking light. You get storage, display space, and a sense of enclosure all in one piece. Keep the top shelves lighter or leave them partially open so the room still breathes.
  • Curtain Panels on a Ceiling Track. This one surprises people, but a simple ceiling-mounted curtain track with linen panels can section off a home office nook or a reading corner in seconds. Pull them open when you want the space back, close them when you need focus. Budget friendly, flexible, and easy to install.

That kind of intentional zoning is exactly what we do for families across Conroe,The Woodlands, and the surrounding communities who want their space to feel defined without a full renovation.

How Color and Lighting Create Separate Spaces in One Room

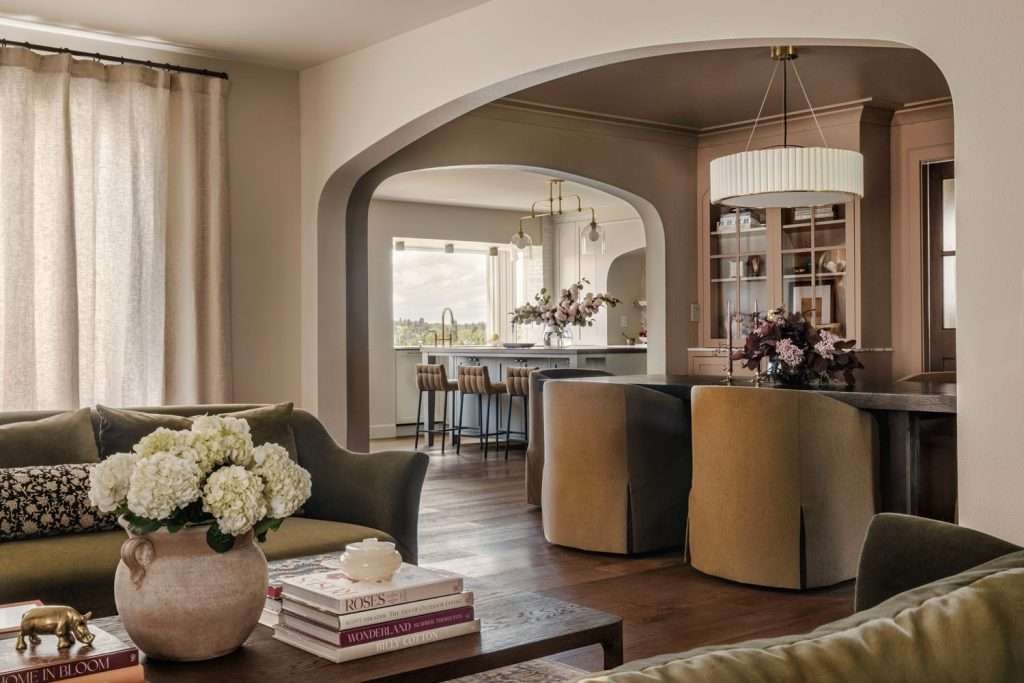
Lighting
Source: Jessica Nelson Design

If furniture zoning is the skeleton, color and lighting are the skin. They’re what make each zone actually feel like its own space, not just a sectioned-off corner of the same room.

Paint is the most underrated room divider on the planet. A single accent wall in a deeper tone, honey, and suddenly that corner reads as a den. You don’t need to go dramatic. Even shifting from a warm white in the living area to a soft sage or warm clay in the dining nook creates a psychological boundary that your brain registers without thinking about it. And those warm, earthy tones that are everywhere right now? They work especially well in Texas homes where we get so much natural light flooding through the windows.

The key principle is contrast, not clash. Pick colors from the same family but vary the depth. A lighter tone in the area where you want energy (living room, kitchen) and a richer, more grounded tone where you want calm (reading nook, home office). The Sherwin-Williams Color of the Year page is a decent starting point if you want to see how these warm, earthy palettes are trending for 2026.

Lighting does the same job from a different angle. When one big overhead fixture lights the entire open area, everything feels like one room because it is one room, at least visually. But when you layer in a pendant over the dining table, a floor lamp by the reading chair, and task lighting at the desk, each zone gets its own atmosphere.

Think of it this way: restaurants use lighting to make a giant dining room feel intimate. Same principle applies at home. Mood lighting is one of those details that designers notice immediately, and homeowners feel without always knowing why.

Getting the color and light balance right across a whole floor plan can be tricky to DIY. That’s where working with a professional designer in The Woodlands or Conroe area helps you see the possibilities before you buy a single paint can.

Room Functions That Actually Need Their Own Space

office and reading room
Source: Sharp and Grey Interiors

Not every activity can share a room gracefully. Some functions just fight each other when they’re crammed into the same open area, and no amount of clever furniture placement fixes that. Knowing which activities actually need separation is half the battle, especially in these newer-build Texas homes where the builder gave you 2,500 square feet but somehow only three actual rooms.

Here’s what I’ve seen cause the most friction in open-concept homes:

  • Work From Home vs. Everything Else. This is the big one. You cannot take a serious video call with a toddler’s toys scattered behind you and lunch prep happening in frame. A dedicated work zone, even a small one, with some visual and acoustic separation pays for itself in productivity and sanity. A corner with a curtain divider, a small desk facing the wall, and a task lamp is enough.
  • Kids’ Homework and Study Time. Kids need a zone that says “this is where you focus.” When the homework spot is also the dining table, which is also the breakfast bar, which is also where dad’s laptop lives, nothing feels like it has purpose. A small table in a defined corner, anchored by a rug and bracketed by a bookshelf, creates that purpose.
  • A Quiet Retreat That Isn’t the Bedroom. This one’s becoming huge. The trend toward analog spaces, rooms designed specifically for reading, listening to music, or just sitting without a screen, is one of the strongest movements in design right now. Not every home has a spare room for this. But you can carve one out of a larger space with the right zoning.
  • Cooking Smells and Social Spaces. Open kitchens are great until someone makes fish tacos and the entire house smells like it for two days. A partial screen, a well-placed tall plant grouping, or even a change in ceiling height or flooring material can create enough of a boundary to keep the living area feeling separate from the kitchen without fully closing it off.

The point isn’t to eliminate openness. It’s to be honest about which parts of your life need boundaries and design around that reality.

When a Partial Wall or Built-In Makes Sense

Partial Wall dividing kitchen and living room
Source: Pure Salt Design Studio

Sometimes furniture and paint aren’t enough, and a small structural change delivers more impact per dollar than anything else. I’m not talking about rebuilding your floor plan. I’m talking about targeted, strategic additions that create real definition.

A half-wall or pony wall between the kitchen and living area is one of the most popular requests we see. It’s typically 36 to 42 inches tall, costs a fraction of a full wall, and does double duty as a countertop, display ledge, or even a built-in bookcase. You keep the sightlines. You keep the light. But you get a clear boundary that says “kitchen ends here.”

Built-in shelving units that run floor to ceiling can turn one large room into two without closing off either one. A built-in between the living room and a home office nook, for example, gives both spaces storage while creating the visual and acoustic separation that makes each zone functional. The National Association of Home Builders consistently reports that built-in storage is one of the features buyers value most, so this kind of investment pulls its weight at resale too.

A sliding barn door or pocket door on an existing opening is another option. It lets you close off a room when you need quiet and open it up when you want flow. The hardware is affordable, installation is straightforward, and the visual impact is real.

These kinds of targeted additions are where custom cabinetry and built-in work really shines. Every home’s layout is different, whether you’re in a ranch-style home near Lake Conroe or a two-story in one of the master-planned communities, and off-the-shelf solutions rarely fit the way a custom piece does.

Frequently Asked Questions About Open Concept Alternatives

Can you make an open floor plan feel like separate rooms without any construction?

Absolutely. Furniture placement, area rugs, lighting layers, and color shifts can create defined zones that feel like distinct rooms. The key is consistency within each zone. When the rug, the lighting, and the color palette all agree on where one space ends and another begins, your brain does the rest.

Does breaking up an open concept hurt resale value?

Not when it’s done thoughtfully. Buyers in the Greater Houston market are looking for flexible layouts, not just big empty rooms. Zones that serve clear purposes, like a defined home office or a cozy reading corner, actually make a home more appealing because they help buyers see how they’d use the space.

What’s the easiest first step to zone an open floor plan?

Start with area rugs. They’re the fastest, most affordable way to test different layouts and zone boundaries. Once you know where the zones feel right, you can layer in furniture placement, lighting, and color to reinforce them.

How do you keep a zoned room from feeling cluttered or choppy?

Keep a visual thread running through all the zones. That might be a consistent wall color, a shared material (like wood tones), or a repeated accent color. The zones should feel related, like chapters in the same book, not like completely different rooms shoved together.

Is the move away from open concept just a trend that will reverse?

The pendulum always swings. But the shift toward defined spaces is being driven by real lifestyle changes, not just aesthetics. Remote work, multigenerational households, and the need for quiet focus areas aren’t going away. The homes that adapt to how people actually live tend to hold their value longer than homes chasing the latest design trend.

A Home That Has Enough Rooms for Everybody

Look, baby, nobody’s saying you need to brick up the archway between your kitchen and living room. That’s not what this is about.

It’s about admitting that wide open isn’t always the answer, and that sometimes the most loving thing you can do for your family is give everyone a corner that feels like theirs. A spot where the noise fades, the clutter disappears, and they can just be.

The best part? Most of these changes don’t require a big budget or a long timeline. A weekend of rearranging furniture, a few cans of paint, and some intentional lighting can completely change how your home feels.

And when you’re ready for something more, whether that’s a custom built-in, a half-wall, or a full room-by-room design plan, that’s where a professional eye makes all the difference.

Design on a Dime Interiors has been helping families across Montgomery County and Greater Houston take what they already have and shape it into something that works for the way they actually live, without blowing the budget in the process.

So, if your open floor plan has been working against you instead of for you, reach out to our team and let’s figure out what your home really needs.

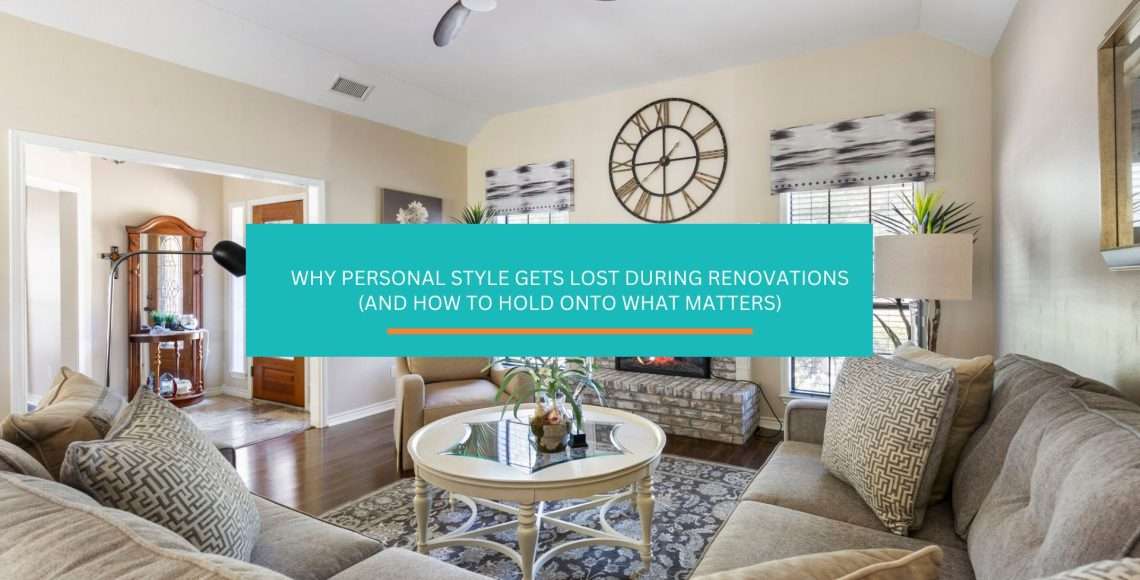
Why Personal Style Gets Lost During Renovations (and How to Hold Onto What Matters)

Have you ever wondered why personal style gets lost during renovations? 

It’s something virtually no one warns you about until you are standing in a showroom, tired, overwhelmed, and suddenly nodding along to choices that don’t feel like you at all. 

What starts as an exciting vision can quietly turn into a string of safe decisions made under pressure. 

Timelines tighten. Budgets loom. Everyone has an opinion. And little by little, your home starts looking less like yours and more like something you’ve seen before.

If you’ve ever looked at a finished space and thought, “This is nice, but it’s not me,” you’re not alone. Keep reading, darlin’, because there’s a reason this happens, and it’s not that you lack taste.

Why Your Style Disappears During Renovations

open space living room design

Renovations have a funny way of changing the conversation, honey. 

What starts as excitement and inspiration turns into logistics, timelines, and a whole lot of mental juggling. Somewhere between the first demo day and the 15th decision you never expected to make, your personal style stops being the star of the show.

It turns into a negotiation table instead of a mood board.

That doesn’t mean you lost your taste, baby. It means the process quietly shifted what you were allowed to care about.

When Renovation Stress Turns Vision Into Survival Mode

Once construction begins, your brain goes into “protection mode.” 

Deadlines are real. Budgets feel tighter by the week. Every decision seems urgent, even when it probably isn’t. Instead of dreaming about how you want your home to feel, you’re focused on keeping the project moving and avoiding mistakes that could cost time or money.

And when you’re under that kind of pressure, hun, creativity can feel risky. 

Comfort starts to look like speed. Familiar choices feel safer than personal ones. 

It’s not that you stopped loving colors or texture or character. You were simply tired, and tired people make conservative decisions.

That’s how it happens, sweetheart. Bold ideas slowly get replaced with options that feel neutral and easier to approve.

The Renovation Process Favors Efficiency Over Individuality

The renovation industry is built to move projects forward, not to pause for reflection. 

Showrooms are organized around standard packages. Contractors rely on selections they know will install smoothly. Systems are designed to reduce variables, not explore personal nuance.

But while efficiency keeps projects on track, it also narrows your field of choice. 

When these decisions are presented quickly and without context, personal style doesn’t always have room to speak up. The process rewards what’s proven, familiar, and repeatable.

Over time, those small moments add up. 

The space still looks good. It still functions well. It just doesn’t feel quite like you. And that disconnect often starts long before the final reveal.

Having a remodeling team that understands both design and real-life pressure can change the experience for you. At Design on a Dime, we help keep the original vision visible even when the process starts getting loud and complicated.

How Decision Fatigue Derails Your Design Choices

living room descor

Ever notice how picking a paint color feels fun at first, then, suddenly, you’d rather alphabetize your spice rack than look at one more beige swatch?

That shift isn’t laziness or lack of interest, sweetheart. That, my friend, is decision fatigue hijacking your renovation

Researchers estimate you make about 35,000 decisions per day, so by the time you face grout, hardware, and flooring, your brain is cooked, hun. 

Too Many Choices Wear Your Brain Down

You know this better than anyone, hun, but renovations demand an unusual number of decisions, layered on top of everything else your daily life includes. Paint colors, tile shapes, lighting temperatures, hardware finishes, flooring options… the list goes on. 

Each one seems small on its own, but together? 

They ask your brain to stay alert, discerning, and confident for weeks at a time.

Psychologically, that kind of volume takes a toll. As mental energy drops, so does your ability to evaluate nuance. Instead of asking what feels right for your home, your brain starts asking what will be the fastest to decide. 

That’s when creativity gives way to relief.

You’re not choosing with intention anymore, honey. You’re choosing to be done.

“Safe” Choices Start Feeling So Appealing

As decision fatigue sets in, people naturally default to options that feel familiar and low risk. Think neutral colors, common finishes, and looks you’ve seen before and know won’t raise any eyebrows. 

These choices feel calming because they require less mental effort to approve.

I’m not sayin’ that safe choices are bad. That’s not the problem here. It’s that they quietly replace personal ones. And over time, those small moments of surrender stack up. 

The bold idea gets softened. The meaningful detail gets postponed. Your space still looks fine, but it stops reflecting you.

By the end of the day, most folks reach a point where they just want something checked off the list. You’re saying, “Whatever, just pick something,” instead of protecting your style. There goes that personal vision you started with, not ‘cause it stopped mattering, but because exhaustion got the final vote.

Decision fatigue doesn’t erase your taste. It simply makes it harder to hear your own voice when it matters most.

When every choice feels heavy, having someone narrow the options makes all the difference. Design on a Dime’s remodeling approach is built to reduce overwhelm. Your decisions stay connected to your style, not your exhaustion.

How Standard Contractor Choices Override Your Style

traditional living room

Most contractors aren’t trying to erase your personal style, sugar. They’re trying to keep a project moving. And that distinction matters, ‘cause the systems they work within naturally favor speed, predictability, and fewer surprises.

That’s where personal style often starts to slip.

Standard Options Become the Path of Least Resistance

Across the industry, renovation work increasingly follows design-build models and preset specifications

Larger, more complex projects typically rely on standardized selections ‘cause they reduce delays, simplify ordering, and reduce the risk of mistakes. Over time, those same “safe” packages tend to trickle down into everyday remodels and start defining what looks normal.

When you’re presented with a limited menu of finishes, layouts, and materials, the conversation shifts. So, instead of asking what reflects your taste, the question becomes which options are easiest to approve and install. 

The framework itself narrows the creative field.

Professional Confidence Can Override Personal Preference

Contractors work with what they know performs well. When something has been installed dozens of times without issues, it carries authority. And I know that confidence can be reassuring, honey, especially during a stressful renovation

But it can also make you second-guess your own instincts.

The thing is, these suggestions often sound practical and reasonable. 

This one installs faster. That one avoids callbacks. Another choice is what most people do. But over time, those recommendations pile up, and pushing back starts to feel uncomfortable or unnecessary.

The result is rarely a bad outcome. The space functions. It looks polished. It just leans generic. Not ‘cause you lacked vision, but because the process rewarded efficiency over individuality.

Standard choices aren’t the enemy here. But without someone actively protecting your vision, they have a way of quietly taking the lead.

Other Forces That Pull You Away From Your Style

living room interior tips

Even when you know what you love and feel confident about your vision, certain “outside forces” still have a way of sneaking in and steering the ship. 

The thing is, these pressures tend to sound reasonable in the moment, which is why they’re so effective at dulling personal style.

Social media has a way of making everything feel urgent. 

One minute you love your idea, the next you’re wondering if it already looks dated. Trends move fast, and when you’re constantly exposed to them, it could make timeless choices feel risky and trend-forward ones feel safer than they actually are.

The problem isn’t inspiration. It’s comparisons. 

When every scroll shows you a new “must-have,” your own preferences start to feel less certain. 

Style becomes about keeping up instead of feeling at home, and that shift quietly changes the choices you make.

Why Budget Cuts Usually Hit Personality First

When renovation costs start climbing, the first things to go are usually the details that feel emotional rather than essential. Custom touches, layered finishes, and unique materials get labeled as extras, even though they’re what make a space feel personal.

In simple terms:

Function stays protected. Personality gets negotiated. 

Over time, those compromises add up, and your space loses the very elements that would’ve made it feel like you.

How Too Many Voices Can Drown Out One Vision

Renovations rarely happen in a vacuum, sugar. 

Partners, family members, friends, and professionals all bring their opinions to the table. Most mean well, sure, but each added voice introduces hesitation.

When everyone weighs in, clarity fades. Decisions become about keeping the peace instead of honoring the vision. Eventually, the loudest or most confident opinion wins, and personal style takes a back seat to consensus.

None of these forces feels dramatic on its own. But together, they can slowly pull you far from where you started.

Between trends, budgets, and well-meaning opinions, it helps to have a steady guide in your corner. The Design on a Dime team works as that filter, helping clients stay grounded in what actually matters to them throughout a remodel.

Practical Ways to Protect Your Style During a Remodel

Practical Ways to Protect Your Style During a Remodel

Contractors might love their preset packages, but you don’t have to sacrifice your personality just to keep the project moving. 

It’s less about fighting the process and more about giving yourself a few steady anchors before things get loud and busy. 

Here’s what usually helps protect your style during a remodel.

Get Clear on Your Style Before Demolition Begins

Clarity early on saves you later, hun. Before the walls come down and samples start piling up, take time to define your style in plain language

Not a paragraph. One sentence. 

Think about how you want the space to feel when you walk in at the end of a long day.

Look for patterns in what you already love: 

Clothes you reach for often. Artwork that’s stayed with you for years. Colors that show up again and again. 

Those clues tend to be more reliable than any trend cycle, and they’ll give your renovation a clear point of reference when decisions start stacking up.

Set Design Guardrails That Make Decisions Easier

Renovations move fast, sugar, and too many open-ended choices can wear anyone down. Guardrails help narrow the field without boxing you in

I’m thinkin’ a defined color family, a short list of materials, and a few nonnegotiable design elements; these can do a lot of heavy lifting.

That way, when key decisions do come up, you’re no longer starting from scratch. You’re checking options against a framework you already trust. Trust me, that makes it easier to say “yes” with confidence and “no” without guilt.

Focus on Fewer Pieces That Carry Real Personality

Now, sugar, not every surface needs to speak. Trying to make everything special often leads to overwhelm and watered-down choices. 

Instead, choose a handful of elements that truly reflect you and let them shine. That’s the approach we followed with our Renee Project, too.

It can be a bold light fixture, a favorite tile pattern, or a piece of art that sets the tone for the room. You get the idea. 

When those personal elements are intentional, the rest of the space can stay calm and supportive without feeling boring.

Spend Where Style Makes the Biggest Impact

Budgets matter, but where you spend matters more. 

Some choices quietly shape the entire room; others barely register once the space is lived in. Investing in the elements you see and touch every day usually pays off far more than spreading money thin across everything.

When spending aligns with what you really value, your home feels considered and personal, not overdone or unfinished. And that balance is what helps your style hold steady long after the dust settles.

You see, honey, protecting your style isn’t about perfection. It’s about staying connected to what feels like you, even when the renovation process tries to rush you along.

Putting these ideas into practice is easier when someone’s there to turn them into real renovation choices. Design on a Dime’s remodeling services are designed to support that balance, keeping your home feeling personal but still practical and well-managed.

Frequently Asked Questions

How do I balance personal style with resale value during renovations?

You should focus personal expression on elements that can be updated easily, like lights, paint, hardware, and decor. As for all the major fixed features, you should keep them classic, so future buyers see flexibility, not limits.

What if my partner and I have very different design tastes?

If you have very different design tastes, start by identifying shared priorities, then give each person one or two clear nonnegotiables. Remember, hun, design works best when compromise is intentional, not forced at every decision.

How do I know when a trend is worth using and when to skip it?

Trends work best when they support your lifestyle or taste, not replace it. If you love it even without social media validation, it’s more likely to last. Otherwise, it’s probably best to skip it.

What design choices usually cause the most regret after renovations?

Homeowners often regret rushing visible design choices, like paint, tile, and lighting. These choices shape how a space feels every day and, as such, deserve extra thought during a renovation.

How do I keep my style consistent when renovating in phases over the years?

Phased renovations can still work when there is a clear long-term plan. Create a master mood board, lock a 3–5 color palette, repeat floors, trim, and metals, and always reference that plan throughout the process.

Keeping Your Home Yours, Even Through the Messy Middle

Renovations are noisy, emotional, and full of moments where it seems easier to let someone else decide. But your home isn’t a checklist item, hun. It’s where your life shows up every day, and that deserves care and intention. 

So, here’s the deal: 

You don’t remodel your home just to end up living in a beige shrug. 

You get to steer this ship. 

And if you ever find yourself needing a steady voice in the middle of all those decisions, Design on a Dime Interiors is here to help guide the process, all while keeping your style front and center. Sometimes having the right partner makes the difference between a renovation you survived and one you actually loved living in.

Get in touch with our team today.

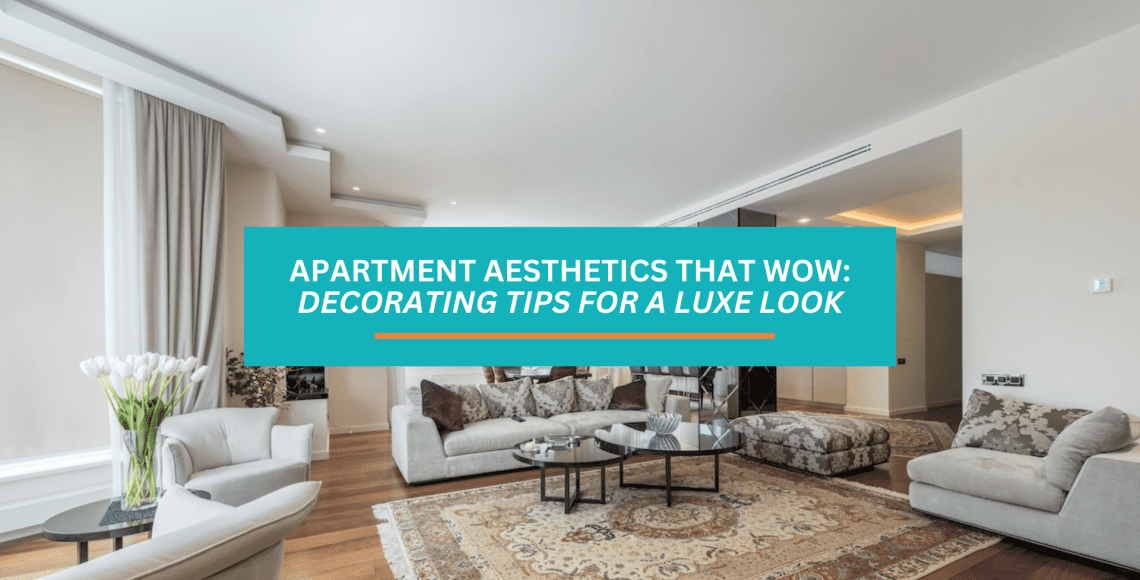
Apartment Aesthetics That Wow- Decorating Tips for a Luxe Look

Apartment Aesthetics That Wow: Decorating Tips for a Luxe Look

Your apartment is more than just a place to sleep—it’s your sanctuary. But making it look stylish without breaking the bank? That’s the real challenge. Luckily, you don’t need a full makeover to create a space that feels high-end, cozy, or effortlessly cool.

Whether you love modern minimalism, boho charm, or timeless elegance, great apartment aesthetics come down to smart color choices, functional furniture, and thoughtful decor. This guide will cover simple, budget-friendly ways to transform your apartment into a stylish retreat. Let’s get to designing!

Defining your Texas apartment aesthetic

Creating a stylish apartment isn’t just about following trends—it’s about crafting a space that feels authentic to you. Your apartment aesthetic sets the tone for how your space looks, feels, and functions. 

Regardless of your preferred style, your aesthetic is the foundation of a well-designed home. Let’s dissect some popular apartment aesthetic styles:

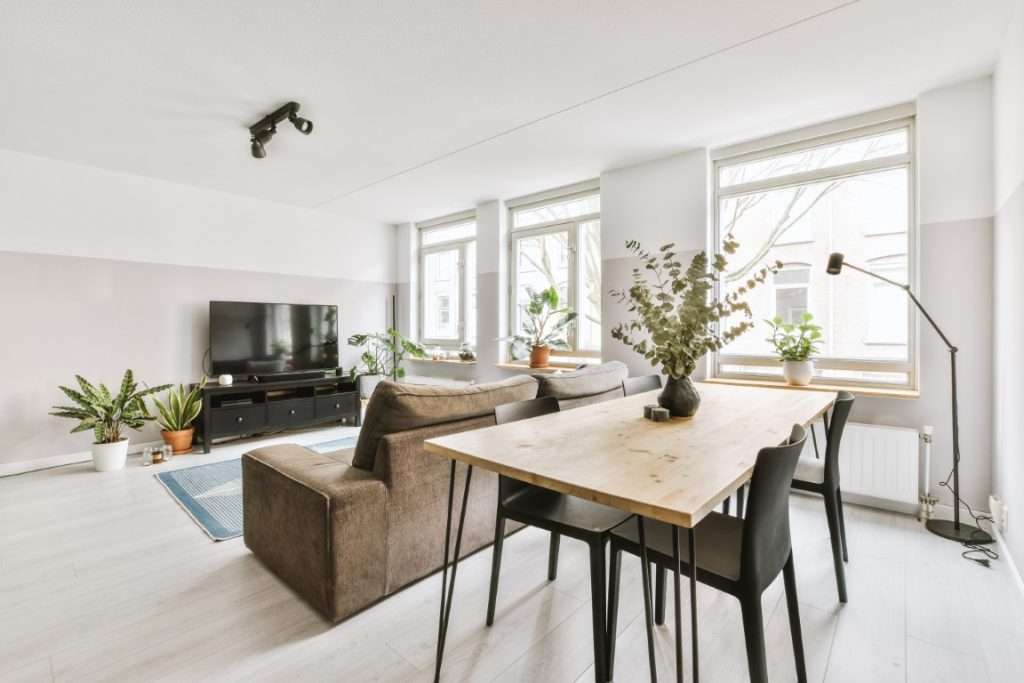
Modern Minimalist

modern apartment

Clean lines, neutral tones, and clutter-free spaces promote simplicity and function. Explore how modern apartments achieve this look.

Bohemian & Eclectic  

bohemian apartment

Layered textures, earthy hues, and a mix of vintage and artisanal decor for a warm, collected feel. Check out boho-inspired interiors.

Scandinavian Simplicity 

Scandinavian Simplicity in interior design

Light wood tones, soft textiles, and an airy, serene atmosphere that maximizes space and light.

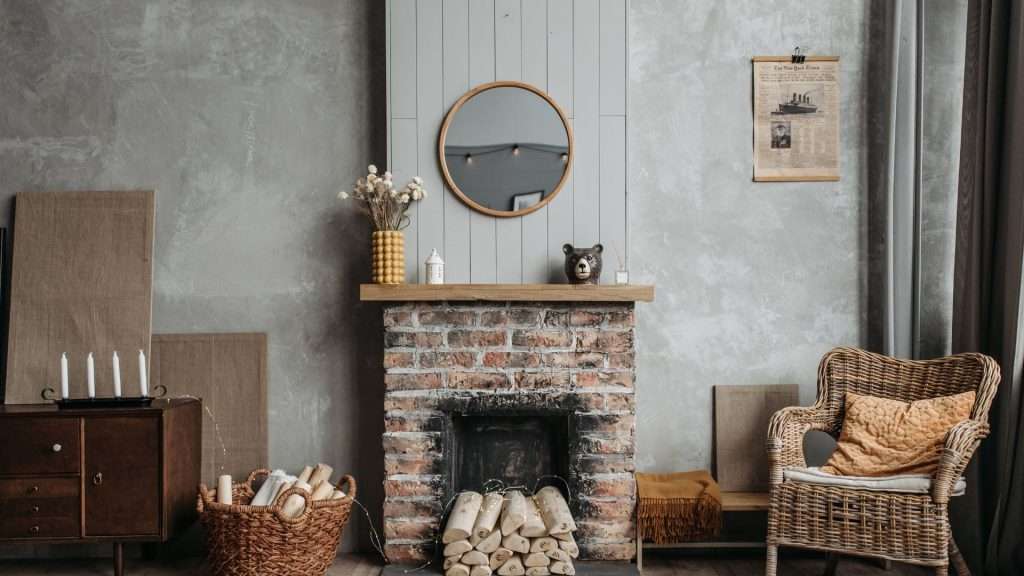
Industrial Chic 

industrial apartment design

Exposed brick, raw materials, and a darker, moodier palette with metal and reclaimed wood accents. Learn more about industrial style.

Classic & Timeless 

classic apartment style

Neutral colors, elegant furniture, and balanced symmetry that create a sophisticated, polished feel.

Mixing Personal Style with Functionality: Step-by-step

  1. Start with a Mood Board: Gather inspiration from Pinterest, magazines, or real-life spaces you love.
  2. Choose a Core Palette: Stick to three to five colors to maintain a cohesive look throughout your apartment.
  3. Prioritize Functionality: Style matters, but your space also needs to work for your daily routine—think smart storage and multi-functional furniture
  4. Incorporate Texture & Layers: Rugs, curtains, and throw pillows add depth and warmth, making your space feel curated rather than showroom-perfect.

Making your aesthetic work the space

For smaller spaces, stick to lighter colors, mirrors, and sleek furniture to create an illusion of openness. Layered lighting and thoughtful layout choices also play a key role. In open-concept apartments, define different zones with area rugs, shelving, or furniture placement. 

Your apartment should feel like an extension of you, blending aesthetic beauty with real-life practicality. The right design choices can make all the difference, so decide wisely. 

If you need professional help, we are one call away – schedule your consultation today! 

Color Palettes & Mood Setting

The colors you choose for your apartment can completely transform the way your space looks and feels. 

Here are some combinations and how they affect mood & space:

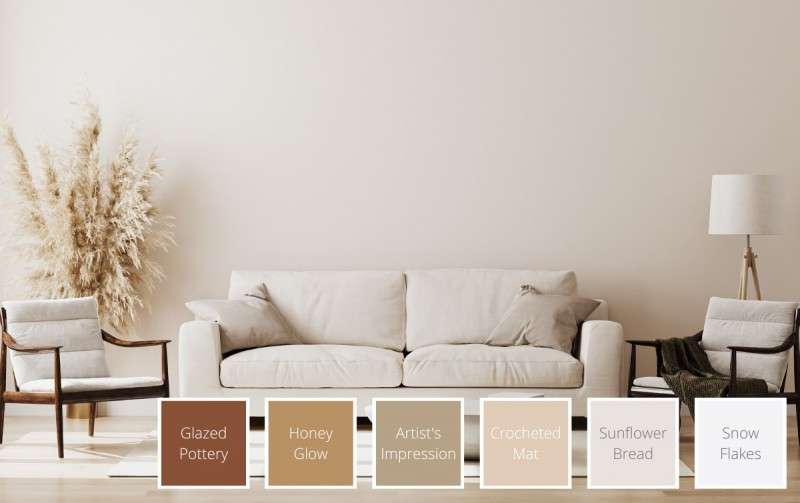
  1. Light neutrals (white, beige, soft gray) make spaces feel larger and more open, perfect for small apartments.
light neutral colors in interior design
  1. Earthy tones (warm browns, terracotta, sage green) create a cozy and grounded atmosphere.
earthy colors in interior
  1. Bold, deep shades (navy blue, charcoal, emerald green) add drama and sophistication but work best in well-lit areas.
bold & deep shades add drama and sophistication in interior
  1. Soft pastels (blush pink, powder blue, lavender) bring a delicate, airy feel that adds personality without overwhelming the space.

Choosing the right color palette for your apartment

Keep these universal rules in mind:

Monochromatic palettes: Stick to different shades of the same color for a clean, cohesive look.

Complementary colors: Opposite colors on the color wheel (e.g., blue and orange) create dynamic contrast.

Analogous schemes: Colors next to each other (e.g., green, teal, and blue) feel harmonious and relaxing.

For apartment dwellers in Conroe and the Houston area, consider how natural light interacts with your colors. South-facing apartments get warmer, golden light, while north-facing spaces tend to have cooler, indirect light, which may require adjusting undertones. Find inspiration for soft and warm color palettes.

Using paint & decor to elevate your aesthetic

When the selection has been made, it’s time to utilize it to the max. Always keep the following principles in mind:

Always have an accent wall: A bold accent wall can define a space without overwhelming it. 

Texture & layers bring dimension: Use rugs, curtains, and upholstered furniture to add depth to your color scheme.

Lighting & reflection enhance the space: Light-colored walls paired with mirrors can make a small apartment feel twice as spacious.

Your apartment’s color palette sets the stage for your entire aesthetic. Whether you prefer minimalist neutrals, bold statement hues, or warm earthy tones, choosing colors that enhance your space and match your lifestyle will create a home that feels just right.

Not sure about how to utilize the ideal color palette in your interior? 

Hire us for professional painting and interior design, and we’ll make your dreams come true! 

Furniture & Layout for Apartment Aesthetics

Furniture & Layout for Apartment Aesthetics

When it comes to apartment aesthetics, furniture and layout play a huge role in how functional and visually appealing your space feels. No matter you’re working with a tiny studio or a spacious open-plan apartment, smart furniture choices and thoughtful arrangements can maximize every square inch.

The first step is choosing the right furniture 

The possibilities are endless, so you have to be diligent when following your planned layout. When picking furniture, always make sure to:

  1. Look for multi-functional pieces: Invest in furniture that does double duty, like a sofa bed, storage ottoman, or an extendable dining table. Explore modular storage ideas here.
  1. Scale & proportion matter: Large furniture can overwhelm a small space, while tiny furniture in a big room can feel disconnected. Find a balance that fits your apartment’s proportions.
  1. Floating & wall-mounted choices: Wall-mounted desks, floating shelves, and hanging nightstands save floor space and keep your apartment feeling open.

Layout space strategies 

With your furniture ready, it’s time to place it following the plan. Depending on the size and concept of your space, a couple of design principles to follow are:

  • In open-plan apartments, use rugs, bookcases, or strategically placed seating to separate living, dining, and sleeping areas. Avoid cluttering pathways and allow for smooth movement throughout the apartment.
  • Tall shelving units, hanging planters, and lofted beds can help make the most of limited square footage. See creative vertical storage solutions. Layered lighting—overhead, task, and accent lighting—makes a space feel larger and more inviting.
  • If you entertain often, opt for lightweight furniture that can easily be rearranged to create more space when needed. Don’t be afraid to blend modern, vintage, or eclectic pieces to create a space that reflects your personal aesthetic.

The right furniture and layout choices will enhance your apartment’s aesthetic while keeping it functional and comfortable. With a mix of smart storage, strategic placement, and well-proportioned furniture, even the smallest apartments can feel spacious and stylish.

Apartment-Friendly Decor & Accessories

Adding the right decor and accessories transforms apartments into stylish, personalized homes. No matter if you’re decorating a high-rise in Houston, a cozy loft in Conroe, or a modern space in The Woodlands, smart decor choices enhance your space without adding clutter.

Wall art & statement pieces

wall art

Wall decor is an easy way to express personality and elevate apartment aesthetics. For example, a single large-scale art piece can anchor a room, creating a focal point without overwhelming the space. 

For a more eclectic look, a gallery wall featuring framed prints and personal photos brings warmth and individuality. If you want a changeable design, peel-and-stick murals provide a stylish, rental-friendly option that can be easily removed or updated.

Lighting that enhances ambiance

lighting in apartment

Lighting is key to setting the mood in any apartment. Layering overhead fixtures, floor lamps, and table lamps ensures a well-balanced glow that makes the space feel inviting. Statement light fixtures, such as pendant lights or sculptural sconces, add character and elevate builder-grade apartments. Smart bulbs allow you to adjust brightness and warmth, creating the perfect ambiance for any time of day.

Rugs & textiles for instant coziness

rugs in interior design

Soft textures bring warmth and comfort to an apartment. Area rugs define living spaces, especially in open-concept layouts, and add warmth to hardwood or tile floors. Sheer drapes maintain natural light while offering privacy, making them an excellent choice for city apartments with large windows. Layering throws, cushions, and textured fabrics adds a polished, cozy aesthetic that feels effortlessly put together.

Storage as decor: stylish & functional solutions

interior design decor

Storage doesn’t have to be purely practical—it can also serve as part of your decor. Floating shelves provide extra storage for books, plants, and decorative objects without taking up floor space. Decorative baskets offer hidden storage for everyday essentials while adding texture to the room. If you need adaptable solutions, modular storage units are adjustable and renter-friendly, making them ideal for evolving apartment layouts.

Bringing in greenery for a fresh look

plants in interior design

Plants add life and vibrancy to any space, improving both aesthetics and air quality. Low-maintenance options like snake plants, pothos, and succulents thrive indoors with minimal care. Hanging planters maximize vertical space, making them ideal for small apartments. For a bold design choice, a plant wall or vertical garden introduces texture and color, turning greenery into a statement feature.

With thoughtful decor and accessories, your apartment can feel stylish, inviting, and uniquely yours. Small details and intentional choices make all the difference in creating a space that truly feels like home.


If you want a perfectly synchronized, cohesively adjusted decor that speaks volumes of your creativity and energy – our professional interior design service is perfect for your Texan home. 

Call our number today and let’s make that apartment shine!  

Green & Sustainable Apartment Design

green and sustainable apartment design

Sustainable living isn’t just a trend—it’s a movement toward healthier homes and eco-conscious choices. Embracing green design makes your space stylish, functional, and environmentally responsible. To achieve this look, you need proper materials, light, greenery, and waste-efficient elements.

Choosing eco-friendly materials

Sustainability starts with the materials you bring into your home. Opt for furniture made from reclaimed wood, bamboo, or recycled materials to reduce environmental impact. Look for upholstery and textiles that use organic cotton, linen, or hemp, which are free from harmful chemicals and more durable. If you’re upgrading your flooring, consider eco-friendly flooring options that are both stylish and sustainable.

Bringing nature indoors

Plants do more than just look good—they improve air quality, reduce stress, and bring life to your apartment. Easy-care plants like snake plants, pothos, and peace lilies thrive indoors with minimal maintenance. If you’re short on space, consider vertical gardens or hanging planters to incorporate greenery without taking up valuable floor space. Learn how to integrate plants into your decor.

Sustainable lighting choices

Lighting is key to setting the mood, and energy-efficient options can make a huge difference in reducing electricity usage. LED bulbs last longer and use significantly less power than traditional bulbs. If you’re renting and can’t change fixtures, opt for smart bulbs that let you control brightness and color temperature to fit the mood and time of day.

Low-waste & reclaimed decor

Thrift stores, antique markets, and second-hand shops offer unique decor pieces that reduce waste and add character to your apartment. From vintage furniture to upcycled home accessories, shopping second-hand is a sustainable way to decorate without sacrificing style. Mixing these finds with modern elements creates a home that feels curated, lived-in, and eco-conscious.

Sustainable apartment design isn’t about sacrificing aesthetics—it’s about making thoughtful choices that benefit both your home and the environment. Whether through eco-friendly materials, plants, energy-efficient lighting, or reclaimed decor, small changes add up to create a stylish, sustainable living space that reflects your values.

Affordable Ways to Upgrade Your Apartment Aesthetic

Affordable Ways to Upgrade Your Apartment Aesthetic

You don’t need a huge budget to make your apartment feel high-end—just smart upgrades and thoughtful styling. At Design on a Dime Interiors, we’ve helped transform apartments in Conroe, The Woodlands, and beyond with affordable yet impactful design changes. Whether it’s a compact rental in Spring or a spacious loft in Houston, small updates can make all the difference.

Transform your walls without commitment

One of the easiest ways to refresh your space is through wall treatments. A fresh coat of paint in a soft neutral or a bold accent color can redefine an entire room. For renters, peel-and-stick wallpaper or removable decals offer a no-commitment way to bring in patterns and texture. 

We once worked with a client in The Heights and used textured wallpaper behind their bed to create a luxe headboard effect—proof that rental-friendly design can still be bold.

Curating a stylish space with second-hand finds

High-end design doesn’t mean buying brand new. Some of the most stunning apartments we’ve styled have incorporated thrifted and vintage pieces. A couple in Cypress wanted to upgrade their living room on a budget, so we sourced a gorgeous mid-century coffee table from a local resale shop and reupholstered their existing dining chairs for a fraction of the cost. Solid wood furniture, antique lighting, and decorative mirrors from second-hand stores add character and charm without breaking the bank.

DIY upgrades that make a big impact

Simple weekend projects can elevate your space instantly. Updating hardware on cabinets, adding peel-and-stick marble contact paper to old countertops, or swapping out builder-grade light fixtures with statement pendants are quick ways to boost style. 

In a recent project in Kingwood, we worked with a client who transformed their outdated rental kitchen simply by painting the cabinets and switching out drawer pulls—a budget-friendly fix that made the entire space feel custom.

Lighting & textiles: the unsung heroes of design

Lighting and fabrics are the final touches that pull a room together. Smart LED bulbs allow you to set the ambiance without a full lighting overhaul, while layered lighting with lamps, sconces, and pendants can add warmth. 

In The Woodlands, we helped a renter create a cozy living space by adding floor-to-ceiling sheer drapes that softened harsh afternoon sunlight while maintaining privacy. Pairing patterned rugs, throw pillows, and textured blankets gives any space a high-end feel. Explore sheer drapery ideas to enhance natural light.

Making your apartment feel beautiful and stylish doesn’t have to cost a fortune. Whether you thrift unique decor, tackle a fun DIY project, or refresh your walls, every small update brings you closer to a personalized, high-end aesthetic. 

At Design on a Dime Interiors, we love helping renters and homeowners find creative ways to elevate their spaces—all while staying within budget!

Your Perfect Apartment Aesthetic

Your apartment should feel like you—your style, your comfort, your personality. Whether it’s a cozy loft in Conroe or a modern high-rise in Houston, every choice—from color palettes to furniture—helps create a space that feels like home.

A few small updates, like bold 2025 trends, sustainable materials, or layered textures, can completely transform your space. And if you need expert guidance, Design on a Dime Interiors is here to help!

Let’s create a space that feels like home. Book a consultation today!

Expanding Your Living Space: The Power of Outdoor-Indoor Flow

In modern home design, the concept of “outdoor-indoor flow” is making waves, and for good reason! 

It’s not just about having a pretty patio; it’s about creating a harmonious connection between your interior sanctuary and the great outdoors

Think of it as “in-tuitively” blending your living spaces!

Creating transitions between indoor and outdoor areas enhances your lifestyle, elevates your well-being, and can even boost your property value

Blurring the lines between indoors and out, you open up a world of possibilities for relaxation, entertainment—and a deeper connection with nature

It’s an investment that promises a growing return in happiness and home value!

Captivating Trends for 2025 Blurring the Lines Between Indoor and Outdoor Living

outdoor-indoor flow

The constantly growing concept of outdoor-indoor flow transforms modern homes—creating spaces that merge interior comfort with the beauty of nature

This design approach promotes a sense of openness, enhances lifestyle, and fosters a deeper connection with the environment

As we move into 2025, several key trends shape how homeowners and designers create these harmonious living spaces.

Let’s see what they are!

One of the most prominent trends to watch in 2025 is the creation of multifunctional spaces

Patios and decks are no longer just relaxation areas but are evolving into home extensions, serving as outdoor living rooms, dining areas, and entertainment hubs! 

This versatility is achieved through innovative furniture designs, such as modular seating, integrated planters, and foldable tables—allowing homeowners to adapt their outdoor spaces to various activities.

Outdoor kitchens are also becoming more sophisticated, equipped with built-in ovens, refrigerators, and high-efficiency range hoods, providing a complete cooking experience.

They are also becoming more sophisticated, equipped with built-in ovens, refrigerators, and high-efficiency range hoods, providing a complete cooking experience. 

With Austin’s mild climate, outdoor kitchens are a highly sought-after feature in Texas—extending living and entertaining areas. 

In 2025—this is one of the trends to keep an eye out for

Outdoor kitchens are designed to include high-tech grills, full-service countertops, and refrigeration, rivaling indoor kitchens in terms of functionality.

Biophilic Design

integrating natural elements into outdoor-indoor spaces

Biophilic design continues to thrive—-emphasizing integrating natural elements into outdoor-indoor spaces. 

This involves incorporating indoor plants, water features, and even vertical gardens to create a peaceful atmosphere miming the outdoors.

Combining biophilic design with decks and patios, homeowners can create a landscape of their own, extending nature into their homes

Natural materials like wood, bamboo, and stone further bridge the gap between interior and exterior spaces.

The Pure Benefits:

Here are some of the undeniable benefits:

  • Reduced Stress: Incorporating nature indoors can lower stress and anxiety levels. Biophilic design can reduce stress, enhance creativity, and improve well-being.
  • Increased Well-being: Biophilic design supports the health and well-being of individuals by connecting people to nature. It can also increase the workers’ or inhabitants’ feelings of well-being.
  • Improved Healing: Biophilic design can expedite healing.
  • Enhanced Learning: Benefits of biophilia include enhanced learning.
  • Improved Biodiversity: Supports biodiversity through landscape features.
  • Better Air Quality: Adding plants can help reduce the need for artificial air conditioning and heating, reducing energy consumption and greenhouse gas emissions.
  • Increased Productivity: Workers in biophilic environments are more productive and take fewer sick days.
  • Better Cognitive Function: Incorporating natural elements in the workplace helps boost memory, attention, and creativity.
  • Equity and Access: Integrate biophilic design into architecture and urban planning, especially regarding nature access in urban areas for underserved populations. 

In the Southwestern Medical District (SWMD) project, workshops explored opportunities for biophilic design—identifying goals such as positive perceptions of safety, clear navigation, consideration of thermal comfort, and diverse options benefiting multiple user groups.

Ready to blur the lines between your living room and the great outdoors? 

Let’s dig into design ideas that bring the beauty of biophilic design to your home—creating a space that’s stylish and serenely connected to nature! Ring us up now!

Climate Adaptions

outdoor living space

Climate adaptions for interior design are becoming increasingly important. 

Homeowners seek ways to make outdoor indoor spaces more comfortable and usable year-round

This includes incorporating covered seating areas, warm lighting, and weather-resistant furniture in the outdoors.

Additionally, advanced shading solutions, such as automated awnings and pergolas, can help regulate temperature and provide protection from the elements.

Ready to unlock the full potential of your home and create a space you’ll adore? 

Contact our remodeling service today for a consultation, and let our pros begin crafting the home of your dreams—adding value and joy to your everyday life!

The Benefits You Can’t Ignore

Here are some of the benefits you can’t ignore:

Smart Tech in Your Space

smart balconies

Smart technology integration is another significant trend in 2025. 

Patios and balconies are becoming smarter with app-controlled lighting, sound, security, and HVAC systems, making outdoor spaces more convenient and comfortable. 

Smart thermostats, voice-controlled lighting, and automated security systems enhance the functionality and ambiance of outdoor living areas.

According to a new study, Texas ranks among the top 10 states with the most smart homes—with 25.5% of residents adopting smart home technology

The market for smart home technologies in Texas is growing rapidly—driven by factors like energy management, home security, and convenience.

The Pros of Smartening Up Your Outdoors

Here are the undeniable pros of smart tech:

  • Convenience: Remote control, automation.
  • Energy Savings: LED, motion sensors.
  • Security: Deters intruders.
  • Low Maintenance: Long-lasting LEDs.
  • Transforms Home: Enhanced curb appeal.
  • Extends Living: Creates usable outdoor spaces.
  • Customizable: Adjust colors and schedules.
  • Remote Monitoring: Manage from anywhere.
  • Smart Integration: Works with Alexa Google.

Ready to turn your backyard into a smart oasis where convenience meets curb appeal? 

Let’s bring your outdoor space to life with cutting-edge technology—creating a secure and stunning haven! We’re just one call away!

See the Light: Transform Your Home with Glass & Glamorous Outdoor Spaces!

outdoor-indoor flow

Expansive glass doors and windows are transformative elements that redefine how you experience your home. 

They connect indoor and outdoor spaces, flooding interiors with natural light and offering unobstructed views. 

Whether renovating or designing a new home, incorporating large glass doors and windows enhances aesthetics and functionality.

Expansive Glass: Unobstructed Views and Easy Access

Expansive glass windows and doors capture wide, unobstructed views, creating a visual connection between the indoor and the outdoor scenery. 

They act as live paintings—showcasing landscapes, gardens, or cityscapes

Sliding glass doors facilitate a transition between indoor and outdoor spaces, perfect for entertaining or relaxing. 

This creates a sense of continuity, which makes your living space feel larger and more welcoming. 

The expansive glass panels allow sunlight to spread deep into the house.

The benefits of maximizing natural light go beyond aesthetics. Exposure to sunlight improves mood, boosts vitamin D levels, and enhances overall well-being. 

More sunlight also means reduced dependence on artificial lighting during the day, lowering energy costs.

For those in Texas—where sunlight is abundant—maximizing natural light through window placement and design can create a significantly more inviting home environment.

Ready to flood your Texas home with natural light, creating a brighter, healthier, and more energy-efficient living space? 

Let’s explore how expansive glass and thoughtful design can transform your home into an inviting oasis that celebrates the beauty of the Lone Star State!

Inviting Lighting That Bridges Your Indoor-Outdoor Worlds

patio lighting

Lighting plays a crucial role in creating inviting outdoor-indoor spaces—-blending the comfort of your home with the allure of the natural environment

Thoughtful lighting design can enhance both areas—creating a harmonious transition and extending your living space beyond the walls of your house. 

Innovative lighting solutions, such as integrated LED lighting, solar-powered fixtures, and statement lighting, offer various options to achieve this effect.

Integrated LED options can be used in various outdoor settings, including wall lights to brighten pathways, floodlights for security, and in-ground lights for landscape enhancement. 

Timeless vs. Trendy Designs: Which Way To Go?

outdoor living space in Texas

The challenge in home design is finding the sweet spot between what’s hot right now and what will still look great years from now. 

Trendy designs offer a fresh, contemporary appeal, which reflects tastes with bold colors and statement pieces. 

However, these styles can quickly evolve, making them a potentially exhausting and financially draining pursuit. 

On the other hand, timeless designs emphasize enduring elegance with classic aesthetics that resist fleeting fashions.

So, how do you strike the perfect balance? 

Start with a foundation of timeless elements. 

Neutral color palettes, high-quality materials like stone, and classic furniture with clean lines create a versatile and enduring base. 

Then, trends can be introduced through accessories and decor items that can be easily updated—like throw pillows or artwork

This approach allows you to refresh your space without overhauling the entire design.

When choosing trendy items, consider their potential longevity!

Ultimately, your home should be a sanctuary that reflects your style and preferences. 

Let your instincts guide you—creating a space that feels right!

Explore magazines to inspire home makeovers and discover how to blend classic and contemporary elements for a stylish and timeless home. 

Classic elements for outdoor-indoor spaces include pergolas or awnings that provide shade while enhancing aesthetics. 

In Texas, where outdoor living is a year-round desire, pergolas offer a stylish way to create shaded retreats. 

Enhanced Carvestone concrete overlay can lead to a stunning pergola retreat in a Fort Worth backyard. 

These elements add an element of modern sophistication to your outdoor space, inviting you to explore and relax in style.

Sticking with a neutral palette and simple silhouettes should keep the styling timeless!

Ready to create a living space that reflects your style and stands the test of time? 

Let’s blend timeless elegance with today’s trends—with our interior design pros—to design a home you’ll love for years!

Transform Your Home with Effortless Indoor-Outdoor Flow

Creating a harmonious connection between your indoor and outdoor spaces enhances your lifestyle and increases your property’s value. 

You can transform your home into a haven of natural light, comfort, and style by incorporating expansive glass doors, thoughtfully designed outdoor living areas, innovative lighting, and a balance of timeless and trendy designs.

Ready to seriously upgrade your home’s aesthetic with seamless transitions? 

Contact us today for a consultation, and let’s start designing the home of your dreams!

Mediterranean Interior Design: Timeless Elegance Inspired by Sun-Kissed Shore

Mediterranean interior design is a sun-soaked celebration of warmth and elegance—drawing inspiration from the coastal charm of Southern Europe. 

This design style thrives on natural materials like terracotta and stone, which creates a rustic yet refined atmosphere that feels timeless and inviting.

The color palette expands between warm earth tones and vibrant blues—like the azure sea and golden sunset—while decorative elements like arched doorways and wrought iron accents add character and charm. 

The Mediterranean design style is truly like a fairytale!

A cozy nook adorned with plush cushions and layered textiles, which are perfect for sipping wine while basking in the glow of soft lighting—that is the dream!

The Mediterranean design doesn’t just decorate a space, though; it creates an unforgettable experience that feels like a permanent vacation. 

So, if you’re looking to infuse your home with a touch of Mediterranean magic, remember: it’s all about embracing the beauty of simplicity and letting the sunshine in!

Embracing the Sun Key: Some of The Features of Mediterranean Interior Design

Mediterranean Interior Design

Mediterranean interior design is a delightful fusion of rustic charm and elegant sophistication.

This style is characterized by its earthy tones, natural materials, and a unique blend of rustic and refined features that create inviting spaces.

Earthy Tones Providing A Palette Inspired by Nature

A color palette reflecting the natural world’s beauty is at the heart of Mediterranean design.

Think warm terracotta, sandy beiges, and deep ocean blues that evoke the coastal scenery.

These earthy tones bring warmth to a space and promote a sense of tranquility and relaxation. 

For instance, a living room adorned with soft beige walls and accented with rich blue cushions can transport you straight to a sunlit terrace overlooking the sea.

Natural Materials Bring the Outdoors In

Natural materials are crucial in Mediterranean design— emphasizing authenticity and sustainability. 

Common choices include wood, stone, and terracotta, which add texture and depth to interiors. 

Imagine you renovated a kitchen with rustic wooden beams overhead, terracotta tiles underfoot, and stone countertops—each element working harmoniously to create a cozy yet sophisticated environment! 

This connection to nature is aesthetic and aligns with modern climate adaptations in interior design, promoting energy efficiency through natural insulation.

Why wait to transform your space into a coastal-inspired paradise? 

Contact us today, and let’s set sail for your dream décor!

Rustic Meets Elegant: A Harmonious Blend

Rustic Meets Elegant interior design

One of the most enchanting aspects of Mediterranean design is its ability to blend rustic elements with elegant features. 

You might find a beautifully distressed wooden dining table with sleek, modern chairs, ornate wrought iron fixtures, and minimalist decor. 

For example, consider a dining room where an antique chandelier hangs above a contemporary glass table—it perfectly represents how the Mediterranean style embraces history and modernity.

The Boho House Design Influence on This Style

In recent years, the influence of bohemian house design has blended with Mediterranean aesthetics—and a beautiful blend at that!

This is surprising initially, but the elegant design allows for more personalized spaces filled with vibrant textiles, eclectic decor, and lush greenery

Now, you can include a sunlit corner filled with colorful cushions, hanging plants, and artisanal pottery—each piece telling its own story.

The indoor plants market is growing rapidly and is projected to expand by $6.4 billion between 2025 and 2029, with a compound annual growth rate (CAGR) of 5.1%.

Now, let’s get back to the Mediterranean style in Texas.

This trend is particularly popular here, where homeowners are increasingly drawn to designs that reflect their unique personalities while embracing timeless elegance.

Mediterranean Design Influence in Texas: It’s Growing Like Plants 

In Texas, the popularity of Mediterranean design has been on the rise in recent years, reflecting broader trends in the interior design market.

According to industry reports, Texas’s interior design services market is projected to grow significantly, reaching an estimated value of $2 billion by 2025. 

Designers like Carolina Gentry from Pulp Design Studio have successfully transformed traditional homes into modern Mediterranean havens—-showing how this style can adapt to contemporary needs while maintaining its classic charm.

Overall, Mediterranean interior design offers a captivating blend of earthy tones, natural materials, and an elegant yet rustic aesthetic that connects with homeowners who are seeking warmth and tranquility. 

As climate adaptations in interior design become increasingly important—this style proves adaptable and sustainable while allowing for personal expression through boho influence! 

So, whether you’re renovating or designing a new space, embracing the allure of Mediterranean design can create an inviting place that feels like a permanent vacation retreat.

Ready to bring your space to life? 

Don’t just leaf it to chance—get started on your indoor garden today! 

Let’s cultivate a home that’s as refreshing as the Mediterranean Sea today! 🌿✨

Building a Natural Foundation for Your Home

natural materials in interior in Texas

Natural materials like stone, wood, and iron are essential in creating an authentic Mediterranean look, blending rustic charm with modern elegance. 

Exposed stone walls serve as focal points to represent the beauty of nature while providing durability and insulation.

Wooden beams add warmth and character. They evoke the essence of traditional Mediterranean architecture. 

Wrought iron accents further enhance this aesthetic—offering unique designs that complement the organic textures of stone and wood.

For example, the construction industry in Texas is booming, with the Lumber & Building Material Stores sector projected to reach $11.3 billion by 2025. 

This growth reflects a rising demand for affordable flooring solutions and other building materials emphasizing natural aesthetics. 

The trend toward cultural fusion in interior design is evident as homeowners increasingly seek to incorporate diverse styles into their spaces!

Transform your home with our pros and a remodeling service that nails it! 

Whether you’re looking to update your kitchen or create a spa-like retreat, we’ve got the expertise to make your vision a reality

Don’t wait—let’s build your dream space together today!

The Undeniable Allure of Natural Materials

  1. Stone: Known for its timeless appeal, it can be used indoors and outdoors. Its natural variations in color and texture create visual interest and depth.
  2. Wood: The organic quality of wood brings warmth to spaces. It adds a tactile element that enhances comfort from ceiling beams to flooring.
  3. Wrought Iron: This material introduces a touch of elegance and sophistication. Whether in railings or light fixtures, wrought iron can elevate any room’s design.

The construction market in Texas is expanding and constantly evolving to meet contemporary demands. 

With over 3,700 lumber and building material stores statewide, the industry is adapting to provide sustainable options that align with modern design philosophies. 

As homeowners lean towards natural materials, they also aim to embrace innovative solutions that blend affordability with aesthetic appeal!

Incorporating natural materials into your home design isn’t just a solid choice; it’s a rock-star move! 

And let’s not forget those wrought iron details that add a wrought-iful touch!

Ready to hammer out the details of your dream home? 

Here at Design on a Dime Interiors, we build your vision that combines style and substance. 

Contact us today, and let’s nail your next project!

Time To Furnish Your Mediterranean Home!

Mediterranean interiors furniture

Regarding Mediterranean interiors, furniture is pivotal in creating a warm and inviting atmosphere. 

This style is characterized by simple yet robust wooden pieces, comfortable upholstered seating, and artisanal craftsmanship that reflects the region’s rich cultural heritage. 

The right furniture can transform any space from clutter to chic—embodying the essence of laid-back coastal living while providing functionality and comfort.

Mediterranean furniture often features natural materials that evoke the beauty of the surrounding landscape. 

Sturdy wooden tables, crafted from oak or reclaimed timber serve as the heart of the home, perfect for family gatherings and lively dinners with friends. 

These tables are not just functional; they also tell a story of the craftsmanship and tradition of Texas!

Upholstered seating is another hallmark of Mediterranean design. 

The colors often reflect the earthy tones found in nature—think terracotta, olive green, and sandy beige. 

This palette right here creates a serene environment that encourages unwinding after a long day.

One of the standout features of Mediterranean furniture is its artisanal craftsmanship. 

Many pieces are handmade by skilled artisans who have honed their craft over generations

This attention to detail ensures quality and infuses each item with a sense of authenticity.

These elements celebrate the region’s rich artistic heritage, from carved wooden accents to hand-painted tiles incorporated into furniture designs.

To elevate your Mediterranean-inspired space further, consider drawing inspiration from 8 famous design legends who have made their mark in the world of interior design!

Looking to create a cozy nook or a grand entertaining area?

We’re here to help you every step of the way. 

Let us take your vision from clutter to chicafter all, when it comes to design, we’re the key to unlocking your home’s potential! 

Contact us today, and let’s get started crafting your dream environment!

Mediterranean Tips for Styling Your Home

Mediterranean Tips for Styling

Now, creating a Mediterranean-inspired space is all about embracing warmth, texture, and artisanal craftsmanship. 

With the right décor elements, you can transform your home into a sun-soaked haven that feels inviting and stylish

Here are some actionable tips to help you select the perfect pieces—from ceramic vases to wall art—-while incorporating game room design aesthetics and sunroom decor elements.

  • Opt for Handcrafted Pottery: Choose vibrant ceramic vases and pottery that add character and reflect Mediterranean artisanal traditions. They’re perfect for making a potentially stunning centerpiece!
  • Embrace Natural Materials: Incorporate wood, stone, and terracotta to create a warm atmosphere. Rustic wooden furniture can wonderfully ground your space in nature.
  • Layer Textiles for Comfort: Use soft linens and cotton for a light feel. Layering textures with woven rugs or patterned pillows adds depth—making your home feel cozy and un-fur-gettable!
  • Select Statement Wall Art: Choose pieces that reflect local culture or landscapes. This will create visual interest and serve as art-ful conversation starter.
  • Incorporate Colorful Accents: Use warm neutrals with vibrant hues like deep blues and sunny yellows. These colors can elevate your sunroom decor, making it feel cheerfully inviting.
  • Create a Cozy Game Room: Add rustic game tables or upholstered seating that invites relaxation. Use vintage board games as decorative elements to blend with your overall décor—because who doesn’t love a good game-changer?
  • Bring in Greenery: Potted herbs like rosemary or olive trees enhance aesthetics and add delightful scents to your space—making your home feel blooming beautiful!

According to a report, the global interior design market is expected to reach $142.41 billion by 2025, highlighting the rising popularity of distinct styles like the Mediterranean, which emphasizes natural materials, vibrant colors, and artisanal craftsmanship.

Looking to Mediterranean-ify your home? 

Let Design on a Dime Interiors help you craft a villa vibe with timeless design, natural materials, and vibrant accents! 

Reach out today, and let’s sea what we can create together!

Wrap Things Up, Mediterranean Style!

Incorporating Mediterranean elements into your home enhances its aesthetic appeal and creates a warm—inviting, fresh atmosphere reflecting timeless charm. 

You can transform any space into a serene retreat with handcrafted pottery, natural materials, and vibrant accents.

Ready to embark on your design journey with the help of the pros at Design on a Dime Interiors? 

Don’t wait—let’s make your dream home a reality today! 

Contact us now to get started!

Awkward Living Room Layout Ideas for Functional and Stylish Spaces

Awkward Living Room Layout Ideas for Functional and Stylish Spaces

Awkward living room layouts can really throw a wrench in your design plans, but don’t fret—there’s always a way to make the most of those quirky spaces! 

Whether you’re dealing with irregular shapes, pesky corners, or obstructive features, transforming your living area can be a fun challenge.

Think of it this way: irregularly shaped rooms are like puzzles waiting to be solved! 

With oddly placed corners and angled walls, arranging furniture can feel like a game of Tetris. 

And let’s not forget those pre-installed elements like shelves and fireplaces that dictate focal points—sometimes they seem to have a mind of their own! 

These features can leave areas feeling empty because standard furniture just won’t fit.

With a sprinkle of creativity and a dash of careful planning, even the trickiest living room can become a stylish sanctuary. 

So, let’s dive into some clever solutions and ideas that will help you turn your unique space into a cozy haven that’s both functional and fabulous! 

After all, every room deserves to shine—let’s make yours the star of the show!

Layout Labyrinths: Common Challenges to Overcome

Irregular Room Shapes

Let’s highlight some of the most common issues that can cause headaches during your renovation process:

Irregular Room Shapes

Long, narrow spaces or L-shaped layouts often feel unbalanced and can be challenging to furnish. For instance, long and narrow rooms can create a “bowling alley” effect, making it difficult to establish cozy seating areas without blocking traffic flow. 

Similarly, L-shaped rooms frequently feature unused corners or awkward transitions between areas, leaving the space feeling incomplete.

In high-traffic areas of homes, it’s essential to choose durable flooring, as studies show that luxury vinyl tile (LVT) can withstand foot traffic for an average of 10 to 15 years in residential settings before needing replacement.

And remember, when it comes to flooring in busy spaces, you want something that can really “take a beating without missing a step!

Don’t let your unique space stress you out! Reach out now for expert tips and creative solutions tailored just for you

Obstructions

Elements like fireplaces, large windows, or structural columns often disrupt the room’s flow. As a natural focal point, a fireplace usually dictates future placements. 

This is making it hard to center the room around other features, like TV. Large windows and radiators can limit usable wall space.

Structural columns in the middle of a room can be a significant design challenge, taking up valuable space and limiting the overall layout.

These obstructions can disrupt the flow of the room, making it difficult to arrange furniture and create a cohesive design.

Open Floor Plans

People often choose open layouts to create a sense of spaciousness; however, these designs can lack clear boundaries, making defining zones for seating, dining, and other activities difficult

Open floor plans may give an impression of disorganization or a lack of purpose, particularly if the furniture arrangement doesn’t define each area.

If you’re struggling with how to work around these architectural features, our flooring service pros are here to help! 

Small Spaces

Small living rooms require special planning to avoid overcrowding and ensure functionality. Storage becomes challenging in small rooms, and multipurpose furniture is usually necessary. 

If the layout isn’t optimized, small spaces can easily feel cluttered and cramped, which can affect the aesthetics and functionality. 

Is your home in need of a stylish refresh? Reach out to us today for a free consultation and watch your vision come to life!

Mastering the Art of Furniture Arrangement

Furniture Arrangement inAwkward Living Room layout

Several strategies can improve your awkward layout and make your space organized and aesthetically pleasing:

You can create distinct zones by using different furniture pieces. 

For instance, area rugs or specific furniture arrangements can help define areas for seating, dining and entertainment.

Placing a rug beneath a sofa and coffee table marks a seating area, while a bookshelf can divide dining and workspace zones. 

Another strategy is anchoring the space and arranging key furniture around the focal point. It can be anything: a TV, fireplace, or large window. 

This way, you can create a natural gathering spot in your room.

Position a sofa directly across from the TV to create an ergonomic viewing experience and anchor your room. Balance the arrangement by adding matching armchairs on either side. 

Opt for a media console with built-in storage underneath the TV to organize cables and accessories. Additionally, place the bookshelves on either side to frame the room’s focal point. 

Add a snake plant or aloe vera for a natural, grounding feel that reflects Conroe decor.

To enhance flow, always arrange furniture away from the walls. You can use a round coffee table in a narrow space to ease movement.

Multi-Functional Furniture Ideas

Multi-functional furniture offers numerous benefits. It saves you money by purchasing fewer items while providing furnishings that serve multiple purposes.

Storage ottomans, for instance, can serve as extra seating or a footrest, offering valuable space for blankets, books, or toys. Fold-out sofa beds are ideal for living rooms, as they combine everyday seating with the convenience of extra sleeping options. 

Nesting tables provide an additional space for gatherings, such as wine nights, and can be easily tucked away if unused. 

Wall-mounted desks and drop-leaf tables function similarly, maximizing utility and saving space.

When selecting multi-functional furniture, choosing pieces that are appropriately scaled and shaped for your room is important. 

For example, your ottoman should have smaller, rectangular dimensions. Opt for shapes that fit the room’s dimensions to avoid a cluttered feel.

Styling Tips for Awkward Living Rooms

Styling Tips for Awkward Living Rooms

Decor and styling play a crucial role in transforming awkward living rooms by enhancing airflow and light in the space.

To address dark corners and tricky nooks, add various lighting sources. You can use ambient lighting for ceilings and add floor or table lamps for task lighting. For accent lighting, use wall sconces.

To minimize the feeling of cramped space and create a more inviting atmosphere, direct the light into dark corners. And to highlight architectural features, use LED strips.

You can use decor when dealing with features like large windows, alcoves, or structural columns. For windows, opt for curtains that reach the floor; they will elongate the room and create the illusion of height. If an alcove or column disrupts a layout, you can add a small plant or sculpture and use it as a decorative feature.

You can install floating shelves or wall-mounted bookshelves to utilize vertical space; this is a perfect option for narrow rooms and places with limited floor space. 

Hang artwork or mirrors higher up on the walls to draw the eye upwards and create an illusion of height in small, narrow rooms. This can shift attention from awkward corners. 

Ready to tackle your awkward living room layout? Contact us today for a personalized consultation, and let’s turn your design dreams into reality.

Smart Solutions for Tricky Layouts

Smart Solutions for Tricky Layouts

There is a solution for every situation that you may face in your home, from long and narrow L-shaped living rooms to rooms with fireplaces and open floor plans. 

Use symmetrical furniture arrangements and large area rugs to create a balanced look in long and narrow rooms. 

Placing matching furniture pieces such as sofas, chairs, or lamps on either side of the room can enhance visual balance and boost that open-space design

Anchor your seating area with a suitably sized rug that spans most of the room’s width to help visually shorten the length. 

To enhance L-shaped living rooms, consider using corner sectionals or a pair of chairs to fill corners and create a cohesive look. 

A sectional sofa is ideal for filling the corner, maximizing the layout, and establishing a cozy seating area. 

Additionally, you can place a pair of accent chairs or ottomans in the smaller section of the “L” to leave the space open and functional.

If you have a living room with a fireplace you haven’t figured out yet, arrange the seating to face it. 

This will make a fireplace the main focal point of the room. Style the mantel with artwork, mirrors, and decorative items—to highlight its importance, but be careful not to overcrowd it.

Use bookcases, consoles, or strategically placed seating to define boundaries in awkward open floor plan spaces. Incorporate cohesive colors, similar materials, and repeating patterns to create a unified look.

Are you searching for a design partner who truly understands your unique style? Our interior design pros discuss your project, and let’s create something extraordinary together!

Color and Pattern Choices to Maximize Space

Color and Pattern Choices to Maximize Space

If you’re looking for smart ways to boost space in your already awkwardly laid-out room, choose beige, light gray, or pastel shades. 

Why?

Well, these neutral tones reflect light, making the room feel higher and more airy. Pair these neutrals with pops of color in decor, such as throw pillows and artwork, to add visual interest.

The strategic use of patterns can significantly alter the room’s ambiance. 

For example, vertical stripes or curtains can elongate walls and create an illusion of height, while small-scale geometric patterns on rugs and accent chairs can add depth.

Consider adding a large mirror opposite the window to reflect natural light and make the room feel larger. A horizontal mirror can help visually widen long rooms. 

Additionally, using decorative mirrored furniture can also contribute to a more open atmosphere.

Layout Faux Pas What to Watch Out For

In Conroe, interior design trends for 2025 embrace a combination of traditional warmth and modern elegance. 

Homeowners are increasingly embracing warm wood tones in their flooring and furniture to cultivate cozy and inviting spaces.

If your living room layout feels a bit off, steer clear of overcrowding it with furniture, as this can lead to a cramped and cluttered atmosphere. Instead, consider using simple, multifunctional pieces or exploring styles like Japandi design to maximize your small area effectively.

Pay attention to your furniture arrangement; blocking pathways can disrupt the flow and create a disorganized feel.

Ensure ample clearance around seating areas, doorways, and walkways for easy movement.

Lighting is crucial in setting the mood; poor lighting can accentuate awkward features or cast a gloomy shadow over the room. Use lighting strategically to highlight the best aspects of your space.

Finally, be mindful when selecting furniture: oversized pieces in small rooms can overwhelm the area. 

Opt for furniture that complements the room’s proportions to achieve balance and harmony.

Did you know? 

In Conroe, Texas, 46% of homeowners are investing in home renovations to enhance their living spaces, with many focusing on creating more inviting environments. 

Design Dilemmas: When to Bring in The Pros?

If your room has a few quirks—like funky angles, structural columns, or those pesky walls that just won’t play nice—it’s time to call in the design dream team! 

An interior designer can work wonders in these tricky spaces. Plus, if you’re dealing with a compact area where every square inch counts, they’ll whip up creative solutions like custom-built furniture, multifunctional pieces, or clever storage systems that’ll have your clutter saying “goodbye!

Thinking about giving your awkward living room a fabulous facelift? 

A pro can help you pick the perfect color palette, stylish accessories, and decorative touches that will transform your space from “meh” to magnificent!

Ready to turn your living room from awkward to awesome?

Design on a Dime Interiors is here for you!

Let us handle the hard work while you enjoy the transformation. Contact us today and let’s bring your vision to life with our remodeling services—one stunning space at a time!

Does Your Living Room Have An Awkward Space? Here Are Our Final Comments

An awkward room layout can be challenging to renovate and optimize. Small, confined spaces, structural columns, or L-shaped rooms can often feel cluttered, dark, and difficult to make functional.

Transforming your living room into a practical paradise is easier than you think! Here are some pun-derful strategies to spruce up your space:

  • Mix it Up: Don’t be afraid to play with furniture arrangements, colors, and styles. Experimentation is key—after all, variety is the spice of life!
  • Color Your World: Opt for neutral and warm tones to create an illusion of space. These shades can make your room feel larger and more inviting.
  • Furniture with Flair: Choose small, simple, and multifunctional furniture pieces that fit seamlessly into your layout. Think of them as the Swiss Army knives of your living room!
  • Accentuation Station: If you have a standout feature in your room, arrange your furniture around it to give it the spotlight it deserves—just be careful not to clutter the stage!

For those tricky layouts that need a personal touch — don’t hesitate to reach out to Design on a Dime Interiors. Our pros will help you unlock the full potential of your space — ensuring it’s both functional and fabulously fun!

climate adaptations in interior design

Climate Adaptations in Interior Design: Creating Sustainable and Resiliant Spaces

In recent years, awareness of global pollution and environmental issues has increased significantly. 

As a result, many individuals are looking to change their lifestyles, focusing not only on sustainable living but also on incorporating sustainable design into their homes and interiors. 

Climate-friendly adaptations in interior design have gained popularity as environmental concerns have grown. Many designers now prioritize sustainability by using eco-friendly materials — promoting natural light and ventilation and encouraging eco-conscious living. 

Interiors that incorporate recycled materials can be both beautiful and stylish, demonstrating that style and sustainability can coexist in modern design. 

So, if you want to change the way of living and promote a healthy and sustainable lifestyle and design, you’re at the right place.

Together, we’ll go through some popular interior choices for sustainable living.

The Role of Climate-Responsive Design

Climate-responsive design in interior design - Conroe, Texas

Climate-responsive design is simple. 

It promotes creating interiors that adapt and harmonize with local climates, minimizing energy costs and environmental impact. It considers various factors like sun orientation, wind patterns, and temperature variations. 

This approach optimizes natural light, ventilation and thermal comfort. 

Passive design strategies are the building blocks of sustainability, helping structures weather the storm of climate change by leveraging natural elements like insulation, shading, and thermal mass to reduce reliance on artificial heating and cooling. 

These eco-friendly approaches not only “insulate” buildings from high energy costs but also promote a healthier lifestyle by using locally sourced materials, which “root” out carbon emissions and support sustainability.

Sustainable Materials for Climate-Friendly Interiors

The corner of a modern bedroom reveals a stylish geometric rug and sleek, contemporary furnishings. A plush, tan ottoman complements the beds clean lines and neutral color palette.

Sustainable materials are the root of climate-friendly interiors, helping to leave a smaller carbon footprint and promote eco-conscious living. 

Bamboo is a top pick, thanks to its rapid growth and versatility, making it a growing favorite for furniture, flooring, and decor in various top interior design styles. 

Reclaimed wood adds a touch of character, hammering home the importance of reducing deforestation while creating unique accent walls and furniture pieces.

Meanwhile, recycled fabrics like PET bottle upholstery are sewing up the competition with their stylish and sustainable appeal. 

And let’s not “cork” the benefits of natural materials like cork, hemp, and jute, which provide functional and visually appealing alternatives that are kind to the planet.

Ready to make your interior space a haven for sustainability? Hire Design on a Dime Interiors to craft your eco-friendly oasis!

Energy-Efficient Lighting and Appliances

Energy-Efficient Lighting in interior design

Energy-efficient lighting is essential for climate-conscious living. It reduces your home’s energy consumption while maintaining comfort and functionality. 

LED lighting and statement lighting are cornerstones of sustainable design. 

With their long-lasting performance and customizable brightness and colors, LEDs are a beacon of efficiency.

 In fact, widespread adoption of LEDs could save up to 190 terawatt hours of electricity annually by 2030, equating to about $15 billion in savings. 

Smart thermostats and energy-efficient appliances like refrigerators and washing machines also play a crucial role in creating eco-friendly interiors — helping homeowners switch to a more sustainable lifestyle and lighten their environmental footprint.

Ready to illuminate your path to sustainable living? 

Visit our interior design service page to discover how experts can help you craft a space that shines with eco-friendly elegance and efficiency!

Natural Ventilation and Cooling Strategies

natural ventilation in interior design

Sustainable interiors are designed to maximize natural ventilation and cooling, while minimizing reliance on air conditioning. 

This approach saves energy and enhances the comfort of your eco-friendly home

To promote fresh airflow, it is important to optimize the arrangement of windows, vents, and floors. 

Incorporating features such as louvered windows, skylights and ceiling fans to make your room even higher can create a more spacious and airy environment, further improving ventilation.

Materials with high thermal mass, such as stone or concrete, help regulate the room temperature by gradually absorbing and releasing heat. 

Additionally, overhangs and vegetation on your house will prevent excessive heat gain.

Ready to shine a light on sustainable living? Ring us up to craft your eco-friendly haven with expert guidance, ensuring that your space is both stylish and sustainable. 

Green Roofs and Indoor Gardens

plants in interior design

Green roofs are sprouting up in urban areas as a “growing” solution to combat pollution and climate change. 

By incorporating lush vegetation into skyscrapers, these eco-friendly roofs not only reduce overheating and air pollution but also enhance insulation, cutting down on energy consumption for heating and cooling. 

This innovative approach helps mitigate the urban heat island effect, making cities cooler and more livable.

Incorporating plants in interior design through vertical gardens and indoor potted plants is another way to “leaf” a positive impact. 

These natural elements improve air quality by filtering pollutants, add a touch of natural beauty, and promote mental well-being by fostering a connection with nature. 

Here are some benefits of integrating green roofs and indoor gardens into your space:

  • Temperature Regulation: Green roofs help maintain a stable temperature, reducing the need for air conditioning and heating.
  • Noise Reduction: They act as sound barriers, creating a quieter environment.
  • Biodiversity Boost: Green spaces support local wildlife, enhancing urban ecosystems.
  • Aesthetic Appeal: Indoor gardens bring a touch of nature indoors, improving the ambiance and visual appeal of your space.

Embracing green roofs and indoor gardens, you’re not just “watering down” your environmental footprint; you’re cultivating a more sustainable and eco-conscious lifestyle. 

So, why not “grow” your way to a greener future?

Ready to transform your space into an eco-friendly haven? Schedule a consultation with our expert remodelers at Design on a Dime Interiors and start building your sustainable dream home today!

Water Conservation Features in Interior Design

Water conservation in interior design in Texas

Living sustainably is all about being a “water wizard” when it comes to using this precious resource! 

In the quest for eco-friendly interiors, water conservation is the magic spell that makes all the difference. It’s about being mindful and responsible in our use of water — ensuring that we preserve this vital element for future generations.

One of the most effective ways to conjure up a more sustainable home is by installing low-flow fixtures. 

These include faucets, showerheads, and toilets that reduce water consumption without sacrificing performance—it’s a win-win! 

Another clever trick is rainwater harvesting, which involves collecting and reusing rainwater for irrigation and other non-potable needs. 

This minimizes your reliance on municipal water supplies and makes you a true eco-hero. 

In Texas, for instance, rainwater harvesting can be particularly beneficial. 

Did you know that a single inch of rain on a 1,000 square foot roof can yield about 600 gallons of water? 

That’s a lot of “liquid gold” to save and reuse!

Adaptive Furniture and Multi-Functional Spaces

Multi-functional furniture for interior design projects in Texas.

Adaptive furniture is the flexible friend you need in your multi-functional space. It’s all about maximizing functionality while minimizing material waste—a true win-win for eco-conscious homeowners

Imagine a boho house where a foldable table doubles as a workspace and a dinner party hub, or a modular sofa that transforms into a cozy guest bed. 

These versatile pieces are the “shape-shifters” of the furniture world, adapting seamlessly to changing needs and lifestyles.

Creating multi-purpose rooms is another clever trick to optimize space and reduce the need for larger, resource-intensive homes. 

For instance, your home office can easily be transformed into a guest room, saving both space and money—a perfect example of room for improvement!

This approach is especially beneficial in urban areas where space is at a premium.

When it comes to furniture for living spaces, adaptive designs are the way to go. 

They promote efficient resource use, making them essential for sustainable living. By combining versatility with thoughtful design, you can create a space that adapts to evolving lifestyles and environmental challenges. 

And with smart technology on your side, you can take sustainability to the next level.

Energy monitoring systems provide real-time insights into your energy usage, helping you identify inefficiencies and reduce waste. 

Smart thermostats optimize heating and cooling based on your daily activities, while automated lighting and shading systems adapt to natural light levels—making your home a “bright” example of eco-friendly living!

Ready to “furnish” your path to sustainability? 

Ditch the ordinary and build an eco-friendly haven with Design on a Dime Interiors

Let’s craft a space that’s both stylish and sustainable—start decorating your way to a greener tomorrow!

Challenges and Future Trends in Climate-Adaptive Design

The climate-adaptive design has some drawbacks. 

Many people view it as a costly investment, access to sustainable materials is limited, and consumers often lack an education on eco-friendly choices. 

Clients believe that designers should balance aesthetics with functionality while ensuring affordability.

Despite these challenges, the future of climate-adaptive design looks very promising. 

With advancements in renewable materials, modular construction, and smart technology that enhances efficiency, we can expect this trend to become increasingly common.

As awareness of climate change grows, demand for sustainable interiors will also increase. Design will evolve to meet both environmental and societal needs. 

With the emergence of 3D-printed eco-materials and AI-driven design tools, we are set to reshape the industry and improve the quality of life for both people and the planet.

Designing for a Climate-Conscious Future: The Final Verdict

A climate-adaptive interior is crucial for dealing with environmental challenges. 

By using sustainable materials, energy-efficient technologies, and eco-friendly practices, we can create our ideal, renewable home.

So, if you want to take a small step toward sustainable and responsible living, look no further; our experts can help you make smart choices that are beautiful, practical and eco-friendly.

Contact Design on A Dime Interiors today, and let’s kick off your eco-friendly project today!

Contact us to schedule your consultation!