
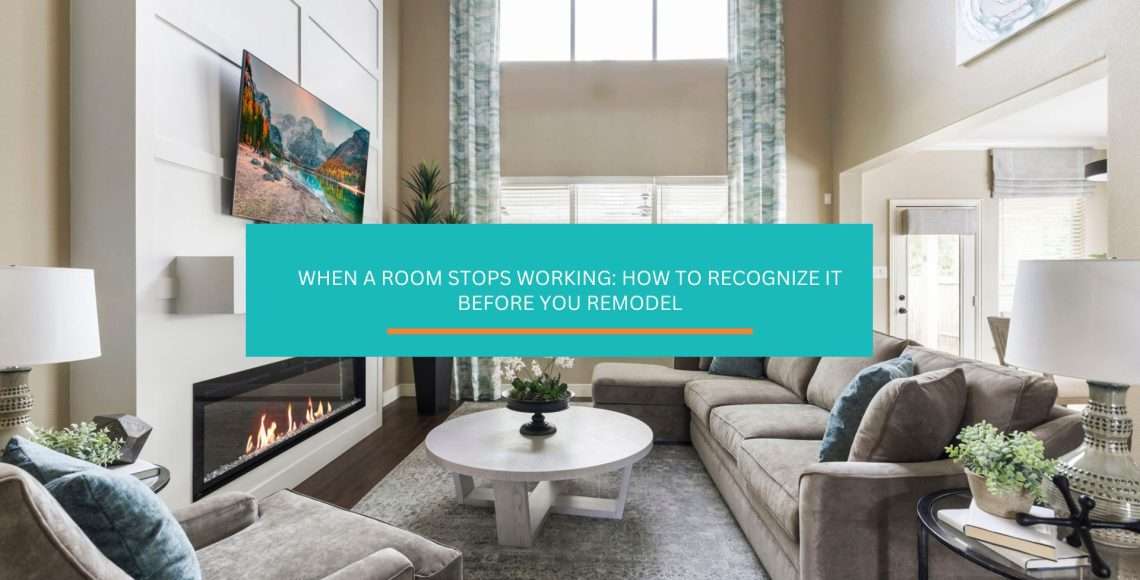
When a Room Stops Working: How to Recognize It Before You Remodel
When a room stops working, you usually feel it long before you can explain it.
You start adjusting your steps, shifting furniture out of the way, and wondering why a space that looks fine never quite feels right. It might wear you out faster than it should, make your daily routines feel harder, or quietly add stress to moments that are supposed to be easy.
Most people brush that feeling off and keep decorating around it, hoping the next update will fix things. But that tug in your gut is worth listening to, sugar.
Once you know what to look for, you can spot these warning signs early and make smarter choices before remodeling ever enters the picture. So, be sure to stick around!
The Everyday Signs a Room Just Isn’t Working Anymore
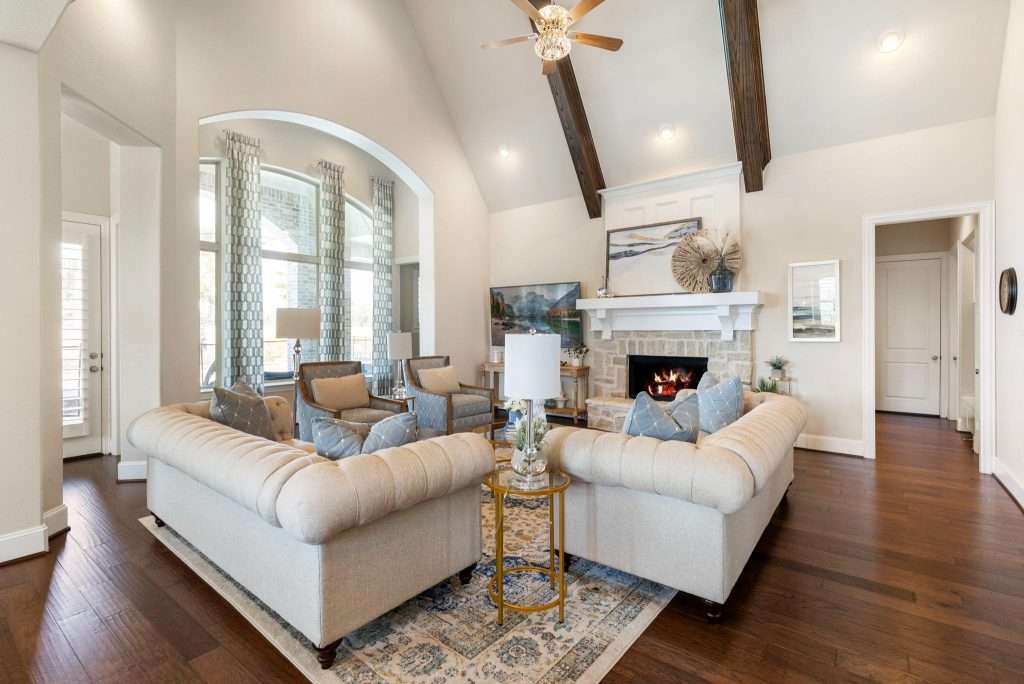
Most rooms don’t fail all at once, dear. They wear you down slowly, one small irritation at a time. You start stepping over things, adjusting your route, moving that same chair out of the way again and again. Before long, the room feels more like something you manage than something that supports you.
These everyday friction points are often the clearest signs that a room has stopped working long before most folks think about remodeling.
When Clutter Becomes a Constant Companion
Clutter isn’t always about having too much stuff. More often, it’s about a room that no longer supports how you actually live.
If mail piles up on the counter, your bags hover by the door, and you can’t set down a cup of coffee without shifting three things first, that room is sending a message. And it’s not a good one, hun.
Laundry landing on a chair, shoes gathering along walls, and a basket of “random stuff” that never empties usually mean one thing:
Storage is either poorly placed, undersized, or missing altogether.
Clutter also affects how a space feels emotionally. Research consistently shows that visual clutter makes it harder to focus and can increase your stress levels, too. When every surface holds unfinished business, your brain never fully relaxes.
And that’s why you might feel tense, distracted, or oddly tired in a room that should feel easy.
This isn’t a cleaning problem, though. It’s a layout and function problem. When storage doesn’t align with your daily habits, clutter becomes the default behavior. That’s often one of the earliest signs a room needs a rethink, not a new color on the walls.
Awkward Daily Movements You’ve Learned to Live With
When a room makes simple things feel like an obstacle course, pay attention.
If you have to sidestep the sofa, squeeze past a lamp, and take an extra loop around a table just to move through the room, the layout is clearly working against you. Many homeowners dismiss this as a “quirk of the house,” but designers know better. That’s poor spatial planning.
Well-planned homes cut down on unnecessary steps and collisions, because circulation paths are clear and direct instead of squeezed in as an afterthought.
Besides, awkward movement wastes real time. Think about how often you walk through the same spaces every day. Trips to the kitchen, the couch, the hallway, the door. When every route includes a detour, tight squeezes, or blind corners, frustration quietly builds.
Remember, sugar:
If walking through a room feels tiring, cramped, or irritating, the issue isn’t your patience. It’s the plan.
Layout Problems That Force Furniture Where It Doesn’t Belong
You know a room’s layout is in trouble when furniture looks like it landed wherever it would fit, not where it should function.
You may notice walkways that pinch too tight, corners that sit unused, or seating that blocks natural paths.
Maybe someone has to stand up every time you pass by. Maybe the sofa faces away from a natural focal point of a room. Maybe everything hugs the walls, leaving an awkward, empty center and crowded edges.
You get the idea.
Clear walkways need breathing room to feel comfortable. In most living spaces, that means roughly two to three feet around major furniture pieces. When paths shrink below that, traffic backs up. You start dodging door swings, skirting coffee tables, and apologizing your way through your own home.
These congestion points create bottlenecks, where everyone funnels through the same narrow route, and dead zones, where furniture or corners go untouched because they feel disconnected or useless. It might be a chair no one sits in, a lamp that never gets turned on, or a corner that feels forgotten.
Together, bottlenecks and dead zones signal a layout that no longer matches how the room is used.
When furniture feels forced, the room stops supporting conversation, relaxation, and daily life. That’s not a styling issue, hun. It is a functional breakdown.
We tackled similar challenges in our Painters Ridge Project, where the goal was to create transitions from room to room without sacrificing comfort or everyday livability.
When frustrations become part of your routine, the room needs more than surface-level updates. Design on a Dime specializes in remodeling spaces that feel worn down by everyday life, reshaping layouts and flow so rooms support how you actually live.
Comfort Clues That Tell You a Room Is Failing You
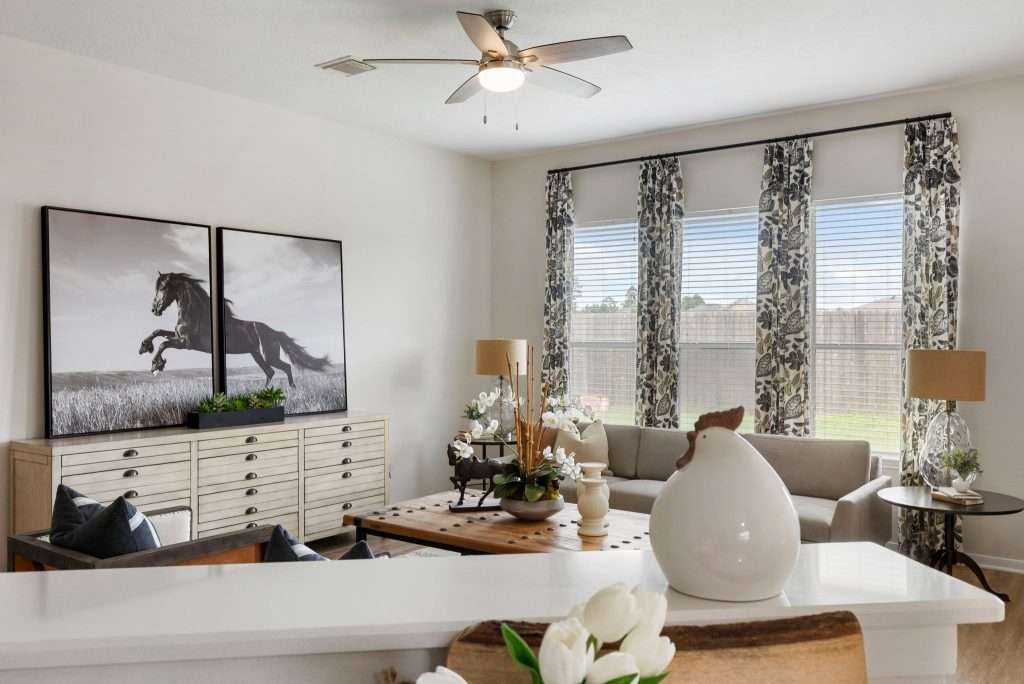
Some rooms look great but feel strangely exhausting at the same time.
You sit down and never quite relax. Conversations feel strained. By the end of the day, you are more worn out than you should be.
That disconnect usually comes down to comfort.
Light, sound, and materials all quietly shape how a room feels to live in, not just how it looks. When these elements are off, even the prettiest space can feel like work.
Lighting That Looks Right but Feels Wrong
Lighting plans often look perfect on paper, yet fall apart in daily use.
Too much overhead light might feel harsh and draining, especially in the evening. Too little task lighting, on the other hand, forces the eyes to work harder than they should. Glare from uncovered windows and shiny surfaces can create visual fatigue that you feel long before you notice the cause.
Good lighting supports how a room is used throughout the day. It layers ambient, task, and accent light, so your eyes get to rest and refocus naturally. When a room leaves you squinting, adjusting lamps constantly, or avoiding certain areas altogether, the truth is, lighting isn’t doing its job.
If you feel more tired in a space than you should, don’t blame your schedule first. Look up.
When Noise and Echo Take Over the Room
Sound is one of the most overlooked comfort factors in homes.
Rooms with lots of hard surfaces tend to amplify noise.
Voices bounce. TVs sound louder than necessary. Conversations begin overlapping, and before you know it, folks are raising their voices just to be heard.
That constant effort adds stress, even if you can’t quite name why.
It’s time to bring in some soft materials. Rugs, upholstered furniture, window treatments, and even layered decor absorb sound and reduce echo.
Without them, a room can feel loud, flat, or oddly tense.
If your space feels loud, flat, or oddly exhausting, it’s begging for a light and sound tune-up from Design on a Dime.
When a Pretty Room Stops Supporting Real Life
Style becomes a problem when it ignores how you actually live.
Minimal spaces can feel calm and beautiful, sure, but they often struggle in homes with kids, pets, or busy schedules. Without enough places to set things down or tuck them away, clutter creeps in fast.
Then, on the other end of the spectrum, heavily layered rooms can overwhelm small spaces, stealing both physical and visual breathing room.
When you chase a trendy look instead of your lifestyle, your space starts working against you, not for you. Surfaces that show every single fingerprint, furniture that looks stunning but feels stiff, and gadgets no one enjoys using all chip away at livability.
Color plays a role, too. Certain palettes energize, others soothe. When a space feels off emotionally, color is often part of the equation.
What happens when these comfort issues stack up? The room stops being a place to land.
That, darling, is a clear signal to pause before remodeling, and take a closer look at how the space is truly supporting your day-to-day life.
What’s Going On Behind the Walls Matters More Than the Finishes

I know it’s easy to fall in love with paint colors, tile samples, and inspiration photos. But before you change a single finish, you need to know what the room is standing on and what is running through it.
Hidden issues are the ones that turn “simple refresh” projects into budget blowouts. They rarely announce themselves loudly, though. Most of the time, they whisper. This is where slowing down and looking deeper can save you thousands.
Structural Red Flags You Should Never Paint Over
Structure isn’t glamorous, but it’s foundational.
When something is off, the entire room feels it.
Start by looking closely at cracks. Fine hairline cracks are common, especially in older homes. Cracks that widen, travel diagonally, or reappear after patching, though? Those are a different story, honey. Floors that slope, doors that stick, or gaps forming along baseboards often point to movement below the surface.
Water is another quiet troublemaker.
Stains on ceilings, soft spots in floors, or musty smells signal moisture that may already be doing damage. Even small leaks can weaken framing, rot materials, and create conditions for mold if they’re left alone too long.
Don’t assume that these are just cosmetic problems. They’re not. And addressing them early helps define the real scope of a remodel instead of discovering surprises halfway through construction.
Utility Systems That Can Wreck a Remodel From the Inside Out
Your plumbing, electrical, and mechanical systems tend to do most of their work out of sight. When they’re outdated or compromised, though, they usually show up at the worst possible moment.
Think frequent breaker trips, flickering lights, warm outlets, unexplained spikes in your water bills, or damp areas that never fully dry. These are all signs to watch for, and they usually mean systems are stressed or failing behind finished surfaces.
You can have walls that look like a Pinterest dream, and your utility systems may still be throwing a full‑on tantrum behind the scenes.
Opening walls without actually knowing the condition of what is inside could result in last-minute changes, permit delays, and added labor. A plan that accounts for utilities upfront gives you realistic expectations and prevents that mid-project panic.
Plus, smart upgrades, like leak detection and updated wiring layouts, can be folded into the remodel when systems are evaluated early instead of treated as an afterthought.
Wear, Damage, and Old Shortcuts Catching Up With the House
Every home carries a history.
Sometimes that history includes rushed repairs, outdated materials, and shortcuts taken years ago that no longer hold up.
Look for bubbling paint, peeling finishes, warped flooring, or chalky residue near masonry. These are often signs of moisture or material failure beneath the surface. Windows that stick, cabinets that pull away from walls, or trim that separates can all indicate movement or weakened substrates.
Now, honey, none of these mean your home is falling apart. They do mean it deserves a closer look before you invest in new finishes, though.
When these hidden issues are addressed early, remodels become more predictable, timelines stay tighter, and budgets stay grounded in reality. Ignoring them doesn’t make them go away. It only makes them more expensive.
Why Skipping Diagnosis Makes Remodeling So Expensive
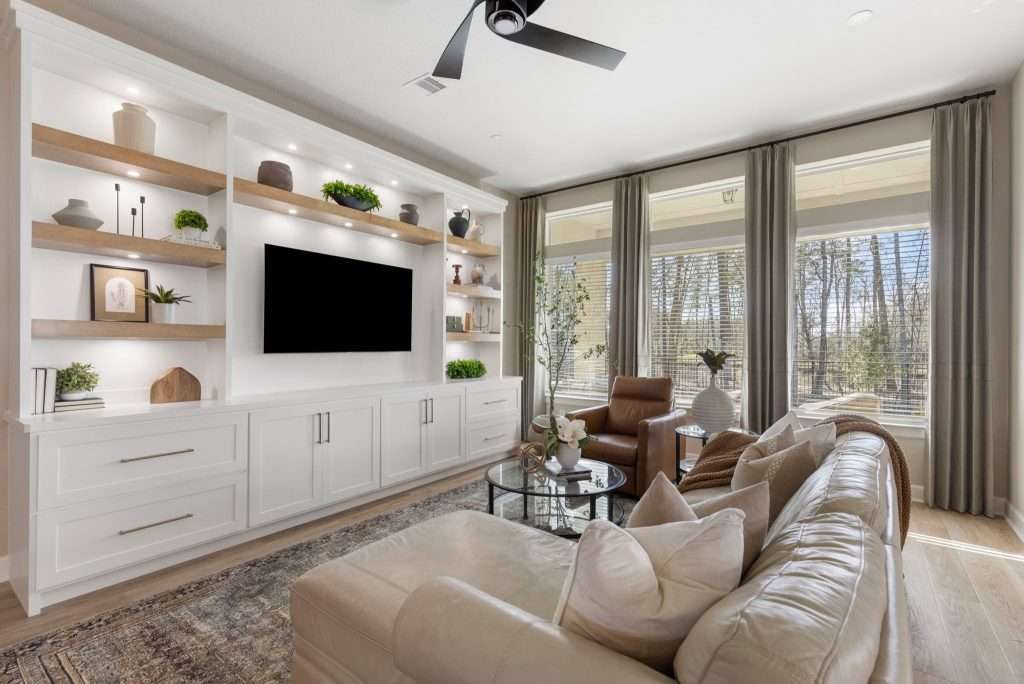
Most remodeling projects don’t go over budget because folks are careless. They go over budget because the real problem was never clearly defined in the first place.
When you start with the finishes instead of the function, you’re guessing. And guesses get expensive fast.
Planning mistakes love to dress up like “no big deal,” but the warning signs are often loud and clear, if you know what to look for, that is.
How Misdiagnosis Blows Up Budgets
A space that’s not working usually has more than one issue layered together. I’m talkin’ layouts, storage, lights, structure, and utilities; the whole shebang.
And if you treat only what you can see, hun, the deeper issues stay put.
That’s how a “simple update” turns into multiple change orders. Walls get opened unexpectedly. Materials need replacing. Labor increases. Each surprise forces a new decision under pressure, and let me tell you, those decisions rarely save money.
Most professionals recommend setting aside a contingency for a reason, honey. When there’s no buffer, and surprises show up, stress rises, and choices get rushed.
Why Cosmetic Remodels Often Fall Short
I know that new finishes feel satisfying, but one thing they can’t do is fix how a room functions.
Fresh paint can’t improve traffic flow. New cabinets can’t do anything about poor lighting. Pretty tiles can’t fix awkward movement or missing storage. And when you ignore function here, you just end up frustrated that the space still feels off, even after you spent all that money.
That’s why so many people say they would “do it differently next time.”
The look changed, but the experience of living in the room didn’t.
And baby, I’m not gonna let you make that mistake.
Timeline Trouble and Scope Creep Are Warning Signs
If the timeline feels like a guess and the design keeps changing in your head, I’d say it’s time for you to hit pause, sugar.
Projects stretch out when the plan isn’t clear; just trust me on that. Every added idea, no matter how small, affects materials, labor, and sequencing. That slow drip of “one more thing” adds weeks and dollars before you even realize it’s happening.
When the budget, scope, and timeline all feel fuzzy, it’s usually a sign the room hasn’t been fully evaluated yet.
When Stepping Back Saves You Money
Sometimes, the smartest move is not pushing forward. It’s stepping back and asking better questions.
What is actually not working here? Is the issue the layout, comfort, storage, structure, or all of the above? What needs to be solved first for the room to truly support daily life?
You see, hun, a clear diagnosis creates a clear plan. That clarity protects your budget, shortens timelines, and leads to results that feel good long after the dust settles.
This is where working with a designer who evaluates the whole space, not just the finishes, really changes everything. Design on a Dime Interiors approaches your “problem rooms” with clarity, strategy, and real-life livability in mind.
Frequently Asked Questions
What rooms most commonly stop working first?
Living rooms, kitchens, and primary bedrooms tend to fail first because they handle the most daily use and evolving needs over time.
Is it possible to fix a non-working room without a full remodel?
Often, yes. Strategic layout changes, better lighting, added storage, and material adjustments are enough to dramatically improve function without requiring a full remodel.
How often should I reassess whether a room still fits my lifestyle?
Like a seasonal wardrobe check, you should reassess each room every six months, then again after major life changes. Track how often you truly use it, how it feels, and where your daily routines meet bottlenecks, and you’ll know whether a room still fits your lifestyle.
Is it worth hiring a designer before remodeling?
Yes, it’s worth it. A designer can help diagnose what’s actually wrong, so you don’t spend money fixing the wrong thing. That clarity often saves time, stress, and costly mid-project changes.
What should I do before meeting with a designer?
Before meeting up with the designer, pay attention to what annoys you daily. Notice where clutter gathers, where movement feels awkward, and which areas you avoid. Those patterns tell the real story of a space that stopped working.
Designing With Clarity, Not Guesswork
Not every room needs to be torn down to the studs to feel better, hun, but every room does deserve clarity. Once you start paying attention to how your space actually supports your day, it’s easier to make confident decisions instead of reactive ones.
That pause, the moment where you stop decorating around frustration and start asking better questions, is often what saves you the most money and stress. You go from just chasing trends to creating a space that feels calm, functional, and genuinely livable.
If you’re standing at that crossroads and want a second set of eyes on what’s really going on, Design on a Dime Interiors can help evaluate problem rooms before costly decisions are made. Sometimes, that clarity comes from a full design plan. Other times, it starts with a conversation.
Ready to move forward with intention instead of guesswork? Reach out to our team and let’s take the next step.
