
Why an Empty Nest Kitchen Remodel in Magnolia Usually Needs More Room, Not Less
An empty nest kitchen remodel almost always starts with the same instinct. The house got quiet, so the kitchen should get smaller. That was the obvious call on a Magnolia project, and we turned it down.
Both clients are officers. They had hired us years earlier for interior design, then came back once the budget allowed. Empty-nesters by then. The kitchen they had could not host the life they were planning: adult children, their spouses, and grandchildren who had not been born yet.
So we sized it for people who did not exist.
That is the part most folks skip, honey. Close to 500 projects across Montgomery County later, the kitchens that age best are almost never the ones built for whoever sleeps in the house this year.
Why the Empty Nest Is the Wrong Time to Shrink Your Kitchen
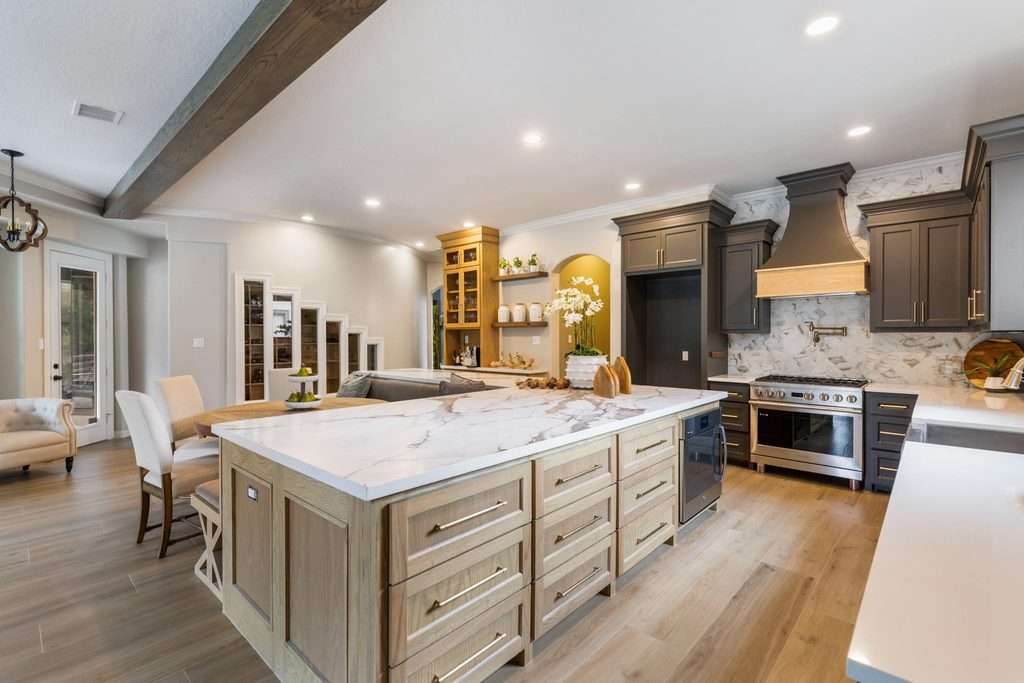
An empty nest is usually the moment a house becomes the gathering house, not the moment it stops being one. The kids move out. Within a few years the holidays, the birthdays and the Sunday dinners quietly relocate to your address. You are the one with the room and the stove and nobody sleeping on a futon.
Your square footage did not change. Your job did.
The numbers back this up harder than most people realize. Pew Research Center found that 18% of Americans now live in a multigenerational household, up from 7% in 1971. That is not a fringe pattern anymore. It is one in five houses on your street.
Our Amara Court project is the cleanest example I can point to. That couple had just moved closer to their grandkids, trading the grandeur of their previous Austin house for a smaller place here.
Smaller house. And what did they ask us for? A kitchen and a bath that supported everyday living and aging in place, in a calm, open environment where they could host family.
They downsized the house and upsized the hosting. Those two decisions are not in conflict, and treating them as if they are is where a lot of remodels go sideways.
What Your Kitchen Has to Hold Once the Kids Bring People Home
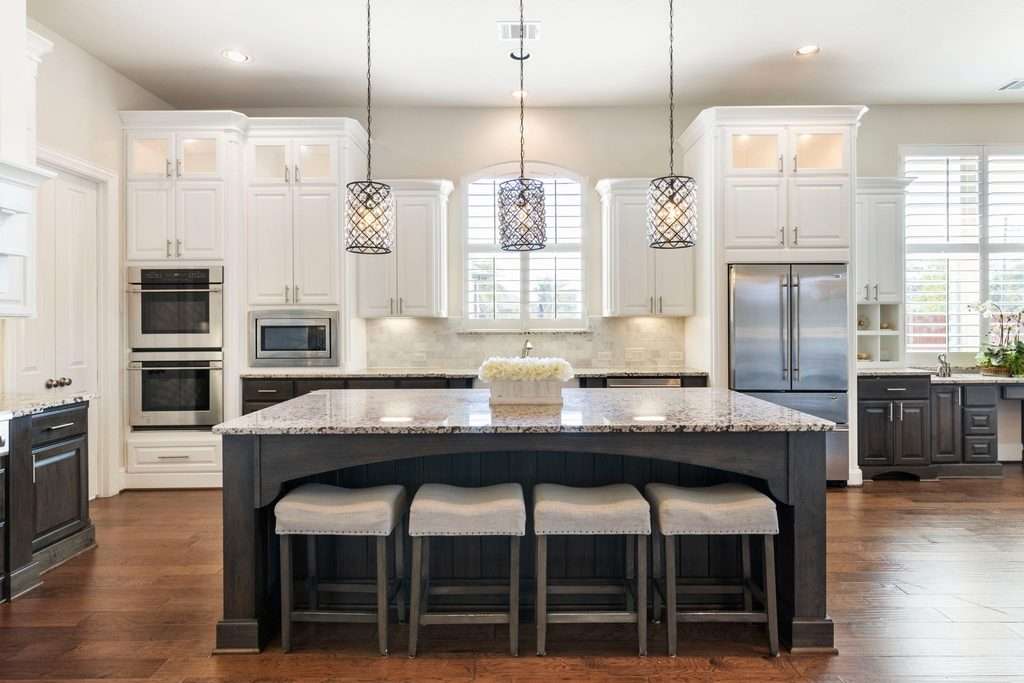
The headcount is not the real change. The shape of the crowd is. A kitchen that fed four seated people now has to hold nine standing ones. They are holding drinks, and they refuse to leave the room you are cooking in.
That is a circulation problem, not a cabinet problem, darling.
Buyers already know it. In the National Association of Home Builders’ 2024 What Home Buyers Really Want study, table space for eating in the kitchen ranked at 80% among essential or desirable features. A central island came in at 74%. People are not asking for a bigger kitchen. They are asking for somewhere to stand in it.
Where the crowd actually collects
Watch your own kitchen during a holiday. Everybody ends up on one side of the island, between the refrigerator and the sink, in the exact lane you need to walk.
Our Magnolia kitchen transformation started from that same complaint. The client described a closed-off space and asked for an island where guests could gather. Getting there meant removing walls and running a 25-foot steel beam to carry the second floor.
Seats are not the same as room
Adding two chairs is easy. Adding two feet of standing room behind those chairs is the part that takes a plan. Our Lake Conroe home reimagined project belonged to a retired couple who loved entertaining their grown children and close friends. The whole design question there was flow from the kitchen into the living space, not seat count.
If your kitchen already tells you it is the layout and not the finishes, that is worth listening to. Our team plans kitchen remodels in Magnolia around how a family actually crowds a room, because the traffic pattern is what you feel every single day.
The Question We Ask Instead of How Many People Do You Cook For
We ask what your biggest day of the year looks like five years from now. Not the average Tuesday. The Tuesday is easy, sugar. The average day is the one your current kitchen already handles fine, which is exactly why it is a terrible thing to design around.
Five years is the right horizon because it clears the gap between an engagement and a toddler.
The house stops matching the life before it stops working
Our Huntsville project clients came to us after 17 years of family life, holiday biker galas and two growing boys. Nothing was broken. Their open-concept home simply no longer reflected the way they live, or entertain, today. That is the more common version of this problem, and it is much harder to notice than a leak.
The same thing drove our Brabner Way project in Conroe. Those clients arrived knowing exactly one thing: the home no longer matched how they lived. Walls came down to open the kitchen back into the heart of the house.
Put a number on it before you fall in love with a layout
Once you know the headcount you are designing for, the budget conversation gets much less frightening. Run your numbers through our Texas kitchen remodel cost calculator before you start pulling inspiration photos. Knowing the range early is what lets you spend it on the right wall instead of the prettiest one.
That planning stage is most of the value. Our designers handle kitchen remodels across Willis and the surrounding lake communities, and the first working session is almost always about the biggest day, not the average one.
Grandkids Change the Materials Before They Change the Layout
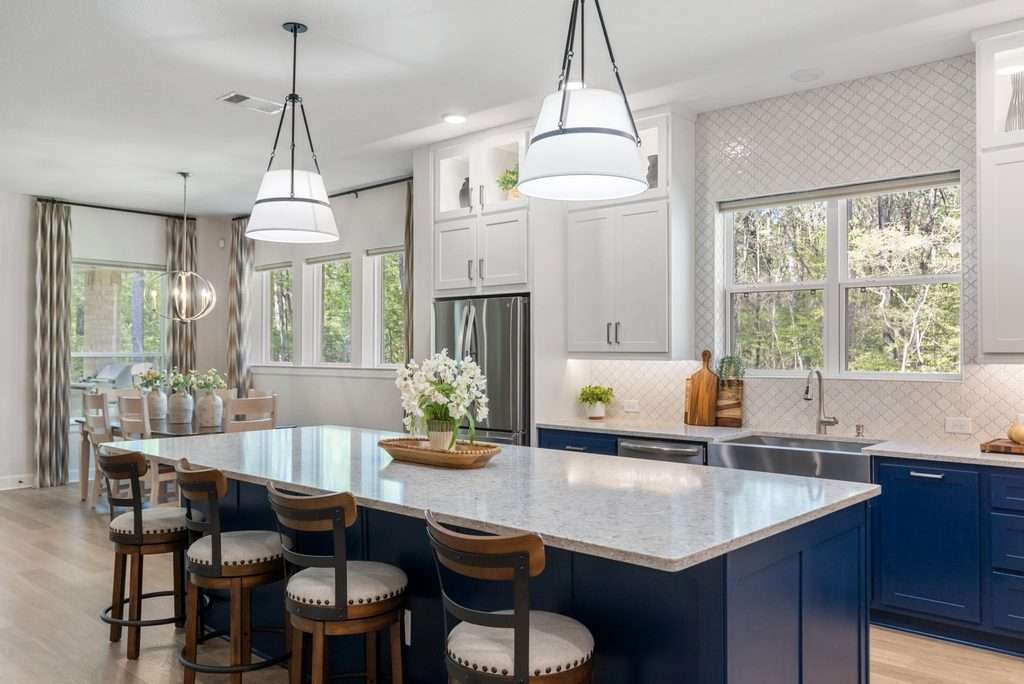
Small children arrive in your house long before they change your floor plan, and they land on your surfaces first. That is why we make the material call early rather than treating it as decoration at the end.
Here is the one we do on every project, regardless of family stage.
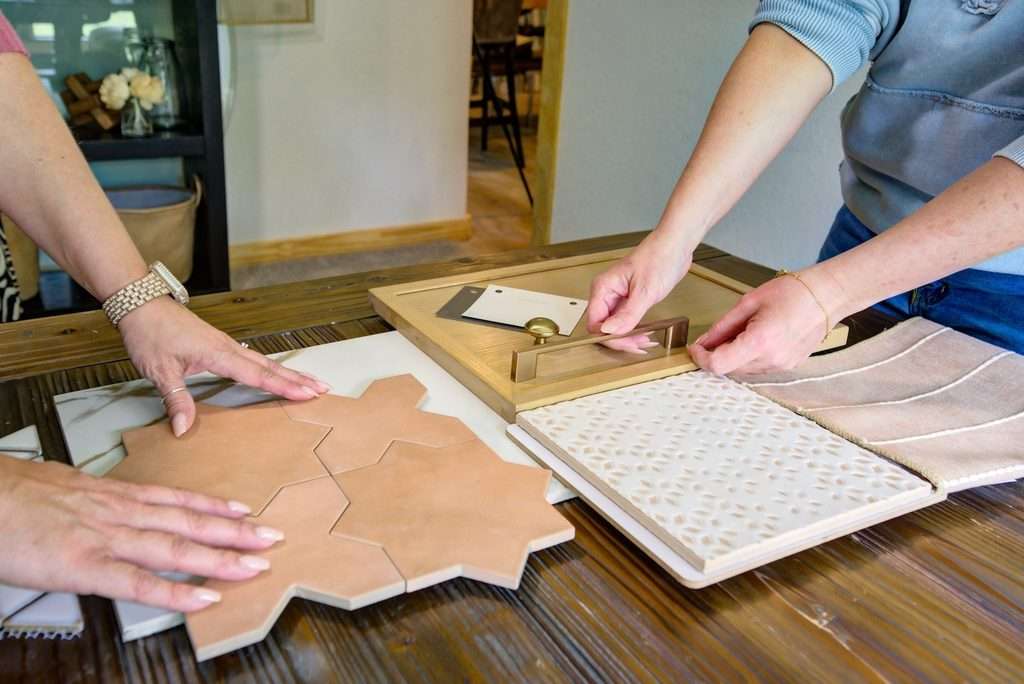
We put the white sample fabric on the table during the presentation visit and we pour red wine on it. The wine beads. It sits there on top of the weave like a marble. The client reaches down, dabs it once, and it is gone. That is performance fabric, where the protection is woven in at the manufacturing stage instead of sprayed on afterward.
It is why we put white furniture into homes with toddlers, retrievers and wine clubs without flinching, honey. If you want the longer version, we wrote about why the protection has to be in the weave.
What the Houston climate decides for you
The floor is the other early call, and around here the climate makes most of it. Houston floods, so luxury vinyl tile has become the norm because it tolerates water and can be replaced in sections. Tile stays common because it keeps a room cooler in August.
The organic flooring that works beautifully in California does not survive what our summers do to it. The same tile we install here would crack in a New York winter.
Local design is a materials problem before it is a style problem.
Those Huntsville clients gave us a three-line brief when we walked through: wow their guests, withstand spills, and feel timeless for years. Notice that durability sat in the middle of the sentence, not at the end. When we specify flooring for Magnolia homes, that middle line is the one doing the quiet work.
The Choices That Are Impossible to Add Later
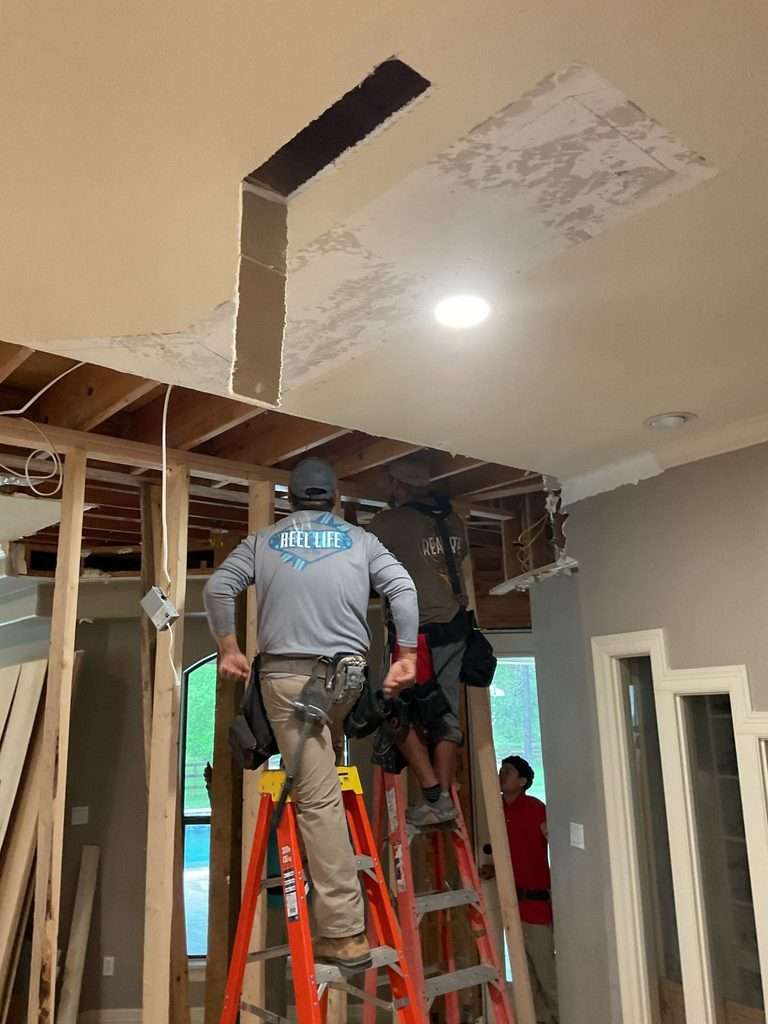
Three things are close to free during construction and painful afterward: blocking inside the walls, electrical in the island, and a contingency in the budget. Miss any of them and you are opening finished walls to fix it.
Blocking is the one nobody sees
Blocking is just framing material set inside the wall where a grab bar or handrail might eventually mount. Years later, if somebody needs a rail in the shower, the support is already there. No drywall demo, no re-tile, no matching the grout you cannot match anymore. We walk through exactly how and where we set it on a Conroe remodel.
The Amara Court couple asked for aging in place without sacrificing style, and that sentence is doing a lot of work. They wanted the support built in and invisible. Most of the smartest choices that let a home grow with you are the ones you will never see.
Plan for the household you might be housing
Our Tory Ann project, another Magnolia kitchen, needed the laundry room to support the rhythms of a multigenerational household. That was not on the original wish list. It surfaced once we started mapping how many people actually move through that house in a week.
The 10% nobody wants to hear about
We require a 10% contingency on every remodel, and I will not soften that. A remodel is a living project. The drawings look perfect right up until we open the walls. Then we find lighting and plumbing sitting exactly where we planned to move them, and the math changes.
Week one is demo, which is loud and fast and exciting. Week two onward is rebuild, which is slow and dusty and tests everybody. Be patient, be prepared, give grace. We lay out what the weeks actually feel like if you want the honest version.
Storage is usually where the extra people get absorbed. Our custom cabinet work in Magnolia tends to solve more of the crowding than square footage does.
Why Montgomery County Families Keep Choosing to Stay Put
Most people over 50 are not going anywhere, which is the whole reason this planning matters. AARP’s 2024 Home and Community Preferences Survey found that 75% of adults 50 and older want to stay in their current home. Another 43% say that home would need modifications to be safe and accessible.
Wanting to stay and being able to stay are two different things, darling, and the gap between them is a design decision.
Around here, staying put is also a math problem about everybody else arriving. Montgomery County counted 620,443 residents in the 2020 Census. By the 2024 American Community Survey it had reached 749,613. Magnolia itself skews young, with a median age of 32.7 in the same survey.
Read those two facts together. A young, fast-growing town full of new families means the grandparents’ kitchen becomes the default gathering place, because it is the one with history in it.
That is the pattern we keep seeing across the county. The homes that handle it well took a longer horizon than one remodel cycle. Our kitchen designers serving Montgomery start every plan with the ten-year version of the family, not today’s headcount.
Frequently Asked Questions
Usually not. The number of people living in the house drops, but the number visiting it tends to rise. Visitors also gather in the kitchen rather than spreading out through the house. The better move is to keep or increase open floor area while reducing the number of separate zones you maintain.
A family kitchen serves one or two cooks moving efficiently through a work triangle. An entertaining kitchen serves a crowd standing still. That means wider walkways and a longer island edge people can lean on. It also means a drink or coffee station set away from the cooking lane, so guests never cross it.
Five years is the practical horizon. It covers the arrival of small children without forcing you to guess at a life stage that may never happen. Focus on the decisions that are hard to reverse: layout, walkway widths, wall blocking and outlet placement. Leave the reversible choices like seating and accessories for later.
Not when you specify them during design rather than adding them afterward. Blocking hidden inside a wall, a wider doorway, better task lighting and a lower section of counter all read as ordinary good design. The features that look clinical are almost always the ones retrofitted onto a finished room.
The layout principles hold anywhere, but the materials do not. Homes across Montgomery County and Greater Houston deal with flooding, humidity and a heat index that punishes the wrong surfaces. Water-tolerant flooring and heat-friendly tile carry more weight here than they would in a drier or colder climate.
Build the Kitchen for the Family You Are About to Have
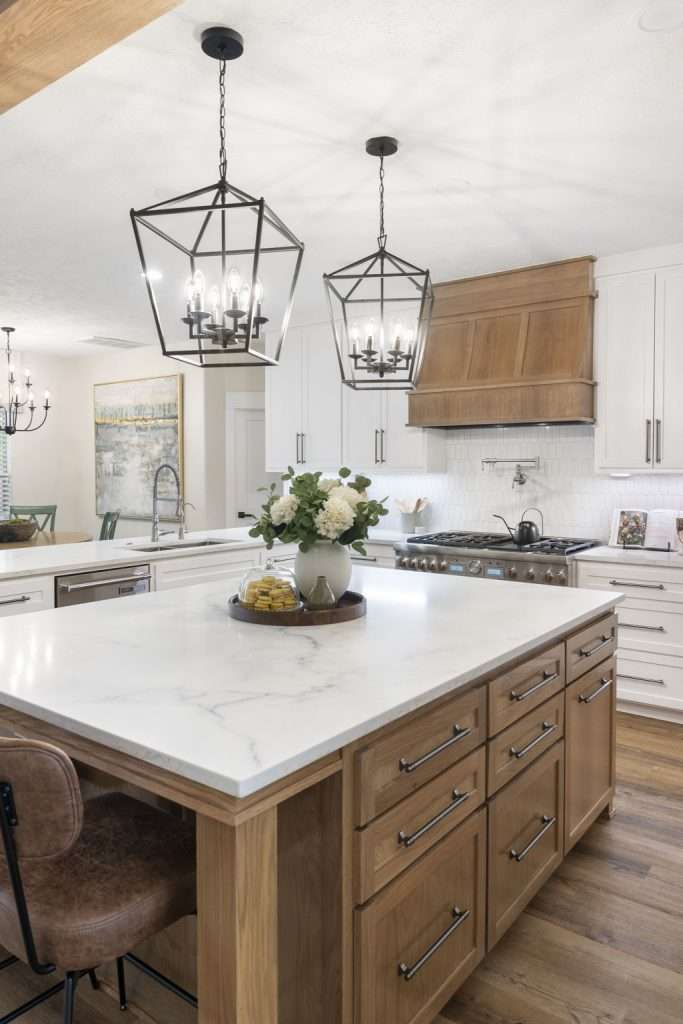
Here is what I want you to take from all this, hun. The quiet house is temporary. It is a pause between two loud chapters, and the second one arrives with car seats.
Nobody regrets the extra walkway. Nobody regrets the blocking in the wall or the outlet in the island. The regrets are always the other direction, from folks who built for a Tuesday and then hosted a Thanksgiving.
You do not have to guess at any of this on your own. Design on a Dime Interiors has planned close to 500 projects across Montgomery County and Greater Houston. We can help you work out what your kitchen needs to hold five years from now, instead of five months from now.
So if your kitchen feels like it belongs to a version of your family that already moved on, reach out to our team. Let’s talk about what comes next.