
Stepping into this home today, it’s hard to imagine how closed off and dated it once felt. From the moment our clients invited us into their Brabner Way home, we could see the potential, not just in the beautiful property and expansive backyard, but in the spaces inside that were ready for a complete reset.
They came to us knowing exactly one thing: the home no longer matched how they lived. The downstairs needed to feel lighter, more connected, and more intentional. What followed was a full-scale transformation that stripped everything back to the studs and rebuilt the space with clarity, flow, and purpose.
Walls came down to open the kitchen and reconnect it to the heart of the home. Cabinetry, flooring, trim, doors, and lighting were all replaced to create a cohesive, elevated foundation. Every decision was made with daily life in mind: how the family moves through the space, how they gather, and how the home should feel when you walk through the door.
The result is a downstairs that finally lives up to the setting it sits on. Bright, open, and thoughtfully layered, the Brabner Way project is a complete reimagining of what this home could be, and now, truly is.
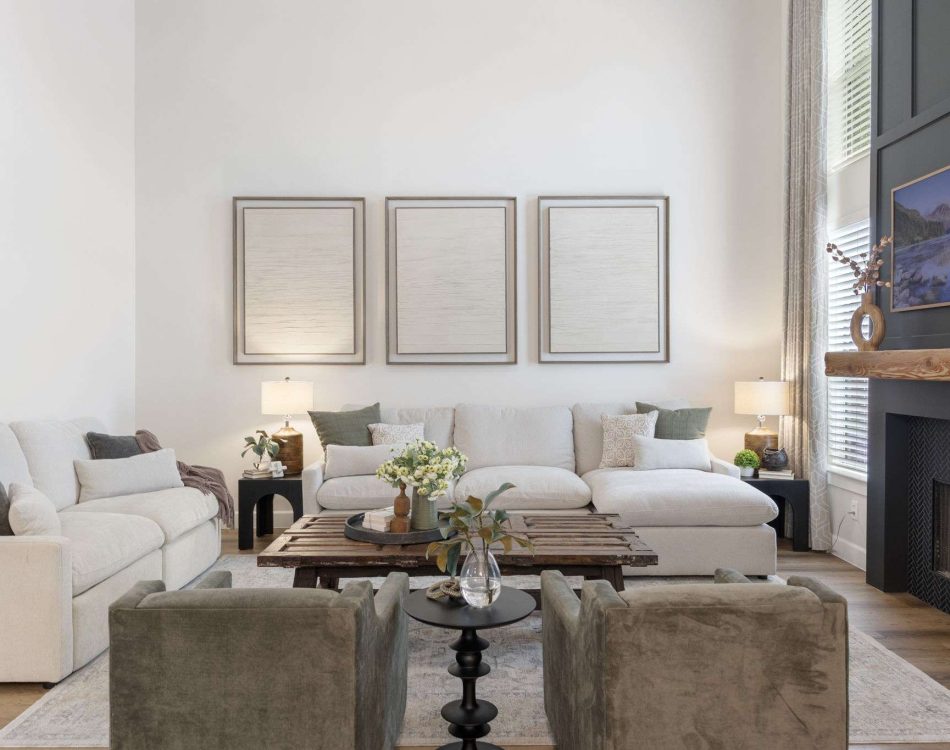
Project Story
Before the renovation began, this home told a very different story. While the property itself was stunning – tucked into a beautiful lot with a backyard that instantly made you want to linger – the interior didn’t reflect how the clients lived or what they valued anymore.
The downstairs felt compartmentalized and heavy. Walls cut the kitchen off from the rest of the home, limiting light, connection, and the natural flow needed for everyday living and entertaining. Finishes that once felt appropriate now felt dated, and spaces that should have felt inviting instead felt closed in.
The clients knew they wanted more than a surface-level update. They weren’t interested in swapping a few fixtures or repainting cabinets. What they wanted was a reset; a home that finally matched the way they used it, hosted in it, and moved through it.
This stage of the project was about clarity. About acknowledging what wasn’t working and having the confidence to let it go. Standing in these rooms before demolition, it was clear that the bones were there, but the layout, light, and details needed a complete rethink.
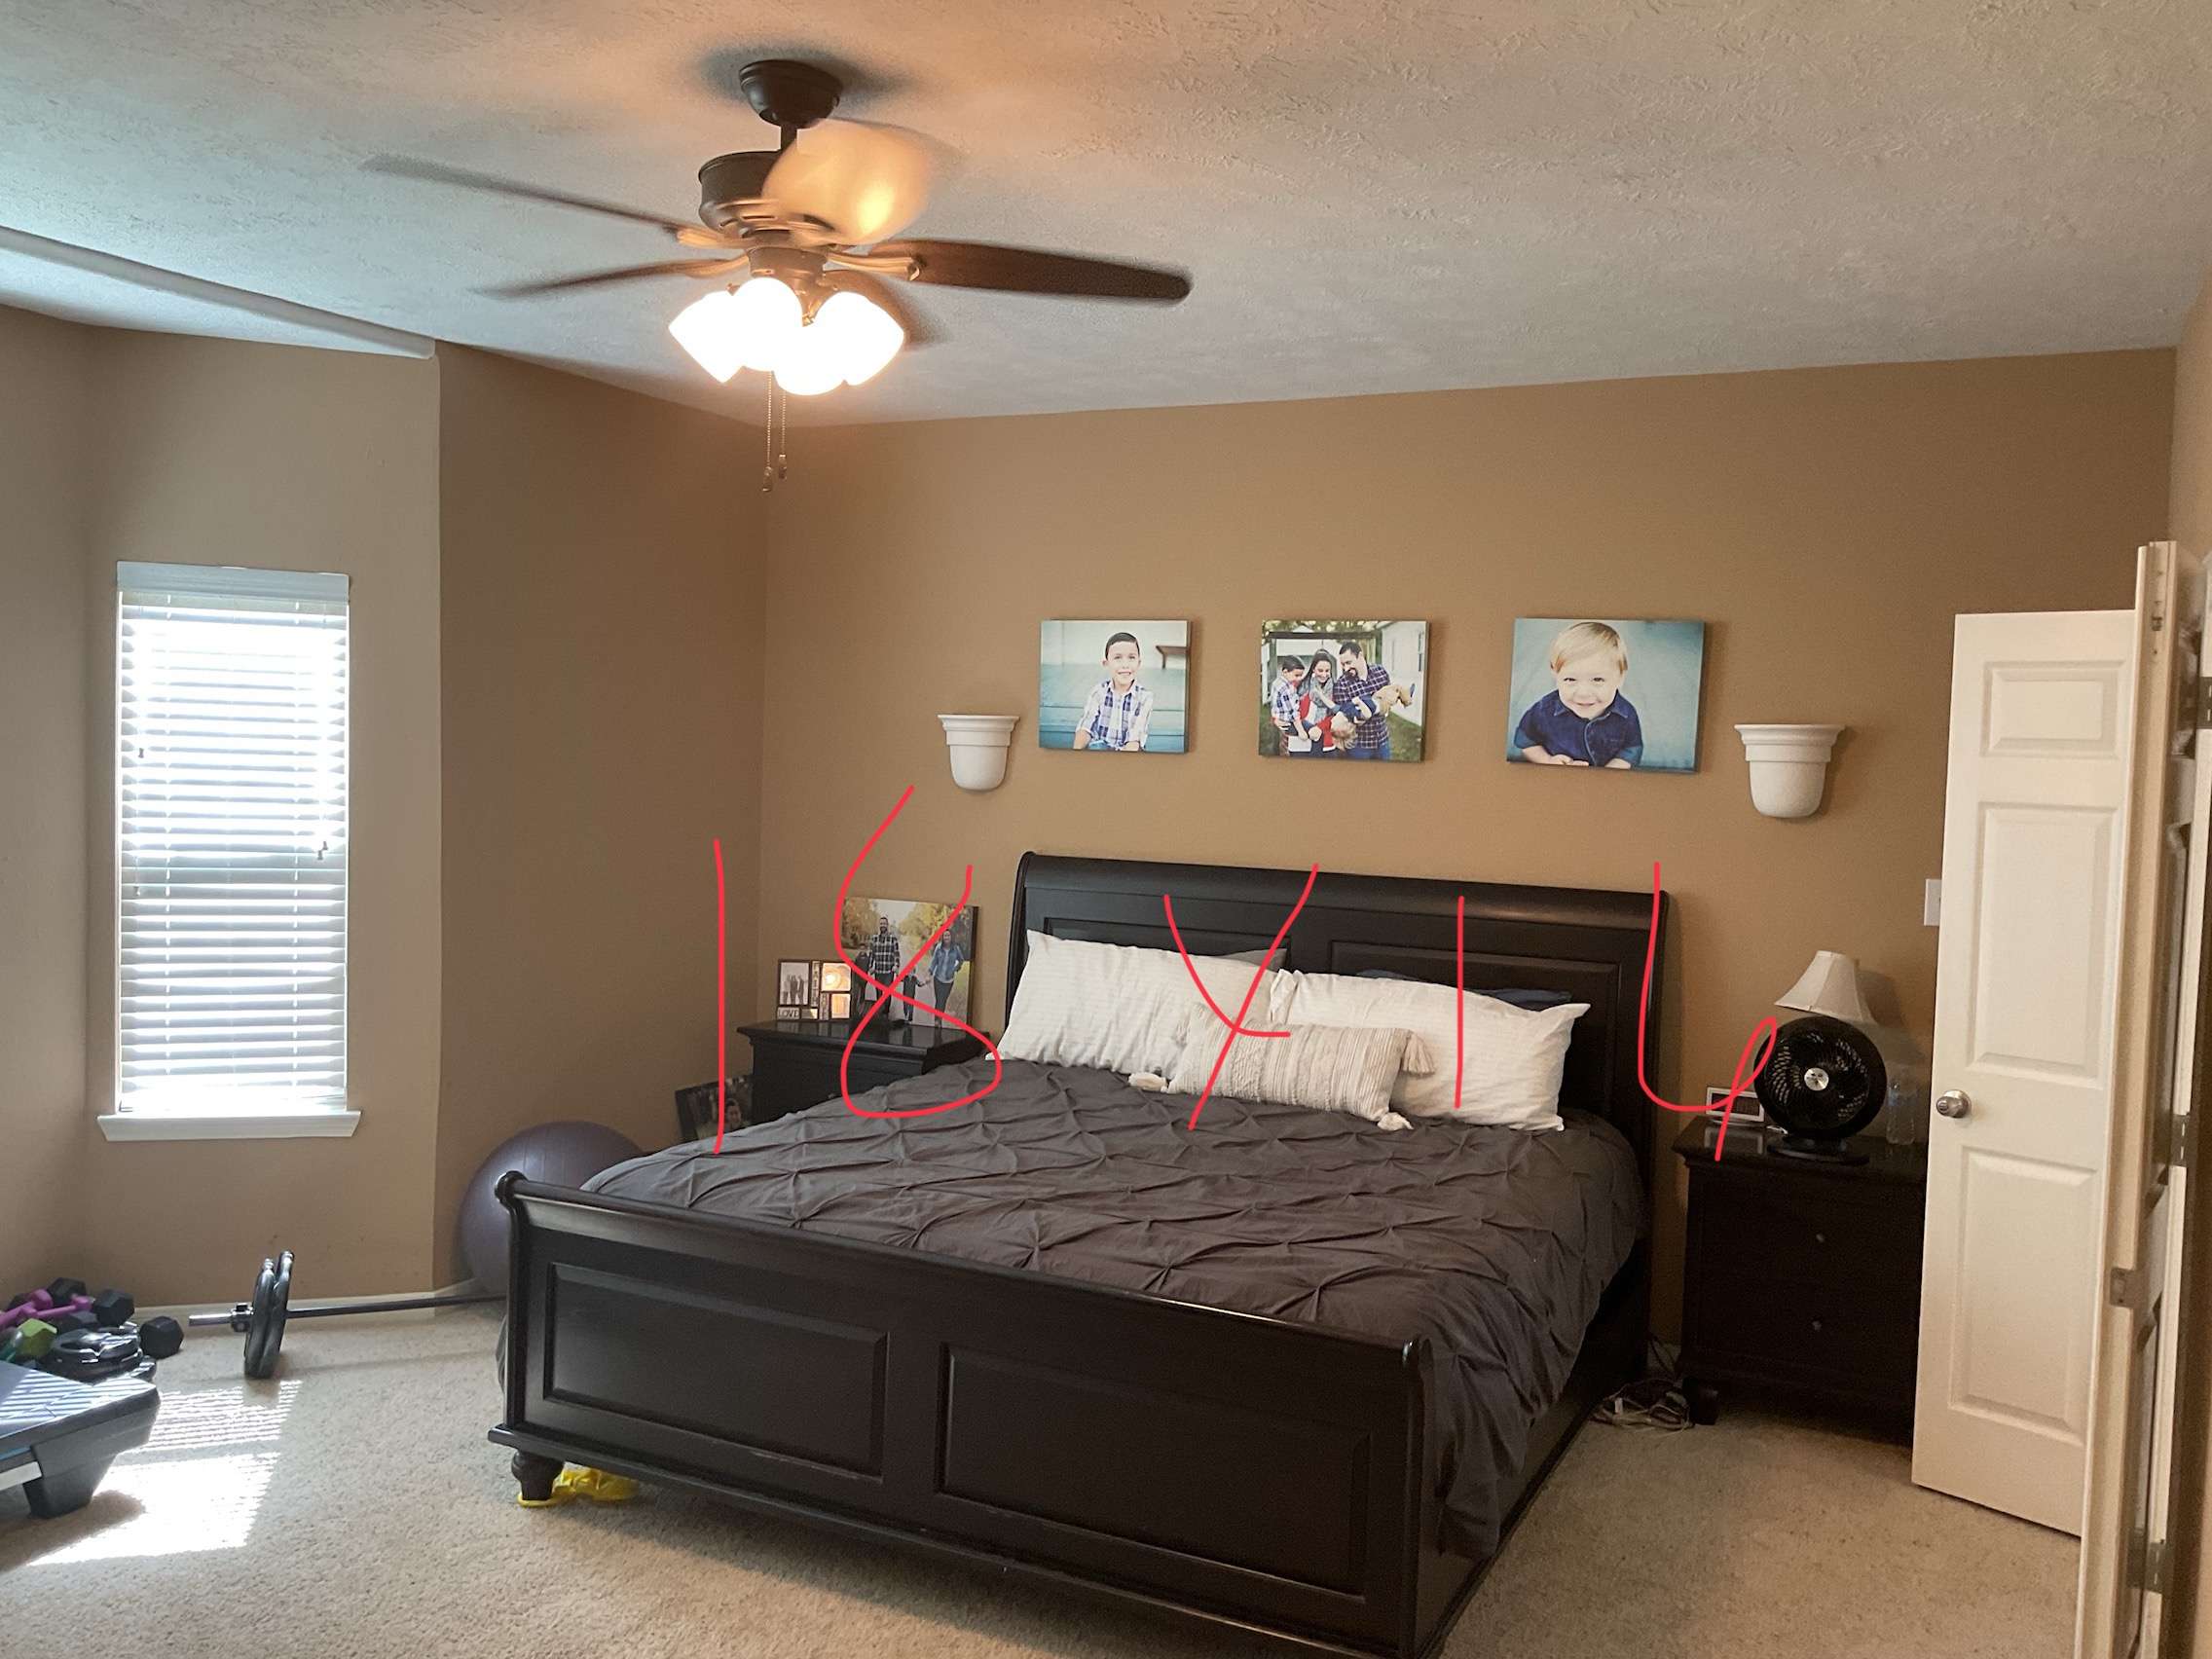
This wasn’t just the beginning of a renovation. It was the moment the home started shifting from what it had been for years into what it was always meant to become.
THE RESET (FULL GUT RENOVATION)
Once the decision was made to move forward, there was no halfway approach. This phase of the project marked a complete reset of the downstairs. Every cabinet, every door, every piece of trim, and every inch of flooring was removed. What remained was a blank canvas and a clear vision for what this home needed to become.
Standing in the space at this stage felt both raw and full of possibility. Walls were opened, ceilings exposed, and the original layout laid bare. This was the point where trust mattered most. The clients had to be comfortable seeing their home stripped down, knowing that what followed would be worth the temporary disruption.
The goal during this phase was not speed, but intention. Opening the home required careful planning, structural adjustments, and coordination across trades. Each decision made here set the foundation for everything that would follow, from sightlines and circulation to lighting placement and cabinetry design.
This stage is often the least glamorous visually, but it is where good design truly begins. With the old elements removed, the home could finally breathe. Light moved differently. The scale of the space revealed itself. And for the first time, the future layout made sense.
This reset was not about erasing the home’s character. It was about clearing away what no longer served it, so the next chapter could be built with confidence and clarity.
KITCHEN TRANSFORMATION (OPENING THE HOME)
The kitchen was always meant to be the heart of this home, but before the renovation, it simply could not function that way. Enclosed by walls and visually cut off from the surrounding spaces, it felt dark, isolated, and disconnected from daily life.
The clients wanted something entirely different. They envisioned a kitchen where cooking, gathering, and conversation could happen at the same time. A space that felt open and welcoming without losing structure or purpose.
To make that vision possible, a major wall was removed and the layout was completely reworked. This single decision changed how the entire downstairs functioned. Light now travels freely through the space. Sightlines extend from the kitchen into the living areas. Movement feels natural instead of forced.
The new kitchen design balances beauty with usability. Cabinetry was selected to feel clean and elevated while still supporting everyday storage needs. The island anchors the room, offering both workspace and a place to gather. Lighting was layered carefully to support cooking tasks while maintaining a warm, inviting atmosphere.
This transformation was not about making the kitchen bigger for the sake of scale. It was about making it work better. By opening the layout and designing with intention, the kitchen finally became what the clients always wanted it to be. The true center of the home.
Next, we turn our attention to the private spaces, starting with a master bathroom designed for calm, comfort, and daily ritual.
The Master Bathroom Retreat
The master bathroom was one of the spaces the clients were most ready to change. It no longer supported how they used the room day to day, and the built-in tub had become more of an obstacle than a feature.
Rather than holding on to elements that looked impressive but went unused, the goal here was simple. Create a space that felt calming, functional, and genuinely enjoyable to be in.
The layout was redesigned around a spacious, upgraded shower that immediately changed the tone of the room. Tile became the defining element, adding texture and depth while setting a refined, spa-like mood. Every surface was selected to feel clean and intentional without becoming cold or overly stark.
Lighting played a critical role in this transformation. New vanity fixtures softened the space while improving visibility, creating a balance between function and atmosphere. The result feels polished but relaxed, offering a sense of quiet luxury that supports both busy mornings and slower evenings.
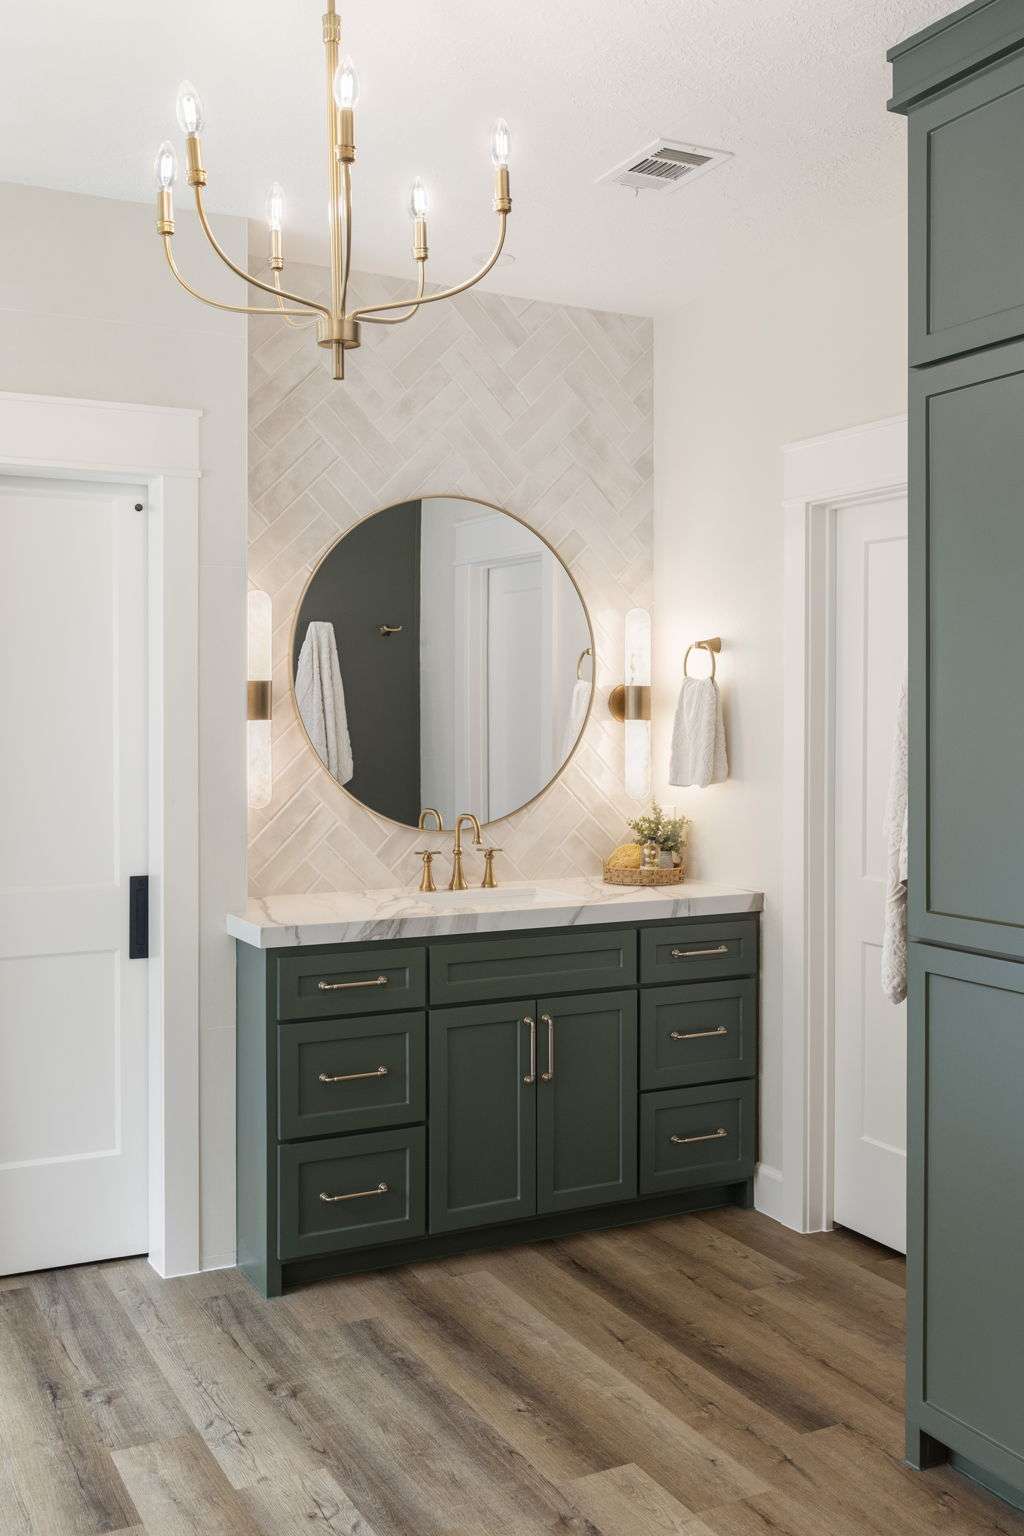
This bathroom is no longer just another room in the house. It has become a private retreat that reflects how the clients want to start and end their day. Thoughtful, comfortable, and designed entirely around real life.
Next, we turn to the living room, where a dramatic fireplace transformation gave the home a bold new focal point.
LIVING ROOM FIREPLACE FEATURE
The living room had strong bones, but it lacked a true focal point. The existing fireplace blended into the background and did not reflect the bold, modern direction the clients were drawn to.
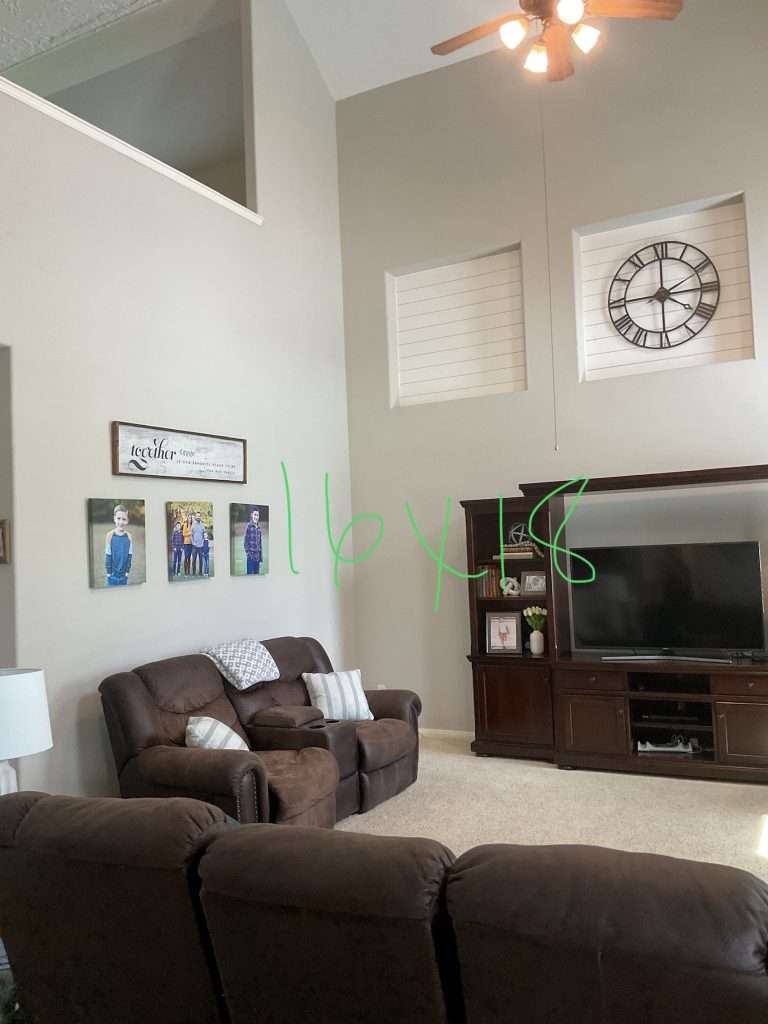
From the start, they wanted something that would anchor the space and immediately set the tone when you entered the room. Not decorative. Not subtle. Something with presence.
The fireplace wall was completely reimagined to become an architectural feature rather than an afterthought. Scale, texture, and contrast were carefully considered so the design felt intentional without overwhelming the room. The new finish adds depth and drama while still allowing the surrounding furnishings and natural light to breathe.
This transformation changed how the living room feels and how it functions. Seating now orients naturally toward the fireplace, creating a space that invites conversation and connection. The room feels grounded and composed, with a sense of balance that was missing before.
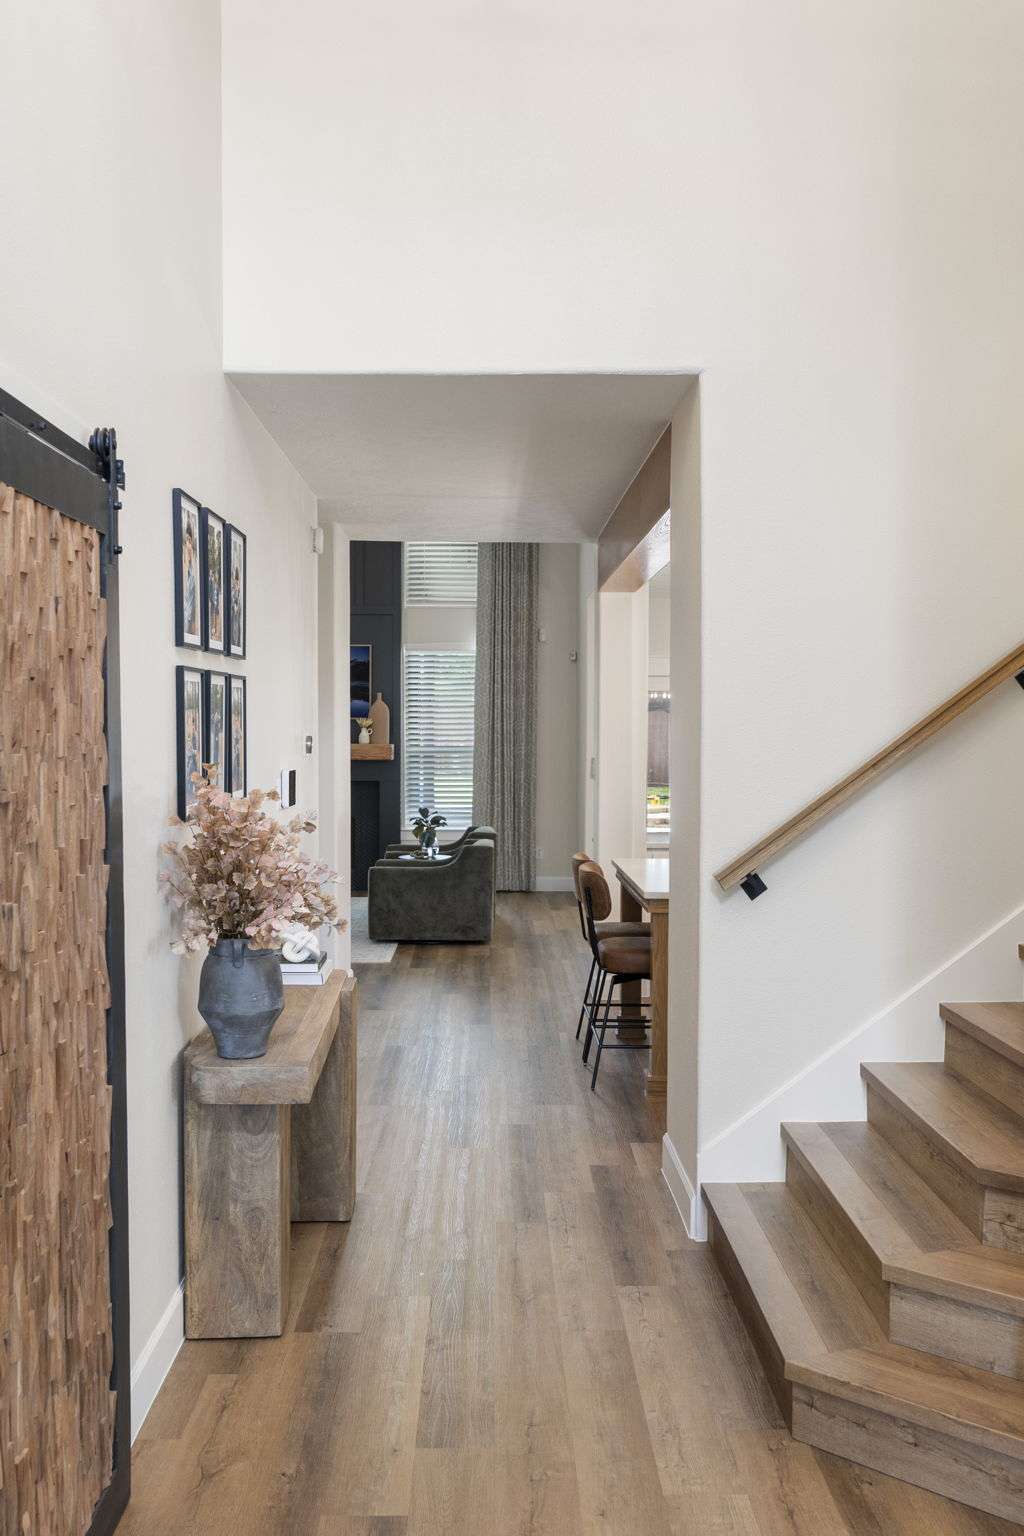
What was once a pass-through space is now a destination. The fireplace gives the living room a clear identity and provides the kind of visual confidence that carries throughout the rest of the home.
Next, we focus on the architectural details and millwork that quietly elevate every room in the downstairs.
Architectural Details and Millwork
It is often the quiet details that define how a home feels. In this project, the millwork became one of the most important tools for creating a sense of intention and refinement throughout the downstairs.
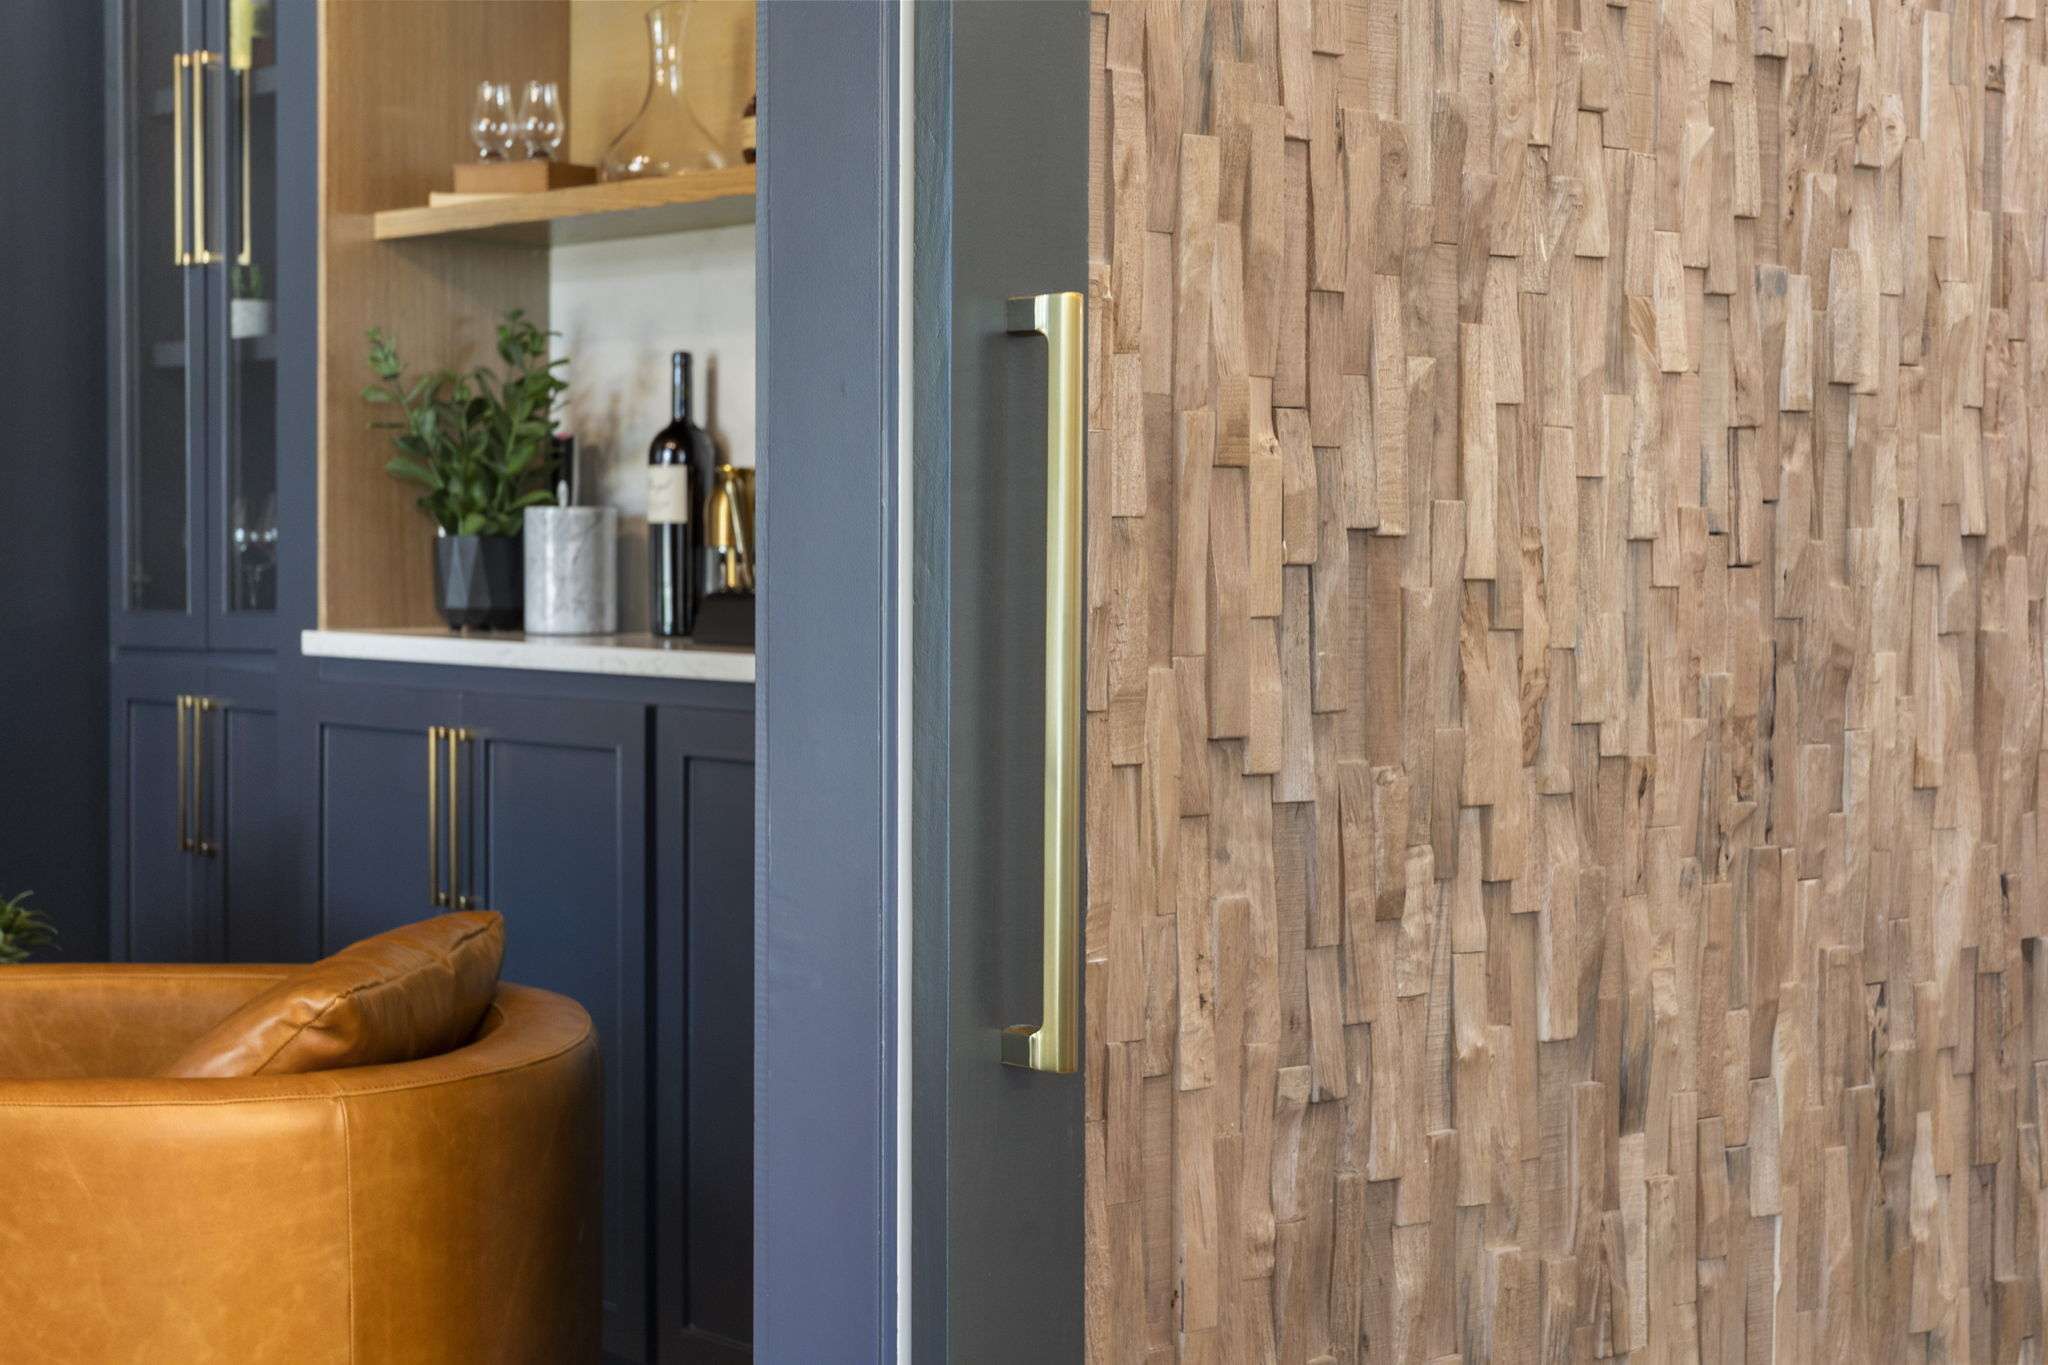
Every door was replaced and the trim was completely rebuilt to establish a more architectural presence. Baseboards were scaled thoughtfully, window casings were refined, and transitions between rooms were handled with care so nothing felt abrupt or unfinished.
These updates may not be the first thing you notice at a glance, but they shape the experience of the home in subtle ways. The rooms feel more grounded. The proportions feel more balanced. Each space connects seamlessly to the next without competing for attention.
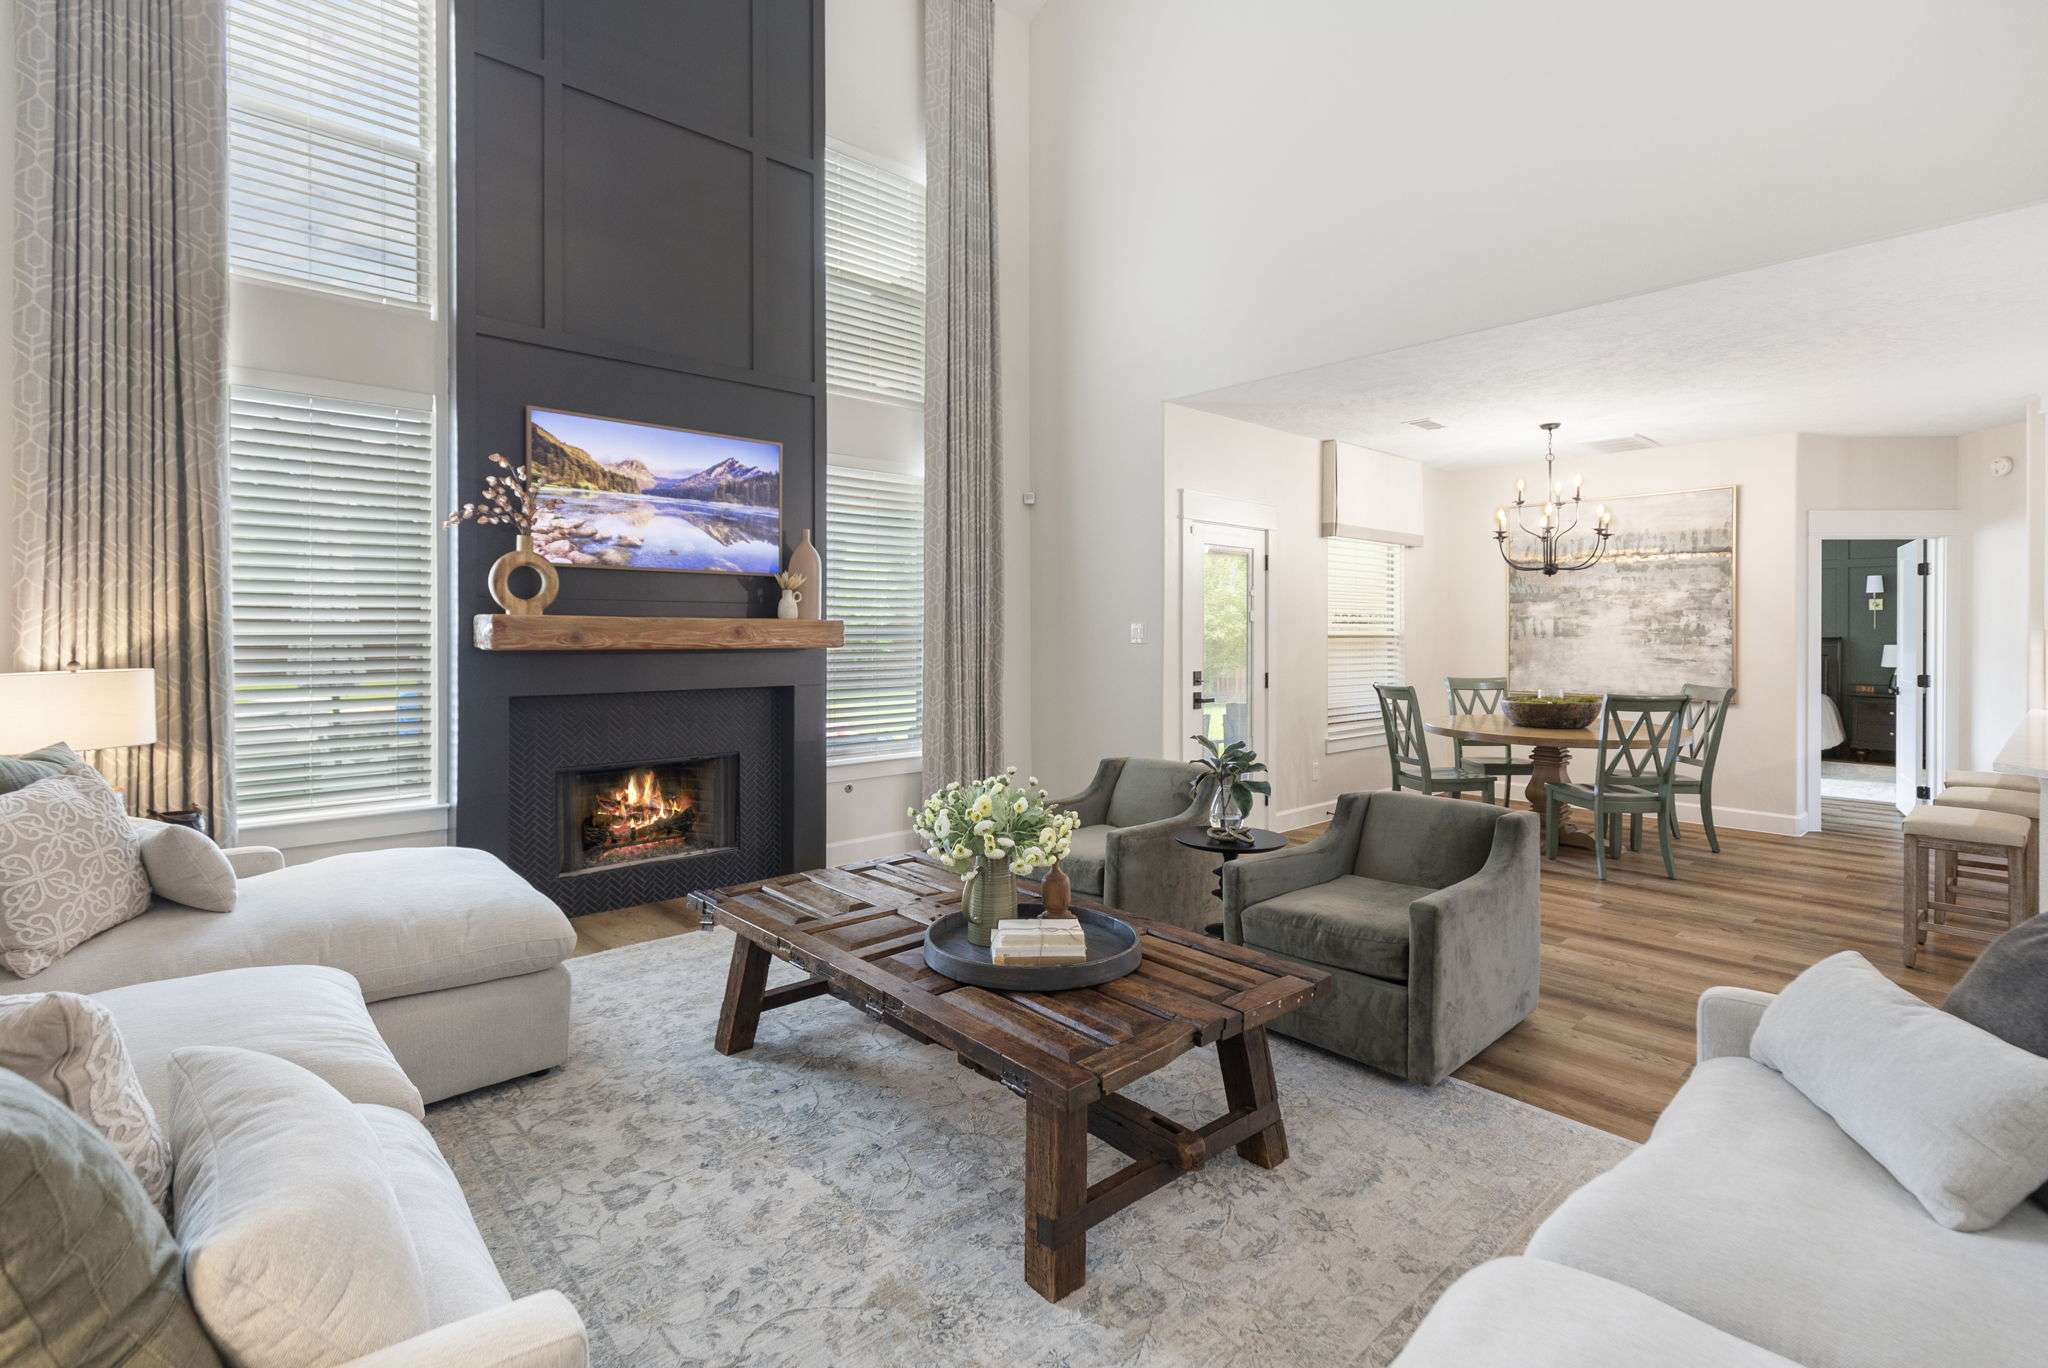
This transformation changed how the living room feels and how it functions. Seating now orients naturally toward the fireplace, creating a space that invites conversation and connection. The room feels grounded and composed, with a sense of balance that was missing before.
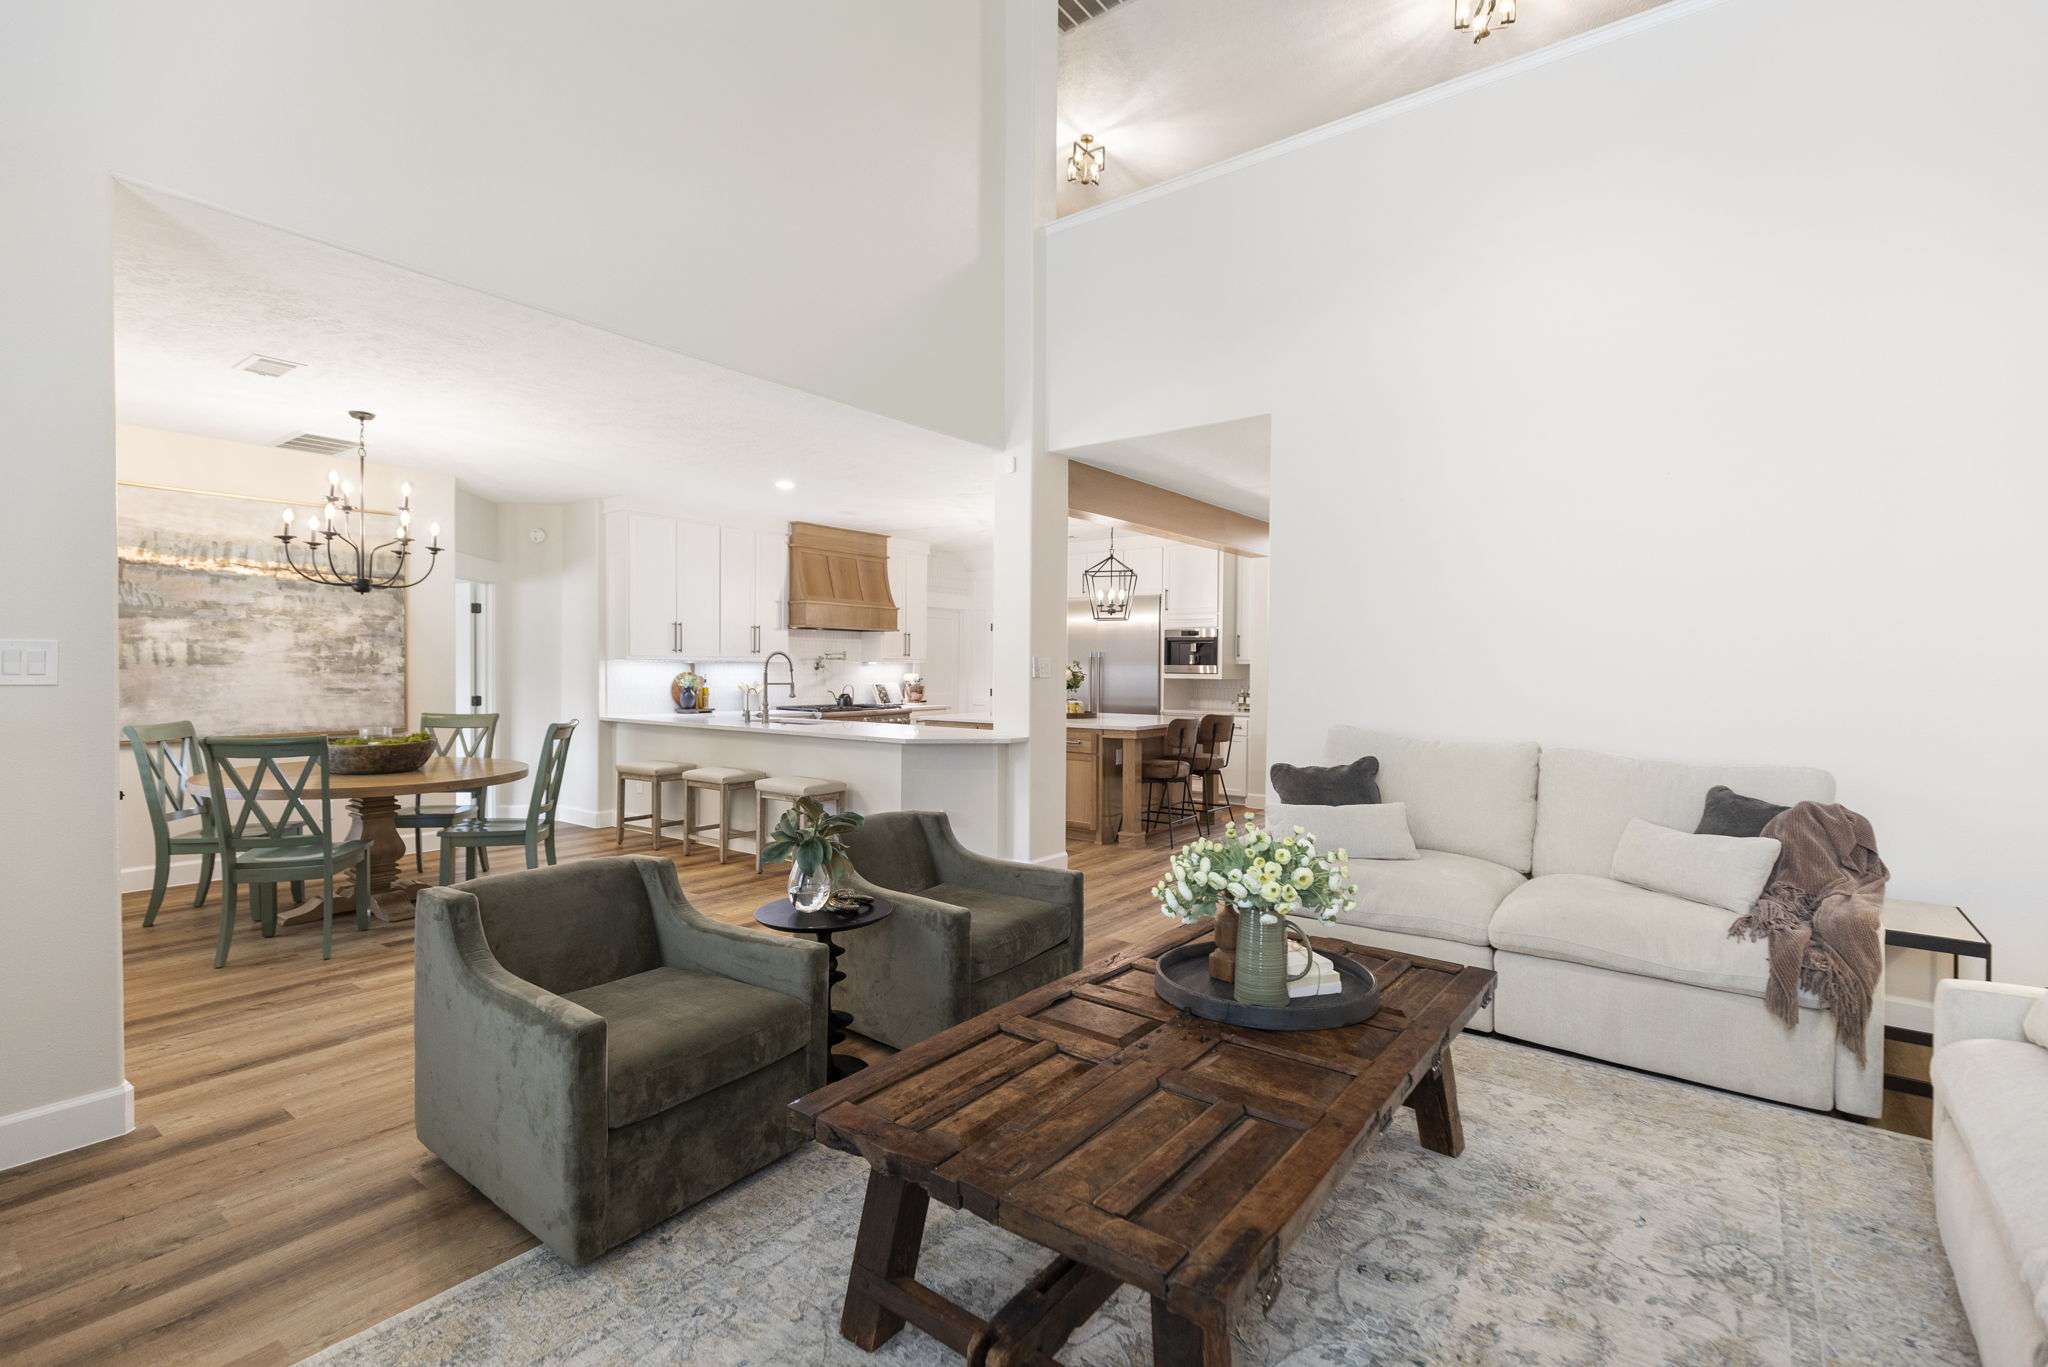
This level of detail work requires patience and precision. It is not about trends or decorative flourishes. It is about craftsmanship and consistency. By repeating the same elevated trim language throughout the downstairs, the home gained a sense of cohesion that could not have been achieved with surface updates alone.
The millwork quietly supports every other design decision in the home. It frames the bolder moments, softens the transitions, and ensures that every room feels complete.
Next, we step into one of the most unexpected spaces in the home, a former unused room transformed into a moody whiskey lounge.
The Whiskey Room
Tucked just off the entry was a room that had quietly gone unused for years. It held no clear purpose and rarely invited anyone to linger. Rather than letting it remain an afterthought, the clients wanted to turn it into something personal and memorable.
The vision was a space designed for unwinding and entertaining, one that felt intimate and intentional from the moment you stepped inside. Rich tones, layered lighting, and a lounge-inspired layout helped establish a mood that stands apart from the rest of the downstairs while still feeling connected to the overall design.
This room was not about excess or novelty. It was about creating an experience. A place to slow down, share a drink, and enjoy conversation without distraction. The finishes were chosen to feel grounded and refined, allowing the atmosphere to do the work rather than relying on ornamentation.
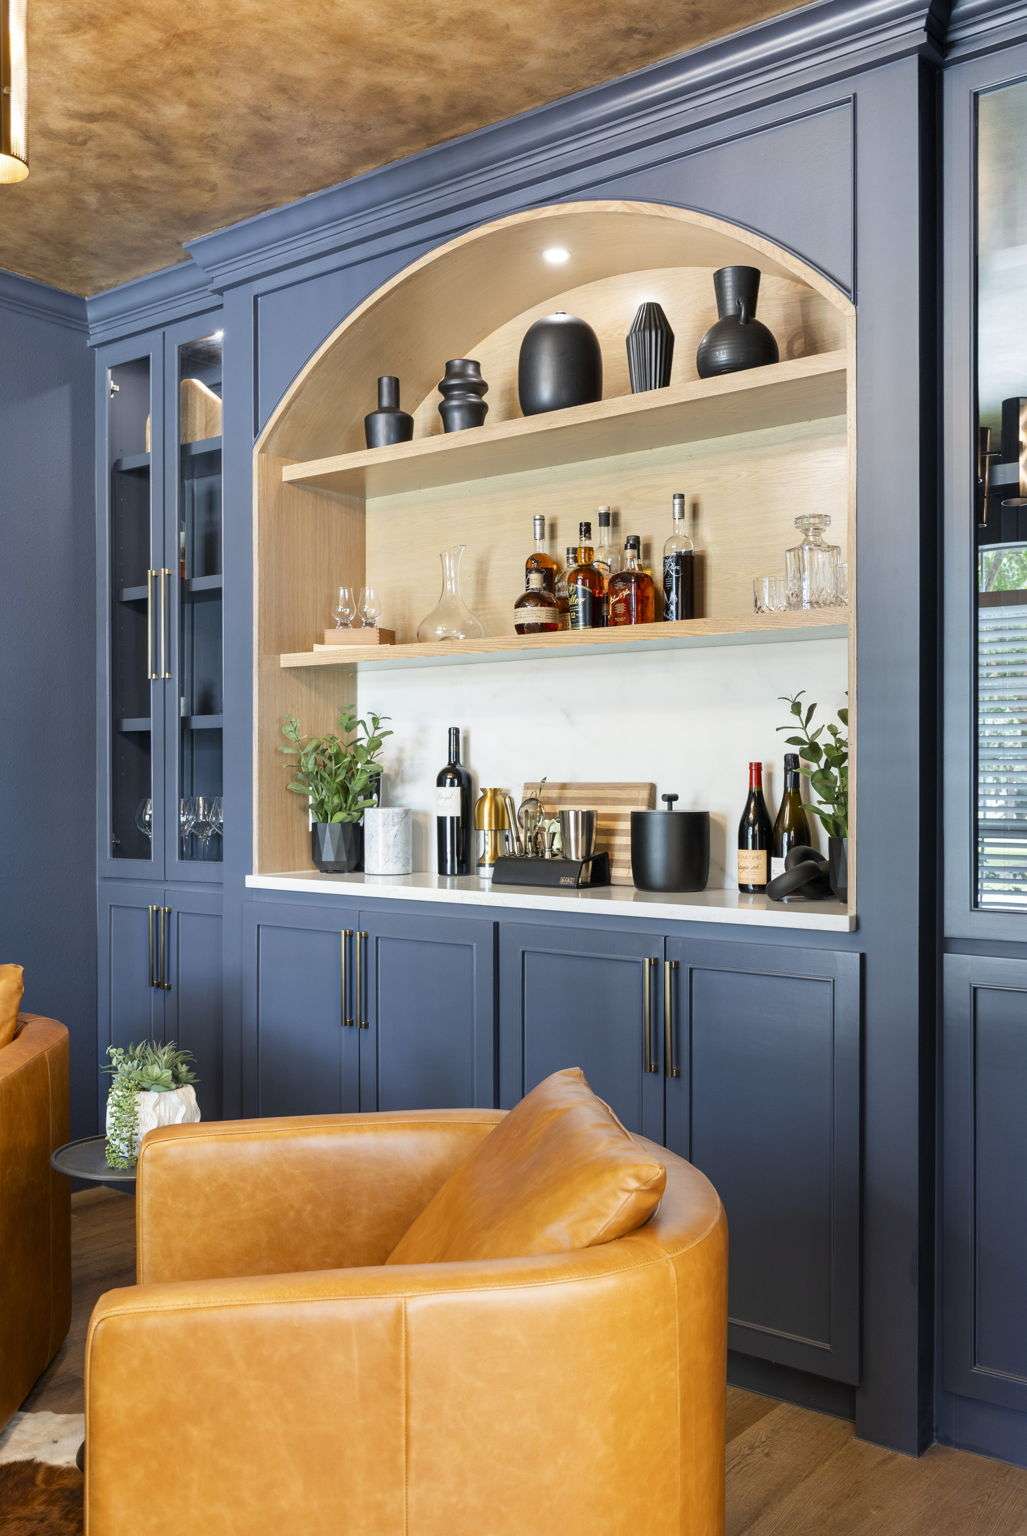
What makes this space special is how unexpected it feels. Guests are drawn in naturally, often surprised that such a distinct room exists within the home. It has become one of the most talked-about areas, not because it is flashy, but because it feels considered and complete.
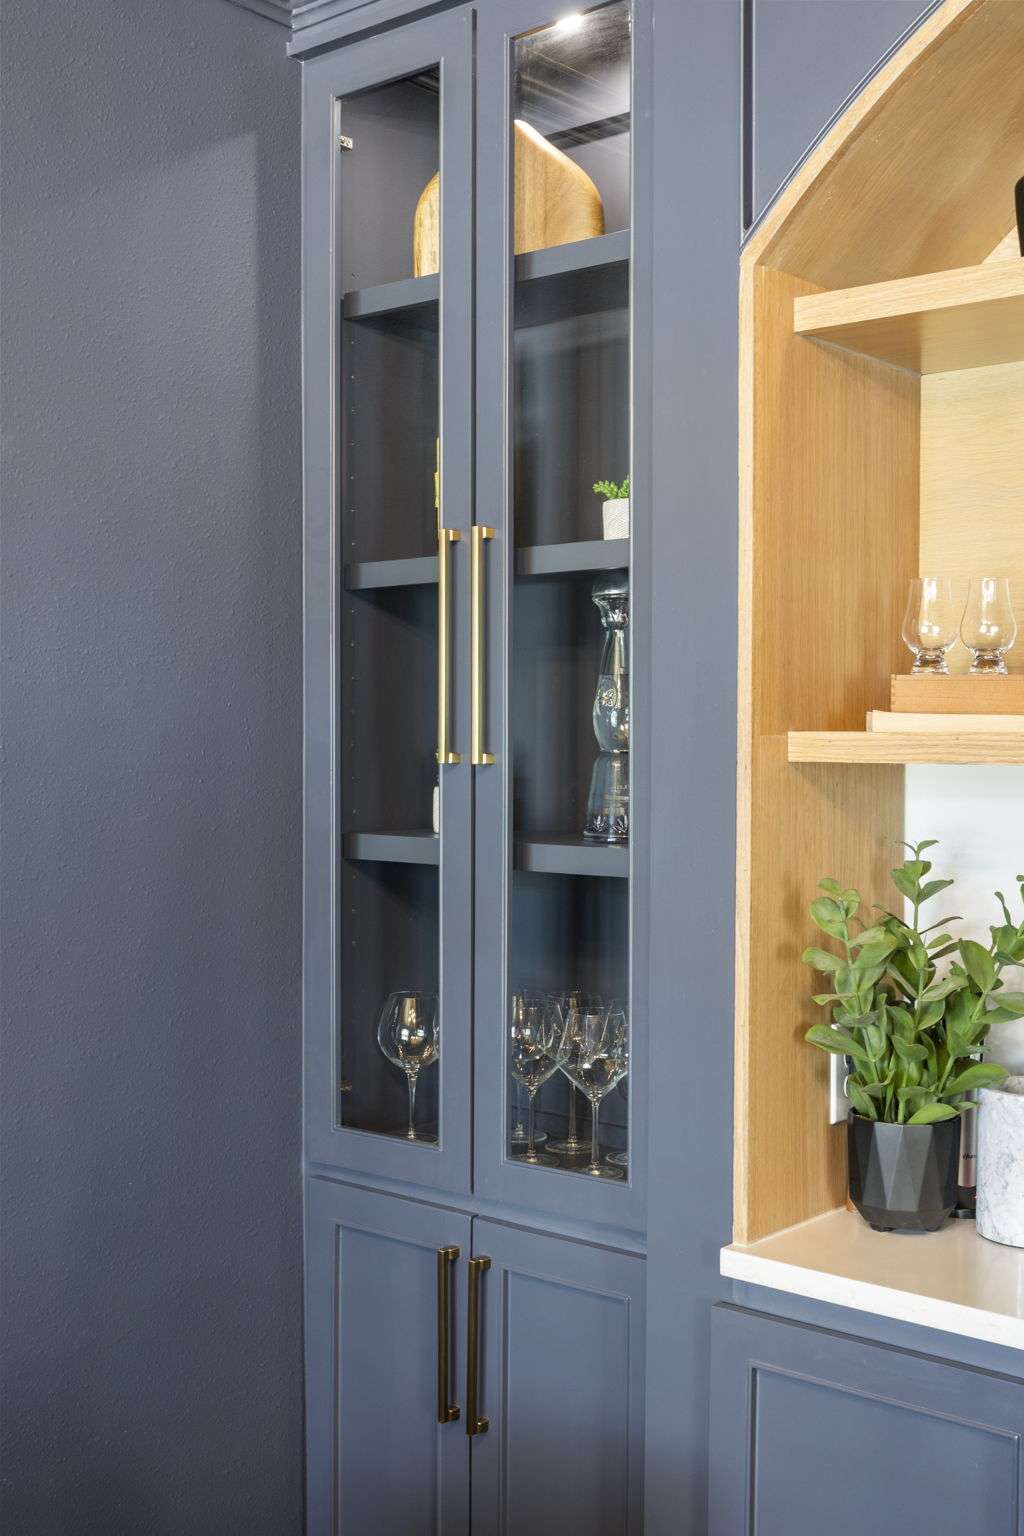
The whiskey room is proof that some of the most impactful transformations happen when a space is finally given purpose.
Next, we look at how lighting and flow were used to unify the entire downstairs into one cohesive experience.
LIGHTING & FLOW (THE UNIFIER)
Once the major spaces were redefined, lighting became the thread that tied everything together. Rather than treating fixtures as isolated choices, the approach here was to think about how each room connects to the next and how the home should feel as you move through it.
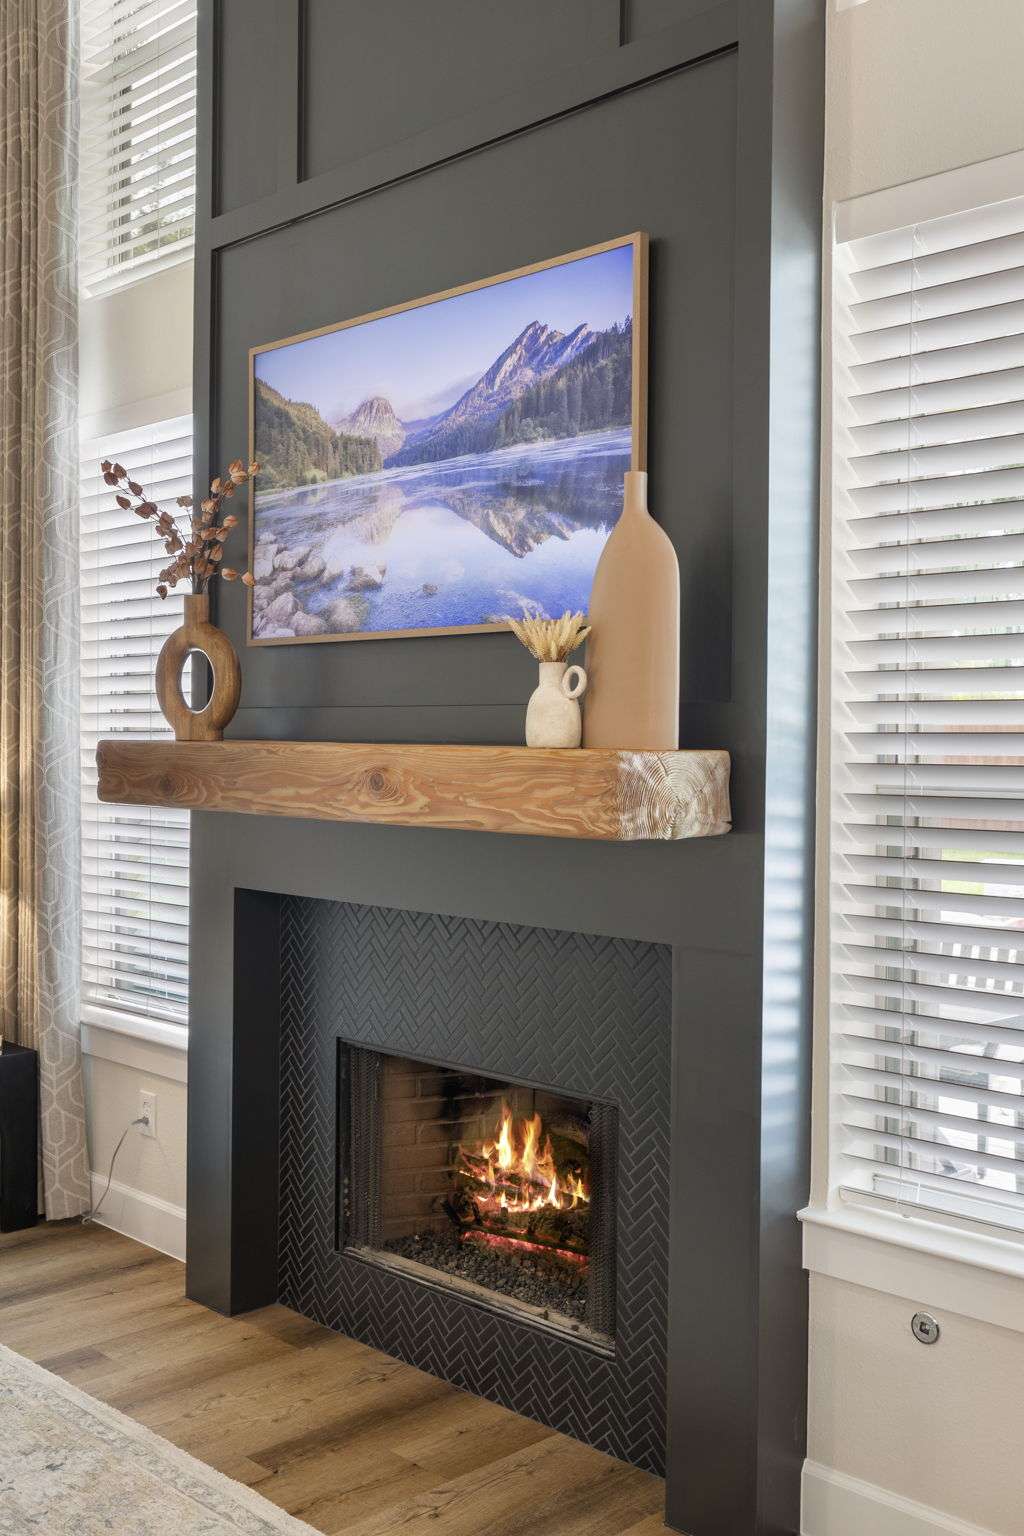
Layered lighting was used throughout the downstairs to support different moments of the day. Task lighting brings clarity where it is needed most, while softer ambient sources add warmth and comfort in the evenings. Accent lighting highlights architectural details without calling attention to itself.
This thoughtful approach changed the way the home functions. Spaces no longer feel disjointed or abrupt. Sightlines flow naturally from the kitchen into the living room and beyond, supported by consistent lighting tones and carefully chosen fixture styles.
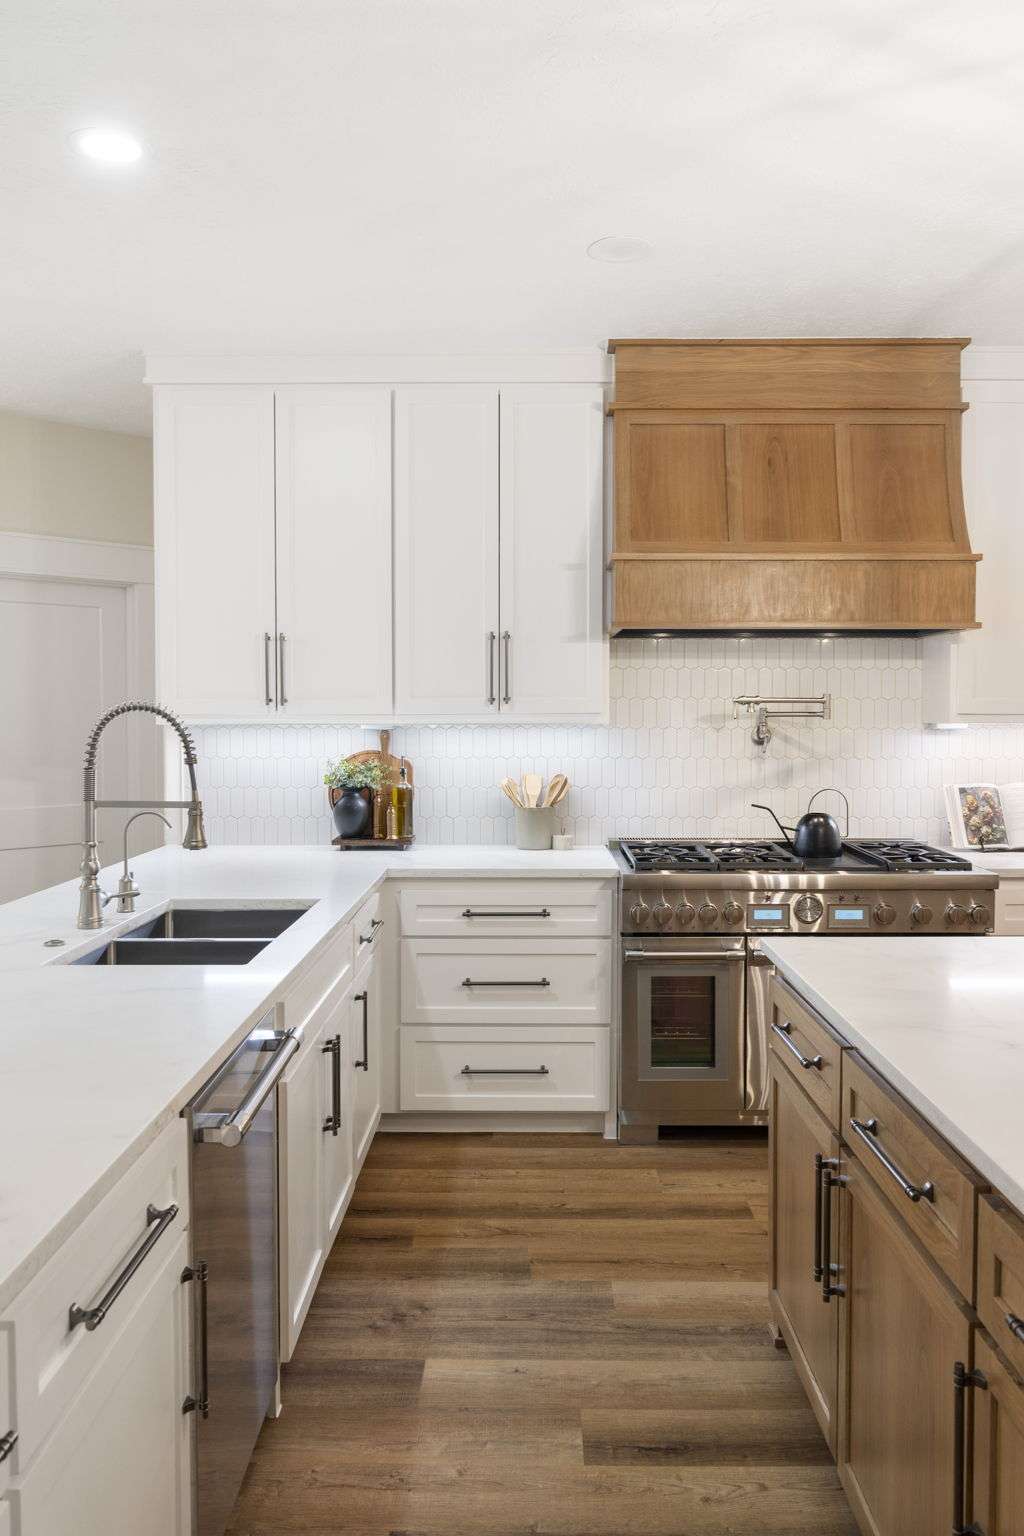
The result is a home that feels calm and cohesive. Each room has its own personality, but nothing feels out of place. Lighting works quietly in the background, guiding movement and setting the mood without ever overpowering the design.
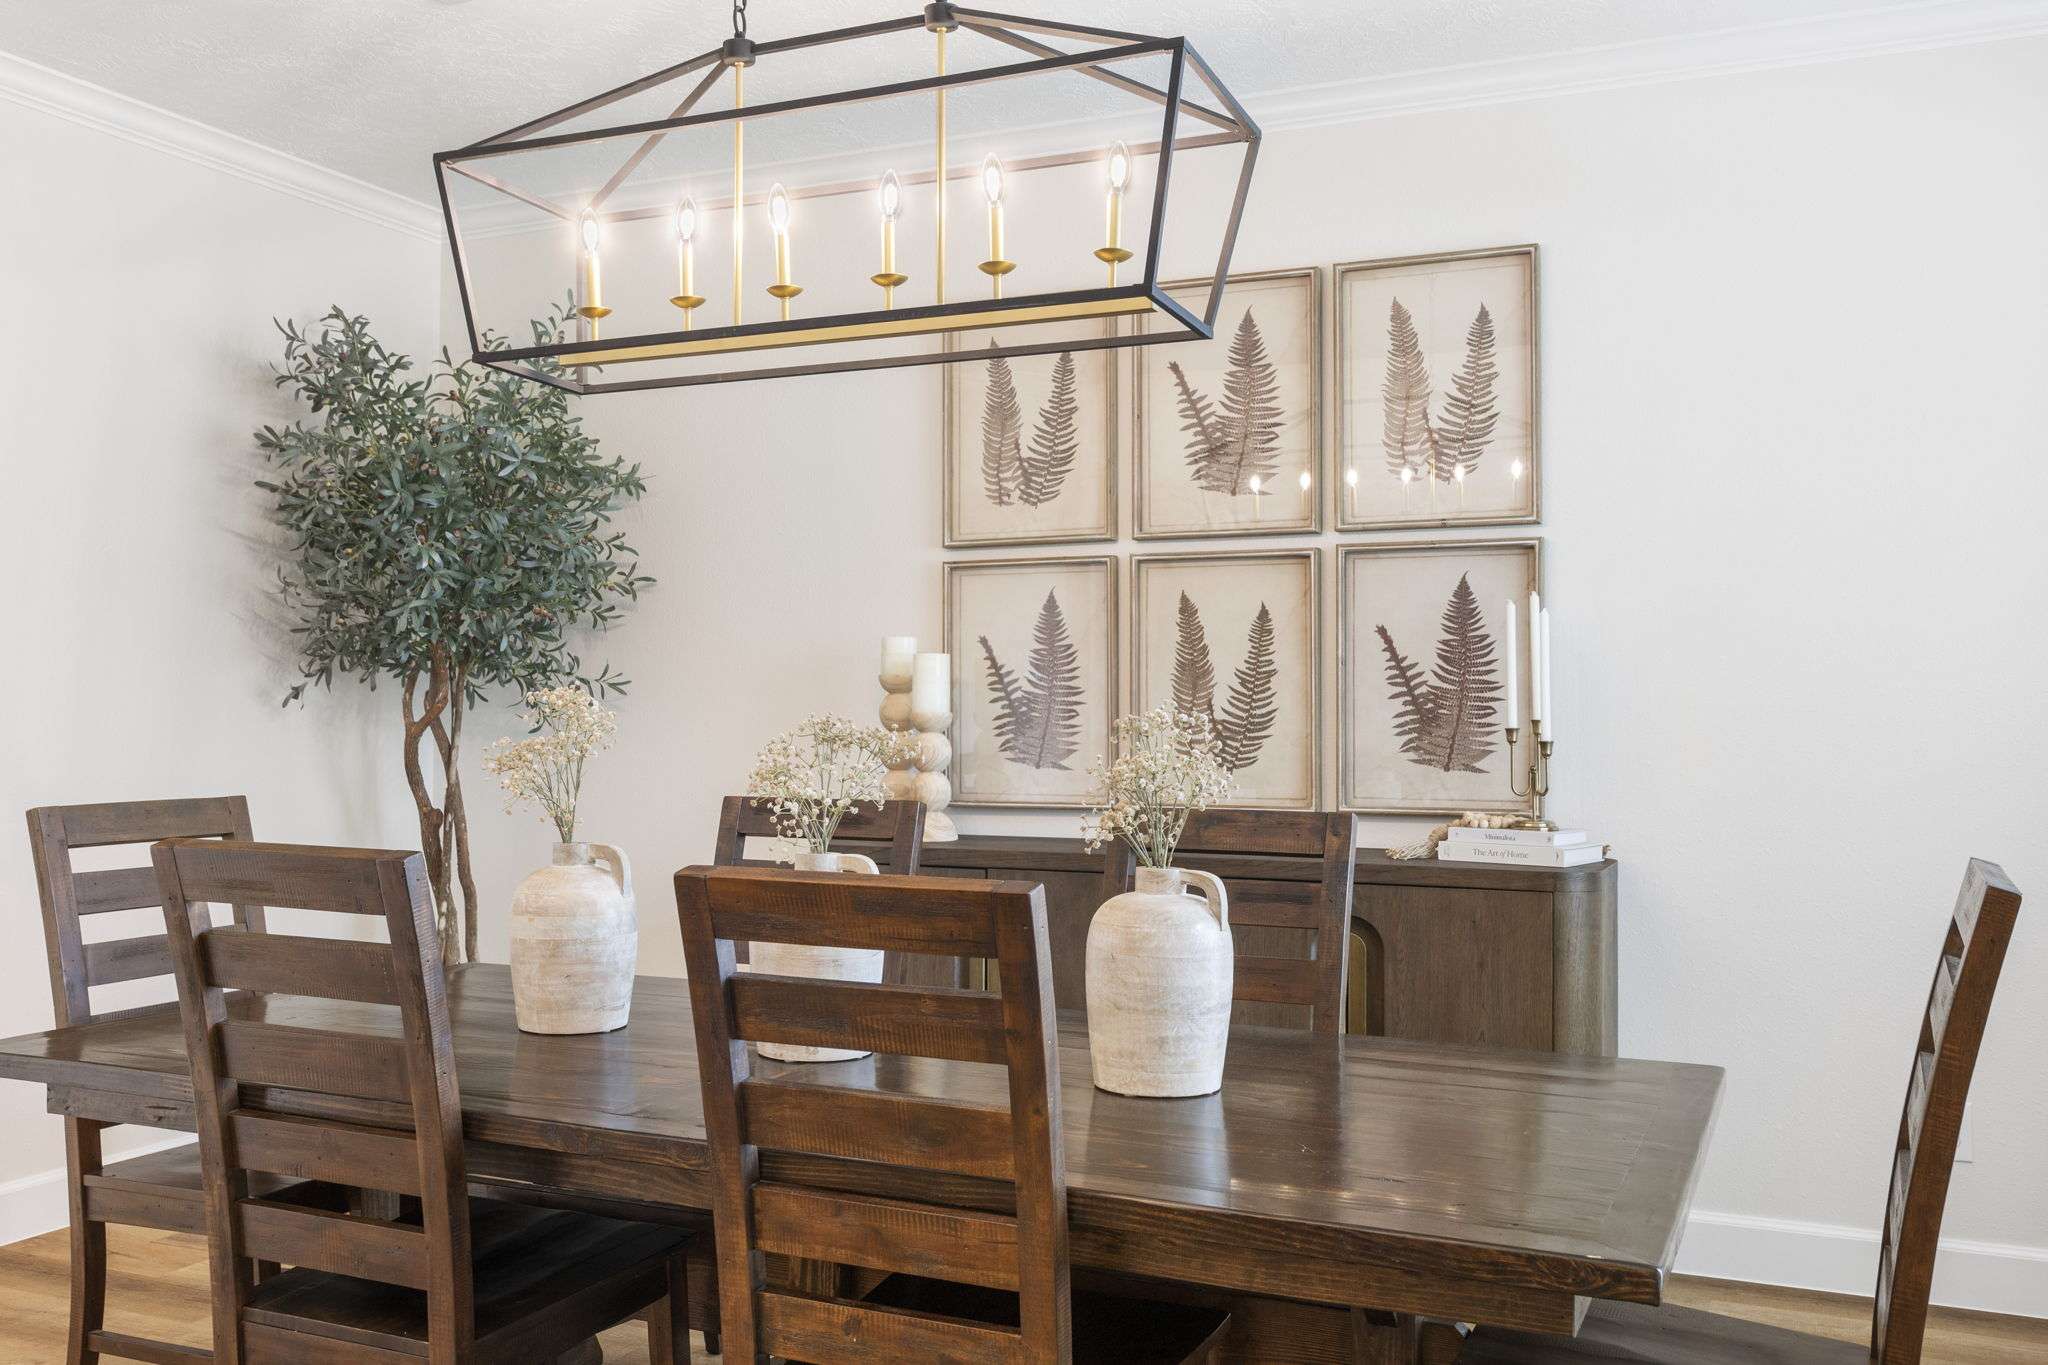
This sense of flow is what allows the downstairs to feel complete. Not a collection of renovated rooms, but a unified living environment designed to be experienced as a whole.
The Final Reveal
Throughout this project, the clients trusted the process even when the home was at its most disrupted. Watching walls come down, finishes arrive, and spaces slowly take shape required patience and confidence in the vision.
By the end of the renovation, the transformation spoke for itself. The home feels open, intentional, and deeply personal. Every room now has purpose. Every transition feels considered. What was once a collection of disconnected spaces is now a cohesive environment designed around how the clients truly live.
This project is a reflection of what happens when homeowners are willing to think beyond surface updates and invest in thoughtful design from the ground up.
Ready to Reimagine Your Home?
At Design on a Dime Interiors, we believe your home should support your life as it is now, not how it used to be. Whether you are considering a full renovation or reworking a few key spaces, our team approaches every project with clarity, care, and intention.
If you are ready to explore what is possible in your own home, we would love to start that conversation.