
From Cramped to Spacious
When Leshanna found Design on a Dime Interiors through a simple Google search for “designers near me,” she had a dream—a kitchen that felt open, inviting, and functional for everything from casual family breakfasts to game-day hosting.
What she had was a closed-off, confined space that felt more like a cage than the heart of the home.
She envisioned a spacious island where guests could gather and a design that seamlessly connected with the rest of her home. While she had a vision board full of Pinterest inspiration, she needed expert guidance to make it a reality.
That’s where our team stepped in. We kicked off the transformation with a detailed CAD layout to maximize every inch of the space.
The key to opening up the kitchen?
Removing walls and integrating a 25-foot steel beam to support the second floor while giving the kitchen the airy, expansive feel Leshanna longed for.

Before the Transformation
Before our team stepped in, this kitchen had potential, but it was weighed down by outdated cabinetry, inefficient layout, and heavy visual elements that made the space feel confined. The flooring, cabinetry, and structural elements needed a refresh to bring in light, airiness, and a seamless flow that connects the kitchen to the rest of the home.
The Transformation: A Modern Yet Timeless Design
We kicked off the transformation with a detailed CAD layout to maximize every inch of the space.
The key to opening up the kitchen? Removing walls and integrating a 25-foot steel beam to support the second floor while giving the kitchen the airy, expansive feel Leshanna longed for.
This structural change was no small feat—it required precision engineering and expert craftsmanship to ensure stability while achieving the open-concept design she envisioned.
With the walls removed, natural light now floods the space, enhancing the openness and creating a seamless flow between the kitchen and surrounding areas.
The new layout allows for an intuitive movement throughout the space, making cooking, dining, and socializing effortless.
The island, strategically placed in the heart of the kitchen, serves as both a functional prep area and a stylish focal point where family and friends can gather comfortably.
This transformation wasn’t just about aesthetics—it was about reshaping how the space is experienced every day.
With the structural elements in place, we got to work designing a kitchen that blends elegance, functionality, and warmth:
- A Statement Island: A beautifully crafted large island with built-in seating—ideal for intimate meals, work-from-home mornings, and entertaining guests.
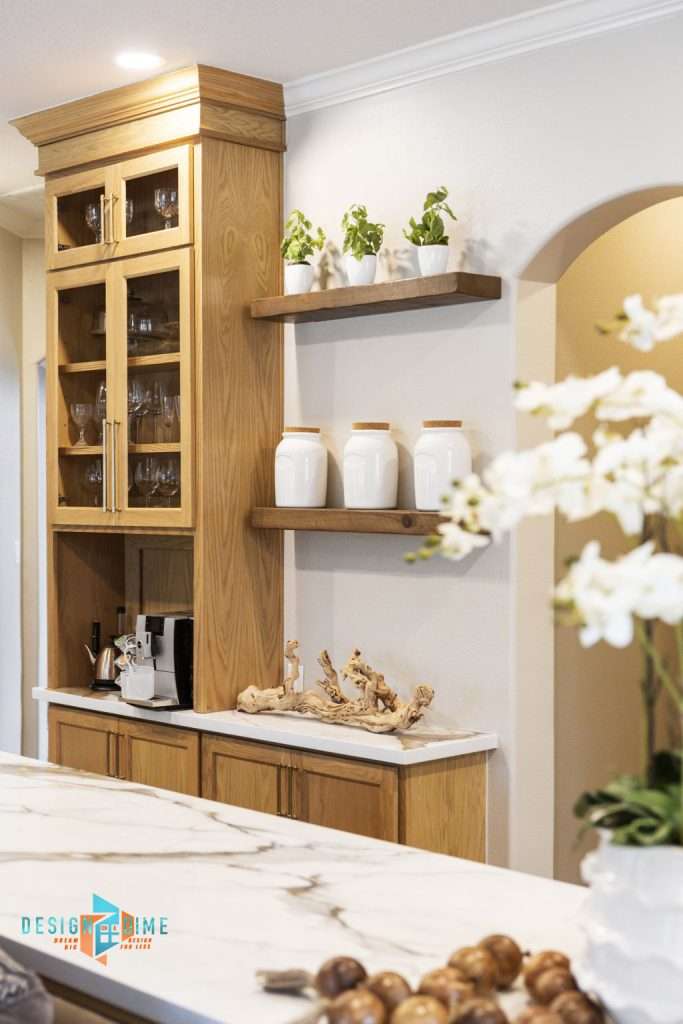
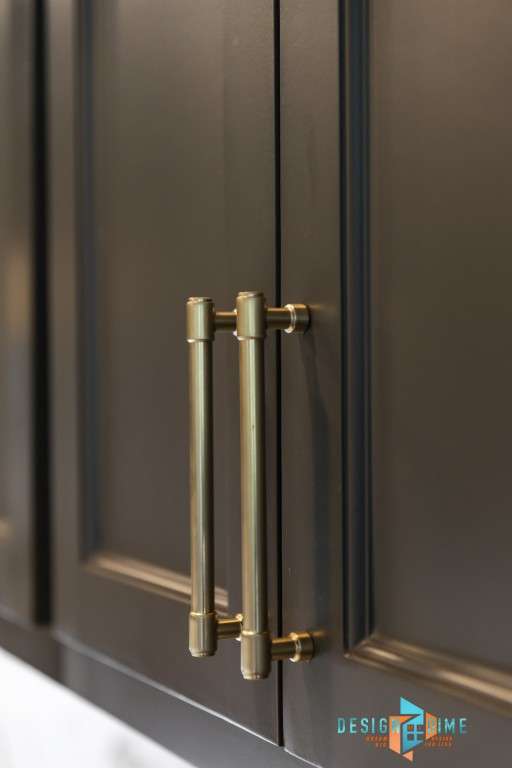
- Custom Mood Cabinets: We selected Sherwin Williams’ Urbane Bronze in a satin finish for the main cabinetry, paired with natural wood accent cabinets for contrast and warmth.
- Sleek & Durable Quartz Countertops: Not just a visual stunner, but also easy to maintain and built to last.
- A Coffee Bar: A personalized touch that makes mornings feel luxurious and convenient.
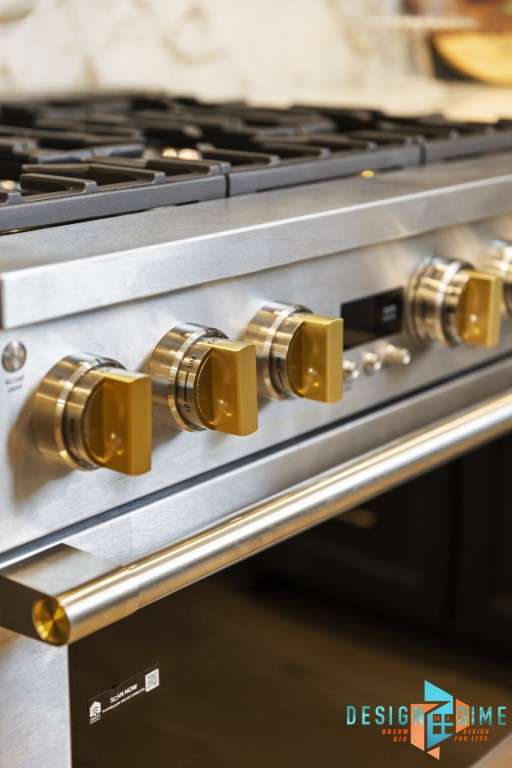
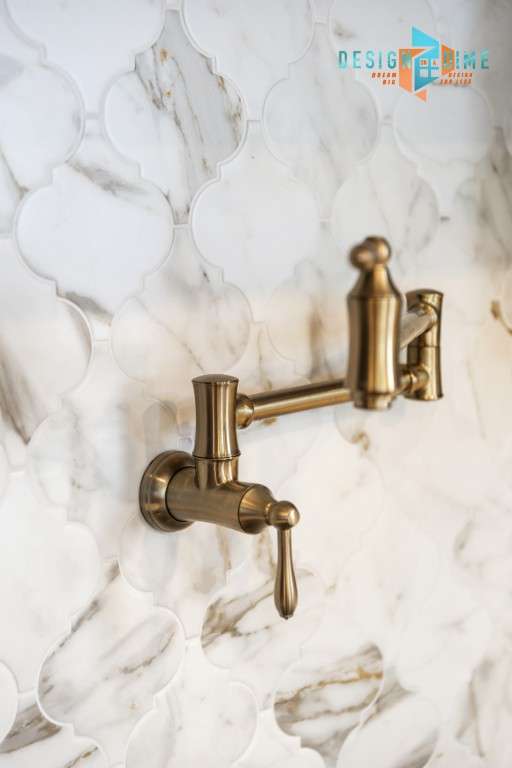
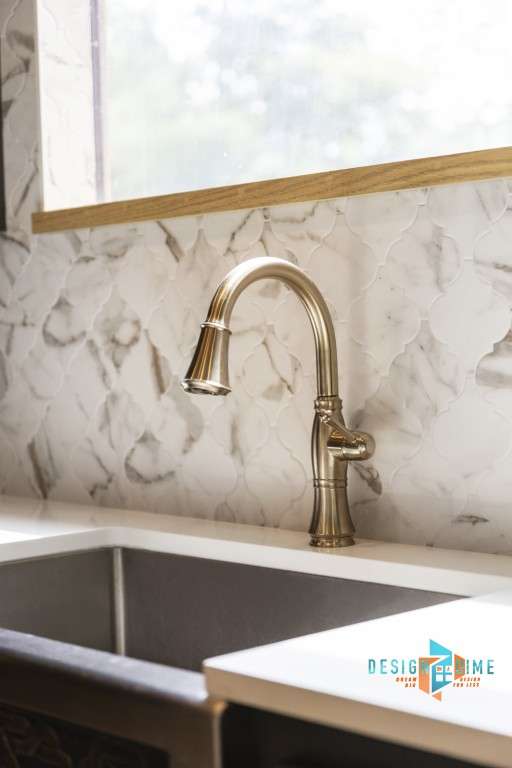
- Gold Hardware & Finishing Touches: The perfect balance of modern sophistication and timeless charm.
- A Custom Tile Backsplash: A stunning backdrop that adds depth and character.
- A Statement Vent Hood: A handcrafted, wood-accented vent hood that serves as a stylish focal point.
- New Flooring: One of our biggest challenges was sourcing the perfect flooring match. Over time, the existing floor’s color had shifted, making a seamless transition difficult. After an extensive search, we tracked down the perfect match in Dallas—driving overnight to secure the last 100 square feet needed to complete the project.
The Final Reveal
The result? A breathtaking transformation. The new space is flooded with natural light, seamlessly connected to the rest of the home, and designed to accommodate both quiet moments and lively gatherings. From the soft, sophisticated cabinetry tones to the warmth of the wood accents and the grandeur of the island, every detail was carefully curated to reflect Leshanna’s vision.
This was more than just a kitchen remodel—it was a complete reimagination of the space. Now, Leshanna can enjoy a kitchen that is as beautiful as it is functional, built with craftsmanship and attention to detail at every turn. She couldn’t be happier with the results, and neither could we!
Let’s Create Your Dream Kitchen
Inspired by this transformation?
Whether you’re looking for a full-scale renovation or subtle design updates, our team is here to make your vision a reality.
Contact Design On A Dime Interiors today to start your journey toward a home that’s as stunning as it is functional!