
Introduction: The Art of Welcoming
Every brand new house is a blank canvas—but let’s be real, nobody wants to live in a space that feels blank.
When the clients reached out (thanks, Facebook!) about their fresh-off-the-builder home in Willis, they told me they were ready for warmth, personality, and that elusive feeling:
“We want it to actually feel like us.”
That’s the kind of challenge I live for.
So we started where every great transformation begins—not with furniture, but with intention. We looked at how they live day to day, what makes them feel at home, and where the space felt a little too “builder-basic.” From there, it was all about layering in texture, thoughtful details, and pieces that tell their story—turning empty rooms into a home that finally feels lived in, loved, and completely theirs.
The Vision: More Than a Makeover
The clients’ wish list was both dreamy and practical:
Every room should flow together (no stiff, choppy transitions).
The home had to balance elegance and real-life comfort.
It needed to be ready for family, friends, and plenty of everyday memories.
We mapped out a design strategy that would make every inch feel lived-in—but never cluttered, and always, always welcoming.
Before We Began: Starting with a Blank Canvas
It’s easy to think a new build comes ready-made for living, but here’s the truth: all those white walls and untouched rooms can feel a bit sterile.
Before we got our hands on the space, it looked tidy but didn’t reflect the clients’ vibrant personalities or their vision for home.
I always tell clients: It’s not about how new your house is—it’s about how you it becomes.
Design in Action: Our Creative Process
1. Setting the Mood: Color, Light, and Texture
First stop: color. We curated a palette that would connect each space—think calming blues, creamy whites, and rich woods. The kitchen, for example, became the beating heart of the home, with dramatic navy cabinetry and crisp white uppers, all grounded by a statement island. Those bold blues don’t just look sharp, they invite you in for a morning coffee or an impromptu chat.
2. Personal Touches Everywhere
From day one, I knew the clients loved a touch of Texas charm but didn’t want anything too “theme park.”
We wove in texture (that fabulous wall behind the TV gets all the compliments), layered in greenery, and picked furnishings that whisper, “Go ahead, put your feet up.”
We even created a home gym that’s as inspiring as it is functional—mirrors, shelving, and that energizing blue accent wall.
I joked with them: if a room can get you excited to work out, you know you’ve done something right.
3. Living & Dining: Ready for Real Life
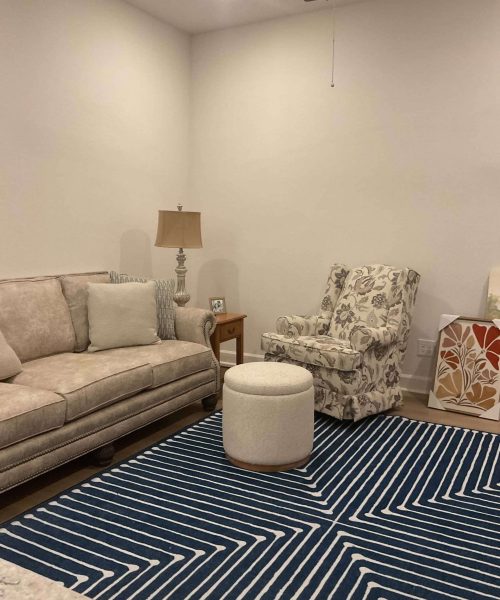
Open-plan living is wonderful—until you realize it’s tricky to make each zone feel special. By anchoring the living area with soft neutrals, plush sofas, and just the right amount of pattern, we gave it a cozy, elegant feel that’s perfect for movie nights or family gatherings.
The dining area, set beside sun-filled windows, is now a favorite spot for Sunday brunches (and, let’s be honest, the occasional homework session).
4. Bedrooms: Where Comfort and Color Meet
We kept the main bedroom tranquil but gave it a pop with custom bedding and art, so it never feels bland. Each guest room has its own personality, blending comfort with color and pattern. I always say: every guest deserves to feel like the star of the show—even if they’re just staying one night.
Open-plan living is wonderful—until you realize it’s tricky to make each zone feel special. By anchoring the living area with soft neutrals, plush sofas, and just the right amount of pattern, we gave it a cozy, elegant feel that’s perfect for movie nights or family gatherings.
The dining area, set beside sun-filled windows, is now a favorite spot for Sunday brunches (and, let’s be honest, the occasional homework session).
5. Unexpected Moments & “Aha!”s
Let’s talk surprises: The day we started hanging art, the clients’ dog decided he wanted to “help” by stealing a pillow right off the bed and sprinting down the hallway. (I promise, all accessories were accounted for in the final photos.)
And when it came time to choose a backsplash for the kitchen, we went through three samples before landing on the perfect one—the kind of tile that just works from breakfast to midnight snacks.
It’s these little stories that make each project truly one-of-a-kind.
The Results: A House That Finally Feels Like Home
What I love most about this transformation? Walking from room to room, there’s a sense of connection—you can see the Greenfields in every detail, from the gallery wall to the lived-in (but never messy) kitchen counters.
The kitchen island is where everyone gathers.
The living room is made for both game nights and quiet mornings.
Each bedroom says “welcome,” whether you’re family or guest.
(Gallery Section: After images across all rooms)
And the home gym? Let’s just say, the Greenfields might have more motivation than ever to hit those weights.
What the Client Said
“Every detail feels like us—comfortable for our rowdy crew yet so polished our friends can’t believe it’s the same house. DOAD Interiors took my random consignment finds and dreams, and turned them into a home that finally fits the way we live.”
Ready for Your Own Transformation?
If you’re looking at four blank walls and dreaming of something more, let’s chat. Whether you’re in Willis, Conroe, The Woodlands, or anywhere nearby—Design on a Dime Interiors knows how to turn a house into a haven.
Contact us to get started →
And if you’re looking for inspiration, check out our blog for design tips, trend roundups, and behind-the-scenes stories from homes across Texas.