
Shemika doesn’t make phone calls she isn’t sure about. As a top-producing realtor who specializes in investment properties, she’s built her reputation on knowing exactly who to trust and when. So when a client of hers, a savvy investor who had purchased a new construction home near one of the area’s medical corridors, needed the property staged and ready to attract traveling nurses and healthcare professionals, Shemika made one call. To a friend from church who had been raving about us.
The situation was specific. The client, based in New York, had already selected and purchased the furniture. What the home lacked was everything else. The accessories. The bedding. The kitchenware. The art. All the layered details that separate a furnished property from a place where a traveling professional actually feels settled, comfortable, and glad they chose it over a hotel. The goal was a polished, welcoming space that would justify a premium nightly or monthly rate and compete at the top of the short-term rental market in this neighborhood.
We had two weeks.
The Starting Point: Great Bones, Bare Walls, and a Ticking Clock
When we walked through the property for the first time, the potential was easy to see. New construction in a well-located, prestigious neighborhood. An open floor plan with clean sightlines from the kitchen island straight through to the living area. Hardwood floors throughout the main level. Good natural light.
But that’s all there was.
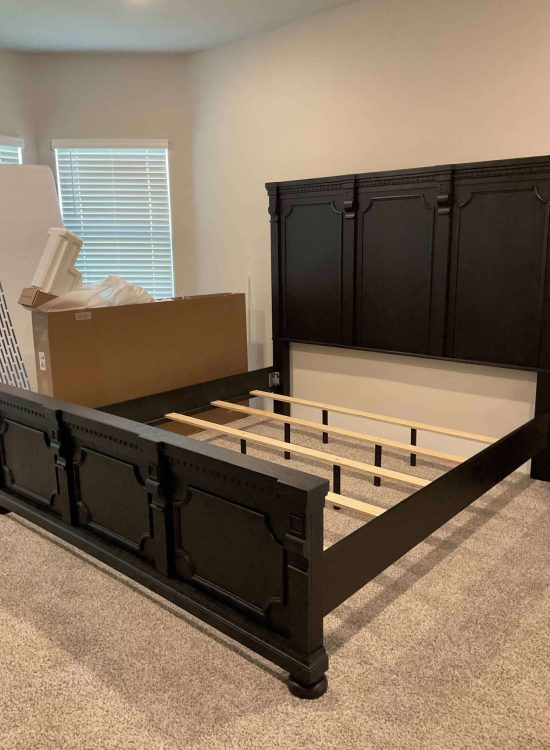
The furniture had arrived. A bed frame sat in the primary bedroom, still functional but unstyled, looking like a hotel room that hadn’t been touched since check-in. The bonus room, a spacious upstairs space with a mounted TV already on the wall, sat completely empty aside from loose cables on the carpet. The hall bathroom was pure builder grade, with large-format beige tile in the tub surround, basic brushed nickel fixtures, and a standard framed mirror that had no relationship to anything around it.
The kitchen had the island, the countertops, the appliances, the pendant lights. And four bar stools still in their boxes on the floor.
Every single room was waiting. And our client’s guests would arrive in two weeks.
The Design Vision: Neutral, Polished, and Built for Real Life
A short-term rental for medical professionals isn’t the same challenge as furnishing someone’s forever home. The brief was clear, and it guided every decision we made: this space needed to feel genuinely comfortable without being fussy, visually impressive without being distracting, and practical enough for someone living and working out of it for weeks at a time.
We landed on a clean transitional palette. White and off-white as the base. Grey as the primary tone through upholstered pieces and floor coverings. Black as the accent, showing up in hardware, lighting, and furniture frames to add contrast and a modern edge. Warm wood tones brought in through bar stools and bedroom pieces to keep the space from feeling cold.
Nothing precious. Nothing that would feel wrong for a person arriving with two suitcases and a demanding schedule.
Room by Room: Every Detail Counted
The Kitchen and Living Area
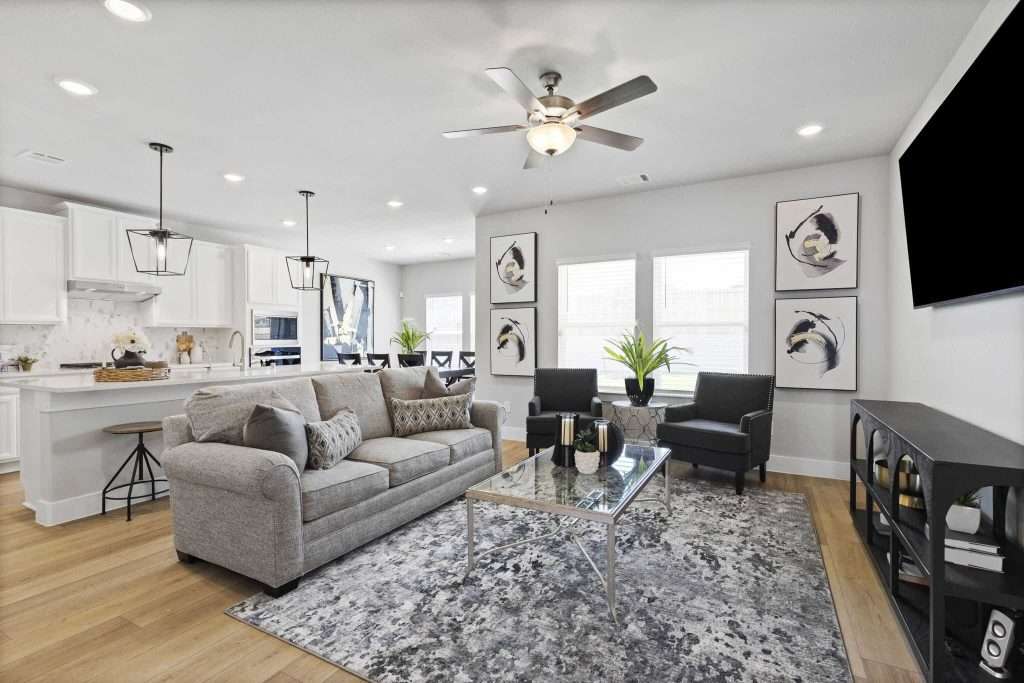
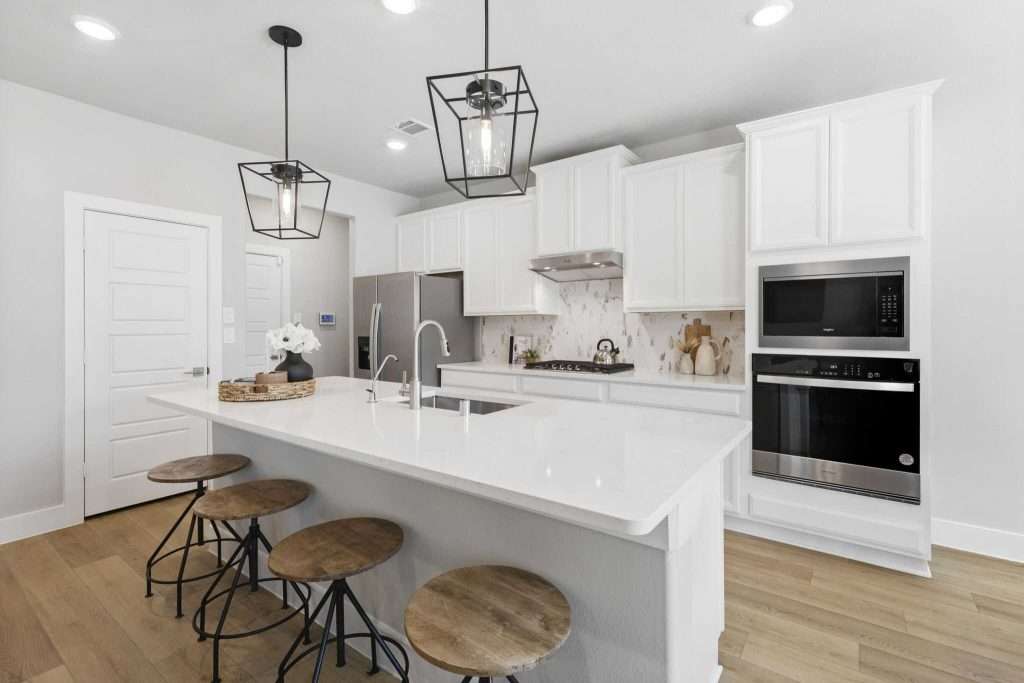
The kitchen was already doing a lot of things right. White shaker cabinets. White quartz countertops. A marble-look backsplash that introduced subtle movement without competing with anything. Two black cage lantern pendants that anchored the island with just the right amount of industrial warmth.
What it needed was personality.
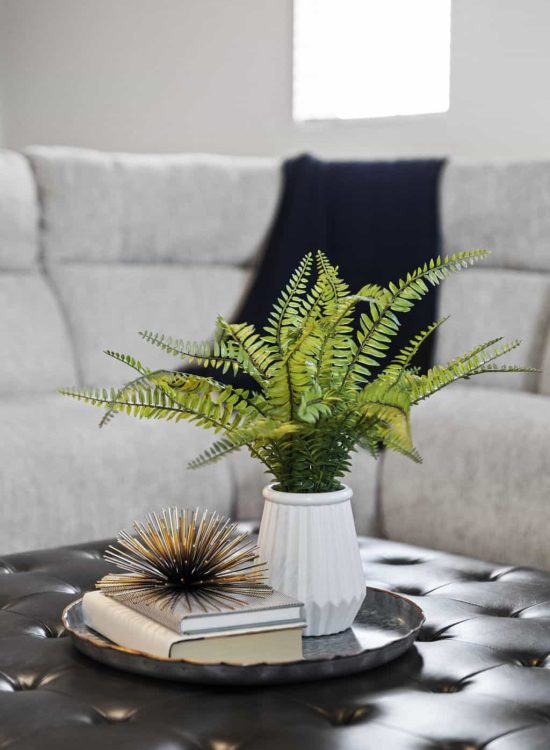
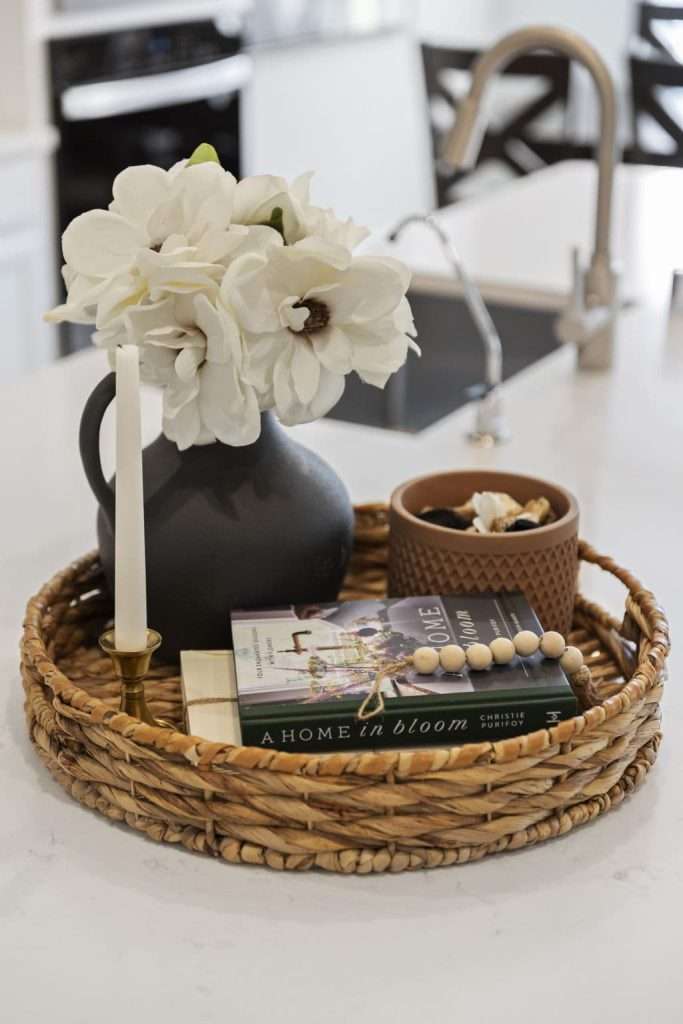
We sourced four round wood-top industrial bar stools, the kind of piece that reads as both casual and considered. They pulled the warm wood tone into the kitchen and completed the island in a way that made the whole space feel intentional rather than assembled. A styled tray on the island, a simple vase, a small basket brought the kitchen from show-ready to lived-in.
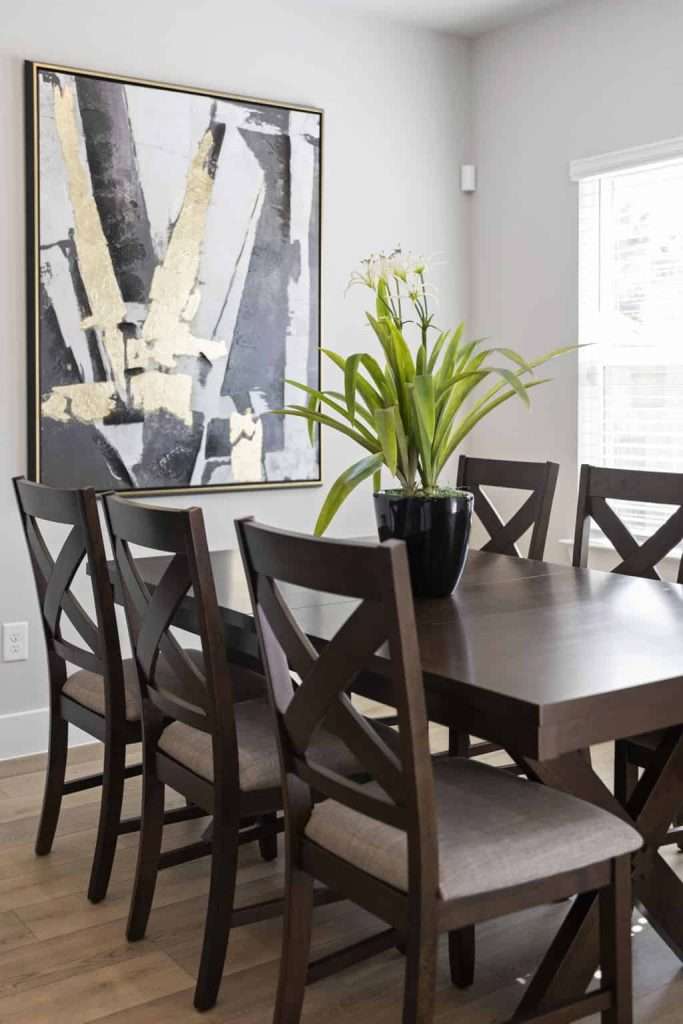
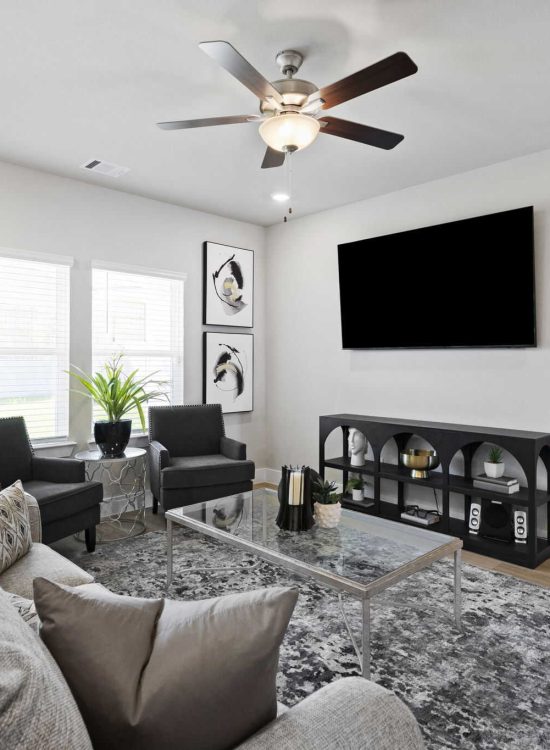
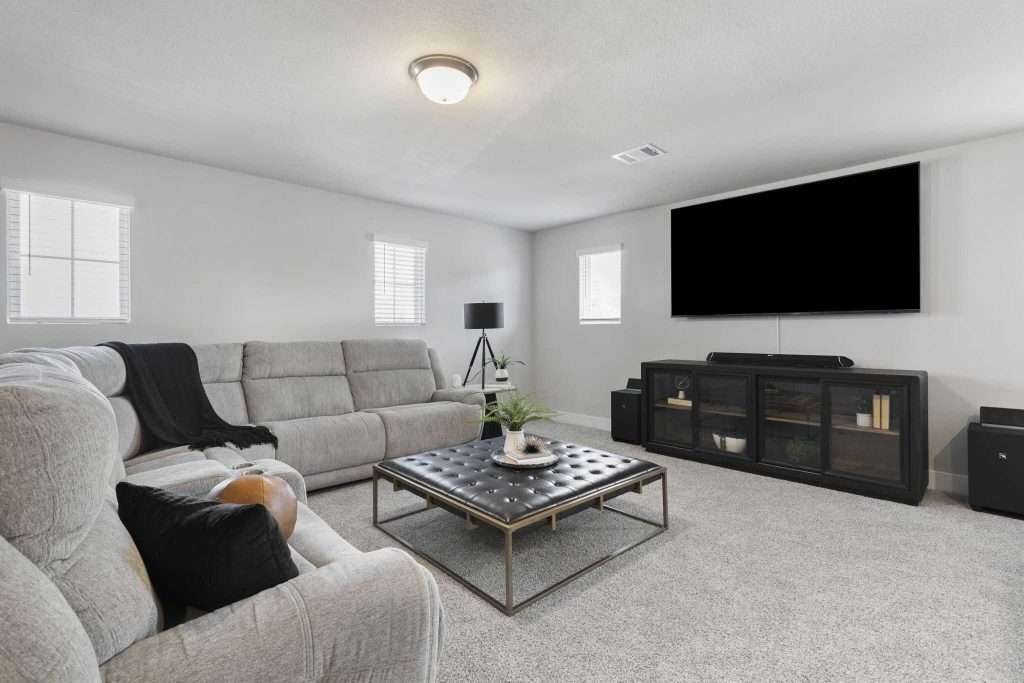
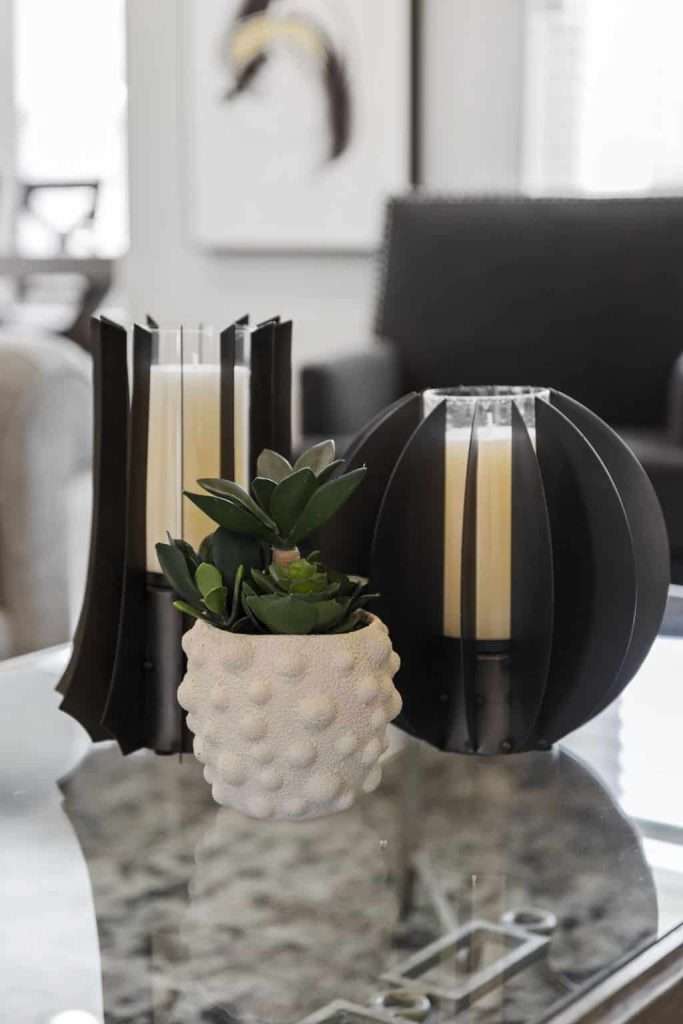
In the living area, the grey sofa worked well with the floors and walls. We built around it: a glass and chrome coffee table to keep the space light, two black nailhead accent chairs to define the seating zone and add texture, a layered grey abstract area rug that grounded the arrangement. On the walls, we hung abstract black and gold art in a grid pattern, two groupings of two that gave the room structure and a visual anchor point on each side.
The result is a living space that photographs beautifully for listing photos but also feels like somewhere a tired professional wants to sit down after a long shift.
The Primary Bedroom
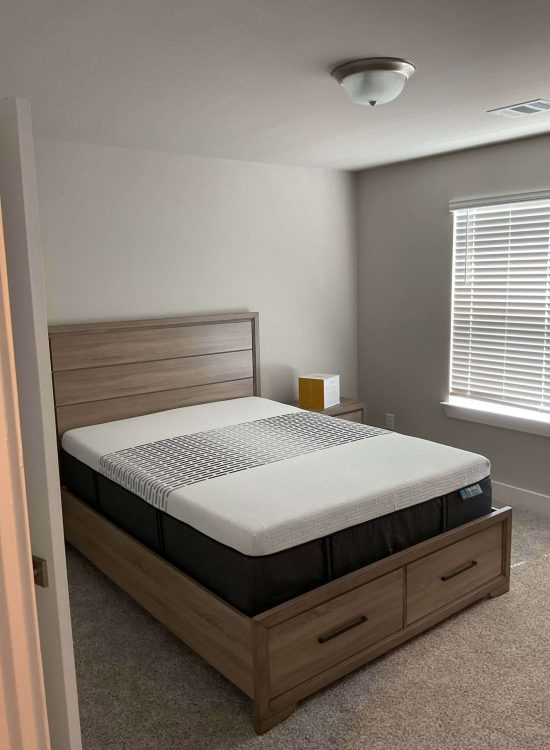
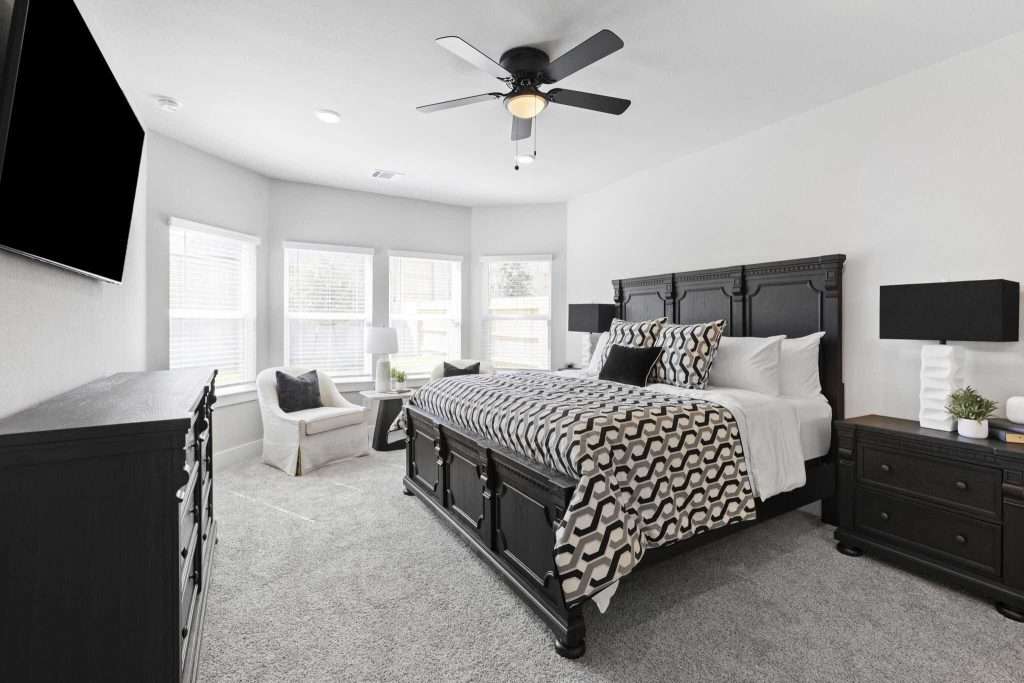
The bed frame was already in place. Our job was everything around it.
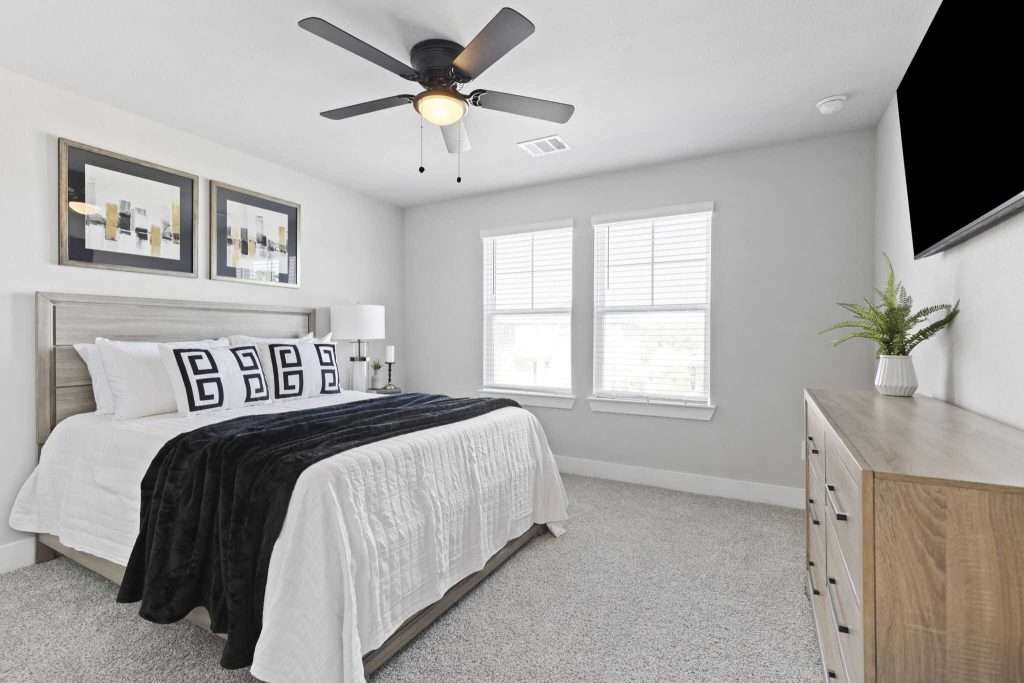
We dressed the bed properly: quality bedding, layered pillows, the kind of presentation that signals to a guest that someone cared about their comfort before they arrived. A nightstand got a small lamp added. Simple window treatment replaced the plain blinds to soften the room and give it the quiet feeling a good bedroom should have.
Small things. But small things are what the difference between a four-star review and a five-star review is made of.
The Secondary Bedroom and Bonus Room
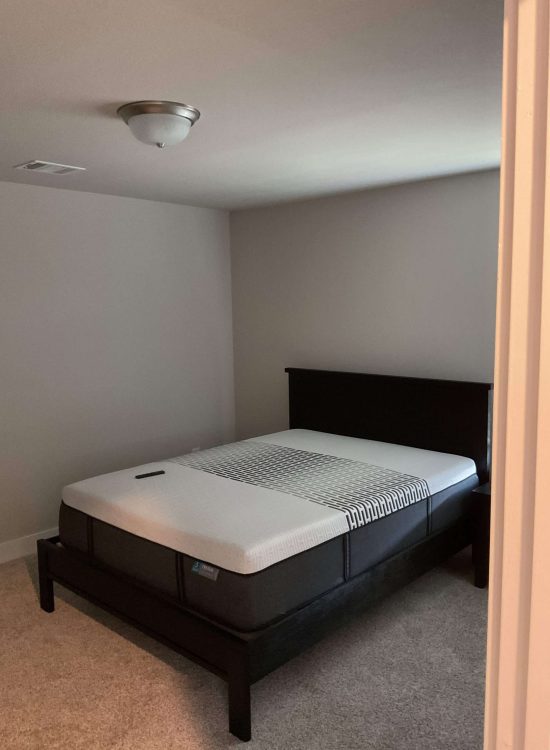
The second bedroom followed the same approach: intentional and restful, without overthinking it. Clean bedding. A properly lit nightstand. A space that reads as a real bedroom rather than an afterthought.
The bonus room was the most open canvas. A large, carpeted upstairs space with three windows and a mounted TV, completely empty when we arrived. We approached it as a flexible retreat, a place where a guest could decompress, watch something, or work if needed. We furnished it to serve all three without locking it into any one of them.
The Bathrooms
The hall bathroom came in as builder grade. Large beige tiles, basic brushed nickel fixtures, a plain frameless-style mirror. We didn’t touch the structure, but we accessorized it with intention. New hardware in a finish that pulled with the rest of the home. Proper towels, staged the way you’d find them at a boutique hotel. A small tray with essentials. A mirror update where possible. It’s a different room when the details are right.
The primary bath was already in better shape, with marble-look tile at the tub surround and a glass shower enclosure. Our work there was about completing the picture: towels, a candle, a small plant, the things that make a bathroom feel like it was prepared for you specifically.
The Result: Leased in a Month, Above Asking
Two weeks after we arrived with our plans, product orders, and staging strategy, we handed back a fully finished, professionally styled, guest-ready home.
Every room had a cohesive feel. The kitchen photographed like a listing feature. The bedrooms communicated comfort the second you stepped through the door. The living area made you want to set down your bags and stay.
The property was leased within a month of completion. Not just leased, but leased above the originally listed rate.
That outcome isn’t a coincidence. When a space is designed to speak to a specific guest, to their needs, their schedule, their standards, they feel it. And they pay for it.
Shemika’s client got a return on investment that went beyond the furniture. They got a home that sold itself.
Ready to Turn Your Investment Property Into a Top-Performing Rental?
Whether you’re building out a short-term rental, a furnished corporate lease, or an investment property that needs to stand out in a crowded market, the right design makes a measurable difference. We know how to work fast, source smart, and create spaces that command premium rates and five-star reviews.
Let’s talk about what your property needs.
**→ **Schedule Your Consultation
Let’s craft a space that feels like vacation every time you walk through the door—no passport required.