
A Fresh Start for a Beloved Family Kitchen
Stepping into this kitchen now, you’d never guess how closed-in and dated it once felt. The Rodriguez family wanted a space that finally worked for them — brighter, more open, and filled with thoughtful details that made everyday life easier. What you see here is the heart of their home completely reimagined: custom cabinetry, smart storage at every turn, and a clean, modern warmth that feels just right the moment you walk in.
It’s a place where cooking feels effortless, gathering feels natural, and the little frustrations of the old layout are long gone. Their remodel reshaped how the family moves, cooks, and connects here every day.

Project Story — Before & Vision
When we first walked into the Rodriguez home for this remodel, it felt like stepping into a snapshot of an era that no longer matched who they were. The kitchen was boxed in by heavy cabinetry and low, dim sightlines. The pantry functioned… but only in the loosest sense of the word. And the laundry room was doing its best, but you could tell it had been working overtime for years.
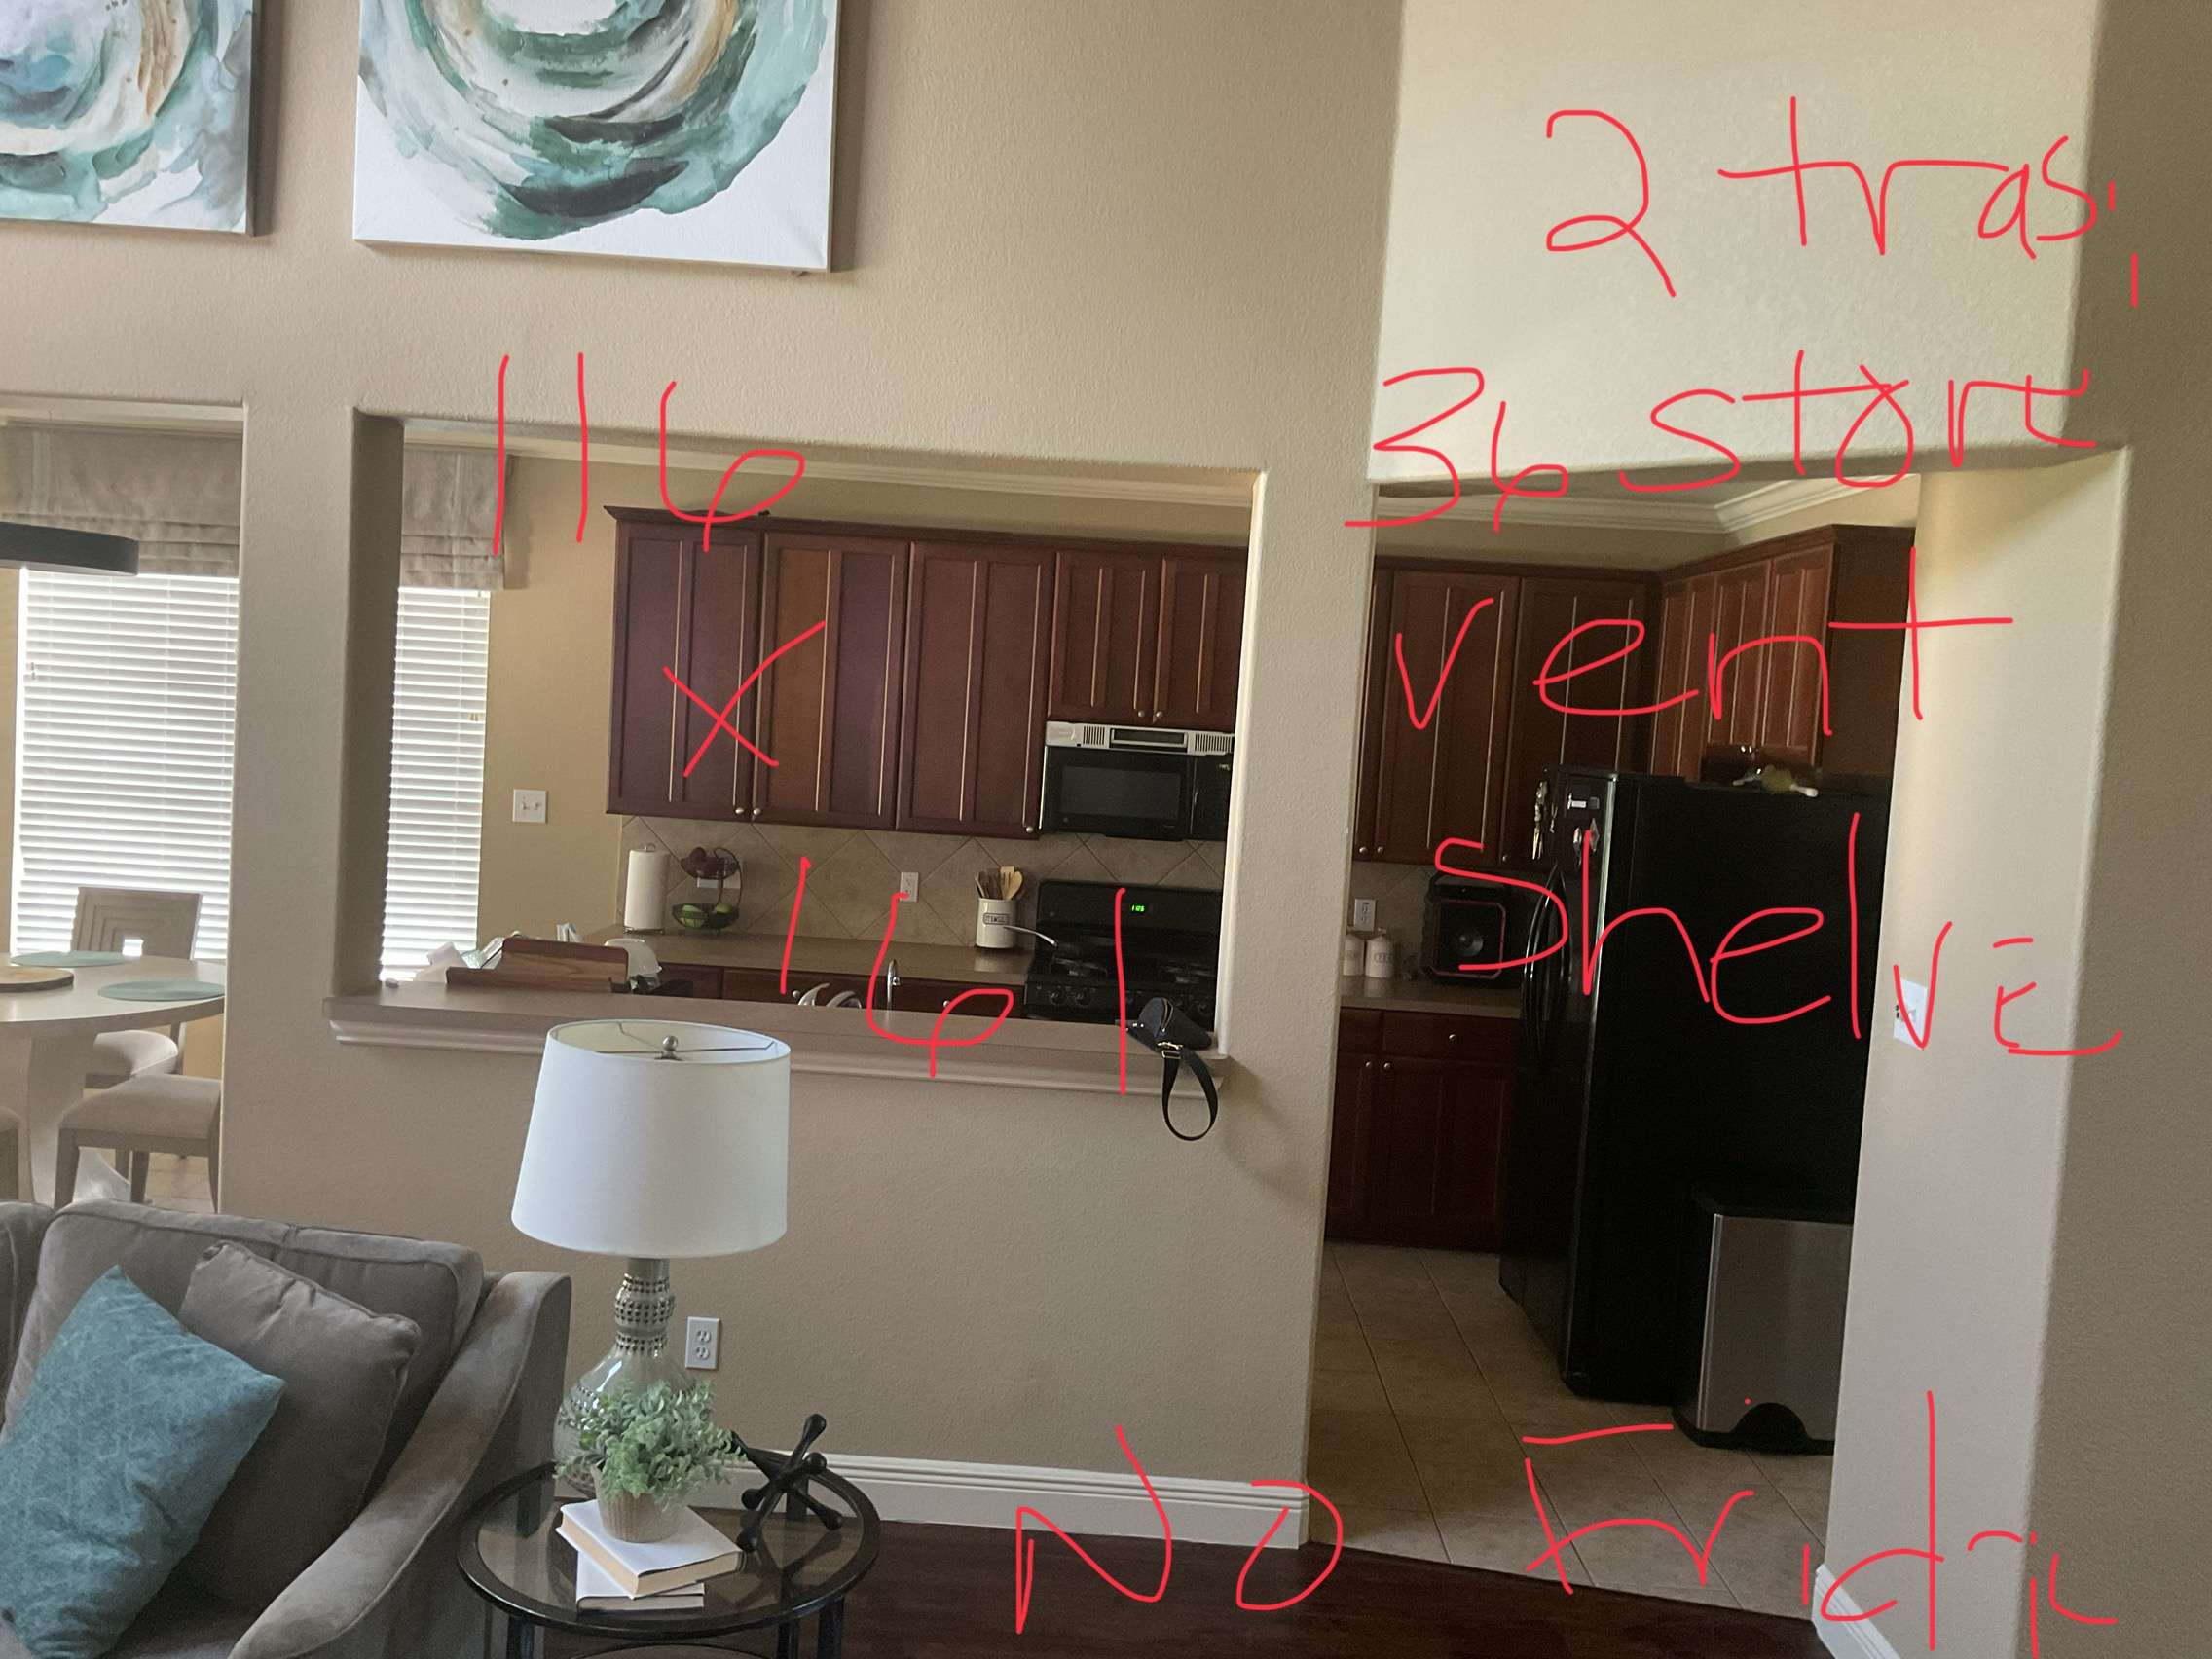
Even though the space was loved, it wasn’t working for the family anymore – certainly not for a tall household that spent so much time cooking, hanging out, and caring for their pets. The client wanted something cleaner, brighter, and far more efficient. They weren’t just looking for a pretty kitchen. They wanted an entire flow that made daily life easier.
There was also a sentimental layer woven into their request. They’d lived here long enough to know exactly what bothered them and exactly what they hoped could feel better. Our job was to bring those hopes into something real… something that fit their routines and still felt warm and inviting.
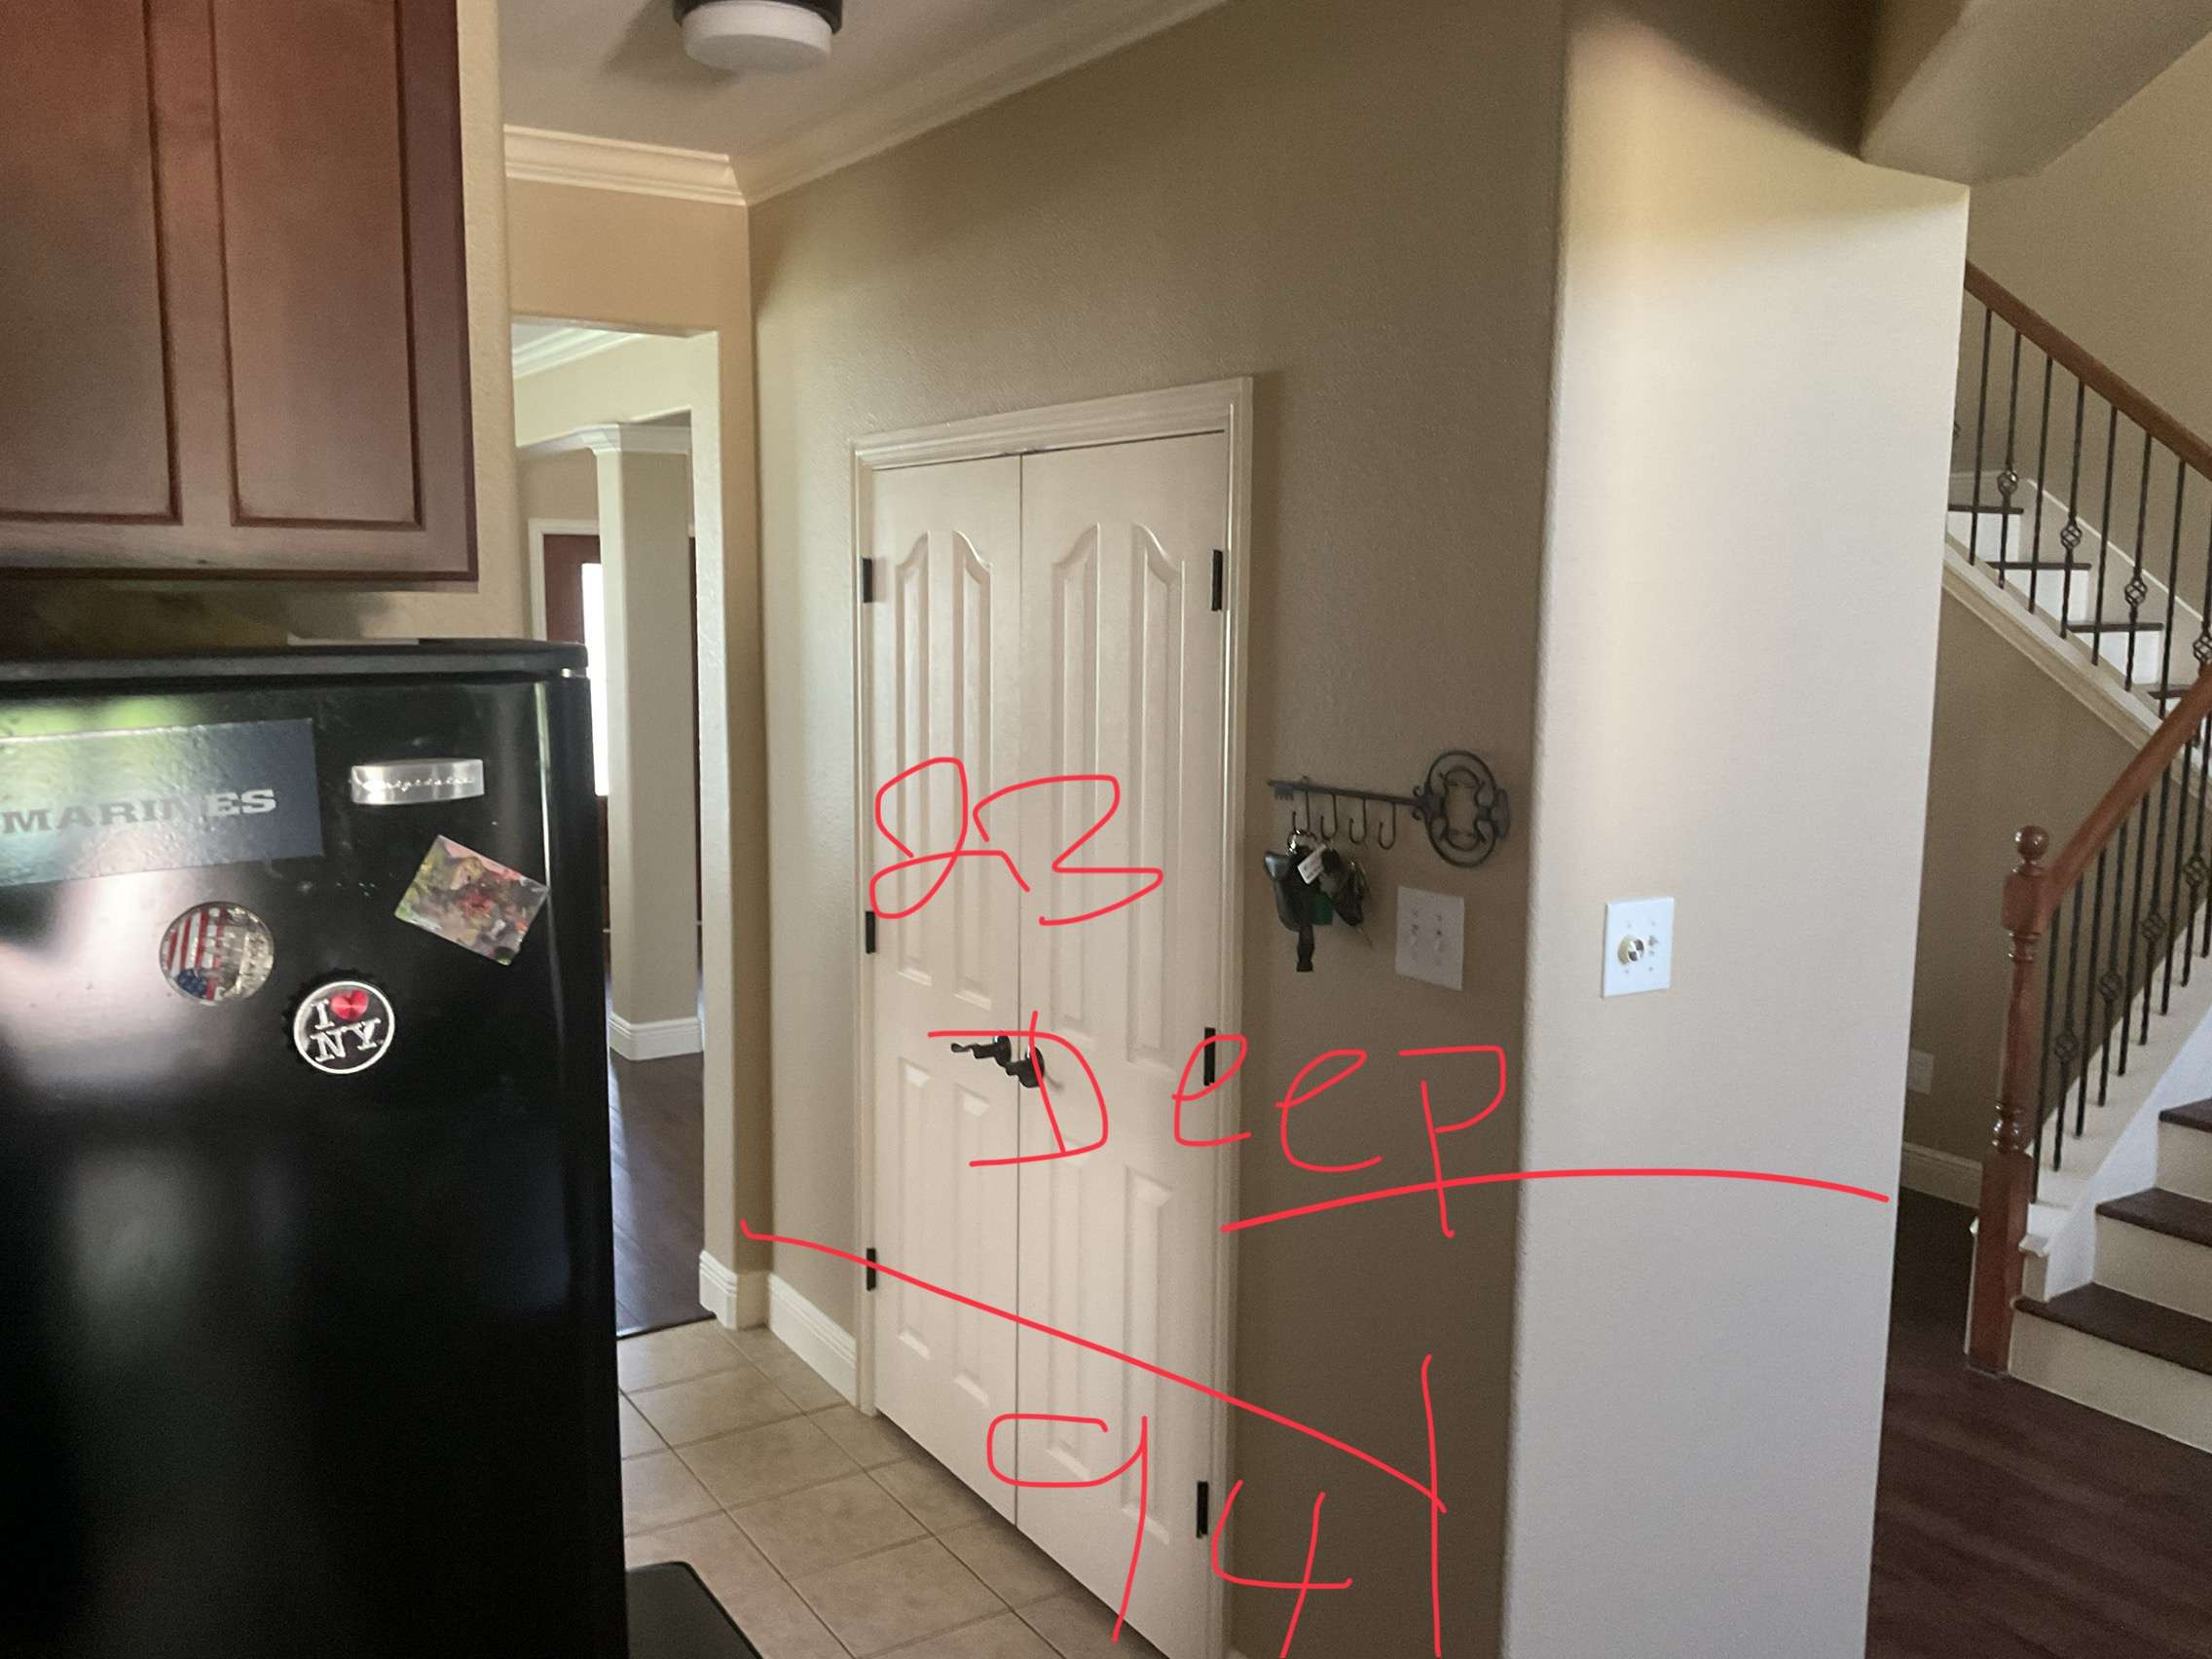
Their wishlist became our guide:
- A full gut renovation to start fresh
- Raised countertops to fit their height and reduce strain
- Smarter storage that didn’t just look good but truly served them
- A pantry that finally worked the way a pantry should
- A laundry room designed for comfort and accessibility
- A kitchen that looked modern and elevated without feeling cold
Together, we shaped a plan that honored their lifestyle while solving each pain point. The kitchen would open up visually and functionally. Custom cabinetry would bring organization where there had been clutter. The pantry would become a true working space. And the laundry room would finally support the rhythms of a multigenerational household.
Everything in the new design would feel connected, intentional, and easy to live in; a space grounded in comfort, clarity, and everyday usability.
Before anything was demo’d, you could already picture the potential. The structure was there; it just needed room to breathe and a vision that understood how the family actually lived. This stage of the project was all about listening, studying the way they used the space, and pulling together a design that supported every corner of their day-to-day.
This was the beginning of reshaping a home that had been giving “almost right” for years… into one that finally felt complete.
The Process
Step 1: Clearing the Slate
The first step was a full gut — taking the kitchen, pantry, and laundry room down to their bones. Once everything was opened up, we could finally see the true potential of the space. Removing the bulky pillar and replacing it with a structural beam instantly changed the energy of the home. Suddenly the rooms felt connected, brighter, and so much easier to move through.
This part of the process is always a little messy, but it’s also the most exciting. It’s where the old frustrations fall away and the vision starts taking shape.
Step 2: Rebuilding With Purpose
With the walls opened and the structure secured, it was time to rebuild with intention.
The family’s taller height meant their old counter height wasn’t cutting it. We adjusted the new counters to sit higher, giving them a more comfortable and ergonomic workspace.
Custom cabinetry followed, built to work with the family:
- Pull-out spice racks near the cooktop
- A soft-close charging drawer to keep electronics off the counters
- A fully outfitted coffee bar with proper appliance storage
- Purpose-built pantry cabinets that made every inch count
Every feature was chosen to simplify the day-to-day.
Step 3: Choosing the Finishes
Once the structure and layout were locked in, we moved on to the look and feel.
This project leaned into a clean, modern aesthetic, but it still needed warmth. The family didn’t want anything too stark or too fancy; they wanted a kitchen they could live in without tiptoeing around.
We selected:
- A soft, neutral cabinet color that kept the room feeling open
- Warm wood tones to ground the palette
- Minimal black accents for contrast and depth
- Sleek, durable flooring and surfaces that could take on busy family life
- Under-cabinet lighting for both ambiance and function
The selections came to life beautifully in the design boards, and even more so once installed.
Step 4: Bringing the Space Together
As each piece was put into place, everything began to flow.
The custom island became the heart of the kitchen; roomy enough for meal prep, conversation, and even homework. The floating shelves gave the room an elevated, airy feel without sacrificing storage. And the hidden outlets kept the sleek surfaces clean and uninterrupted.
Over in the laundry room, the pull-down bar and built-in washer/dryer made the space easier for everyone in the household to use, especially Grandma. It was a small detail with a big impact.
The Transformation — The Final Reveal
The moment everything was installed – cabinets adjusted, shelves styled, outlets hidden, lighting glowing just right – the space felt completely transformed. What was once tight, dark, and visually broken up became open, bright, and full of the kind of ease the client had been craving for years.
This kitchen isn’t just beautiful; it’s purposeful.
Every detail plays a role:
- The raised countertops mean no more hunching over while prepping dinner.
- The custom island invites gathering without crowding.
- The floating shelves bring a soft, elevated feel without losing storage.
- The coffee bar keeps daily rituals easy and clutter-free.
- Hidden outlets and under-cabinet lighting make the entire space feel clean and modern.
The pantry now works like a true extension of the kitchen; organized, accessible, and designed for real life. And the laundry room, once a cramped afterthought, now flows with the rest of the home, making everyday routines surprisingly enjoyable.
Client’s Words
“We’ve worked with Melody before, so we already trusted her, but this project reminded us why we keep coming back.
The new kitchen has changed how we live every single day. Everything finally has a place, cooking is easier, and the space just feels… like us.
Thoughtful details everywhere.
She listened, she understood, and she delivered exactly what we hoped for and more.”
Ready to fall in love with your home again?
A home should make daily life feel a little lighter, a little easier, and a whole lot more beautiful. Whether you’re dreaming of a better kitchen, a smarter layout, or a space that finally feels like you, our team is here to bring your vision to life with warmth, care, and creativity.
If you’re ready for a transformation that meets you right where you are — and elevates everything around it — we’d love to talk.