
Townhouse Interior Design That Lives Bigger Than Its Footprint, in Conroe and The Woodlands
You bought the townhouse for the lock-and-leave life, the location, the low upkeep. What you did not sign up for was a living room that a single sectional swallows whole, or a dining nook that seats four only if nobody needs to stand up.
So you search for small-space fixes, and every list tells you the same thing: buy smaller stuff and hang a mirror.
Here is the truth about townhouse interior design, honey. The goal is not to fake square footage you do not have. It is to design for the life you actually live inside it. The young couples we design for around Conroe and The Woodlands are not hosting parties for twelve. They want an intimate dinner for four that feels like a getaway, not a consolation prize. After close to 500 homes across Montgomery County, that shift is the one that changes everything.
Why a Small Home Should Feel Intimate, Not Cramped
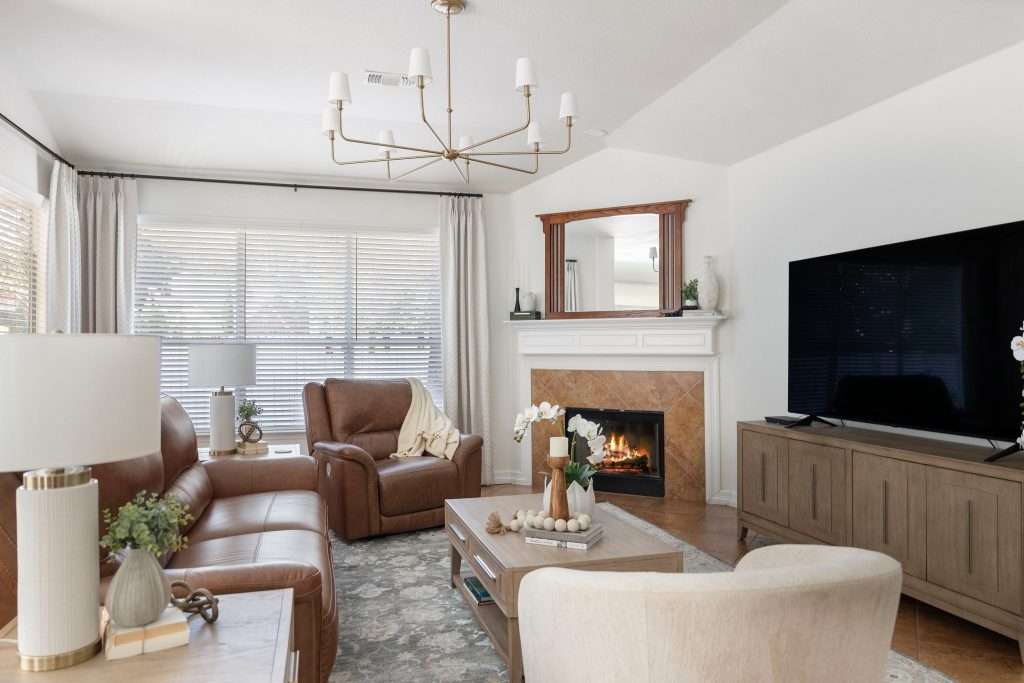
The goal in a townhouse is not to trick the eye into seeing more space. It is to design for intimacy on purpose, so the room feels cozy instead of cramped. Those two words get used like they mean the same thing, and they do not.
Cramped is a big-house plan crushed into a small footprint. Cozy is a plan designed for the footprint you actually have.
That distinction matters because most Houston designers, baby, want you to live in a glass house where everything is perfect and nothing is functional. In a large home you can get away with that for a while. In a townhouse, an impractical room shows itself the very first week you live in it. When space is tight, function is not a nice-to-have. It is the whole design.
Think about how you actually move through the place on an ordinary Tuesday. Where you drop your keys, where the morning light lands at breakfast, where two people pass in the kitchen without turning sideways. In a small home, those everyday paths are the real design brief. Get them right and the room feels twice its size. Get them wrong and no amount of styling saves it.
Design for the Life You Actually Host
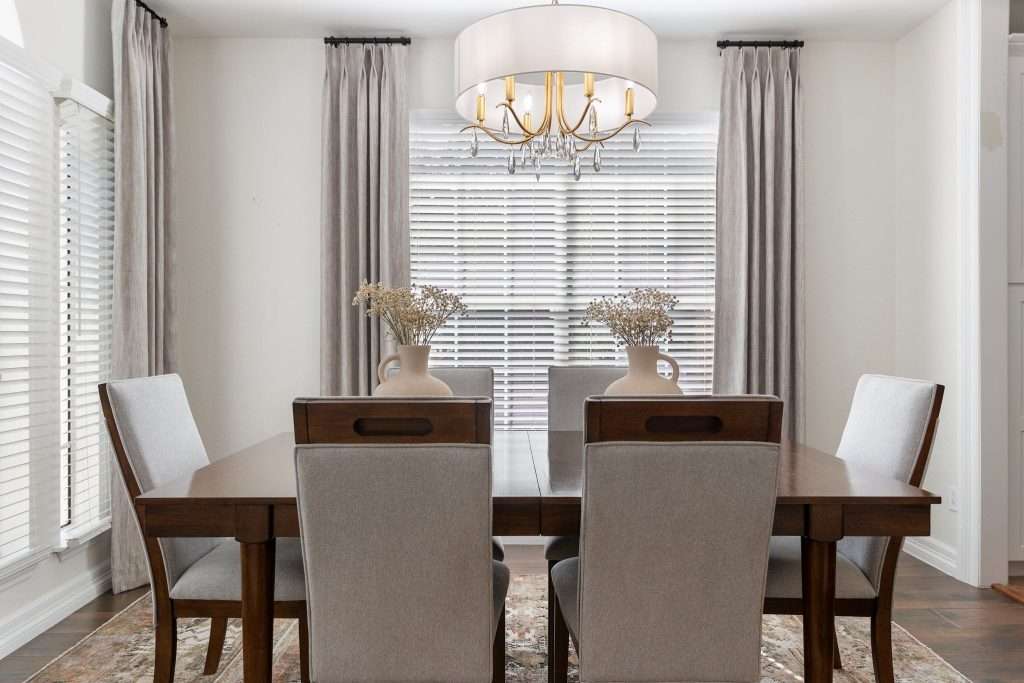
A townhouse is built for a real dinner for four, not a party for twelve, so the smartest small-space move is to design for the gatherings you actually host instead of the ones you imagine hosting. Big-entertaining furniture is exactly what makes a small home feel small.
The twelve-seat table you might use twice a year. The sprawling sectional built for a game-day crowd. Both eat the room alive the other 363 days.
Design instead for the intimate dinner, the slow two-person morning, the evening with one other couple. Attached homes like townhouses are a growing share of new housing, and they are rarely bought by people planning to host the whole neighborhood. In our master-planned communities around Conroe, the lock-and-leave crowd wants their home to feel like a retreat, not a venue.
Designing around your real life instead of a catalog fantasy is the heart of our interior design work across Montgomery County. The same thinking drives modern apartment design where the footprint runs even tighter, honey. If you want the fast wins first, our small-home design hacks piece covers those, but the real change always lives in the plan, not the props.
Make Every Piece Earn Its Square Footage
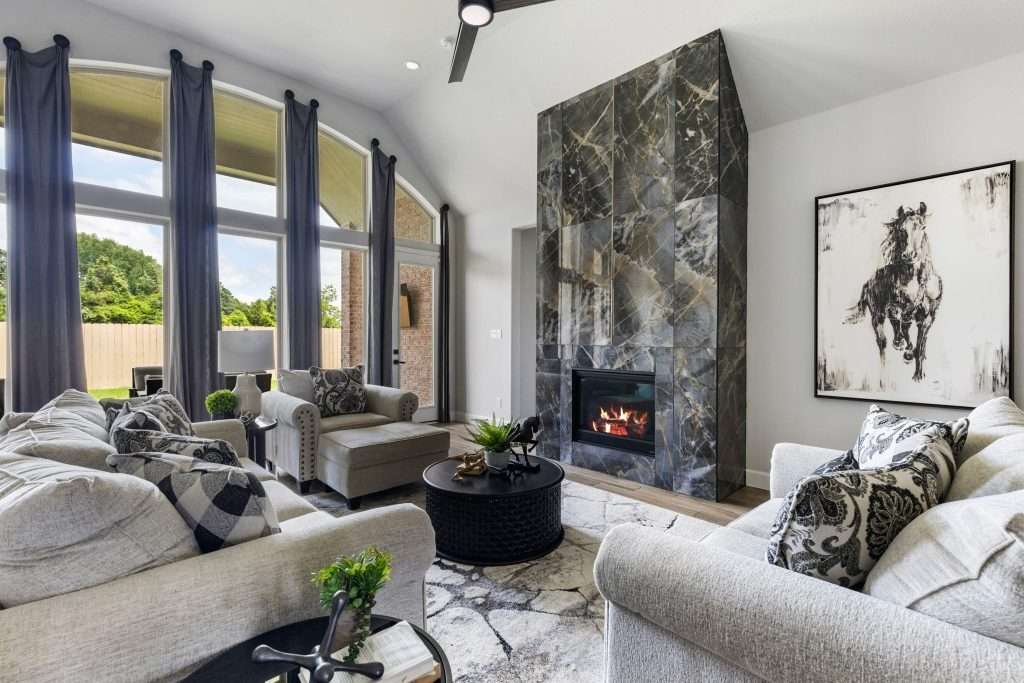
In a small home, every piece has to do more than one job, so dual-purpose and right-scaled furniture beats simply owning less stuff. The mistake most people make is going tiny, filling the room with dollhouse-sized pieces that make it feel like a waiting area.
Here is what actually works when the footprint is tight:
- Right-Scale, Not Tiny. One properly scaled sofa beats three small mismatched pieces fighting for the same wall. Getting the clearances and traffic paths right matters far more in a small room than in a big one, because there is no slack to absorb a bad guess.
- Dual-Purpose Everything. A storage ottoman, an extendable table, a bed frame with drawers underneath. In a townhouse, every piece should quietly do two jobs at once.
- Light It in Layers. One overhead fixture flattens a small room. Layered, dimmable lighting makes it feel larger and warmer, and vertical tricks that draw the eye up add height you did not know you had.
Getting scale right across a living and dining space is exactly the kind of puzzle we love, darling. It is where a small room stops apologizing for itself.
Built-In Storage Is the Small-Space Superpower
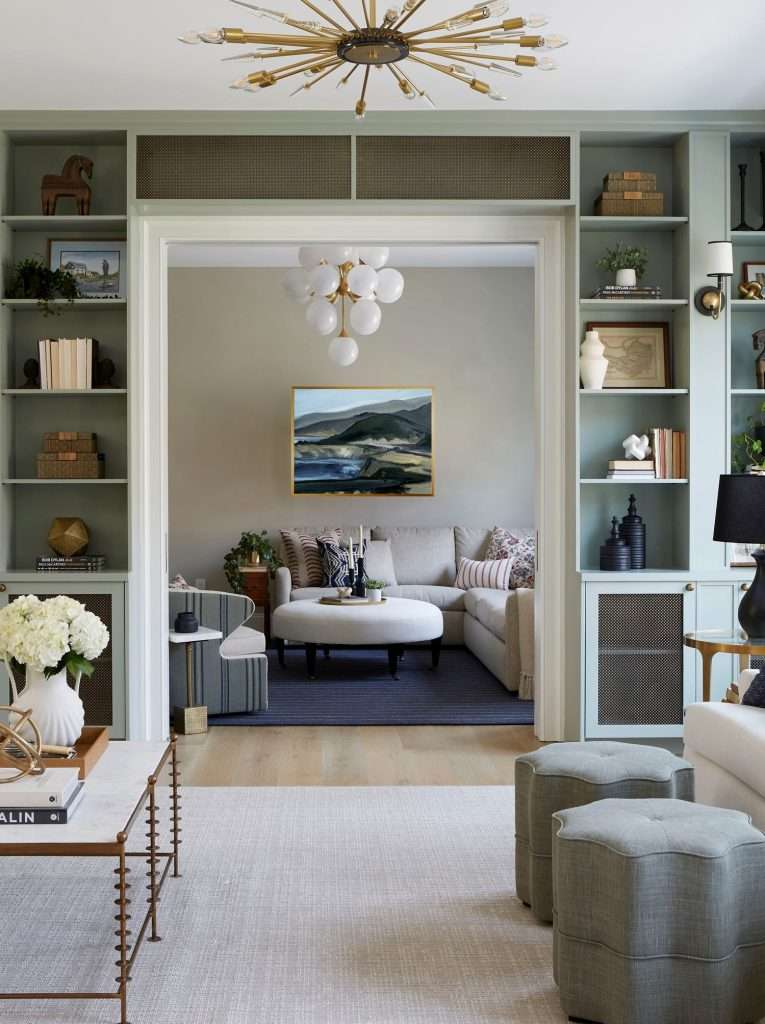
The single biggest upgrade to a small home is built-in storage, because the moment everything has a home, the rooms finally read calm instead of full. Clutter, not square footage, is what actually makes a townhouse feel small.
Freestanding furniture wastes the exact space a small home cannot spare. It leaves dead corners, awkward gaps, and a footprint that never quite fits the wall.
Built-ins reclaim all of it. The vertical space above eye level, the narrow wall beside a doorway, the nook under the stairs. Thoughtful space planning shows up most where every single inch has to count, and a townhouse is nothing but inches that count. We go deeper on vertical storage strategy in a separate piece if you want the tactical version, hun.
Built-ins are quietly where our custom cabinet work in The Woodlands earns its keep in a small home. A wall of storage designed around your actual belongings is the difference between a townhouse that feels serene and one that feels stuffed.
Reimagine, Don’t Replace: The Small-Space Budget Move
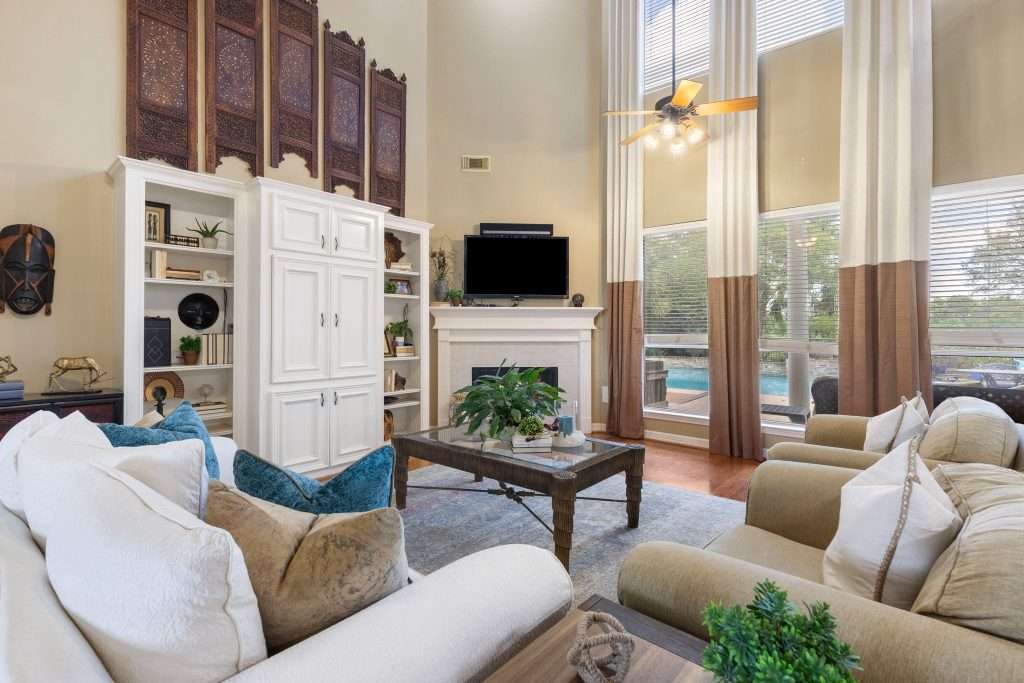
You do not need a houseful of new furniture to transform a townhouse. The real move is reimagining the pieces you already have and adding only the few that change the whole room. That is the opposite of what most designers push.
They want you to completely start over by purchasing all new items, sugar. In a small home, that is both wasteful and unnecessary.
We marry the pieces worth keeping with the handful that transform the space, which keeps good furniture out of the landfill and keeps your budget aimed at what matters. Durable materials matter more here too, because small rooms take heavy daily use, so we lean on performance fabric on the pieces you touch every day. And because one team handles the layout, the storage, the lighting, and the materials together, the whole small space comes together as a single design instead of a pile of separate purchases. Couples across Conroe and Montgomery County come to us for exactly that.
Frequently Asked Questions
You make it feel bigger by making it feel intentional. Right-scaled furniture, layered lighting, built-in storage that clears the clutter, and a layout designed around how you actually use the space all make a small home feel larger than its square footage. Faking size with tricks alone rarely works, because the room still has to function once the mirrors and paint are up.
No. Going too small is one of the most common mistakes in small-space design. A few properly scaled pieces read as intentional and calm, while a crowd of tiny, mismatched pieces makes a room feel busy and unfinished. The goal is right-scale for the room, paired with dual-purpose pieces that each do more than one job.
A townhouse can absolutely handle bold color. Small does not mean neutral by default. A saturated accent wall, a rich upholstered piece, or a dramatic paint choice in a powder room can make a compact home feel intimate and personal. The key is committing to a cohesive palette so the color feels designed rather than scattered across every room.
The most common mistake is forcing a big-home layout into a small footprint, usually by buying oversized entertaining furniture. A twelve-seat table or a giant sectional will make a townhouse feel cramped no matter how you arrange it. Designing for the intimate life you actually live in the Greater Houston market, rather than the parties you imagine, is what makes a small home work.
A Small Home That Lives Like a Getaway
Here is the honest truth I give every couple in a townhouse, sugar. Your home does not owe anyone a grand entrance. It owes you a place that feels like a retreat the second you walk in the door.
The footprint is not the problem. A big-house plan crammed into it is the problem.
Design for the dinners you actually host, give everything a real home, keep the pieces worth keeping, and a small space stops feeling like a compromise and starts feeling like a choice. That is the whole promise of good small-space design: not more room, but a home that finally fits the way you live in it.
When you are ready to make your townhouse live bigger than its square footage, with a team that has designed close to 500 homes across Montgomery County and Greater Houston, let’s talk about your space.