
Renovating a Kingwood Home When the Whole Street Has the Same Floor Plan
Renovating a Kingwood home usually starts with the conversation nobody enjoys, which is the one about what sits behind your drywall. You bought in a village you love. The trees, the trails, the schools, all of it. Then one Saturday you stood in your kitchen and realized the layout hasn’t changed since the house went up, and neither has much of anything inside the walls.
Maybe a previous owner ran some wiring themselves. Maybe there’s original wallpaper still hiding under two coats of paint.
Here’s the part that surprises people, honey. Your neighbor four doors down is staring at the exact same thing. That isn’t bad news. In a neighborhood built the way yours was, predictable trouble is close to a gift.
What a House Built Before 1990 Is Actually Hiding
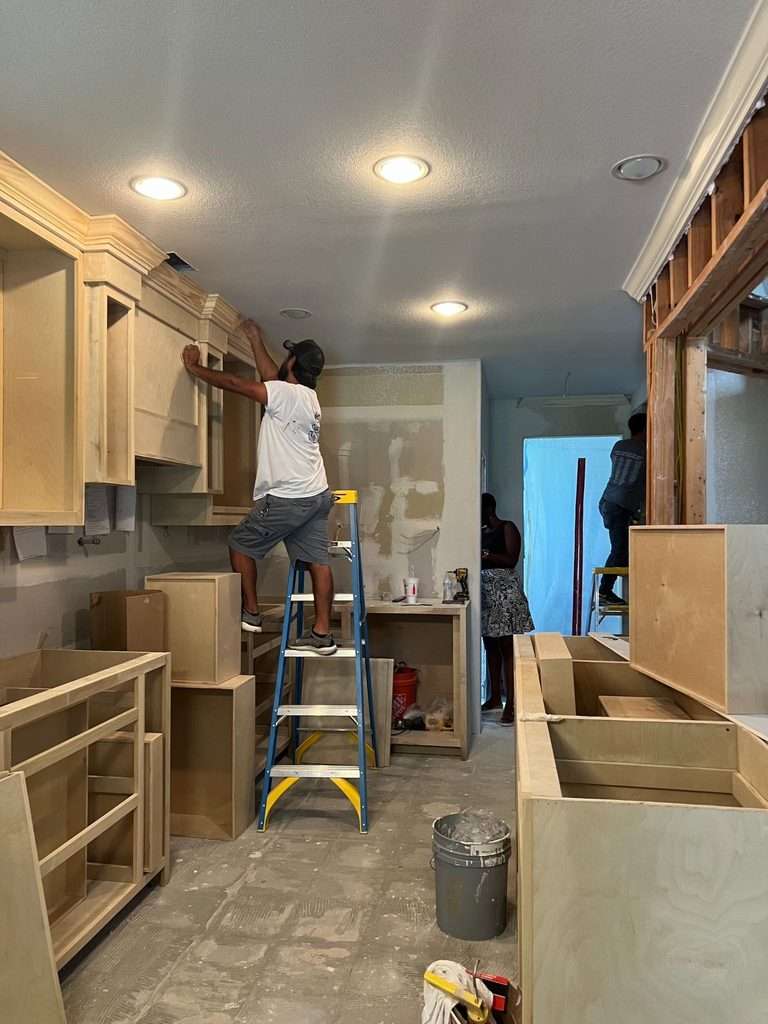
The honest answer is that we don’t know until the walls come off, and anyone who tells you otherwise is guessing. What we do know is the pattern, because houses from this era hide the same handful of things.
The Layout Was Never Meant for How You Live
Builders in the seventies and eighties drew kitchens as closed rooms. Cooking happened in one box, eating happened in another, and a wall separated them because that’s simply how it was done.
You feel that every time you host. The person cooking stands alone while everyone else crowds the doorway.
Opening that wall isn’t the only fix, and we’ve written about what to do instead of going fully open concept when the plan won’t allow it.
We worked on a house where the dining room sat behind a wall nobody had ever thought to question, eating square footage the kitchen badly needed. Moving that wall changed the entire house. You can see how far a closed kitchen can travel in our Magnolia kitchen transformation.
What Previous Owners Left in There
Original wallpaper. Original cabinets. And in one home, wiring a previous owner had run themselves that was not to code.
That last one matters more than the first two. Wallpaper is a nuisance. Wiring is a safety problem, and it only shows itself once demolition starts.
Older houses can also carry materials we handle differently now. The EPA’s guidance on lead paint in homes built before 1978 is worth reading before anyone starts sanding anything in a house from Kingwood’s first decade.
Nothing About This Is Unusual
None of this means you bought badly. It means you bought a house that reflects the year it went up. Every home from that era has a version of this list, and knowing the list is most of the battle.
Why Your Whole Street Has the Same Problem
Because a handful of builders put your whole street up at once, working from a handful of plans. Kingwood wasn’t assembled house by house over fifty years. It arrived in waves.
The community launched in 1970 as a joint venture between Friendswood Development Company and King Ranch, marketed then as “The Livable Forest.” Trailwood was the first village, with homes completed from 1971. Elm Grove went up mostly between 1978 and 1989, with Perry Homes building the original sections. The community-wide median build year lands around 1988.
The City of Houston annexed Kingwood on the last night of 1996, which is its own story. Most of the houses already stood there by then.
Why That’s Actually Useful
Sugar, this is the advantage nobody sells you on. In a neighborhood like Conroe, where homes went up across decades in every direction, your remodel is a genuine unknown. Here it isn’t.
Somebody on your street has already opened the same wall. The plumbing runs where theirs ran. The load-bearing wall sits where theirs sat. Ask around before you commit to anything, because the answers are sitting three houses away.
That’s a very different starting point from the one we deal with in Conroe’s newer subdivisions, where the housing stock changes every few streets.
When we plan a Kingwood kitchen remodel, the era tells us where to look first. That saves real money before anyone orders a single cabinet.
What the Flooding Changed About Ground Floors Around Here
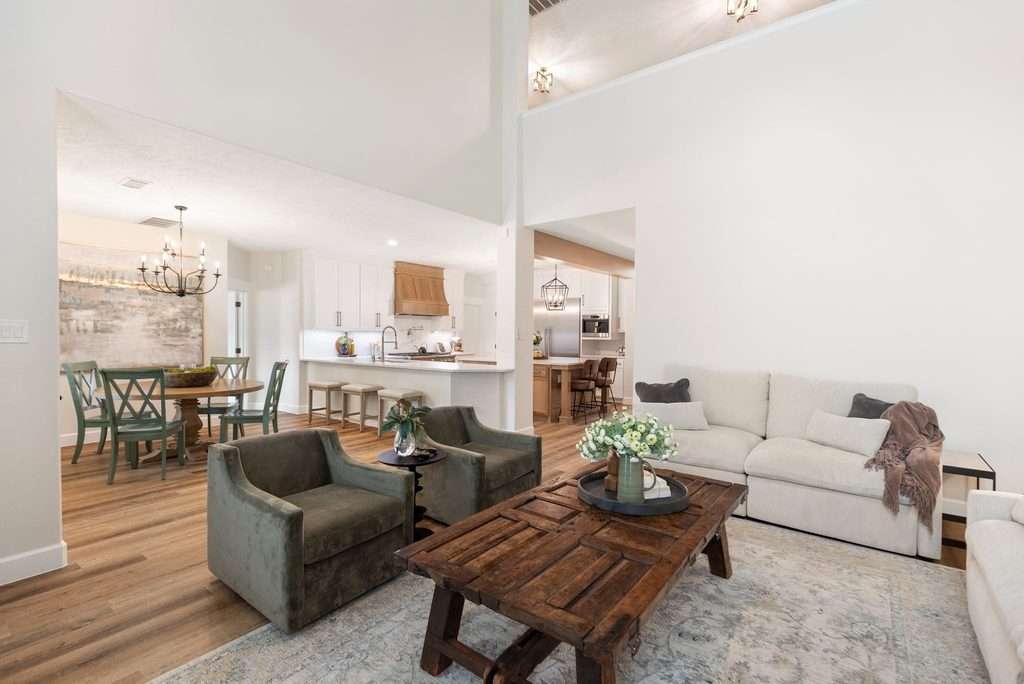
Flooding changed the material conversation on ground floors permanently, and it changed it here more than almost anywhere else in the region. This corridor sits between two forks of the San Jacinto River, and it has the history to show for it.
Harvey’s damage mapping from the Harris County Flood Control District counted thousands of flooded homes across Kingwood, Humble and Atascocita on the West Fork alone, with more than a thousand additional Kingwood homes on the East Fork. Elm Grove flooded again in 2019. So did much of the area during Imelda that same year.
What We Specify Down Low, and Why
Houston is its own materials problem. Our heat index lands nowhere near what California or the East Coast deals with, and the National Weather Service normals for the Houston area put average summer highs in the mid nineties with more than a hundred days a year above ninety.
So our flooring math runs on luxury vinyl. It tolerates water, and you can replace it in sections when the worst happens instead of all at once. Tile shows up constantly too, partly because those floors stay cooler through August.
FEMA’s own flood damage-resistant materials guidance sorts materials into classes, and the ones it accepts below base flood elevation are the ones we already reach for around here. Tile. Stone. Solid vinyl set in the right adhesive.
Solid hardwood and carpet don’t make that list. Darling, that isn’t a style opinion, it’s what the water does.
Upstairs Is a Different Conversation
None of this applies to your second floor. Bedrooms upstairs can take the wood floor you actually want, and we spec them that way often.
The mistake is running one material through the whole house because it looked good in a showroom. Our guide to humidity-proof finishes for Texas homes covers the same logic for walls and cabinetry. If you’re weighing the options, our breakdown of laminate versus vinyl flooring gets into where each one genuinely earns its place.
Flooring choices in a flood-experienced corridor deserve more thought than a color swatch, which is exactly what our Kingwood flooring work is built around.
How to Renovate a Repeated Floor Plan Without Copying Your Neighbor
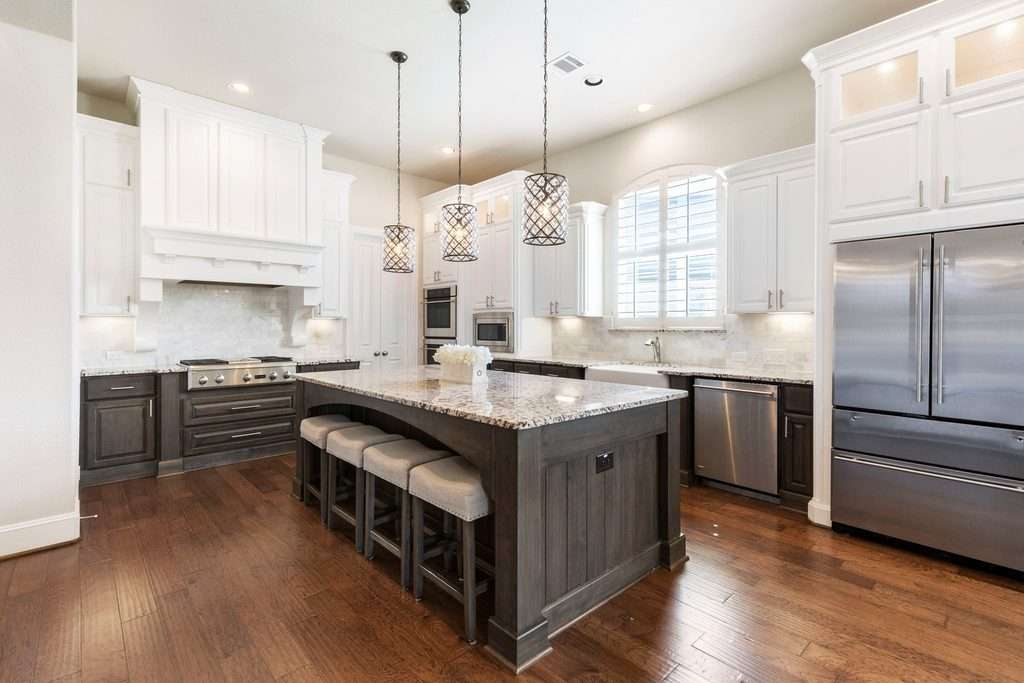
Copy the lesson, not the finish. That’s the whole answer, and it’s worth the paragraph it takes to explain.
When five houses share a plan, five homeowners tend to solve it the same way. They see a remodel they admire, they ask which cabinet color it was, and they order the same one. Six months later the street has four kitchens that could swap addresses without anyone noticing, baby.
What’s Worth Copying
The structural discoveries. Where the plumbing actually runs. Which wall came out easily and which one turned into a week. Whether opening the kitchen to the family room helped or just made the whole floor louder.
That knowledge is genuinely valuable and your neighbors will hand it to you for free.
What Isn’t
The finishes. Your neighbor picked that tile for your neighbor’s light. It falls differently than yours if the house faces another way. They sized that island around their family.
We think about how a family actually moves through a house before we think about what goes on the walls. A primary bathroom in a Humble home built in 1985 has a fixed footprint, and what you do inside that footprint is where the real decisions live.
Where Personality Actually Comes From
Storage, usually. Built-ins solve the specific corner you’ve worked around for eleven years, and nobody else’s built-in will look like yours because nobody else has your corner.
The National Association of Home Builders consistently finds built-in storage among the features buyers value most, which means it does double work. It’s also the piece a repeated floor plan can’t standardize.
Our Kingwood cabinetry work tends to be where a house stops looking like the four around it.
Why Your Budget Has to Allow for What the Walls Teach You
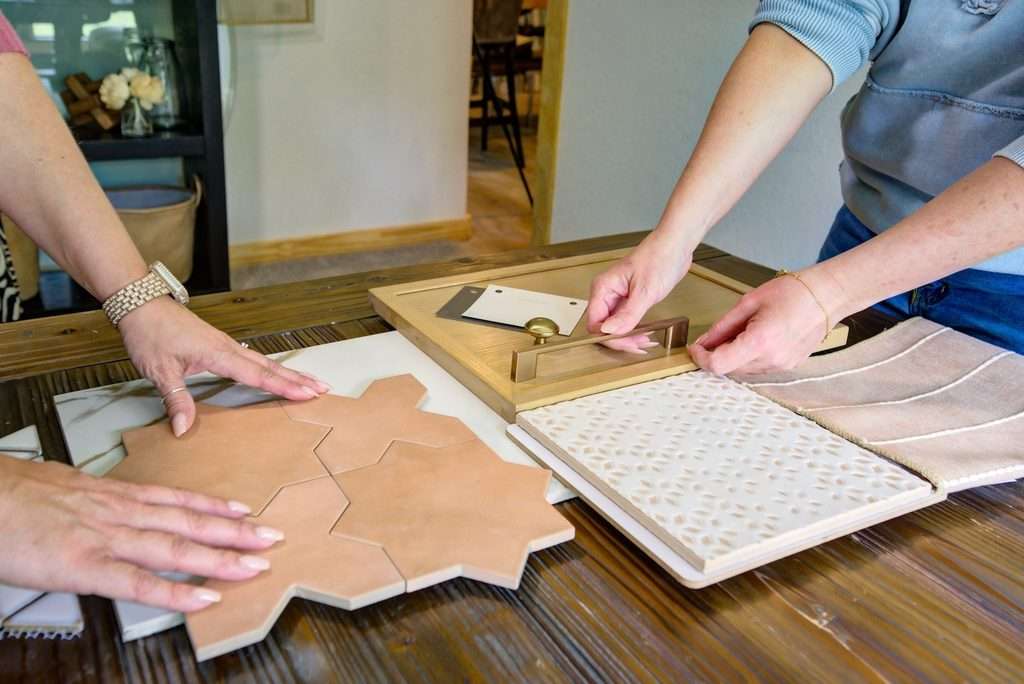
We require a ten percent contingency on every remodel we take on, and older houses are exactly why. That isn’t padding. It’s what opening walls teaches you over enough projects.
A remodel is a living project. The drawings look perfect. Then the walls come off and lighting or plumbing turns up somewhere you planned to move something, and the math changes that afternoon.
The Rhythm Nobody Warns You About
Week one is demolition. It’s loud, it’s fast, and it feels like enormous progress.
Week two onward is rebuild. It’s slow, it’s careful, and the dust gets everywhere. Homeowners get antsy right about then, hun. Every single time.
Be patient. Be prepared. Give grace. That’s the advice we hand every first-time client, and it holds up.
Want a realistic starting range before you talk to anyone? Our Texas kitchen remodel cost calculator walks through what actually drives the number, from cabinetry through permits. It runs on current Houston-area pricing, not a national average that means nothing here.
One Question to Ask Whoever You Hire
Texas does not require a contractor to be licensed or registered. Any handyman with a truck and a phone can call himself one.
So the question isn’t “are you licensed.” It’s are you insured. A contractor who has paid real money to underwrite their work is held to a code standard the uninsured one simply isn’t. There are other renovation red flags worth knowing, but that one does the most work.
Close to five hundred completed projects across Montgomery County have taught us that the vetting happens before the first swing of a hammer, not after. That’s the thinking behind how we run interior design in Kingwood and across the Lake Houston area.
Questions We Get From Kingwood Homeowners
Yes, and the reason is that a newer home has fewer unknowns behind the drywall. A house built in 1982 has had forty-plus years of owners, repairs and additions, some documented and some not. Planning turns those unknowns into decisions you make on purpose. Otherwise the demolition crew makes them for you on a Tuesday.
Match their structural lessons, not their selections. If three houses on your street removed the same wall and were glad they did, that tells you something real about the plan. What color they painted the cabinets tells you about their taste in that year. Your house faces a different direction and holds a different family, and both of those should show.
For most homeowners in the Greater Houston market, yes, provided the material choices reflect where you live. Ground floors take water-tolerant flooring and moisture-resistant board where it counts. The EPA’s guidance on mold and moisture explains why that board choice matters in a climate this humid. Second floors can take whatever you love. The homes that struggle after a flood are usually the ones finished as though the risk didn’t exist.
Ten percent, at minimum, and we build that into every project as a requirement rather than a suggestion. Remodels are living projects. The moment walls open, you find things the drawings couldn’t show, and a contingency is what keeps a discovery from becoming a crisis or a half-finished room.
Storage and function, far more than finishes. Built-ins shaped around what you actually own. A layout arranged around how your family really moves. Lighting planned for the way your particular windows behave. You can’t copy those choices off a neighbor. They start from your life rather than from a showroom display.
What an Older House Gives You Back
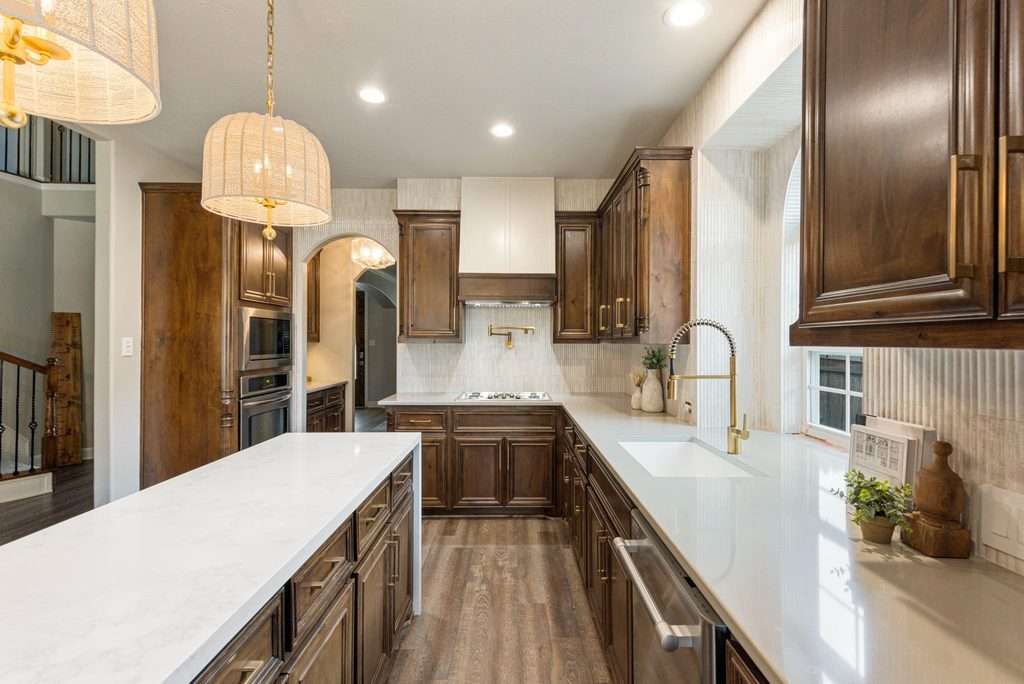
A house built before 1990 hands you mature trees, real lot sizes, and a floor plan that has already told your neighbors most of its secrets. Newer construction can’t give you the first two at any price.
What it asks in return is that you take the walls seriously. Budget for what’s behind them, choose ground-floor materials that respect where this corridor sits, and let your own life drive the parts that make the house yours.
We work across Kingwood, Humble, Atascocita and Porter from our studio in the Lake Houston area, and across Montgomery County from Conroe. If your house has been asking you a question every Saturday morning, come talk to us about it.