
What to Expect During a Home Remodel with DOAD Interiors, From the Day We Open Your Walls
When we opened the kitchen wall in a 1970s Conroe house last year, we found the previous owner’s DIY wiring still running through it. None of it to code. All of it hiding behind the original wallpaper nobody had peeled in fifty years. The homeowner had signed off on a beautiful plan. That plan did not know about the wiring. Neither did we, honey, until the wall came off.
Here is what most people are never told to expect during a home remodel: the drawings are a promise, and the house gets a vote.
That is why we build a 10% contingency into every project before anyone swings a hammer. Not because we are guessing. It is because after close to 500 remodels across Montgomery County, we know the walls are always holding a surprise or two. Stick with me, and I will show you what really happens.
Why a Remodel Is a Living Project, Not a Printout
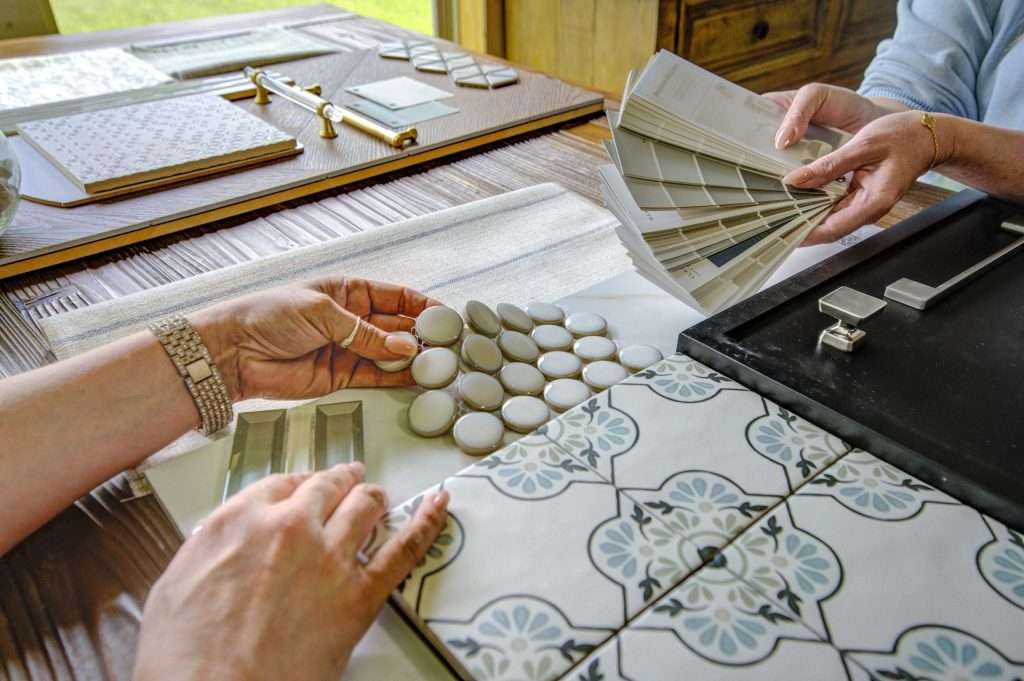
A remodel is a living project because your house only reveals its real condition after demolition starts, and that almost always changes something on paper. The plan we hand you is built on what we can see and measure beforehand. Behind those finished walls sits everything the original builder and every past owner left behind.
Plumbing routed the long way around. A load path nobody wrote down. A junction box spliced into a closet. Until we open it up, the drawing is our best educated guess, not a guarantee.
This is the part that catches first-time remodelers off guard. You spend weeks perfecting a plan. Then the plan meets a forty-year-old house, and the house has notes.
None of that makes planning wasted effort. A plan you can actually build around is exactly what lets us adapt fast when the house throws something at us. The plan is the map, baby. The house is the territory.
The Week-One Rush and the Week-Two Slowdown Nobody Warns You About
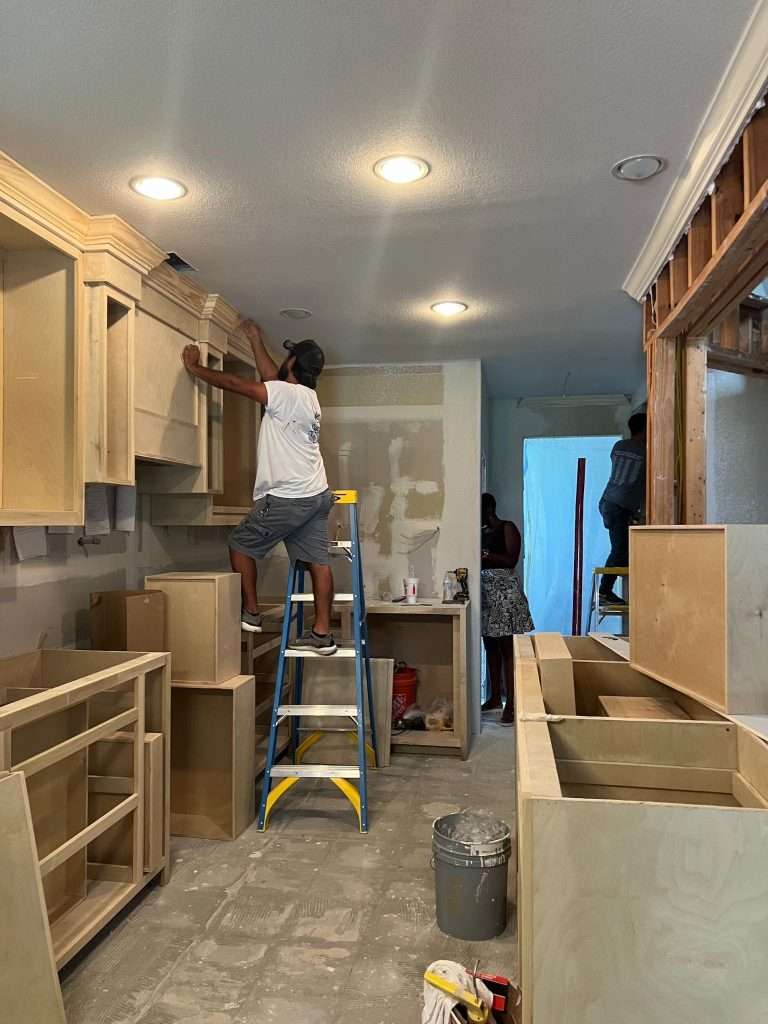
Most remodels feel thrilling in week one and stressful by week two, because demolition is fast and visible while the rebuild is slow and hidden. Understanding that emotional arc ahead of time is half the battle.
Week one is demo. Cabinets come out, walls come down, and the space changes in front of you by the hour. It feels like progress because it looks like progress. Then week two arrives, and the pace seems to fall off a cliff.
Here is what is really going on in that stretch:
- Week One: The Teardown. Demolition moves fast and dramatic. It is photogenic and honestly a little addictive to watch. Everything old disappears in a matter of days.
- Week Two Onward: The Rebuild. Rough plumbing, electrical, inspections, and drywall that has to cure on its own schedule. This phase is slow, careful, and quiet. The work that matters most is the work you cannot see yet.
- The Dust Nobody Photographs. It gets on everything, in every room, no matter how well we seal things off. This is the messy middle, hun, and every single project has one.
The remodeling process runs in defined phases, and that slow-looking middle is usually where the actual building happens. If you are working in a tighter footprint, our tips for renovating in close quarters cover how to live around the mess without losing your mind.
The thought of living through that middle stretch is exactly why a seasoned crew earns its keep. Our kitchen remodel team in Conroe is built to keep the rebuild moving even when the visible progress goes quiet.
What We Actually Find When the Walls Come Off
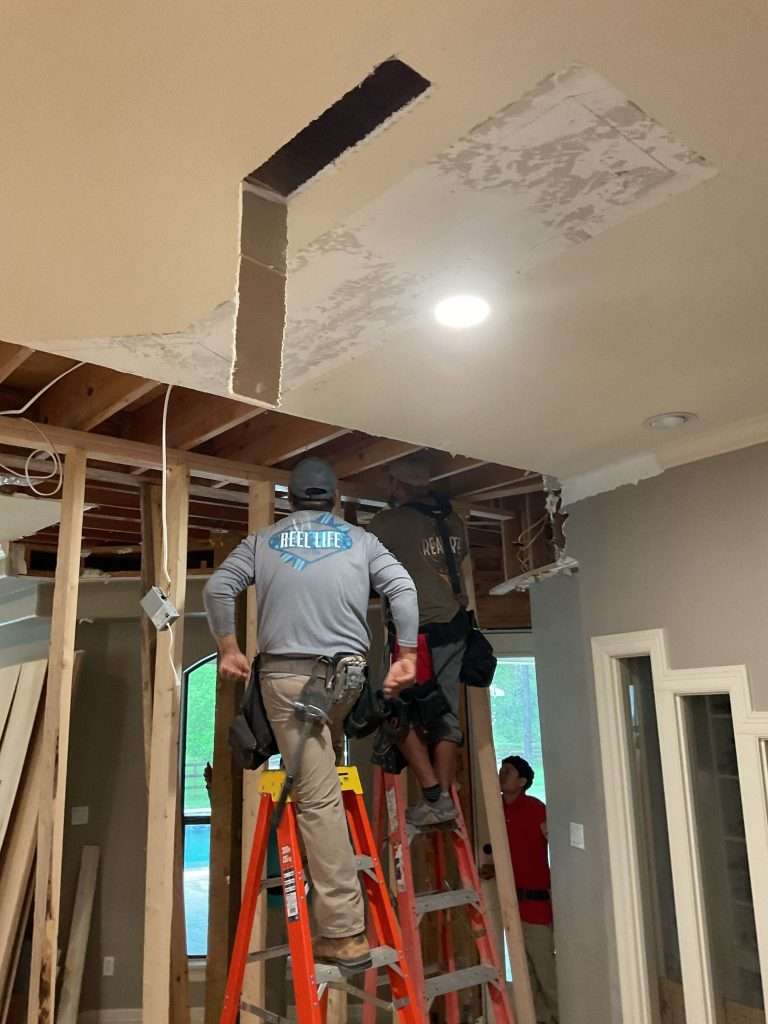
The most common remodel surprises are plumbing, wiring, and framing sitting where the drawings never expected them, plus water damage that hides especially well in older Houston-area homes. Here are the three we run into most.
- Plumbing Where You Planned a Sink. Move a sink two feet and the supply lines and the drain have to travel with it. Around here, slab foundations mean some of that plumbing runs straight through concrete. Our clay-heavy soil shifts with the seasons, so slab plumbing in an older home rarely sits exactly where the paperwork claims.
- Wiring That Was Never to Code. DIY splices, ungrounded outlets, that Conroe kitchen I mentioned. Anything we uncover has to be brought up to current electrical code before it gets closed back in, no exceptions. That 1970s house became one of our favorite Conroe transformations precisely because we caught the wiring before it ever became a fire risk.
- Moisture the Photos Never Showed. We flood in this part of Texas. Behind a wall, a slow leak or a failed flashing detail shows up as soft framing long before anyone smells it. Controlling that moisture is a big reason we check the bones of a home before we rebuild over them.
For the red flags that tend to surface in the first two weeks of a build, we wrote a whole piece on what to watch for. Bathrooms, honey, hide more water surprises than any other room in the house. That is why our bathroom remodel team in Montgomery opens walls already expecting to find something worth fixing.
Why We Build a Contingency Into Every Remodel
We require a 10% contingency on every remodel because surprises behind the walls are the rule, not the exception, and that buffer keeps one bad discovery from stalling your whole project. A contingency is not an upsell. It is the line that turns a surprise into a solved problem instead of a stalled jobsite and an awkward phone call.
Budgeting a contingency is standard practice across the remodeling industry, usually somewhere between 10 and 20 percent. We hold to the lower end because our estimates start accurate. When nothing goes wrong, that money stays yours. When a wall hands us a forty-year-old plumbing problem, we solve it without pausing to renegotiate.
Before you set that buffer, it helps to know the ballpark you are working from. We built two free tools for exactly that: a Texas kitchen remodel cost calculator and a bathroom remodel cost calculator, both tuned to Montgomery County and Greater Houston, so your 10% sits on a real number instead of a guess.
Every project across our remodeling services starts with that honest math. A budget you can trust, darling, is the whole difference between enjoying the process and dreading it.
How One Team Under One Roof Keeps Surprises From Becoming Disasters

When the same company designs and builds your remodel, a surprise behind the wall gets solved on the spot, because there is no gap between a designer and a separate contractor to fall into. The riskiest moment in most remodels is not the surprise itself, honey. It is the handoff.
Picture it. The designer says the contractor should have caught it. The contractor says the design never accounted for it. You stand in the dust, paying for the argument.
Our jobsite runs on five trades who have worked with us for eight years: Manny our carpenter, Edward our plumber, Carlos our tile guy, Ralph on flooring, and Angel our painter. April runs client communication. So when Edward opens a wall and finds a problem, he is talking to the same people who drew the plan, that same afternoon.
It is the same reason we once drove to Dallas overnight to track down three boxes of flooring so a project could finish on time. When one team owns the whole scope, the client should never have to feel the scramble. You can see that structure at work in our whole-home reimagining on Lake Conroe, where one crew carried the project room by room.
That single point of accountability is also why we tell every homeowner to confirm a builder is insured before the first wall comes down. An insured, verifiable contractor is held to a standard that Texas does not enforce on its own. Families across Conroe and The Woodlands hire us for exactly this reason: one team, one plan, one number, from the first sketch to the last coat of paint.
Frequently Asked Questions
Yes. Almost every homeowner hits an emotional low around week two, once demolition is finished and the slower rebuild phase begins. The space looks torn apart, the dust is everywhere, and visible progress slows down even though the most important work is happening inside the walls. That dip is a normal part of the process, not a sign that anything has gone wrong.
A remodel plan is based on what a designer can see and measure before demolition. Behind finished walls sit the original builder’s choices and every change a past owner made, much of which was never documented. Plumbing, wiring, framing, and moisture damage only become visible once the walls open, so some adjustments to the plan are almost always necessary.
A design-build team handles both the design and the construction under one company, which creates a single point of accountability for the whole project. When a surprise appears behind a wall, the people who drew the plan and the people building it are the same team. Hiring a designer and a general contractor separately creates a handoff, and that gap is where miscommunication and finger-pointing usually start.
Often, yes. Homes built decades ago across Montgomery County and Greater Houston were built to older codes, and many picked up undocumented DIY work over the years. Our clay soil and flood-prone climate also make water intrusion and slab-related plumbing shifts more common here than in drier regions. Older local homes reward a careful look before the rebuild starts.
Be Patient, Be Prepared, and Give a Little Grace

Here is the honest truth I give every first-time client, sugar. A remodel is not a straight line. It is a living project with a messy middle and a beautiful end.
The walls will surprise us. That is not a flaw in the plan. It is the nature of turning an old house into the one you actually want to live in.
So be patient when week two feels slow. Be prepared with a little room in the budget. And give the process some grace, because the dust always clears.
When you are ready to start yours with a team that has done this close to 500 times across Montgomery County and Greater Houston, let’s talk about your project.