
Family Home Design in Conroe, Built Around the Way a School-District House Actually Runs
Family home design in Conroe runs on a different set of rules than the lake houses fifteen minutes up the road. Budget has almost nothing to do with it. We’ve worked on close to 500 projects across Montgomery County now. The lakefront jobs get clean lines, blues and aquas pulled off the water, a bar built for adults holding a glass at nine at night.
Then we turn into a school-district subdivision, sit down with a family, and the whole plan flips. No bar. Calming colors instead of water colors. Seating built for twelve kids and a sheet cake. Same designer, honey, same county, opposite answer. Here’s what actually changes when the house has a bus stop on the corner.
Why a Subdivision House Needs a Different Plan Than a Lake House
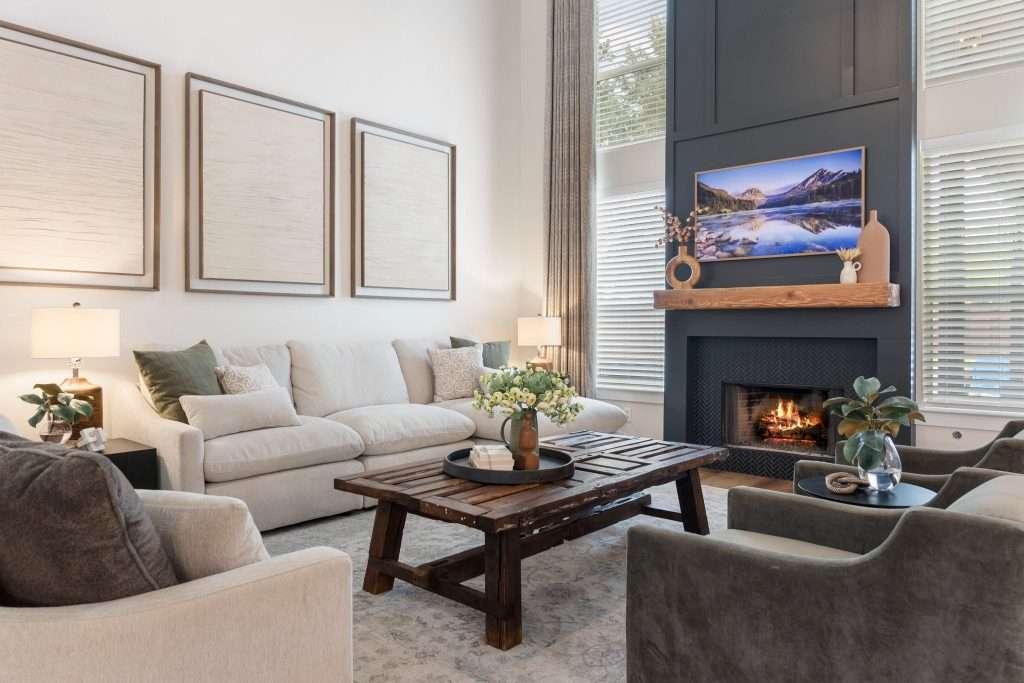
The difference comes down to who walks in the door and how often they do it. A Lake Conroe house gets designed around adults who arrive on Friday and leave on Sunday. A subdivision house gets designed around the same eight people every single day, plus whoever those eight people bring home.
That changes the furniture. It changes the traffic pattern. It changes which room has to absorb the noise.
On the lake, we design for hosting. Entertaining seating, a bar setup that makes sense for the lifestyle, sight lines out to the water. We watched one of those projects grow from a single bathroom into an entire wing. The client kept finding new rooms that had to serve the same purpose.
In a school-district subdivision, the assignment is the opposite. The house isn’t hosting an event. It’s absorbing a Tuesday.
Three different briefs, three different houses
We break Montgomery County into three working categories, and a house lands in one of them before we pick a single finish.
- Lakefront. Entertainers, adult-first seating, water-pulled color, a bar that earns its footprint.
- Subdivision. Families with school-age kids, spill-tolerant everything, seating counted for a crowd of children, calmer color.
- Townhouse. Younger couples, smaller footprint, built for an intimate dinner rather than a big gathering.
Put the lake plan in a subdivision and it fails in about four months. The bar becomes a homework pile. The white adult seating becomes a negotiation. Nobody’s happy, and nothing in the room did anything wrong.
What Changes When the Guest List Is Twelve Eight-Year-Olds
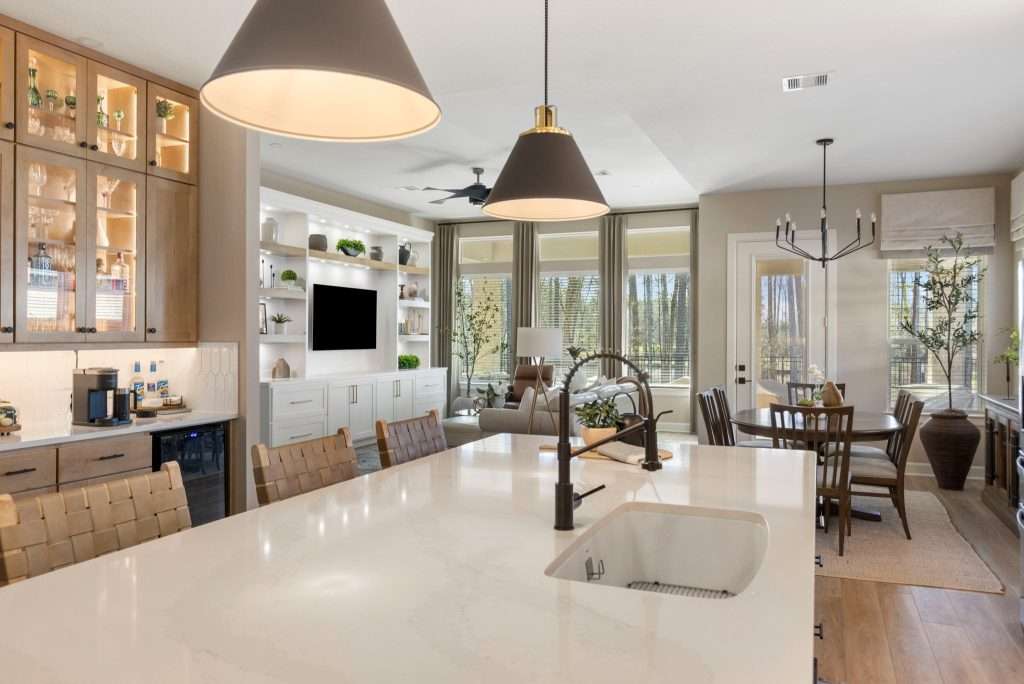
Seating math in a family house gets counted for the birthday party, not the dinner party. That single decision drives more of the floor plan than color, finish, or style ever will.
A lakefront kitchen might seat six adults comfortably and call it done. A subdivision kitchen needs somewhere for twelve kids to land, and then it needs the adults to still be able to get to the sink.
So we count twice. Once for a normal weeknight. Once for the Saturday when the whole soccer team comes back to the house. You can see how that reshapes a room in our Magnolia kitchen transformation.
The National Kitchen and Bath Association publishes the clearances we build against, and they’re worth knowing before you fall in love with an island. Plan 42 inches of aisle for one cook and 48 inches when two people work at once. Give every counter stool 24 inches of width so nobody eats with their elbows pinned.
That last number is the one families get wrong. Four stools crammed into a run built for three is how you end up with a kid eating standing at the counter every morning.
Here’s where the bar goes, by the way, darling: nowhere. In a school-district house we spend that square footage on seating and storage instead. A wet bar in a family kitchen becomes a backpack drop zone within a week.
If you’re weighing what an island rebuild would actually take, our Texas kitchen remodel cost calculator walks you through the real variables before you talk to anybody. It’s free, it takes a few minutes, and it’ll tell you more than a Pinterest board will.
Families across Conroe come to us with a layout that seats the family they had five years ago. Reworking that seating count is usually the first thing we change.
The Colors That Hold Up in a House That’s Always in Motion
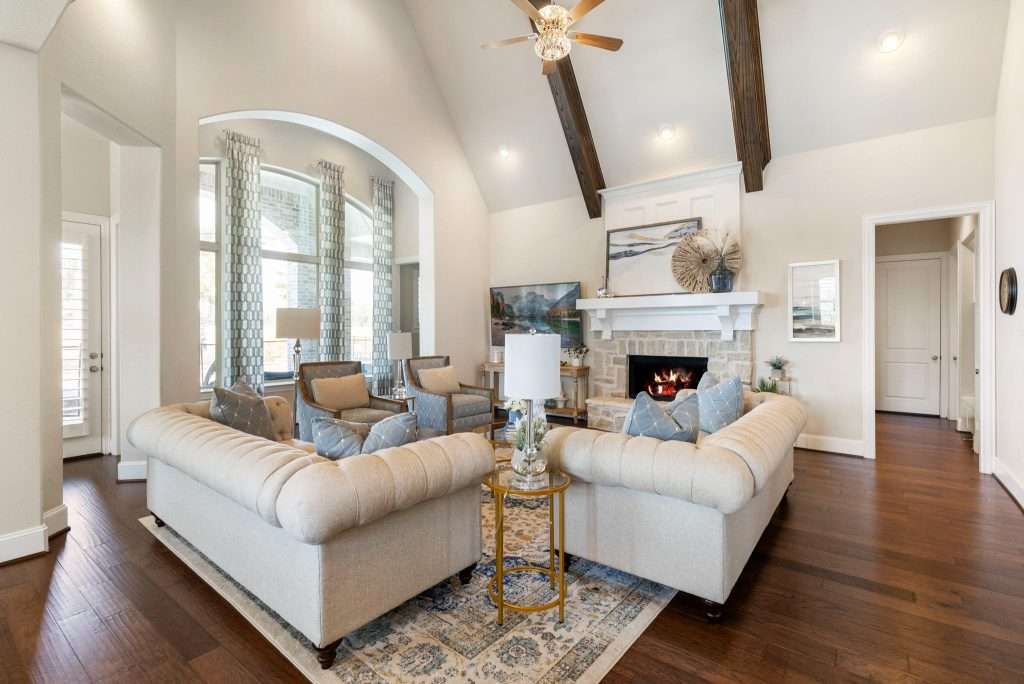
Calming color does more work in a family house than any other single choice, and the reason is noise. Not sound exactly, though there’s plenty of that. Visual noise. Backpacks, shoes, art projects, three different sports bags by the door.
The room is already loud. The walls shouldn’t be.
On the lake we reach for blues and aquas because the water is genuinely part of the room. Pull that same palette into a subdivision family room and it reads cold, because there’s no lake outside the window justifying it.
What’s outside a Conroe subdivision window is light. A lot of it. The National Weather Service office in Houston tracks the heat index that makes our summers their own category. Those big builder windows pour it straight into the room from two in the afternoon on.
What that light does to your paint
Strong afternoon sun pushes color warmer and more saturated than it looked on the chip. A soft greige goes yellow. A cool gray goes lavender. So test the color on your actual wall, at the hour you actually use the room, before you buy a gallon.
Then we build the palette to sit quietly. Warm neutrals on the big surfaces. Color living in the pillows, the art, the drapery panels, all the things a family can change in ten years without repainting the house.
Sugar, that’s not playing it safe. That’s putting the color where you can afford to change your mind about it. When we work with families across The Woodlands, the palette conversation starts with which room the family fights in most. That’s the one carrying too much visual load.
What Has to Survive an Ordinary Tuesday
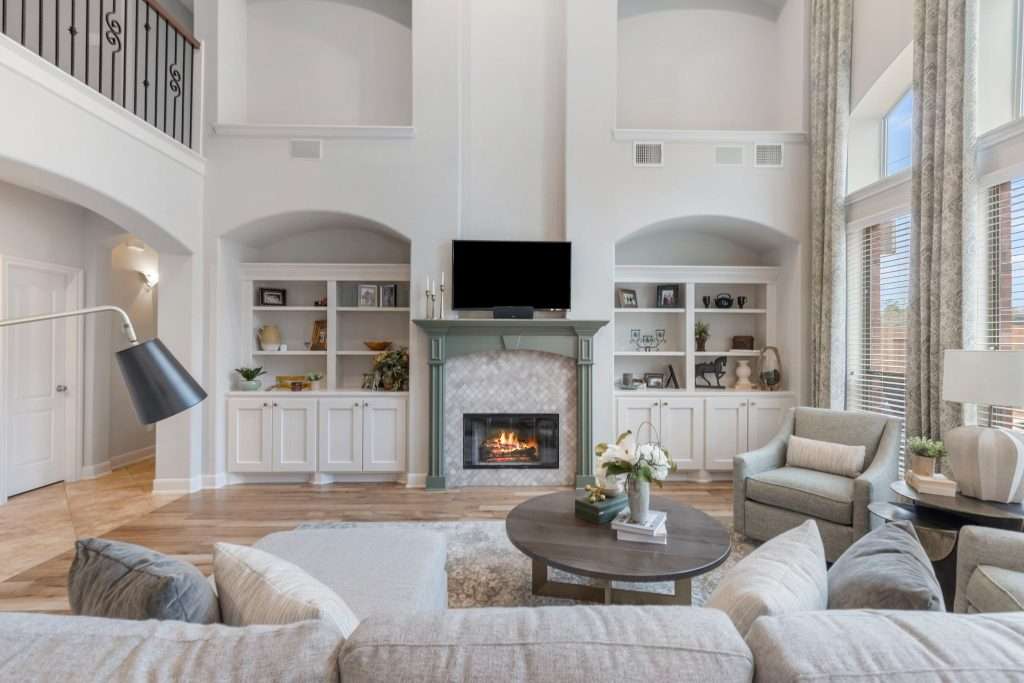
Every material in a subdivision house gets specified against spills first and looks second, and honestly the two stopped conflicting years ago. The materials got good. Most people just haven’t been shown the good ones.
Flooring is where this shows up hardest in our part of Texas. Houston floods. Ready.gov’s flood guidance is not abstract reading around here, it’s a thing families in Montgomery County have lived through more than once.
That’s why luxury vinyl tile became the standard in this market. It tolerates water and it wears like iron under a house full of kids and dogs. You can also replace a damaged section without pulling up the whole room. Tile earns its place too, mostly because those floors stay cooler through August.
What we won’t spec is the California-style organic flooring that shows up in national design magazines. Quartz on a floor doesn’t survive what Houston does to it. The same tile we install here would crack through a New York winter, and that cuts both directions.
Humidity is the quieter problem. The EPA’s guidance on moisture and mold explains why the wrong material in the wrong room becomes a maintenance problem instead of a finish.
On upholstery we’ve made our position clear elsewhere, so I won’t relitigate it here. We pu tperformance fabric on every upholstered piece we specify, in every house, regardless of family stage.
Want the full rundown on rugs, surfaces, and finishes that hold up? We covered what survives real life with kids and pets separately.
Our flooring work across Montgomery County starts with the same question every time: what is this floor going to be asked to absorb?
Designing for the Family You’ll Be in Five Years
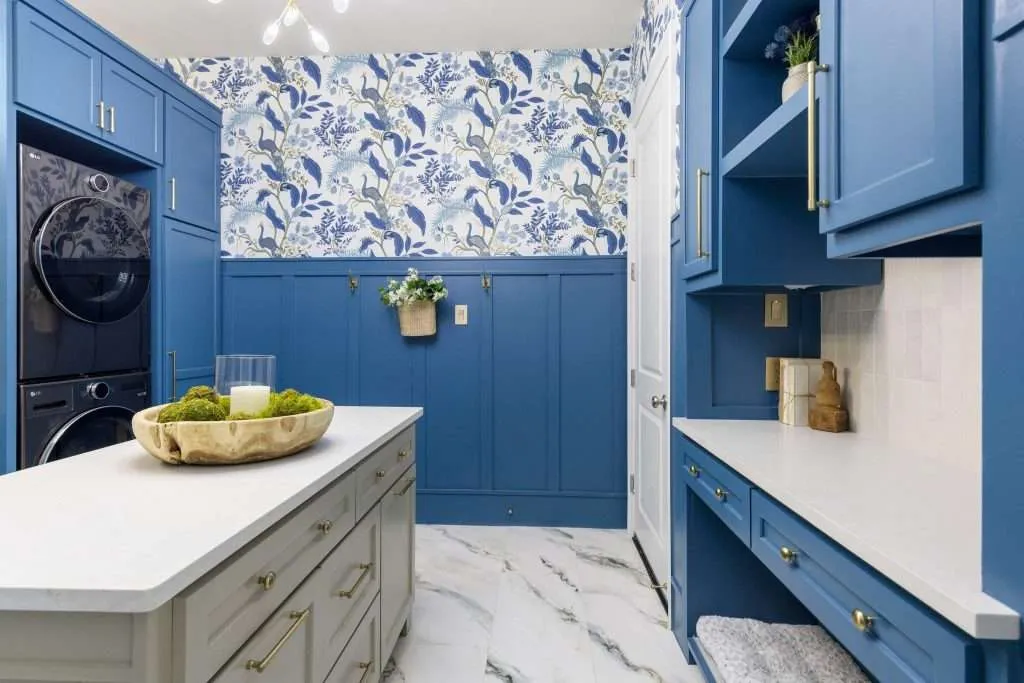
The best family houses get sized for the family arriving, not the family standing in the room today. Toddlers become teenagers. Teenagers bring people home. The four-seat breakfast nook that felt generous in year one becomes the reason everybody eats in front of the television in year six.
So we ask about the next chapter early. Not to upsell anybody. To avoid designing a room with a five-year expiration date on it.
Storage is the part everybody underestimates
Built-in storage ranks near the top of what buyers actually want, according to the National Association of Home Builders. In a family house it isn’t a resale argument. It’s a sanity argument.
A drop zone at the entry the family actually uses does more for daily peace than any other single build. Individual cubbies. Hooks at kid height. A bench. We’ve written about why the entry sets the tone for the whole house, and in a subdivision home it’s usually the first thing we fix.
Build in room for the surprises too
We require a 10% contingency on every remodel we take on, and that isn’t an upsell. A remodel is a living project. The drawings look perfect right up until we open the walls and find plumbing sitting where we planned to move a wall.
The National Association of the Remodeling Industry tells homeowners the same thing about budgeting for the unknown. Our roster of five trades has been with us eight years now. We can price the surprises honestly because Manny, Edward, Carlos, Ralph, and Angel have seen every version of them.
Our custom cabinet work in Magnolia begins with a storage count. A family that runs out of places to put things will undo a beautiful room in about a month.
Frequently Asked Questions
Only if the family will genuinely use it more than twice a year. In most Greater Houston subdivision homes, that square footage does more good as a homework room, a play space, or extra kitchen seating. A dining room that sits closed off for eleven months is the most wasted room in the house.
Design the floor first and the styling second. Small children use the open floor as their main space. The layout has to leave a clear, uninterrupted area instead of filling the center with furniture. Accessories move up to adult eye level and come back down later. The room grows into its styling as the children grow out of the floor.
No. It means the large permanent surfaces stay calm while the color lives in the changeable pieces. Walls, flooring, and upholstery carry the quiet tones. Pillows, art, drapery, and accessories carry the personality. This gives a family a house that can shift with them without a repaint.
Yes, and most family homes have to. The answer is zoning rather than compromise. Give the younger children a defined, visible play area near the kitchen and give older kids a space with a door and some acoustic separation. Trying to make one room serve both ages equally is what makes both groups feel squeezed.
A House That Can Take a Saturday
Look, hun, nobody’s handing out awards for a family room that photographs well and empties out by seven.
The houses we’re proudest of in Conroe are the loud ones. The ones where the island has crumbs on it and somebody’s cleats are by the back door. Where the sofa has held four kids and a golden retriever and still looks worth sitting on.
That takes a plan. Not a bigger budget, a plan built around the actual people in the house.
If your family home stopped fitting the family living in it, we’d love to take a look. We work with families across Montgomery County and Greater Houston. You can reach out to our team here whenever you’re ready.
Your house doesn’t need to look like the lake house. It needs to survive Saturday.