
How to Plan a Bathroom Layout Before You Touch a Single Tile in Texas
You finally have the budget, the vision, and the contractor lined up. You’ve saved your inspiration photos, picked out the tile, and you’re ready. Then the remodel wraps up and you spend the next three years stepping around a door that swings into your shins every single morning, reaching past your partner to get to the sink, and wondering why your gorgeous new bathroom somehow still feels like a chore to use.
Planning a bathroom layout isn’t the glamorous part of a remodel, darling, but it’s the part that determines whether your beautiful new space actually works for your real life. And I’m going to walk you through exactly what to think about before a single tile gets pulled off the floor.
Why Most Bathroom Layouts Fail Before Demo Even Starts
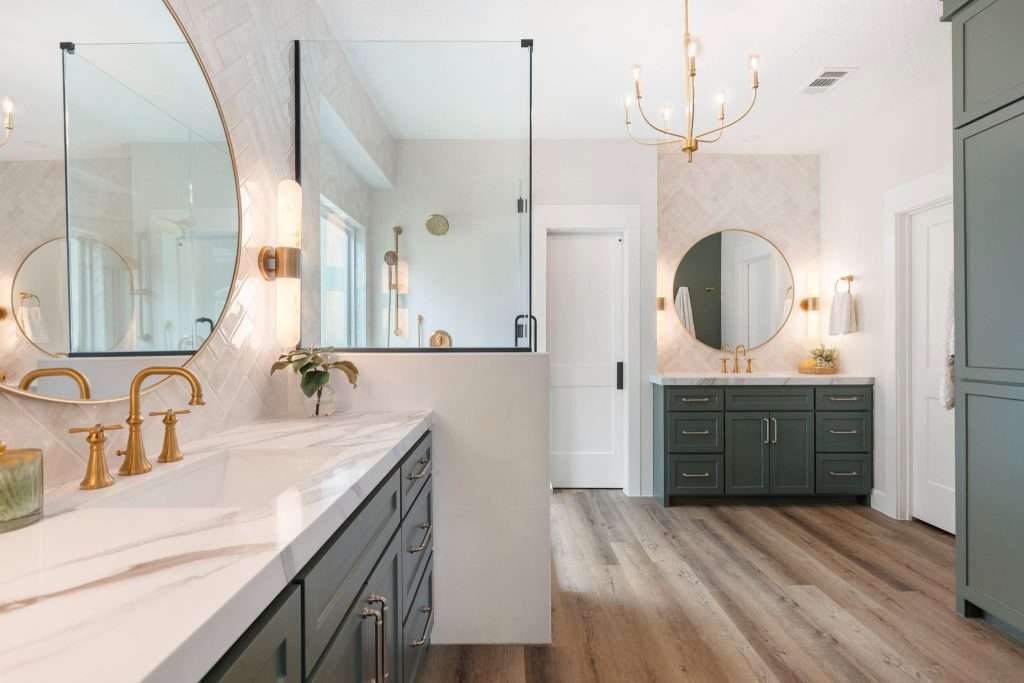
Most bathroom remodels that end in regret didn’t fail because of the materials or the budget. They failed at the planning stage, before anything was touched.
Here’s what usually happens: a homeowner picks finishes first and figures out placement later. The tile goes on the mood board. The vanity gets ordered. The fixtures get chosen. And somewhere deep in the planning process, somebody eyeballs the floor plan and assumes the original layout is probably fine.
The original layout is almost never fine. Builder bathrooms in this part of Texas were designed to check code requirements and fit a floor plan, not to function well for two adults getting ready in the same 60 minutes. When you open up the walls, you have a real opportunity to rethink the entire thing, and most homeowners hand that opportunity back without realizing it.
The core mistake is treating a bathroom remodel as a cosmetic project when it’s actually a spatial one. New tile in the same broken layout gives you a prettier version of the same frustrations. The planning work, the part where you think through how your household actually moves through this room, is where the real return on your investment lives.
The Traffic Flow Question You Need to Answer First
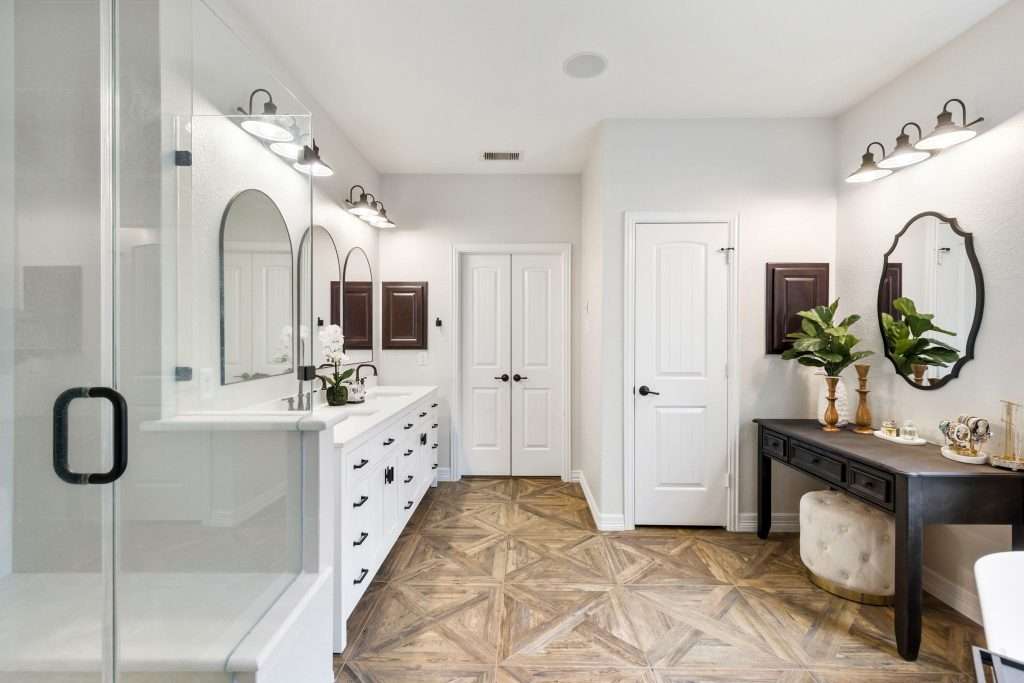
Before you place a single fixture, answer this question: how do two people use this bathroom at the same time, and where do they get in each other’s way?
In most Texas builder homes, the primary bathroom gets used by two people during the same morning window. One person at the sink, one in the shower, somebody needing to get past somebody else to reach the toilet. The traffic pattern through that room is happening six or seven times before 8 a.m., and if the layout fights that pattern, every single day of the year is a little bit worse because of it.
Start with the door swing. This is the single most overlooked detail in bathroom planning. A standard door that swings inward can eliminate up to 9 square feet of usable floor space in a small bathroom, and if it opens toward the vanity or the toilet, you either have to squeeze behind it or leave it partially closed while someone else is in the room. A pocket door, a barn door, or even a simple door rehang to swing outward can completely change how the room feels.
Then trace the path from the door to each fixture:
- From the door to the vanity. This should be a clear, unobstructed path. If you’re stepping around anything to get to the sink, that’s a layout problem, not a size problem.
- From the vanity to the shower. In a shared bathroom, this path crosses constantly. If it also crosses the toilet area, you’ve got a peak-hour traffic collision built right into the floor plan.
- The wet zone separation. The National Kitchen and Bath Association recommends at least 21 inches of clear floor space in front of every fixture, and at least 15 inches from the centerline of the toilet to any side wall or obstruction. These aren’t decorative standards. They’re the minimum clearances that make a bathroom feel functional rather than cramped.
If your current layout doesn’t pass this traffic check, that’s the first thing to fix, and it’s worth spending money on, even if it means moving a wall.
How to Decide Where the Vanity Wall Goes Before Anything Else
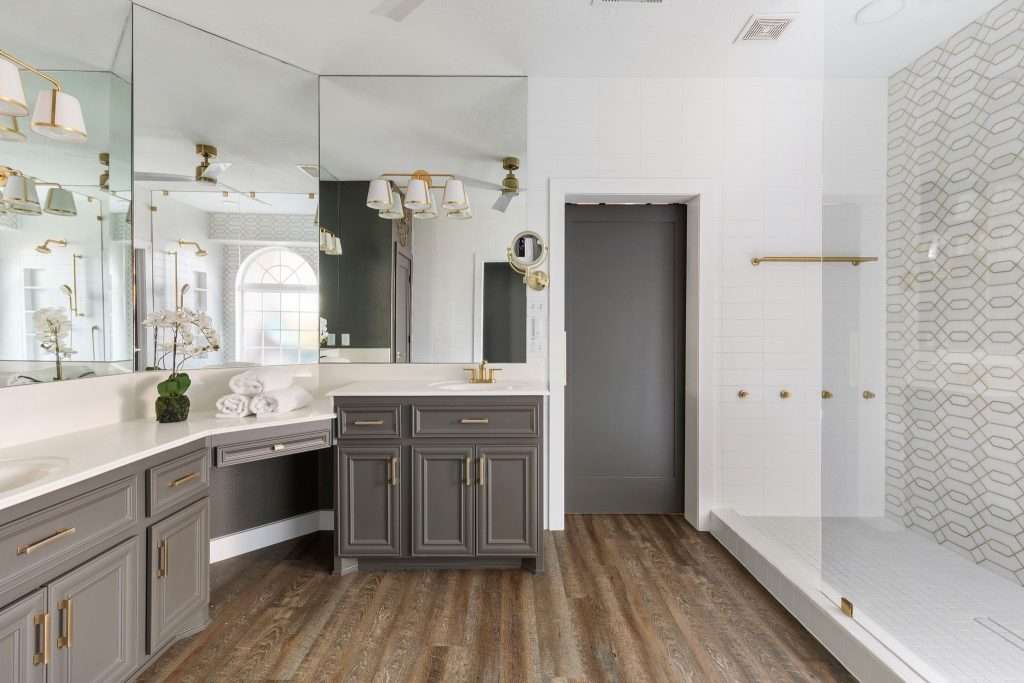
The vanity wall is the anchor of your bathroom layout. Once it’s placed, everything else organizes around it, and moving it later is expensive. Get this right first.
In most primary bathrooms in Greater Houston, the vanity runs along the longest wall opposite the door or along a side wall adjacent to the shower. Both can work. What makes the difference isn’t which wall you choose, it’s whether that wall has the right conditions to support a functional vanity.
Three things to evaluate before committing to a vanity wall:
- Natural light and mirror placement. Vanity lighting that fights a window is a problem you’ll live with every day. If your vanity wall has a window, you’re working around it, not with it. Side-lit vanity lighting (sconces flanking the mirror rather than overhead) is far more functional for grooming, but it requires planning the electrical before the drywall goes up.
- Counter space per person. The standard advice is 24 inches of counter width per person for a shared vanity. That gives each person room to set things down, use the sink without bumping elbows, and store what they need within arm’s reach. A 48-inch double vanity sounds roomy until you realize 8 inches of that width goes to the sinks themselves. If your wall can’t support at least 60 inches of vanity for a shared bathroom, a single sink with good storage planning is often a better functional choice.
- Plumbing relocation cost vs. benefit. Moving plumbing is where bathroom remodel budgets expand quickly. If your current vanity is against a wall with easy access to the plumbing stack, staying close to that location keeps costs predictable. If you’re relocating the vanity to a different wall, get that cost in writing before you fall in love with the new placement.
The vanity wall also determines where your storage lives. A designer I know always says the vanity wall isn’t just where you put the sink, it’s where you decide how much of your bathroom counter is going to be covered in stuff six months from now. Plan the storage before you finalize the vanity, not after.
Families across Conroe and The Woodlands who’ve been through a bathroom remodel will tell you: the vanity placement decision feels small during planning and enormous once you’re living with it.
Shower Placement That Prevents the Cold Floor Walk
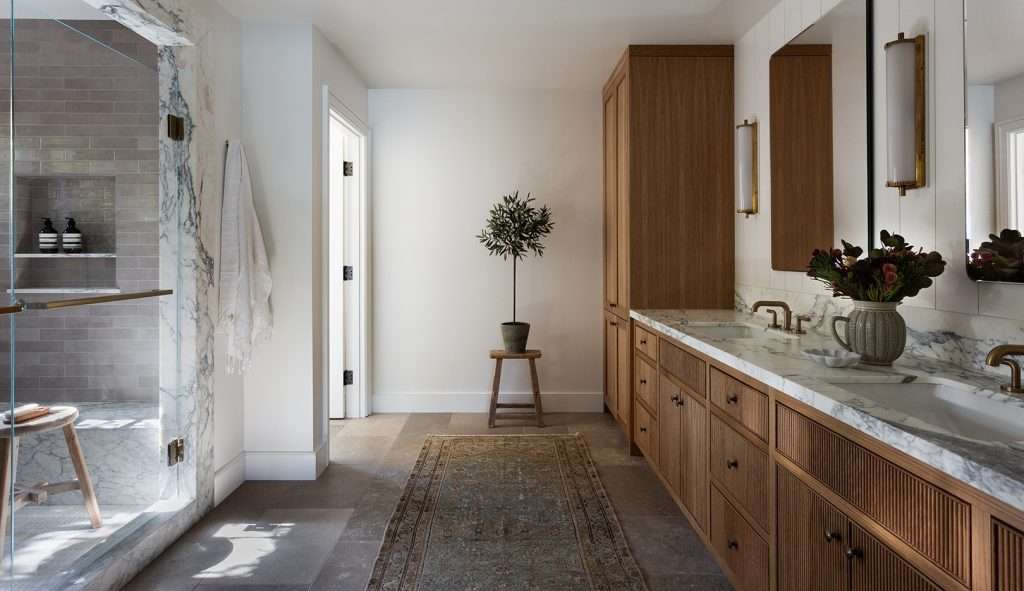
The most common fixture placement regret I hear from clients isn’t about the vanity. It’s about the shower.
Specifically: the distance from the shower to the towel bar, and the distance from the shower to the rest of the bathroom. In a Texas summer, stepping out of a cool shower onto warm tile is fine. In January, when a cold front has dropped the overnight temperature to 38 degrees and that slab foundation has made your tile floors absolutely frigid, the 12 feet between your shower and your towel bar feels like a different problem entirely.
Shower placement should be driven by three factors.
First, proximity to the towel bar and robe hook. These should be within arm’s reach of the shower exit, not across the room. This sounds obvious, but in a lot of builder-style bathroom layouts, the towel bar ends up on the wall nearest the door because that’s where the blocking was originally placed. During a remodel, you can move it. Do.
Second, the orientation of the shower entry. A shower that opens toward the toilet or toward a shared traffic path creates awkward moments every single day. A shower that opens toward an open wall or toward the exterior wall gives you privacy, a clear path in and out, and room for a bench or a niche without cutting into usable floor space.
Third, natural light. A shower positioned against an exterior wall can support a small window or a solar tube without much additional cost during a remodel. That natural light makes a shower feel larger and more pleasant, and it’s dramatically harder and more expensive to add after the fact.
The National Association of Home Builders has long documented that walk-in showers with bench seating and accessible entry rank among the most valued features for long-term livability, not just for aging-in-place reasons, but because they make the daily routine more comfortable for everyone.
If you’re unsure whether your shower placement is working, check out our bathroom remodel cost calculator for a sense of what layout changes typically add to a project budget. It helps to know what you’re working with before you start moving things around.
Storage That Gets Used vs. Storage That Looks Good in a Photo
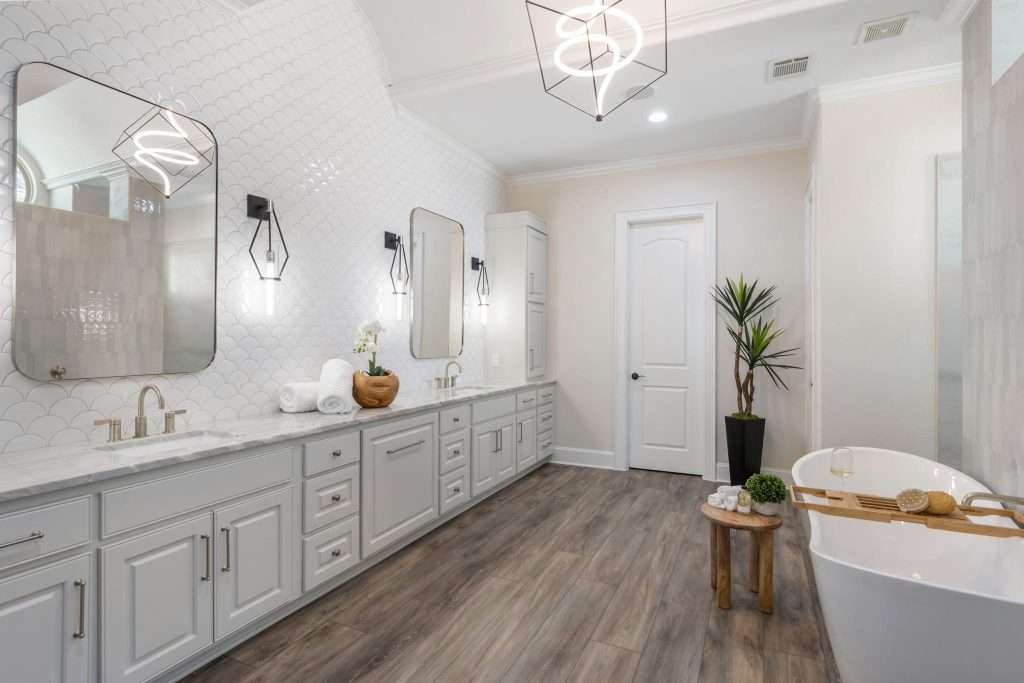
A lot of bathroom storage plans look great on a mood board and fall apart in real life. Here’s why: most storage is planned around what the bathroom will look like on the day of the “big reveal,” not around what it’ll look like three months later when real life has moved back in.
The most functional bathroom storage is built into the layout, not added onto it.
That means thinking about storage placement before the walls close up, not after. A few principles that make the biggest difference:
- Shower niches over freestanding caddies, every time. A built-in niche keeps the shower walls clean, holds what you actually use, and doesn’t rust, fall, or scratch the tile. Standard placement is 48 to 60 inches off the floor on the wall opposite the showerhead. Plan the niche location before the tile is ordered, because the niche dimensions need to align with your tile layout.
- Drawer-heavy vanities outperform door-heavy vanities. Doors look clean. Drawers get used. Deep base drawers for hair tools, divided shallow drawers for everyday items, and a single door cabinet for under-sink plumbing access is the combination that actually stays organized. If your vanity is entirely cabinet doors, expect the interior to become a pile within a few months.
- The space above the toilet is real estate. It’s often ignored or used for a single decorative shelf. In a bathroom with limited square footage, a recessed medicine cabinet or a shallow built-in above the toilet can hold a surprising amount of what currently lives on the counter.
- Linen storage needs to live in the bathroom or immediately outside it. Storing towels three rooms away from the bathroom is a comfort problem. If your layout has any wall space near the shower exit, even a 12-inch-deep built-in column can handle towels, toiletries, and the items that currently live in a pile on the floor.
Our custom cabinets team in Spring works through bathroom storage planning as part of the design process, because storage that’s designed alongside the layout always fits better than storage bolted on afterward.
How to Read Your Bathroom Layout Before You Commit to a Plan
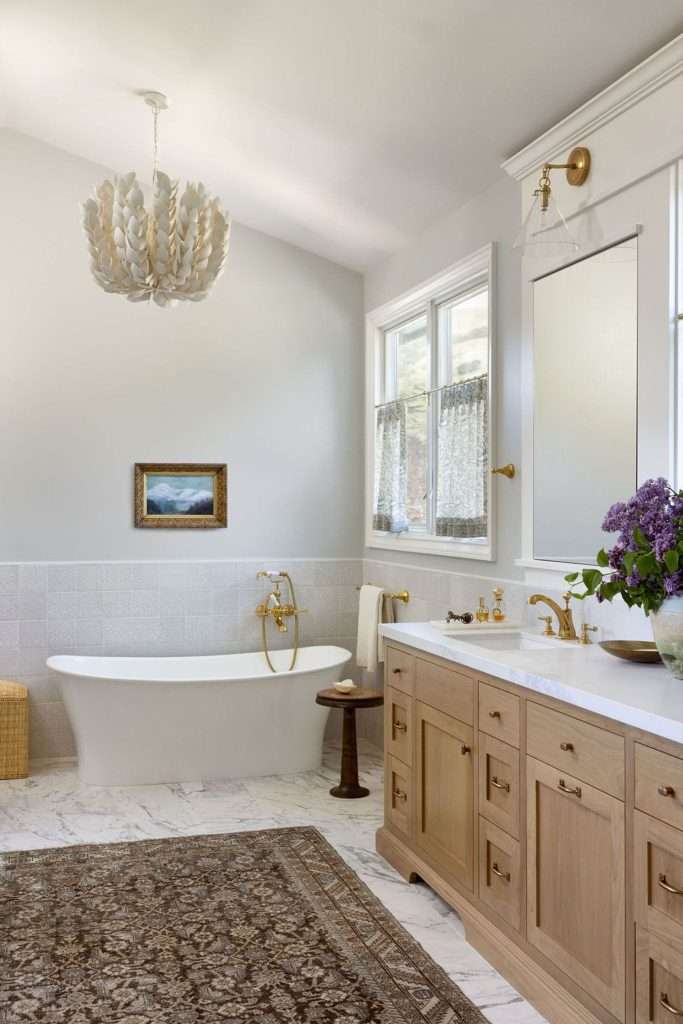
Before you finalize any layout decision, do this: stand in your bathroom and walk through a full morning routine, out loud, narrating every step.
“I walk in. I turn on the light. I go to the sink. I open the medicine cabinet. I reach for my…” Go through the whole thing. Then do it again imagining your partner is already at the sink. Where do you go? What do you reach around? What do you have to wait for?
This exercise sounds silly, but it surfaces problems that no floor plan sketch will show you. It’s also how professional designers approach a space before any design decisions are made, because a bathroom that works on paper and a bathroom that works in real life are sometimes very different rooms.
A few specific things to check during this walk-through:
- Does the door clear every fixture when fully open? Not partially open. Fully open.
- Can you reach the toilet paper from the toilet without leaning? Standard placement is 8 to 12 inches from the front of the toilet bowl to the holder, at about 26 inches off the floor. Most builder installations miss at least one of these measurements.
- Where does wet stuff drip? Step out of the shower in your mind. Where do your feet land? Is there a rug or a mat there? Does the path to the towel take you across dry floor or wet floor?
- What happens in the dark? If you get up at 3 a.m. and navigate this bathroom without turning on the overhead light, are you walking into anything?
Families in Katy and Cypress who’ve gone through this process with our team often say that the walk-through conversation before the design presentation is where they made half their best decisions. The floor plan is a tool. Your lived experience in the room is the real data.
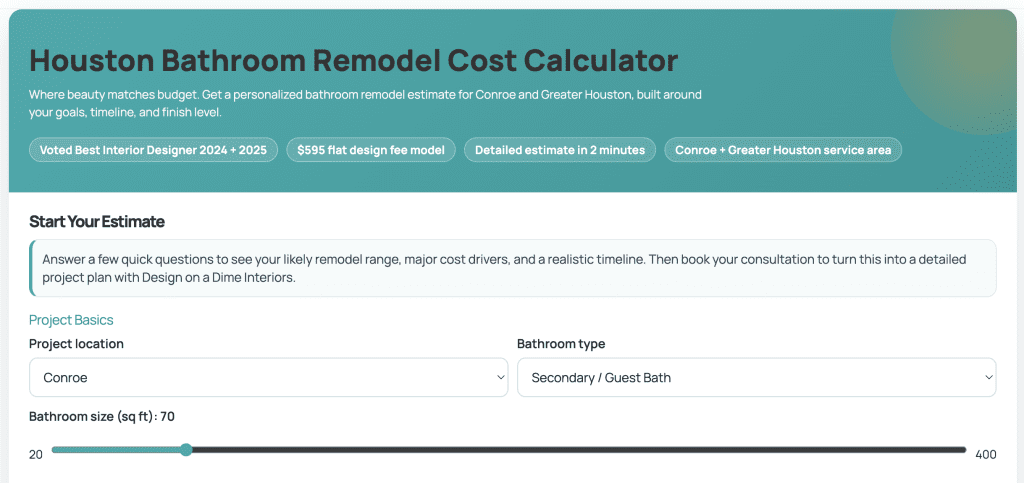
If you haven’t already run the numbers on what your layout changes will cost, our bathroom remodel cost calculator gives you a solid Texas-specific starting point. It’s free, takes about 60 seconds, and breaks down pricing by scope and location so you’re not guessing.
Frequently Asked Questions
The most common mistake is keeping the original builder layout without questioning it. Most Texas builder bathrooms were designed to meet code minimums, not to support two adults using the space simultaneously. When you open up the walls for a remodel, you have a real opportunity to rethink fixture placement, door swing, and traffic flow. The homeowners who take that opportunity almost always end up with a significantly more functional space. The ones who skip it often find themselves remodeling the same bathroom again five years later.
The functional minimum for a comfortable double vanity is 60 inches of total width, which gives each person roughly 24 inches of counter space after accounting for the two sinks. If your vanity wall is shorter than that, a single sink with excellent drawer storage and a wide mirror is often a better choice than squeezing in two sinks that don’t have enough room to breathe. In many Greater Houston homes with older builder bathrooms, a 48-inch single vanity with thoughtful built-in storage outperforms a cramped double.
It depends on what you’re gaining. Moving plumbing to get better fixture placement is often worth it, especially if the current layout creates ongoing daily friction. Moving plumbing just for aesthetics is harder to justify. The cost of relocating a drain or supply line varies significantly by how far it’s moving and what’s behind the wall, but a realistic range for plumbing relocation in a Texas bathroom remodel is $500 to $2,500 depending on scope. Get the cost before you commit to the new placement, and weigh it against how much that placement actually improves the way the bathroom functions.
Placement usually matters more. A well-placed 36-by-36-inch shower that’s close to the towel bar, oriented correctly for traffic flow, and has a built-in niche will be used and enjoyed daily. A large walk-in shower that’s positioned in the wrong corner, opens into the traffic path, and requires a cold floor walk to reach the towels is a source of low-level frustration every single morning. Size is a luxury. Placement is a basic functional decision. If budget requires a tradeoff, prioritize placement.
The Part That Makes the Whole Thing Worth It
When a bathroom layout is done right, you stop thinking about it. That’s the goal. Not a bathroom that gets compliments, though you’ll get those too. A bathroom that your household uses every day without friction, without workarounds, without that small daily frustration of a space that almost works.
That’s what good planning buys you, not just a prettier room, but a room that makes your mornings a little easier and your evenings a little quieter.
If you’re planning a bathroom remodel across Montgomery County and Greater Houston and you’d like to talk through your layout before anything gets ripped out, we’d love to take a look. Start with a conversation at designonadimeinteriors.com/getstarted and let’s figure out what your bathroom could actually be.