
One Bathroom to the Whole West Wing: Inside a Lake Conroe Remodel That Kept Growing
There’s a particular kind of client who hires us for one room and ends up rebuilding half the house, and it usually starts the same way: with a homeowner who wants to understand exactly what’s happening in their home. Honey, engineers are the best example of this. A Lake Conroe engineer first brought us in for a single bathroom. He wanted precision, and more than that, he wanted to be part of the process, not just approve a plan from the sidelines. One bathroom became a kitchen. Then a half bath. Then the dining room. Then the entire West Wing of the house. He calls it his Design on a Dime model home now.
Why One Bathroom Turned Into the Whole West Wing
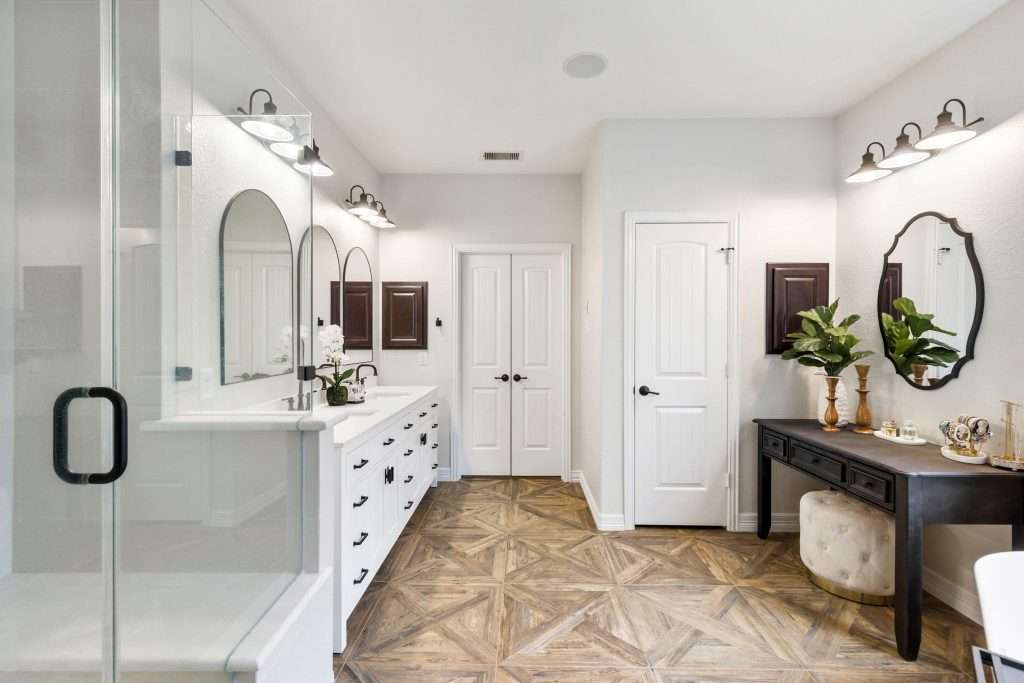
Most remodels stay the size they started as. A homeowner books a bathroom, gets a bathroom, and the relationship ends at the final walkthrough. This one didn’t, and the reason has less to do with the house than with the client.
Engineers, in our experience, want two things that don’t usually come packaged together on a remodel: precision in the plan, and genuine involvement in the build. Most contractors solve for the first and ignore the second, which leaves a technical client feeling shut out of a process happening inside his own home.
We solved for both. Every morning before our crews arrived, we handed him a checklist: specific items to review or complete before the day’s work started. Nothing complicated. Confirm a delivery. Check a measurement. Look over a finish sample. It gave him a real role in a project he was paying for and living inside, darling, and it changed the entire relationship.
What a Lakefront Home Actually Changes About the Design Brief
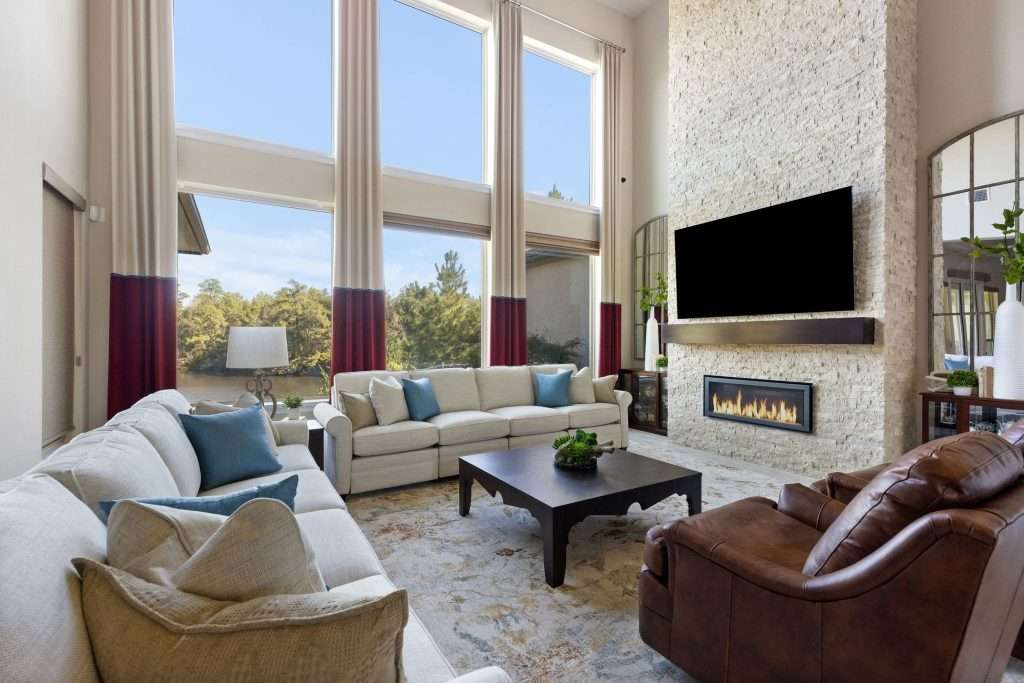
Lake Conroe living isn’t the same design problem as a Conroe subdivision a few miles inland, and treating it like one is where a lot of lakefront remodels go flat. The clientele here tends to entertain, and entertain seriously: weekend gatherings, sunset drinks on the dock, guests who show up expecting the water to be part of the evening, not just the view.
That changes the design moves. Cleaner lines. Touches of blue and aqua that pick up what’s already sitting outside the window. Seating built around adult conversation and a working bar setup, not a formal dining room nobody actually uses. A kitchen designed in a school-district subdivision in Conroe would feel out of place on the water, and a lakefront kitchen dropped into a subdivision would feel like it was trying too hard.
The San Jacinto River Authority, which manages Lake Conroe’s water levels and shoreline, puts the lake at roughly 21,000 surface acres, which is a big enough body of water that it genuinely shapes daily life for the families who live on it. Sugar, that’s not a detail we treat as decoration. It’s the reason the whole brief changes.
Compare it to the other end of our footprint. A young couple in a Greater Houston townhouse is designing for an intimate dinner for four, not a dock party for twenty. The footprint is smaller, so every piece of furniture has to do double duty, and the design leans toward a tighter, more curated feel rather than the open, entertaining-first layout a lakefront home calls for. Neither approach is right or wrong. They’re answers to two different ways families actually live, and the National Association of Home Builders has tracked exactly this kind of divergence in how regional buyers prioritize entertaining space versus efficient footprint depending on lot type and location.
The Daily Habit That Turned a Technical Client Into Our Best Kind of Repeat Client
The daily checklist wasn’t a customer-service gesture. It was a specific answer to a specific problem: a detail-oriented client who needed to feel the process, not just receive the result.
Here’s what it actually did. It gave him ownership of the parts of the project that genuinely benefit from a second set of eyes, a delivery confirmation, a measurement double-check, without pulling him into decisions that needed our crews working uninterrupted. He wasn’t watching over anyone’s shoulder. He had his own job to do each morning, and our team had theirs.
By the time the kitchen remodel in Montgomery County was underway, that rhythm was already established. Trust builds fastest when a client has a real task, not just a phone number to call if something looks wrong.
Why a Small Remodel Growing Into a Big One Isn’t a Red Flag
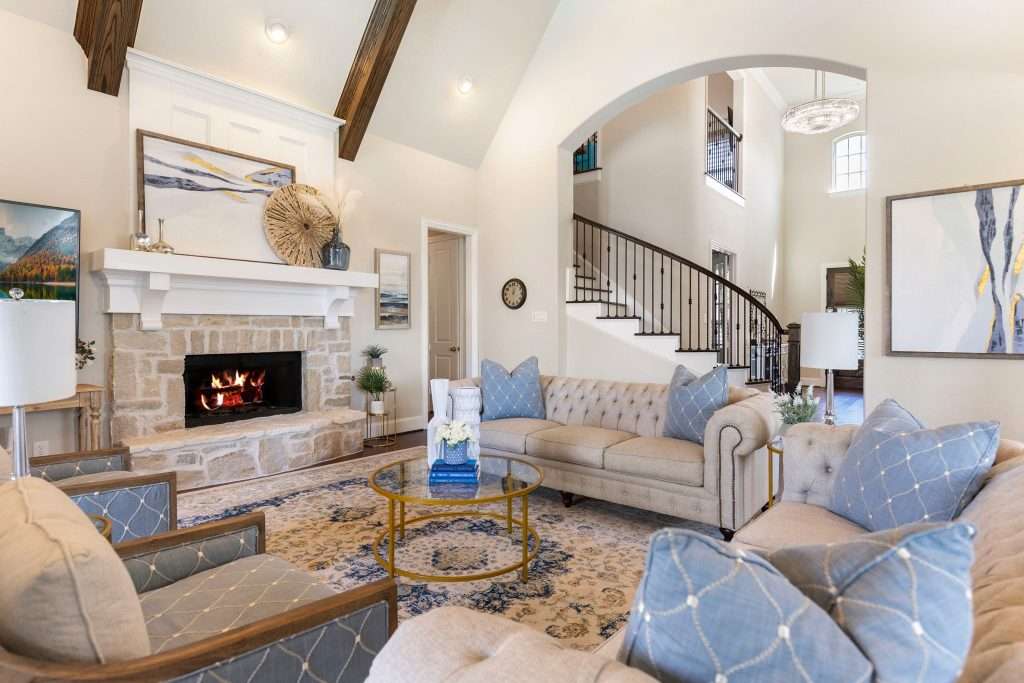
Homeowners sometimes worry that scope creep on a remodel means something went wrong with the plan. Our piece on why remodeling one room often reveals problems in another covers the structural side of that question. This project is the other version of the same pattern: nothing was wrong with the bathroom. The client simply trusted the process enough to keep going.
That’s a different kind of scope growth than the kind driven by a demo-day surprise. It’s driven by confidence, and confidence is something a first project either earns or doesn’t. Once a client has lived through one room done right, the half bath and dining room that followed stop feeling like a leap and start feeling like the obvious next step. Our home addition planning guide walks through the same decision from the other direction, for homeowners who know upfront they want more than one room.
What to Ask Before You Let a Small Remodel Grow
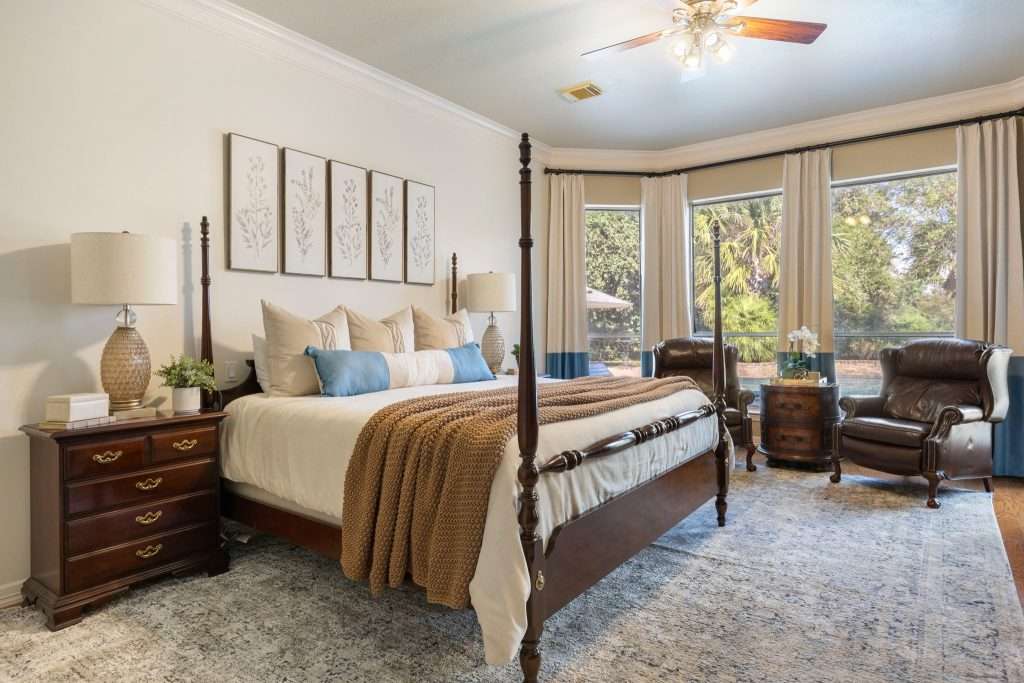
Not every remodel should expand, hun, and knowing the difference up front saves everyone a harder conversation later.
- Did the finished room actually change how you use the house? If a new kitchen makes you want to host more, that’s a real signal. If it just looks nicer, expansion is optional, not inevitable.
- Is the next room a genuine priority, or does it just feel available? The National Kitchen and Bath Association points to sequencing kitchens and primary bathrooms first precisely because they carry the most daily use. A guest room addition rarely earns that same urgency.
- Can your budget absorb a second phase without straining the first one? A phased remodel only works when each phase is fully funded on its own terms, not borrowed against the next.
- Does the same design language carry forward? Matching tile families, hardware finishes, and color logic from room to room is what makes a multi-phase project read as one home instead of a patchwork of separate jobs.
You can see the same growth pattern play out in our Lake Conroe project gallery, where a single starting point became a much larger story over time. If the room in question happens to be the kitchen, our piece on when a kitchen remodel makes sense is worth reading before that first phase even gets scheduled, and our breakdown of how remodeling decisions affect each other goes deeper on the sequencing question once more than one room is on the table.
What Lakefront and Inland Houston Homes Ask For Differently
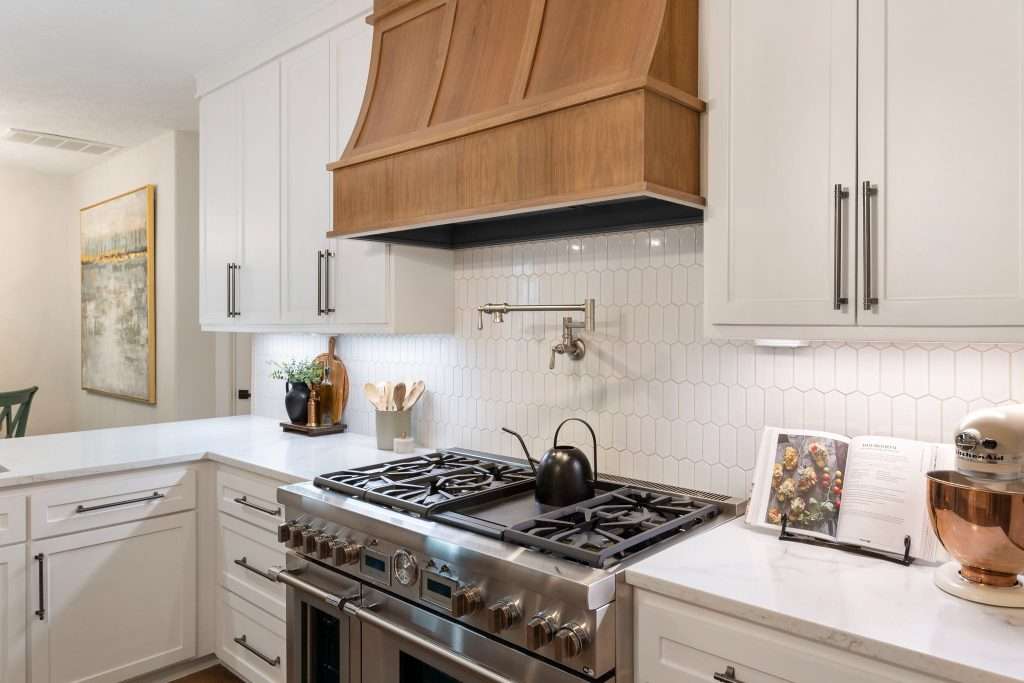
Houston’s heat and humidity shape material choices everywhere in our footprint, but a lakefront home adds a second layer: proximity to water changes how a family actually uses every room. A subdivision family plans a kitchen around school mornings and homework at the counter. A lakefront family plans the same room around a weekend crowd walking in from the dock, wet feet and all.
That’s part of why we lean on tile and LVT flooring across our lake and near-lake projects. It handles moisture tracked in from outside without flinching, and it holds up to the traffic a waterfront home sees that a landlocked house never does.
Frequently Asked Questions About Designing for Lakefront Living
Yes. Lakefront homes tend to center on entertaining and the view, which shifts color choices toward blues and cooler tones and shifts furniture layout toward group seating and bar setups rather than formal, closed-off rooms.
It can, and it usually happens for a good reason rather than a bad one. When a client trusts the outcome of the first room, expanding to additional rooms becomes a natural next step rather than a scope-creep problem.
Consistency in material language, the same tile family, the same cabinetry hardware, the same color logic, carried from room to room, is what makes a phased remodel read as one cohesive home instead of a series of unrelated projects.
For homes that see regular entertaining, yes. A bar setup built into the main gathering space supports the way lakefront families actually host, rather than routing every drink order back through a kitchen already busy with food.
Tile and luxury vinyl tile handle moisture and foot traffic from outdoor activity better than materials that stain or warp when they get wet repeatedly, which makes them a strong default for lakefront living rooms and entries.
A Model Home That Started With One Room
Here’s the thing about trust on a remodel, baby. It’s not something you can shortcut, and it’s not something a contract guarantees on its own. It gets built one finished room at a time, one morning checklist at a time, until a client who started cautious ends up calling his own house a model home.
That’s the real story behind a project like this one. Not the square footage it grew into, but the reason it grew at all: a client who felt like part of the work, not a bystander waiting for an invoice.
If your home near Lake Conroe, Montgomery County, or anywhere across Greater Houston has one room that’s been quietly waiting to become the first of several, reach out to our team and let’s talk about where it could go.