
Open Space Design: Creating Functional and Stylish Interiors for Modern Living
Open space design has taken the interior design world by storm — giving homeowners the opportunity to create flexible, light-filled environments that are as functional as they are stylish.
Whether you’re looking to knock down a few walls or simply redefine your existing layout, this guide will provide you with practical tips and creative ideas to master the art of open space design.
So let’s get started on this exciting journey!
What Do We Know About Open Space Design?
Open space design is not just a trend but a lifestyle choice reflecting modern living.
With its emphasis on flexibility, natural light, and seamless transitions between areas, open space design has become a hallmark of contemporary homes.
Here’s something that might peak an interest:
Over 70% of homebuyers in Texas prefer open floor plans for their spacious feel and social atmosphere.
This trend isn’t just a passing fad; it reflects a fundamental shift in how families want to live and interact in their homes.
Open floor plans, such as patio reconstruction offer several compelling benefits that resonate with modern lifestyles, making them a top choice for many buyers.
One of the standout features of open floor plans is the great room, where the kitchen, dining, and living areas flow smoothly together.
This setup is perfect for families who love to cook and entertain.
Just imagine whipping up a delicious meal while keeping an eye on the kids playing in the living room.
It’s like having your cake and eating it too—just without the walls getting in the way!
As one homeowner put it, “With an open floor plan, I can sauté and socialize at the same time—talk about multitasking!”
3 Undeniable Benefits of Open Spaces

Open space design has gained immense popularity in modern homes, and for good reason.
This design approach enhances the aesthetic appeal of a home and significantly improves its functionality.
We’ve taken out some key benefits of open space design:
Enhanced Natural Light
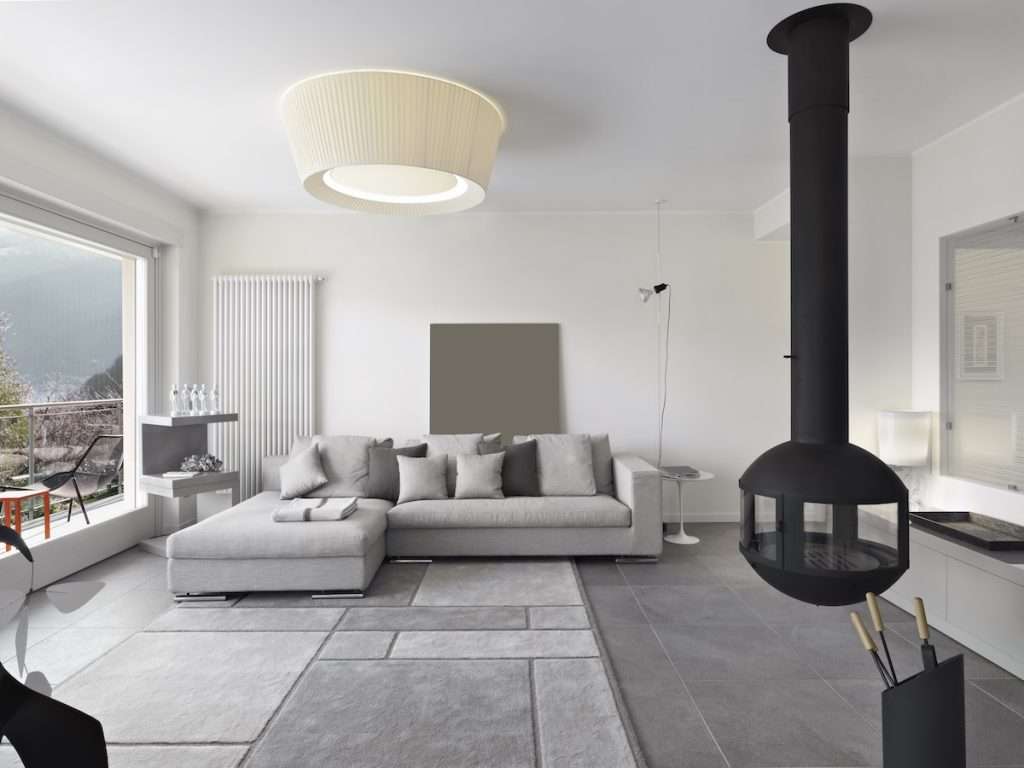
One of the most significant advantages of open space design is the abundance of natural light that floods the area.
With fewer walls obstructing sunlight, rooms feel brighter and more inviting.
This increased natural light creates a warm atmosphere and contributes to a sense of openness and airiness.
According to a study by Avocet Design Build, larger windows and glass doors are often incorporated in open floor plans — allowing for better indoor-outdoor connections and maximizing sunlight exposure.
After all, who wouldn’t want to let the sunshine in?
It’s like giving your home a bright new outlook on life!
Furthermore, the absence of walls helps reduce energy consumption by minimizing the need for artificial lighting during daylight hours — thereby promoting sustainability!
Ready to embrace the benefits of open space design in your home?
Contact us today at Design On A Dime Interiors to explore how we can help you create a beautiful, energy-efficient living environment that reflects your style and values!
Improved Social Interaction
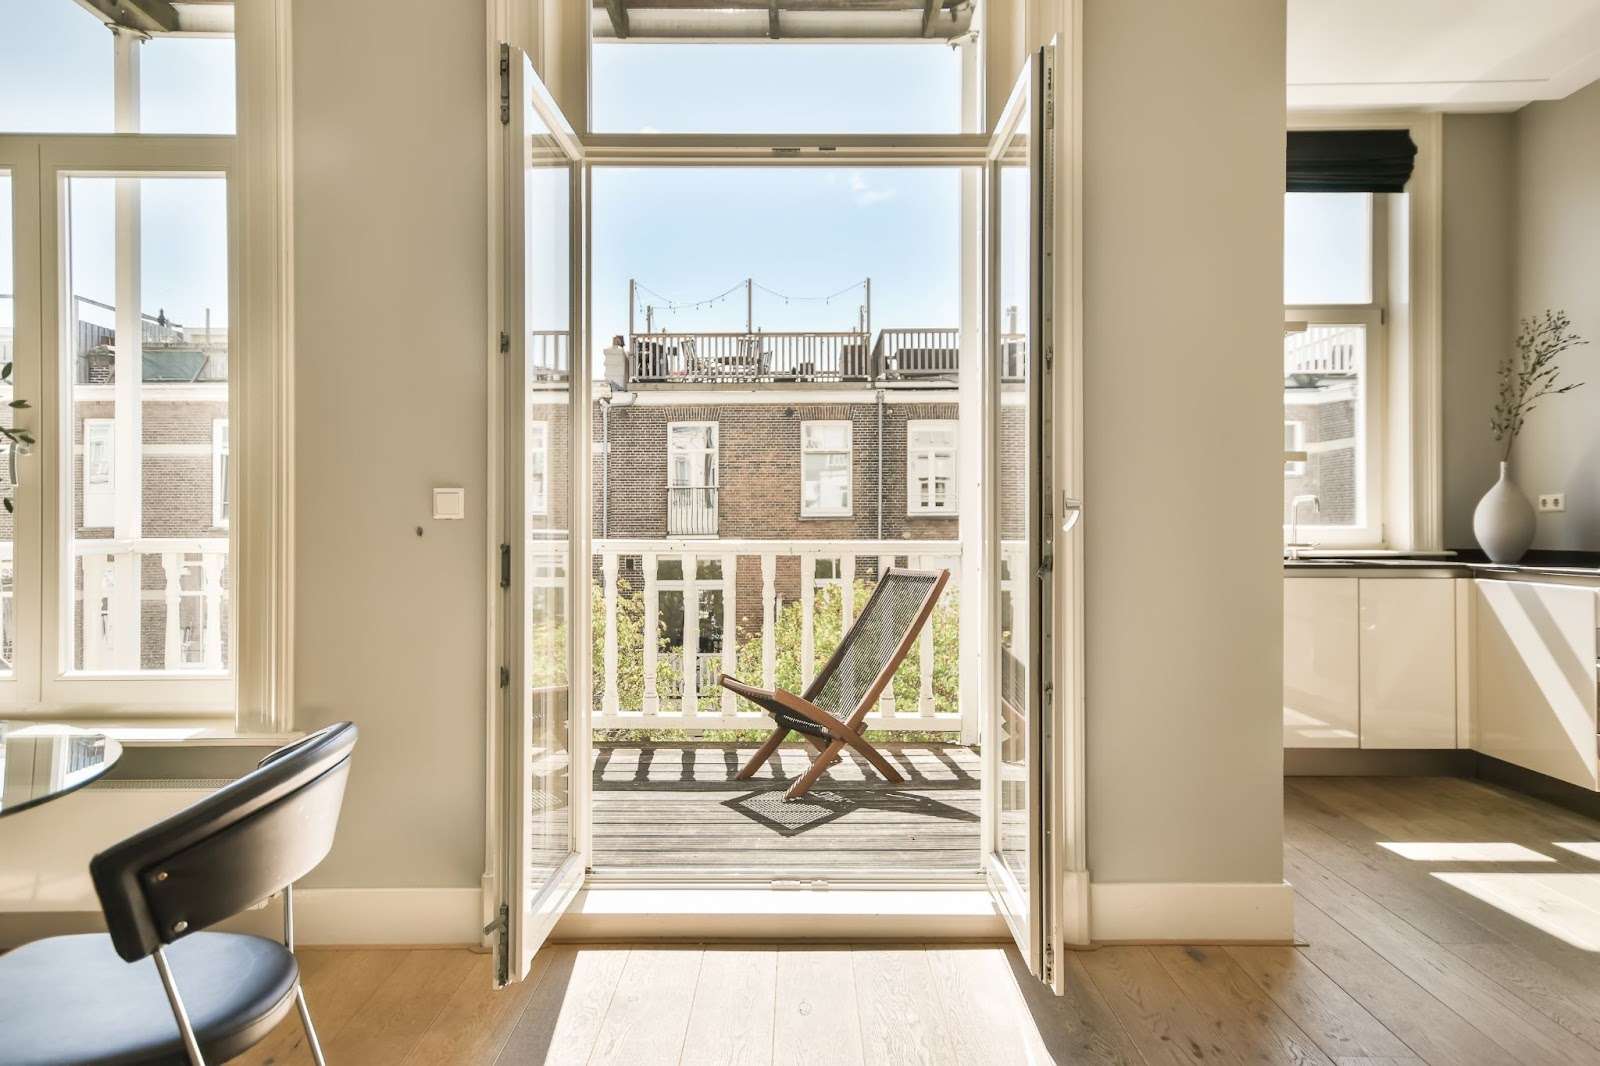
Open exterior remodeling ideas create a more connected living environment, making it easier for family members and guests to interact.
The flow between open spaces means that you can maintain eye contact and conversation with others, whether you’re cooking in the kitchen, dining at the table, or relaxing in the living room.
This is particularly beneficial for families with children, as parents can supervise their children while they engage in other activities.
The ability to entertain guests without feeling isolated in separate rooms enhances social gatherings — making them more enjoyable and inclusive.
Increased Property Value
Homes with open-concept designs are highly sought after in the real estate market, often leading to increased property values.
According to The Spruce, homes featuring open floor plans can sell for up to 7.4% more than traditional layouts due to their modern appeal and versatility.
Buyers appreciate the spacious feel and flexibility that open layouts provide, making them willing to pay a premium for such features.
Additionally, as lifestyles evolve, an open floor plan allows homeowners to adapt their spaces easily without the need for extensive renovations or structural changes.
It’s like having a home that can change its outfit with the seasons—no major wardrobe malfunctions required!
Interested in transforming your space from zero to hero?
Visit our remodeling services page to discover how Design On A Dime Interiors experts can help you create a stunning open layout that enhances both functionality and style!
The Unique Role of Furniture in Open Space Design
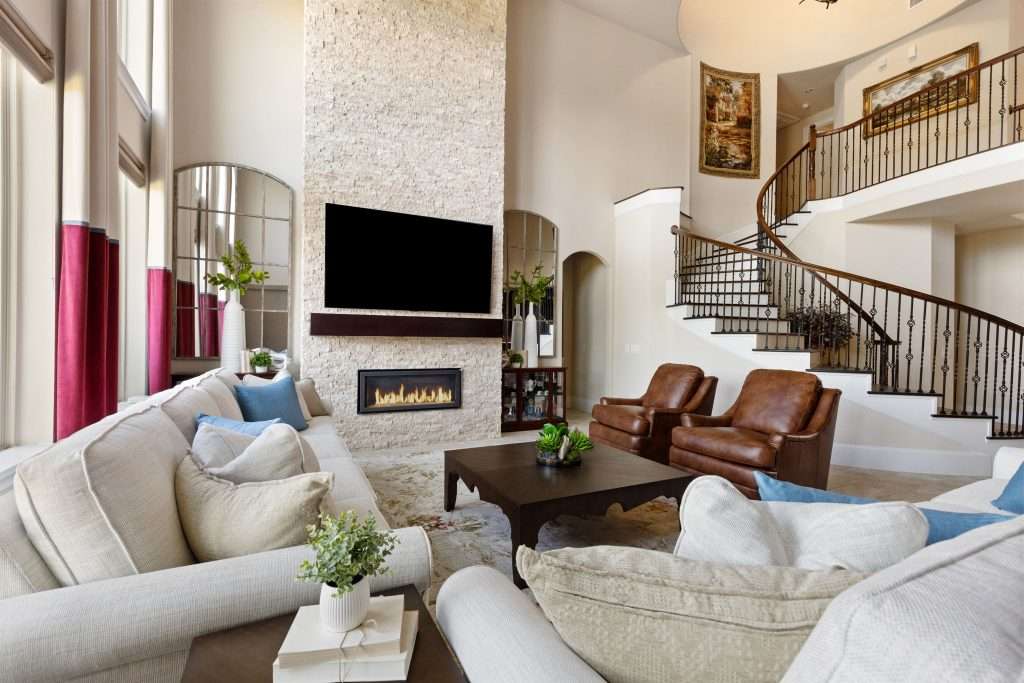
The role of furniture in open space design is crucial for creating a functional, stylish, and inviting environment.
In an open layout, where walls are minimized, and spaces flow into one another, furniture selection and arrangement can significantly impact aesthetics and usability.
Here’s how multi-functional pieces, strategic furniture placement, and anchor pieces contribute to the success of open space design.
Multi-Functional Pieces
One of the most significant trends in open space design is the use of multi-functional furniture for your living space.
These versatile pieces serve multiple purposes, making them ideal for maximizing limited space.
For instance — sofas with built-in storage can help keep living areas tidy while providing comfortable seating.
Extendable dining tables are another great example. They can accommodate small family dinners but can also be expanded for larger gatherings, ensuring you’re always prepared for any occasion.
Mobile kitchen islands also exemplify this trend.
They provide additional counter space for cooking while being easily movable to adapt to different needs—whether you need more room for meal prep or want to create an open area for entertaining.
Furniture Placement

Strategic furniture placement is essential in open spaces to define different zones while maintaining an airy feel.
How you arrange your furniture can create visual boundaries that help delineate areas for cooking, dining, and relaxing without physical barriers.
For example, placing a sofa at an angle can create a cozy living area while still allowing sightlines across the space.
It’s crucial not to overcrowd the room; leaving ample walking space (around 3.61 feet) ensures that the area feels open and accessible.
Additionally, using rugs can help visually separate different zones—like a dining area from a living room—while still keeping everything connected.
Lighting also plays a vital role; strategically placed lamps or overhead fixtures can highlight specific areas, enhancing the overall flow of the design.
Looking to brighten up your space?
Contact Design On A Dime Interiors today to learn how our expert lighting solutions can elevate your open space design and create the perfect ambiance for your home!
Anchor Pieces
In any open space, anchor pieces serve as focal points that draw the eye and structure the layout.
A well-chosen sofa can become the centerpiece of your living area, offering both comfort and style from all angles.
If positioned centrally, it should be aesthetically pleasing even from behind; consider options that integrate shelving or decorative elements into the backrest.
Other examples of anchor pieces include statement dining tables or unique coffee tables that reflect your style while serving practical functions.
These elements enhance the visual appeal of your space and encourage social interaction by inviting people to gather around them.
For instance, a large dining table can become a hub for family dinners and entertaining guests.
Overcoming Common Open Space Challenges

Open space design offers numerous benefits but presents unique challenges that homeowners must navigate to create a harmonious living environment.
Addressing noise management, storage solutions, and privacy issues can significantly enhance open layouts’ functionality and comfort.
Here’s how to overcome these common challenges effectively.
Noise Management
One of the most prevalent issues in open space design is noise management.
The absence of walls can allow sound to travel freely between areas, which may disrupt conversations and daily activities.
To combat this issue — homeowners can incorporate various strategies to minimize noise levels.
In open floor plans — especially – sound travels freely between spaces.
While this design promotes social interaction, it can also lead to challenges when multiple activities are happening simultaneously.
For instance, if the background noise is high, someone cooking in the kitchen may struggle to hear a conversation in the living room.
Adding rugs and cushions can absorb sound and reduce echo, making spaces feel cozier and enhancing aesthetics.
Additionally, acoustic panels can be strategically placed on walls or ceilings to absorb sound waves and improve overall sound quality.
These panels come in various designs and colors — allowing homeowners to maintain their decor while effectively managing noise levels.
Storage Solutions
Another challenge that often arises in open layouts is the lack of adequate storage — which can lead to clutter and disorganization.
To overcome this issue, homeowners should consider incorporating hidden or built-in storage solutions that blend seamlessly with the design of their space.
For instance, utilizing furniture with built-in storage capabilities—such as ottomans with compartments or coffee tables with drawers—can help keep everyday items out of sight while being easily accessible.
Additionally, custom cabinetry can be designed to fit specific areas within the open layout, providing ample storage without sacrificing style.
Furthermore, vertical storage options like wall-mounted shelves or floating cabinets can maximize space without occupying valuable floor space.
Visit our custom cabinets services page to explore how our expert team can help you create stylish and functional cabinetry that perfectly fits your space!
Maintaining Privacy

While open spaces promote interaction and connectivity, they can sometimes compromise privacy—especially in shared living environments.
However, creative ways exist to maintain privacy without completely closing off areas.
One effective solution is to use flexible room dividers while allowing light and sightlines between spaces.
Options such as decorative screens or bookshelves can create visual barriers while adding an element of design to the room.
For example, a stylish bookshelf can serve as a divider and a display area for books and decor items.
Another approach is to utilize curtains or drapes that can be drawn when needed for privacy but opened to maintain openness when desired.
Lightweight or sheer materials work well for this purpose, allowing light to filter through while providing a sense of separation.
Finally, incorporating plants as natural dividers can enhance privacy while adding greenery to your space.
Tall potted plants or vertical gardens not only delineate areas but also contribute to improved air quality and aesthetics.
Finding The Best Open Space Design in 2025 – Final Verdict
Open space design combines practicality and aesthetics — making it an ideal choice for modern homes.
By removing traditional barriers, this layout enhances natural light flow, improves accessibility, and fosters social interaction among family members.
The versatility of open floor plans allows homeowners to customize their spaces for various functions, whether it’s a cozy family gathering or an entertaining event with friends.
As homeowners increasingly seek environments that promote connectivity and flexibility, the demand for open space designs continues to grow.
If you’re ready to transform your living space into a beautifully designed open layout that reflects your lifestyle and preferences, connect with Design On A Dime Interiors today!