
Living Room Design Ideas That Actually Work for Homes That Get Lived In
Living room design ideas are everywhere, and yet so many living rooms still feel like they’re missing something. You’ve got the sofa, the rug, maybe a gallery wall that looked perfect on a mood board. The pieces are fine. The room isn’t. That gap between “I like everything in here” and “I love this room” is more common than you’d think, and it almost never comes down to budget. It comes down to how everything in the room is working together. Or not, as the case may be. We see this with families across Greater Houston every single week, and the answer is almost always the same. Stick around, darling, because we’re about to walk through exactly why living rooms fall flat and what the design ideas are that actually fix it.
Why Most Living Rooms Feel Off Even When Nothing Is Actually Wrong
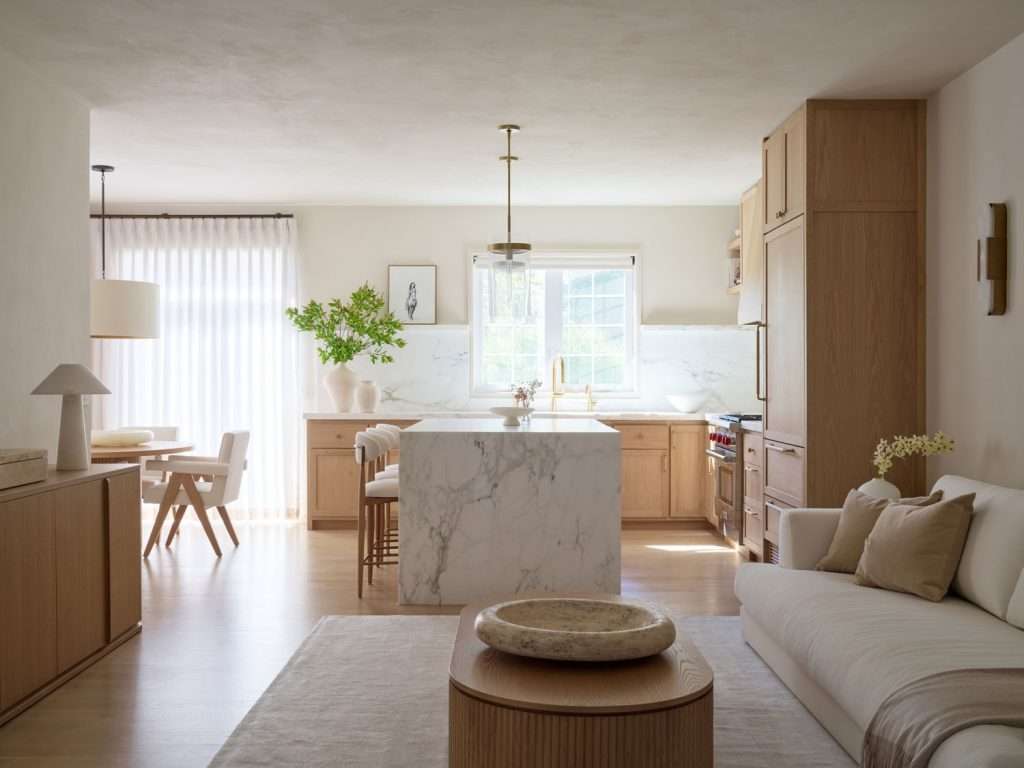
The most common cause of a living room that feels wrong is furniture pushed against the walls. It’s the instinct almost everyone follows when arranging a room for the first time. Push the sofa back, move the chairs to the sides, leave the center open. It feels logical. The result looks and feels like a waiting area.
When furniture lines every wall, the room loses a focal point. Your eye doesn’t know where to settle. Conversation becomes uncomfortable because seating is spread too far apart to feel intimate. And the open center, which should be the heart of the space, becomes empty floor nobody knows what to do with.
But furniture placement is usually just the most visible symptom. Three other problems almost always run alongside it.
The scale mismatch. The sofa looks right in the store and wrong in the room. The rug barely covers the floor beneath the coffee table. The ceiling fixture is technically in the right spot but seems to have nothing to do with anything below it. When pieces aren’t proportionally matched to the room they’re in, the space feels permanently unresolved, regardless of how good the individual pieces are.
The single-light trap. One overhead fixture is not a lighting plan. It produces flat, even illumination that falls from the ceiling and makes a room feel functional at best, institutional at worst. Most living rooms have exactly one light source and wonder why evenings feel wrong.
Missing layers. A room that has all its furniture and still feels empty is missing depth. Textiles, variation in height, mixed materials, plants, objects at different scales. These are the things that make a space feel like people actually live in it, rather than just store their furniture there.
None of these problems require starting over. They require understanding what’s driving them and then making targeted decisions about layout, scale, light, and layering. That’s what the rest of this is about.
Living Room Layout Rules That Keep People Comfortable and Conversations Going
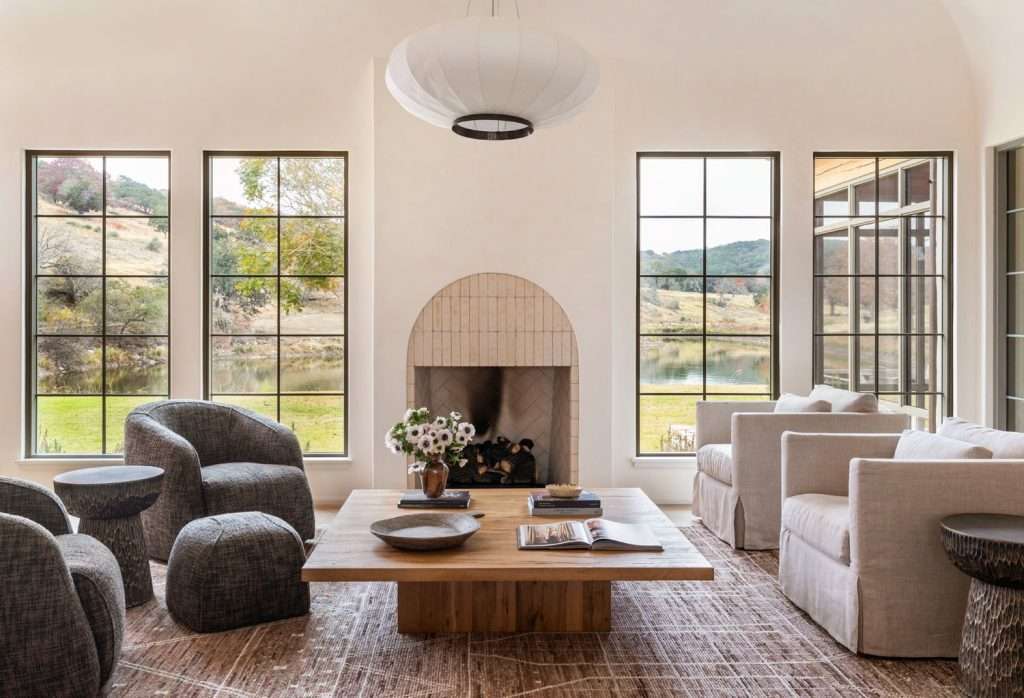
The foundation of a living room that feels right is a layout built around two things: how people move through the space and how people sit and talk in it. Get both of those right and the room starts feeling intentional before you’ve changed a single piece of decor.
Traffic flow comes first. The NKBA planning guidelines recommend at least 36 inches for primary walkways through a room. Secondary paths, like the gap between the sofa and coffee table, can work at 18 to 24 inches. When pathways are narrower, people unconsciously register the room as crowded, even when it isn’t.
In our part of Texas, the NAHB’s 2023 design trends report confirms what we see in homes here every week: the majority of home buyers prefer an open-kitchen-family-room layout. The kitchen flows into the dining area, the dining area flows into the living room, and suddenly there’s a lot of square footage with no natural division. Those big, open builder layouts are great for how families actually live here: Sunday dinners, football Sundays, kids moving between rooms. But they need internal structure. That structure comes from how you place the furniture, not from walls.
Floating furniture into the room is the move. Pull the sofa away from the wall, even just 12 to 18 inches. Group seating so pieces face each other. A comfortable conversation grouping keeps seating within about 8 feet of each other. Beyond that, people start to feel like they’re in different rooms.
- Anchor with your dominant piece. For most living rooms, that’s the sofa. Place it so it faces the room’s primary focal point, whether that’s a fireplace, a TV wall, or a strong architectural feature, and build the arrangement from there. Families in Conroe with those newer open-plan layouts often find the sofa’s orientation is what finally makes the space click.
- Protect the main traffic path. The route from the front of the house to the back shouldn’t require weaving between chairs and tables. If people are navigating furniture to cross the room, the layout is working against you.
- Let seating breathe. A sofa or chair placed hard against a wall feels compressed. Pull it forward even slightly and the room gains air and visual depth on all sides.
Scale and Proportion: The Invisible Force Holding Your Room Back
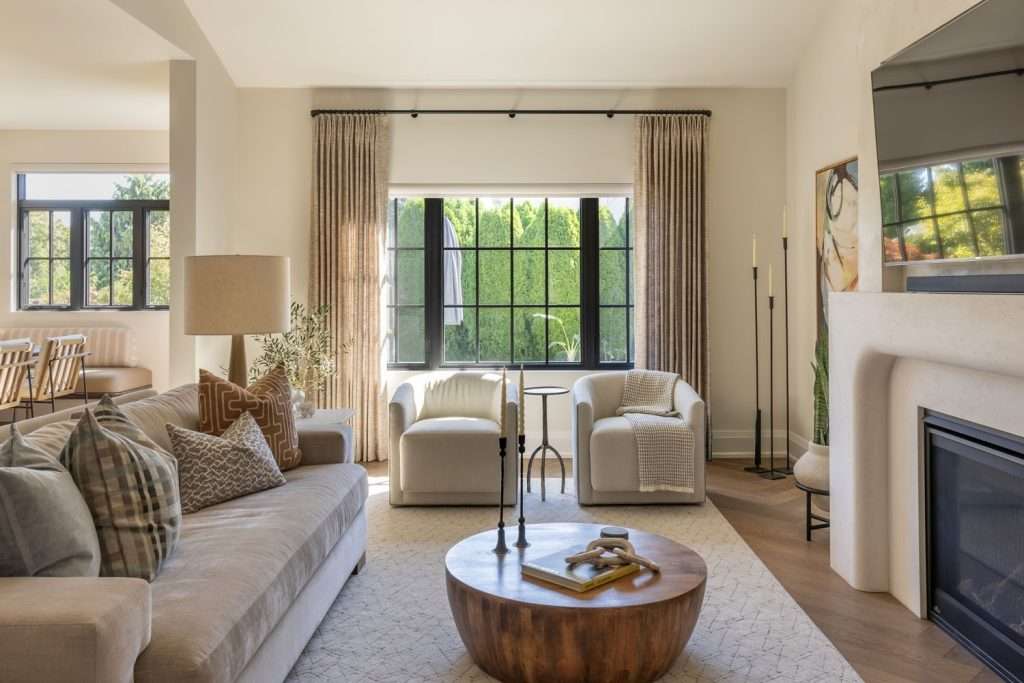
Scale is the design principle that gets skipped most often and creates the most visible problems. A room where the proportions are off feels wrong at a gut level even when you can’t name the reason.
The area rug is the single most common scale mistake in a living room. Most people buy a rug that fits under the coffee table and stop there. The result: a small island floating in the middle of a large floor, with the seating grouping around it looking disconnected and unanchored. The correct approach is to size the rug so that all major seating pieces have their front legs sitting on it. The rug becomes the visual floor for the entire grouping, and the whole arrangement reads as intentional rather than assembled. A rug that’s too small actually makes the room feel smaller, not larger.
The ASID Universal Principles of Interior Design identifies scale and proportion as foundational principles in residential design, and the principle shows up everywhere: the relationship between sofa and coffee table height, between curtain length and ceiling height, between light fixture diameter and the room’s square footage. When these relationships are off, the room tells on itself.
A few calibration points worth keeping in mind:
- Coffee table sizing. It should run roughly two-thirds the length of your sofa. Any shorter and it looks like an afterthought. Any wider and it starts to dominate.
- Curtain height. Curtains hung at the window frame make a room feel lower and the windows feel smaller. Hung close to the ceiling, they draw the eye up, make the ceiling read as higher, and make the windows feel more generous. This one change can shift the perceived size of a room more than almost anything else.
- Sofa profile versus ceiling height. A low-profile contemporary sofa in a room with ten-foot ceilings can look like furniture that wandered in from the wrong house. Taller-backed pieces or accent chairs with visual height help close that vertical gap.
- Light fixture sizing. A useful guide for overhead fixtures: add the room’s length and width in feet, and that number in inches is a reasonable starting diameter for a chandelier or flush-mount fixture. Clients in The Woodlands often discover this single adjustment makes their ceiling fixture feel like it actually belongs in the room.
When these proportional relationships start lining up across a room, something shifts. The space starts to feel like it was designed rather than assembled.
How to Layer a Living Room So It Feels Like Home, Not a Floor Display
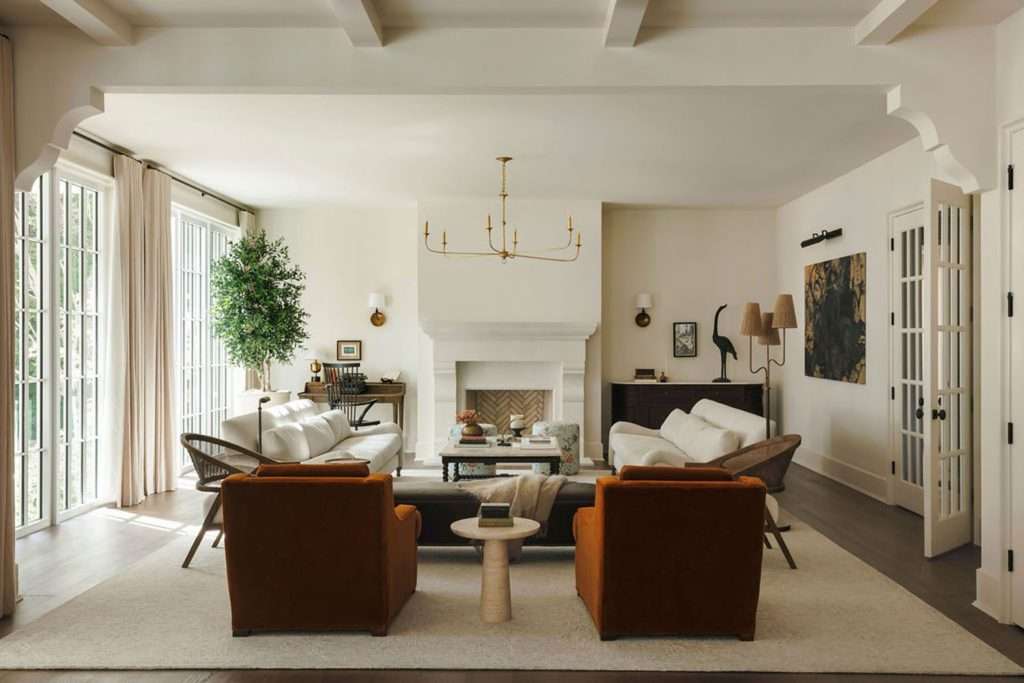
A room that has all its furniture and still feels empty is missing layers. Layering is what takes a room from “correctly furnished” to “actually warm,” honey. It’s the process of building depth through textiles, variation in height, mixed materials, and the kind of finishing details that signal real people live here.
There are four layers every living room needs, and they work in sequence.
- The anchor layer. Your sofa, primary chairs, coffee table. The foundational pieces that set the scale and define the grouping. Everything else builds from here.
- The textile layer. Throw pillows, blankets, area rugs, window treatments. Textiles soften hard surfaces, add color depth, and are the most flexible layer to change seasonally or when you want a refresh. A good drapery choice, hung high and wide, doesn’t just cover windows. It frames them, softens the whole room, and manages how much of that Texas brightness and afternoon heat comes pouring through the glass. We go deeper on texture layering in our guide to adding depth and interest to your spaces, which pairs well with this section.
- The accent layer. Lamps, plants, art, decorative objects, side tables. These add personality and variation in height. The goal is visual rhythm: your eye should travel around the room and find something interesting at different levels. A tall plant in one corner, a low stack of books on the coffee table, a piece of art at eye level, a lamp throwing warm light at shoulder height. The finishing touches and accessories guide is the natural follow-on read once you’ve sorted the anchor and textile layers.
- The finishing layer. Books, candles, objects on shelves or a console table. The things that say people actually live here. This layer is most effective when it’s edited. A few intentional finishing details land harder than a surface covered in random ones.
Flooring is part of this layering conversation, too. In homes where the living room gets real daily use, especially through football season and the holidays when the house fills up, the floor takes a beating. The living room flooring guide covers which materials hold up best under that kind of traffic while still contributing to the room’s warmth, and our flooring team in Katy can help match the right option to how your family actually uses the space.
Lighting Your Living Room Like Someone Who Designed It on Purpose
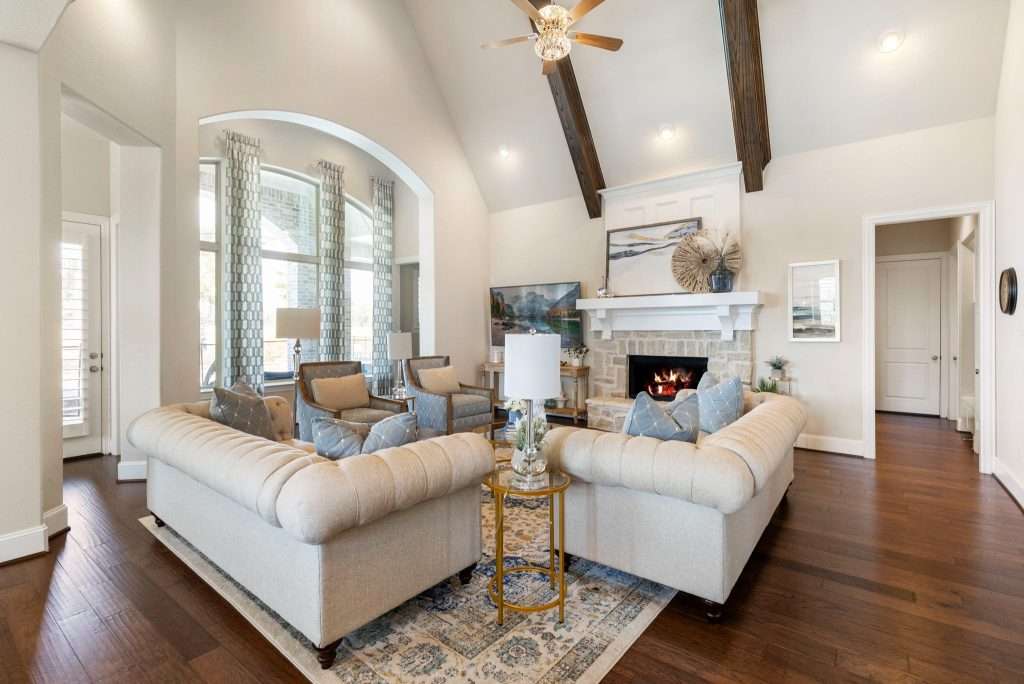
If your living room feels warm and inviting during the day and oddly flat after dark, the problem is almost always the lighting. Specifically, the absence of layered light.
A single overhead fixture, however attractive, produces light that falls straight down from the ceiling. It eliminates shadow, flattens surfaces, and makes a room feel like a space for tasks rather than a space for settling into. The IES Recommended Practice for Residential Lighting outlines a layered approach: ambient light for overall illumination, task light for focused activities, and accent light for depth and visual emphasis. In practice, for a living room, this means:
- Ambient light from a ceiling fixture or recessed lights, ideally on a dimmer
- Task lighting beside seating: a floor lamp next to a reading chair, a table lamp within reach on an end table
- Accent lighting to draw attention to art, architectural features, or shelving
Two lamps at opposite ends of a seating grouping, honey, is one of the highest-return changes you can make in a living room. They bring the light source down from the ceiling to human height, create warmth in the room’s corners, and make the whole arrangement feel cozier and more considered without a single structural change. The mood lighting guide on the blog walks through how to build this out room by room, which is worth reading alongside this section.
Texas homes tend to get a generous amount of natural light through those big builder windows, which is a genuine gift for most of the year. In summer, though, managing solar heat gain and glare while preserving brightness becomes the actual challenge. The U.S. Department of Energy notes that properly chosen window treatments can meaningfully reduce heat gain in homes with south- and west-facing windows, which describes most of the newer construction in this area. Drapes that hang high and full solve both problems at once, and the drapery team in Spring handles exactly this kind of decision regularly for clients navigating that balance.
FAQ: Living Room Design Ideas
A living room reads as smaller than its square footage when furniture is pushed against the walls, the area rug is undersized for the seating grouping, or a single overhead light source is creating flat, even illumination with no depth. Floating furniture into the room, sizing the rug so the front legs of all major seating sit on it, and adding floor and table lamps at human height will typically make a space feel both larger and more inviting.
Layout. Color, furniture quality, accessories, and layering all build on top of how the foundational pieces are arranged. A well-planned layout with modest furniture routinely feels better than a poorly planned layout with expensive pieces. If only one thing in a living room gets careful attention, it should be the floor plan.
Define the seating zone with an area rug large enough that the front legs of all main seating pieces rest on it. Choose furniture proportioned to hold the space rather than float in it. Add light at multiple heights, not just from the ceiling. Use textiles and plants to soften corners and edges. Buyers in the Greater Houston market respond consistently to living rooms that feel warm and human-scaled rather than impressively large and hard to inhabit.
If the sofa looks small in the room, the rug appears to be floating in the middle of the floor, or the ceiling fixture seems visually disconnected from everything below it, scale is the issue. A few reference points: the coffee table should run two-thirds the length of the sofa, the rug should extend under the front legs of all seating, and curtains should hang close to the ceiling, not at the window frame.
Your Living Room Is Closer to Right Than You Think
Most living rooms aren’t broken. They’re missing the right kind of focused attention. A furniture arrangement pulled away from the walls, a rug one size larger than you think you need, a pair of lamps added to the corners, curtains hung at ceiling height instead of window height. These are not expensive or complicated changes. They’re the kind of changes that make you walk into the room on a Tuesday evening and realize you actually want to be in there.
If you’d rather work through it with someone who does this every day, that’s exactly what the Design on a Dime team is here for. We work with families across Montgomery County and Greater Houston to take living rooms from “fine” to exactly what they were always supposed to be. Get started here whenever you’re ready.