
How Texas Couples Blend Two Design Styles in One Home Without Calling It a Draw
You sat down together with a blank board and the best of intentions. One of you was pinning clean lines, matte black fixtures, and furniture that looks like it belongs in a design magazine. The other was pinning cozy shiplap walls, warm wood tones, and a sectional big enough for the whole family to pile onto on a Sunday afternoon. Now you’re several months into owning your home and every room is still beige because you can’t seem to agree on a single thing.
That tension around blending two design styles is so real, darling, and you are far from alone in it. Most couples walk into this problem thinking it’s about one person winning and one person giving something up. It’s not. When it’s handled right, working with two distinct styles produces a home that’s more layered and more personal than any single-style space ever could be. You just have to know which rules to follow and which ones to ignore completely. Let’s get into it.
Why Two Design Styles So Often Produce One Very Awkward Room
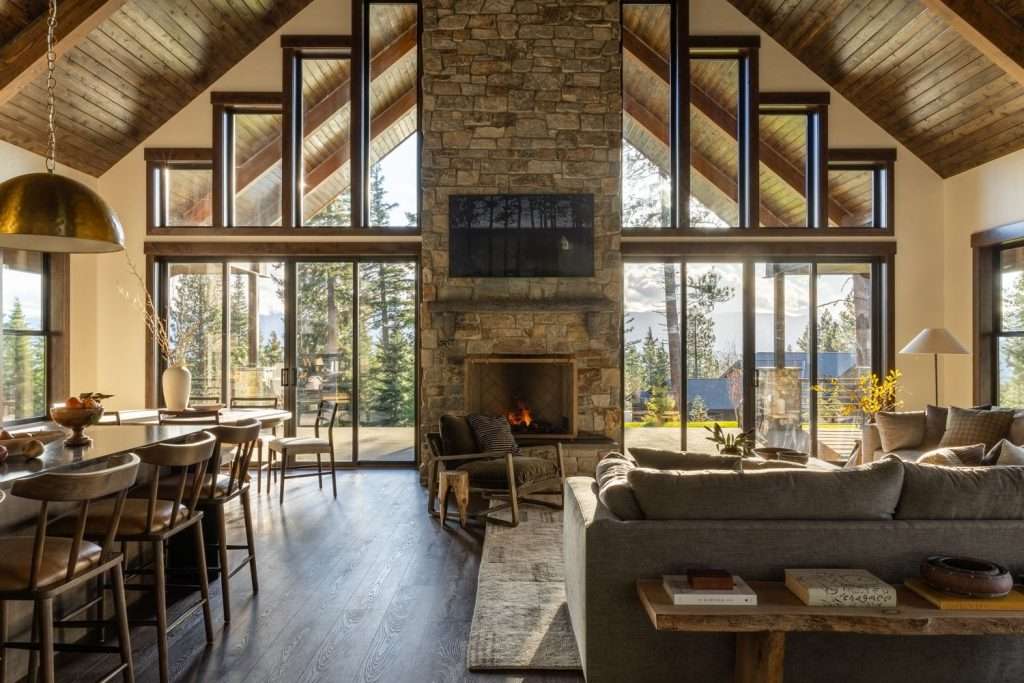
When two styles share a room and it doesn’t work, the reason is almost always the same. There’s no shared anchor. Both styles are competing for dominance at the same volume, and the room ends up looking like two different homes borrowed each other’s furniture. Nobody wins, and the space feels unsettled even when every individual piece is perfectly nice on its own.
The American Society of Interior Designers identifies visual cohesion as one of the foundational elements of a well-designed space. Cohesion doesn’t mean matching. It means every element in the room is in conversation with the others. When two styles speak simultaneously at full volume, neither one registers as intentional.
Here’s what usually goes wrong in rooms where a blend misfires:
- No shared scale. A chunky farmhouse dining table paired with slender contemporary chairs doesn’t read as blended. It reads as unfinished. Scale needs to be consistent even when styles differ significantly.
- Competing focal points. If one style anchors itself in a statement shiplap feature wall and the other anchors itself in a sleek fireplace surround, the room ends up with two centers of gravity and neither one wins.
- No neutral connective tissue. Without a shared color, material, or finish threading through the room, there’s nothing telling the eye that these pieces belong together.
None of these are hard problems to solve. But you have to name them before you can fix them.
How to Find the Thread That Ties Two Different Styles Together
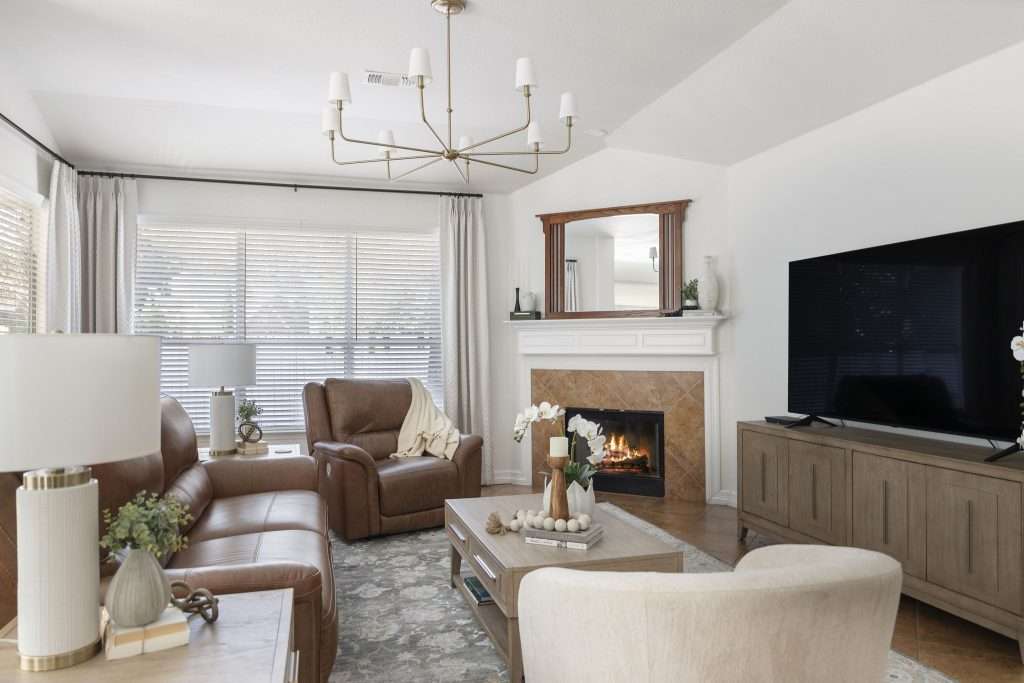
Before anyone buys a single piece of furniture or commits to a paint color, the two of you need to find what your styles actually share. This is almost always easier than it sounds, because even very different aesthetics tend to agree on at least a few things.
Start with tone, not style labels. Pull samples from each person’s inspiration and set them side by side. Look past the farmhouse versus contemporary categories and ask what both collections actually have in common. Warm or cool? Light or moody? Airy or grounded? Nine times out of ten, there’s a tonal overlap even when the styles look nothing alike on the surface.
From that shared tone, you build your neutral foundation. This shows up in the big fixed elements: flooring, wall color, and the largest upholstered pieces. These stay in the shared zone. The personality of each style then lives in the layered elements, such as textiles, art, accessories, and accent furniture. Think of the foundation as the grammar both styles agree to speak. What gets said on top of that foundation can be entirely your own. For more on how texture works as a bridging element, that post is a solid starting point.
When our team works with couples across Conroe and Spring, this tonal exercise is almost always the first conversation we walk through. Two people who thought they disagreed on everything usually discover they’re about three decisions apart, honey.
The 70/30 Rule That Keeps a Blended Home from Looking Indecisive
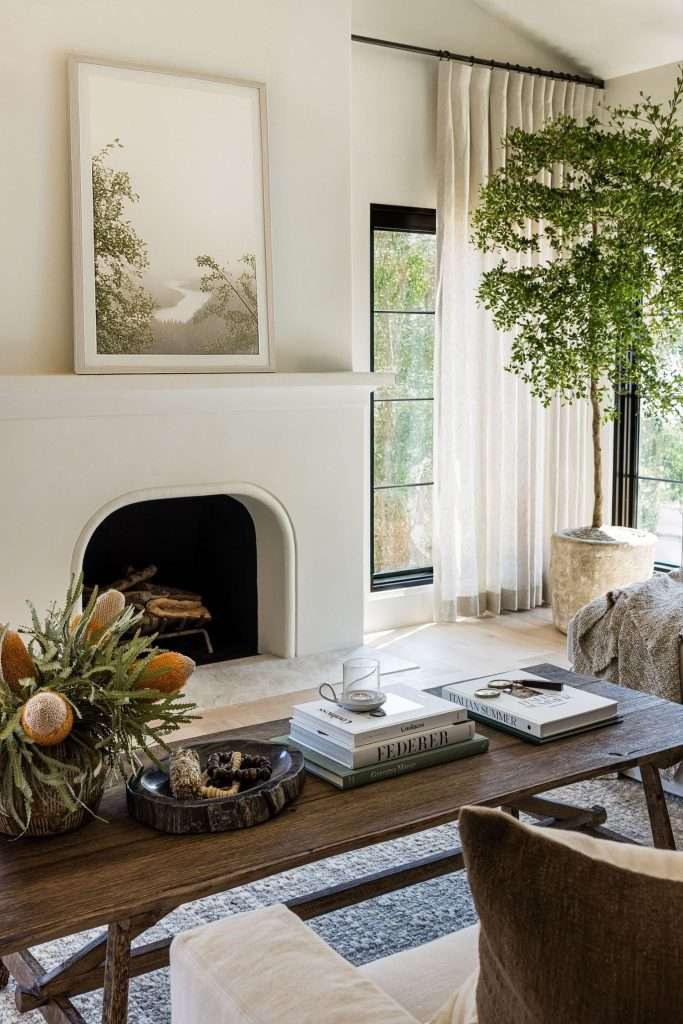
One of the most useful frameworks in this kind of work is the 70/30 ratio, and it’s not complicated. One style carries roughly 70 percent of the room. The other comes in at about 30 percent. The 30 percent is not decoration. It’s punctuation.
The reason this works is that it resolves the dominance question without erasing either person. The room has a clear primary identity, so it reads as designed rather than assembled. But the 30 percent brings enough of the second style that both people feel genuinely represented. A clean contemporary living room with warm wood accents and a single oversized linen throw looks intentional. That same room split 50/50 between two styles looks like a standoff.
Architectural Digest has written about this dynamic repeatedly: the most successful blends almost always have one dominant aesthetic that the secondary elements respond to. The secondary style doesn’t compete with the primary. It completes it.
Decide together which style carries the room, then give the other style its strongest expression in the accent layer. Trust me, sugar, it’s a much shorter conversation than the one you’ve been having. Here’s how that plays out in practice:
- In a contemporary-dominant living room, the farmhouse influence shows up in a reclaimed wood coffee table, textured throw pillows, and gallery wall frames with warm wood tones. Everything else follows the contemporary lead.
- In a farmhouse-dominant kitchen, contemporary elements sharpen the space with sleek cabinet hardware, a clean-lined pendant, and a simple stone countertop without heavy veining.
- In a shared bedroom, the dominant style is established by the bed frame and wall color. The secondary style enters through bedding, nightstands, and artwork without disrupting the room’s primary identity.
Families settling into their homes across The Woodlands often tell us this ratio conversation is the one that finally broke the decorating paralysis. It gives both people something specific to hold onto instead of an endless negotiation over every individual piece.
The Surfaces That Do the Peacemaking in a Blended Home
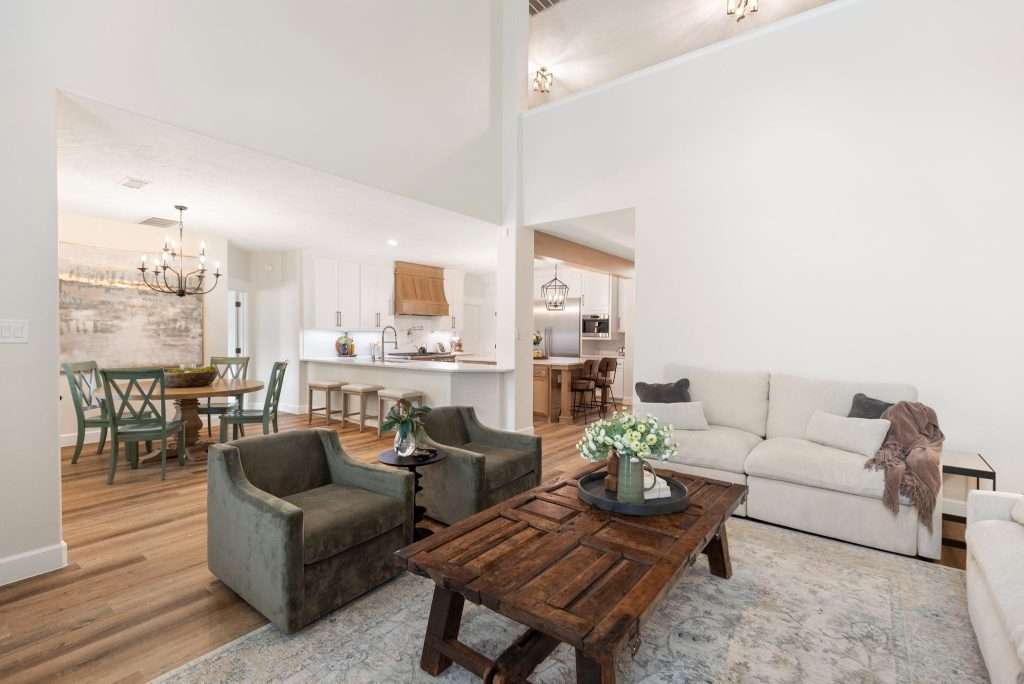
Floors, walls, and lighting are the connective tissue of a blended home. Get these three right and almost everything else becomes easier to resolve. Get them wrong and even a careful 70/30 split can still feel fragmented.
Flooring is the single most important bridge element in any home. It runs through every room and every style transition without interruption. A consistent flooring material through the main living areas creates visual continuity that quietly signals cohesion, even when the furniture and finishes around it are doing different things. You can read more about how flooring choices affect the feel of a room before you make any final material decisions. In our part of Texas, where builder floor plans run the kitchen straight into the living room with nothing in between, this matters more than it does in older homes with defined doorways. Everything is visible at once, so consistency at floor level carries a lot of weight.
Wall color works the same way. A shared, neutral-warm wall color throughout the main living areas gives both styles something to rest against. Neither style fights the wall for attention. Both get to express themselves against a background that doesn’t belong to either of them exclusively.
Lighting is the element most couples underestimate. Layering your light sources (ambient, task, and accent) softens the transition between styles in a way that overhead lighting alone never can. A warm-toned lamp on a side table closes the gap between a contemporary sofa and a rustic wood console faster than a coat of paint will.
If you’re choosing new flooring as part of a broader home blend or remodel, our team helps families across Katy and surrounding areas work through material selection as part of a full design plan, so the floor supports every decision that follows it.
How to Give Each Style Its Own Territory Without Dividing the House
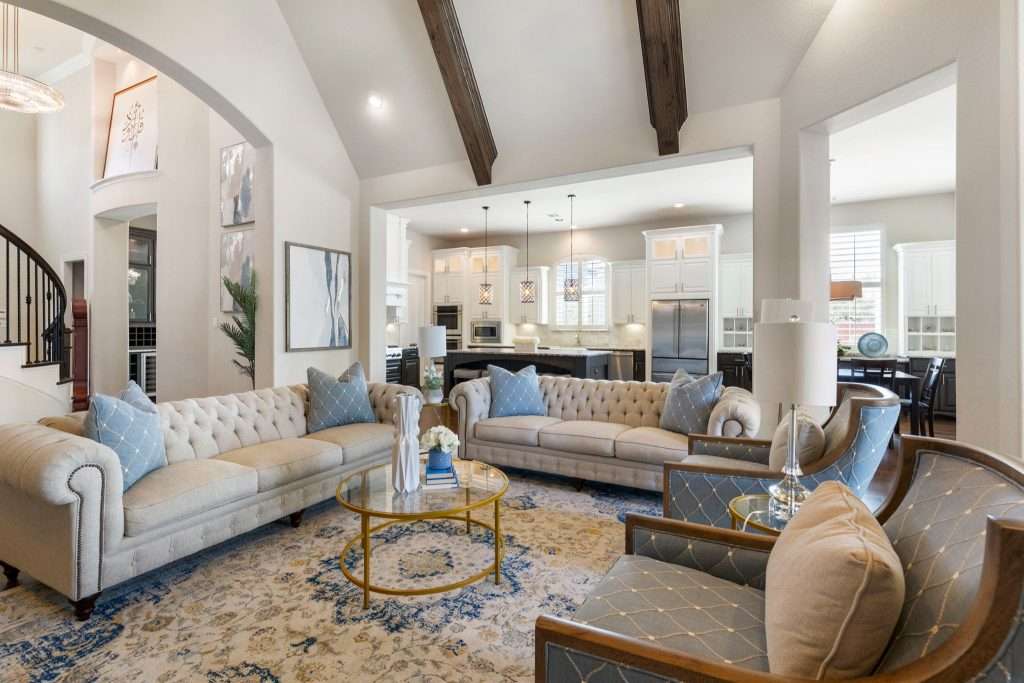
Once the shared foundation is in place, the most satisfying approach to a full-home blend is giving each style a room or a zone where it actually gets to lead. Not a room where it shows up for equal airtime. A room where it breathes.
This is where your floor plan becomes an asset. In the large open builder layouts common throughout Montgomery County and Greater Houston, the living and dining areas typically function as one zone. The kitchen is another. The primary bedroom is another. Dedicated rooms like a home office, a guest bedroom, or a den are natural candidates for one style to lead without any negotiation required.
One person’s style leads in the primary bedroom. The other leads in the home office or the reading room. Shared spaces follow the 70/30 ratio. The result is a home where both people feel genuinely at home in multiple rooms, not just tolerated in all of them.
The National Association of Home Builders consistently reports that a home’s interior cohesion is one of the factors buyers respond to most strongly during showings. Cohesion doesn’t require sameness. It requires a clear logic, and giving each style its own territory while keeping the connective surfaces consistent is exactly that kind of logic in action.
We’ve worked through this kind of territorial planning with couples in Humble and across the Houston suburbs whose homes were fully furnished but felt like two people living in parallel instead of together, baby. You can see the kind of transformation that kind of intentional planning makes possible in our Heather Project. The fix, almost every time, starts with getting clear on who leads where.
Frequently Asked Questions About Blending Two Design Styles
Yes, and many beautifully designed homes do exactly that. The key is still establishing a dominant aesthetic and keeping a consistent tonal palette across all the fixed surfaces. When more than two styles are in play, the neutral foundation has to work harder. The more styles present, the more intentional the connective tissue needs to be. A transitional style often functions as a built-in bridge in these situations because it borrows from both traditional and contemporary design and creates natural middle ground for additional style elements to land without clashing.
Starting with furniture before settling the foundation. Sofas, chairs, and dining tables are the most visible style signals, so couples tend to argue about those first. But flooring, wall color, and architectural details are the elements that determine whether any furniture choice will feel cohesive or chaotic. Get the foundation right first and the furniture decisions tend to feel significantly less contentious. Buyers across the Greater Houston market who approach it in this order consistently describe the whole process as more collaborative and less draining.
Not in terms of square footage, but one style does need to carry the public-facing rooms. The main living areas are where the home’s identity registers most strongly, both for the people who live there and for anyone who visits. The more private rooms, including bedrooms, a home office, or a hobby room, are where the second style can lead more fully without creating any visual tension in the shared spaces. Think of it as each person having a room that’s fully theirs, while the shared rooms follow a negotiated logic you both agreed on.
Bold and minimal can work beautifully together because they have a natural counterpoint relationship. The key is keeping the bold elements in the accent layer rather than the foundation. Minimal should carry the room’s bones. Bold then enters through a single statement piece, a feature wall, or a curated collection of accessories. If bold tries to carry the foundation and minimal lives only in the accents, the space reads as chaotic with a few quiet corners. Flip that ratio and it reads as curated and confident. The power of color in creating that bold-meets-minimal balance is worth understanding before you commit to any wall color decisions.
It depends on scope. For a single main living area with no structural changes, a clear design plan can usually be executed within four to eight weeks from concept to installation, accounting for furniture ordering and delivery. Whole-home blends that involve new flooring, remodeling work, or custom cabinetry typically run ten to sixteen weeks. The design phase, where the actual blend logic gets decided, is often where the most time is spent. Getting that foundation right before anything is ordered saves a significant amount of time, money, and frustration on the back end.
Two Styles, One Home, One Space That Finally Feels Like Both of You
When you walk into a home that’s been thoughtfully blended, you don’t think “oh, two people with different tastes live here.” You think “this feels personal.” That is the goal, and it’s absolutely reachable even when it feels right now like you and your partner couldn’t be further apart on the design spectrum.
The work isn’t in picking one style and surrendering the other. It’s in finding the foundation you both agree on, assigning a clear logic to how your styles share space, and giving both points of view room to breathe without stepping on each other. Do that, and the result is almost always better than what either of you would have chosen alone.
If you’re ready to stop making decisions by avoidance and start seeing what your home could actually look like, our team works with couples and families across Montgomery County and the Greater Houston area every day. Get in touch with us and let’s figure out where to start.