
Why We Tile Every Wall in Our Houston Bathroom Remodels
The wet bathroom is the design move that gets the loudest pushback in our presentation visits, and the strongest love letter once it’s done. You tell a Conroe homeowner you want to tile every wall in her primary bathroom, floor to ceiling, four walls round. Her face stops cooperating for about six seconds. “You want to tile every single wall?” she asks. Yes, ma’am, I do.
And here’s why, darling: in our part of Texas, where humidity runs the show year-round and the steam coming off a hot shower has its own attitude, paint loses. Tile doesn’t. Stick around for a minute, because this surprise tactic shows up in nearly every Greater Houston bathroom remodel we wrap. The reason is simpler than it sounds.
When Bathroom Paint Becomes a Houston Maintenance Problem
Bathroom paint in Houston has one job and a hundred reasons to quit. Steam, humidity, splash, and condensation all add up against it. The kind of August week where the air feels like a warm towel breaks down even the best paint film inside two or three years. The peeling shows up first near the ceiling above the shower, then around the tub surround, then on the wall behind the toilet where condensation pools overnight.
You don’t notice it for a while. Then you do. And once you see the bubble, you can’t unsee it.
Houston’s average relative humidity sits well above the national average year-round, which is a different climate problem from anything a paint manufacturer’s lab in Ohio is testing against. The same paint that lasts ten years on a kitchen wall in dry Denver might give you four years over a Conroe master bathtub. Then it starts asking for a touch-up. That’s how homeowners end up stuck in the paint maintenance cycle. Every two or three years the bathroom needs primer, cleanup, and a fresh coat just to look presentable again.
The fix most people reach for is a better paint. The fix we reach for is no paint at all. If your bathroom keeps fighting you for upkeep, our take on why a bathroom feels cold, dingy, or draining lays out where that felt experience usually comes from.
The Surprise Move: Tile Every Single Wall, Floor to Ceiling
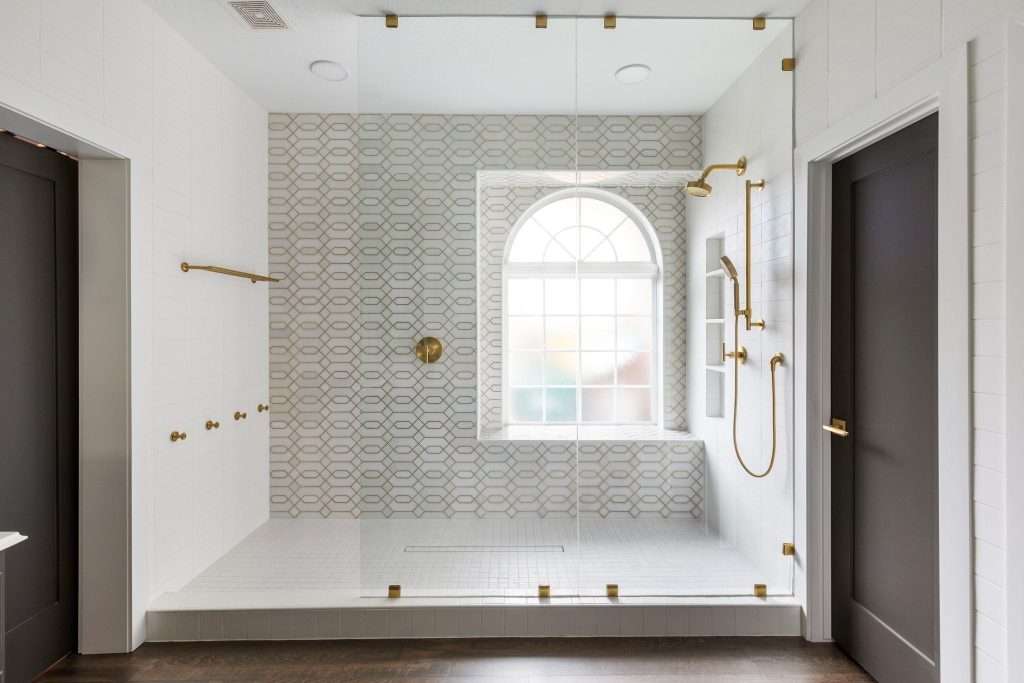
A wet bathroom is a bathroom where every wall surface, top to bottom, is tile. Not just the shower walls. Not just a wainscot strip. Every wall. Floor to ceiling. Four walls round.
The pushback in the presentation room is real, baby. Clients hear “tile every wall” and picture a hospital. What we’re actually describing is closer to a Continental hotel bathroom or a well-done spa: a room where the water-resistant surface is the room, not a feature inside it. The National Kitchen and Bath Association tracks wet rooms as a growing residential category, and the reason is the same in every market. The maintenance math gets simpler the more tile you put on the walls.
Here’s what changes when you make the switch:
- No paint to maintain ever again. The touch-up cycle ends. The ceiling line stays crisp. The wall above the tub doesn’t develop a slow mildew bloom. You wash the walls when you wash the floor. That’s it.
- The shower stops being a separate room. When the wall material is continuous, you can run a linear drain and a curbless shower without that visual fault line where the tile ends and the paint begins.
- The whole room reads calmer. Visual breaks read as visual noise. One material on all four walls reads as one quiet decision instead of five small ones.
We use this approach across nearly every primary bathroom we touch in Conroe. The homeowner stops calling us back two years later asking why the paint above the shower is peeling.
White Tile as the Clean Ground That Lets One Accent Wall Read as Art
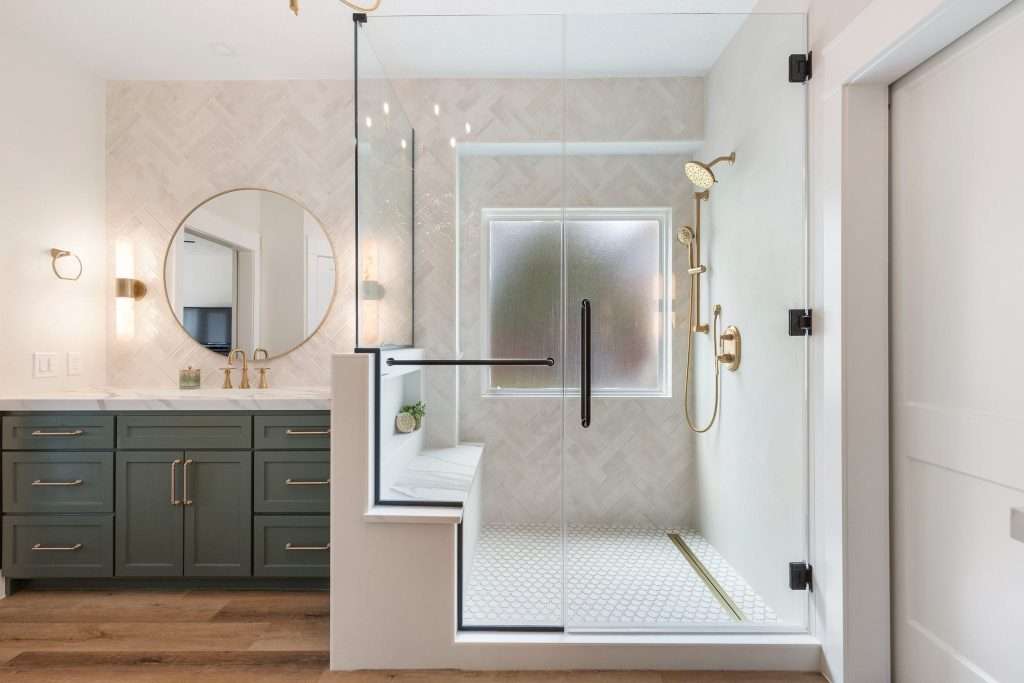
The aesthetic move that makes the wet bathroom work is using a quiet field tile on three walls so the fourth wall can do all the talking.
We pick a classic white field tile as the ground in almost every primary bath. Subway-style, large-format, or a hand-glazed white square if the home leans more transitional. White tile reads as a clean ground that doesn’t fight the rest of the room. It also doesn’t date. The trends move on; white stays. A bathroom we tiled in white five years ago looks the same way today.
What carries the personality is the accent wall.
We pick one wall and let it be the moment. Sometimes that’s the wall behind a freestanding tub. Sometimes it’s the shower wall facing the entry door, so you see the accent the second you walk in. Sometimes it’s the wall behind the floating vanity. The choice depends on how the room opens and where the eye lands first.
The accent itself can be:
- A bookmarked stone slab. If we’re using marble or quartzite on the wall, we order bookmarked pairs so the veins continue across the seam. The slabs get cut next to each other in the quarry block, then folded open like a book. The vein pattern mirrors. Most fabricators will source bookmarked pairs if you ask for them by name, sugar, so ask.
- A larger-format porcelain panel. Porcelain panels run up to roughly 60 inches by 120 inches, which means an entire accent wall with one or two seams instead of fifteen. The grout joints disappear. The wall reads almost like a single piece of stone.
- A textured tile in the same color family as the field. When you want quiet drama, a ribbed or fluted white tile on the accent wall works beautifully. A smooth white tile on the rest of the room gives you texture without color. The vanity choice plays into this layering decision, which is why choosing the right bathroom vanity deserves its own attention.
When we plan accent walls in our Woodlands bathroom remodels, the conversation is about which wall earns the attention, not how many statement moments the room can hold. One. Just the one.
What Else to Spec While the Walls Are Already Open
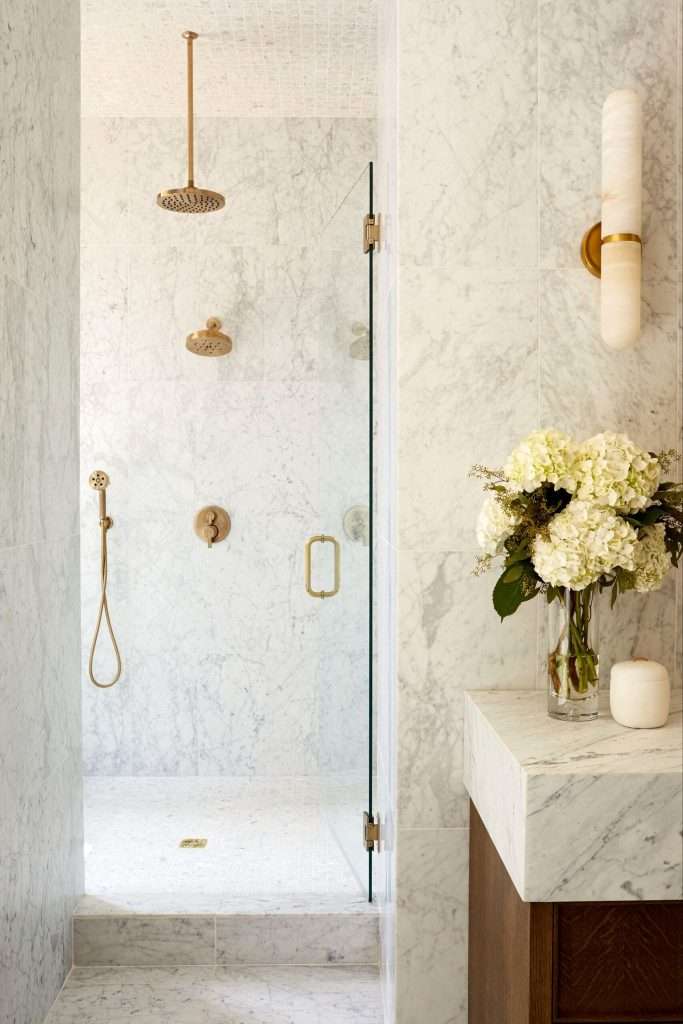
A bathroom remodel opens the walls. That window stays open for two or three days before the substrate goes on. Honey, that window is worth more than people realize.
While the walls are open, we spec four things that pay off years later:
- Wall blocking for future grab bars. Blocking is framing material installed between studs in the locations where a grab bar, handrail, or assist bar might mount someday. The blocking sits inside the wall, invisible after the tile goes up. If the family decides to stay in the home long-term and needs a handheld rail in the shower or a grab bar by the toilet, the support is already there. No demo. No re-tile. The AARP HomeFit Guide and the National Association of Home Builders’ Aging-in-Place specialist program both flag wall blocking as the highest-impact future-proofing spec in a bathroom. It costs almost nothing during construction and is brutal to retrofit later.
- Plumbing rough-ins for fixtures you might want later. If you’ve ever thought about adding a bidet, a handheld shower wand, a second vanity faucet, or a future heated towel rail, the time to run the supply line is now. The valve doesn’t have to be installed. The line just has to be stubbed and capped behind the wall.
- Electrical for future seating, heated floors, or vanity additions. A circuit run while the wall is open costs a fraction of what running one through a finished wall costs. Heated floor cable, an outlet inside a vanity drawer, a future sconce location: the wire goes in now and waits.
- Bookmarked stone before fabrication. If any natural stone is going into the room, the Tile Council of North America’s installation handbook is clear on one thing. Multi-slab applications need vein matching planned at the design stage, not at the install stage. We order the slabs together, mark them at the warehouse, and direct the fabricator to cut them in matched pairs.
Our crew runs this as a coordinated week. Manny, our carpenter, lays the blocking. Edward, our plumber, runs the rough-ins. Carlos, our tile guy, sets the substrate and waterproofs the wet surfaces with a continuous waterproofing membrane system like Schluter or an equivalent install. All three work the same week. If you’re planning a primary bathroom in Spring, this is the window where smart specs get locked in for almost nothing, and skipped specs become expensive later.
The Tile Choices That Actually Hold Up in Houston Bathrooms
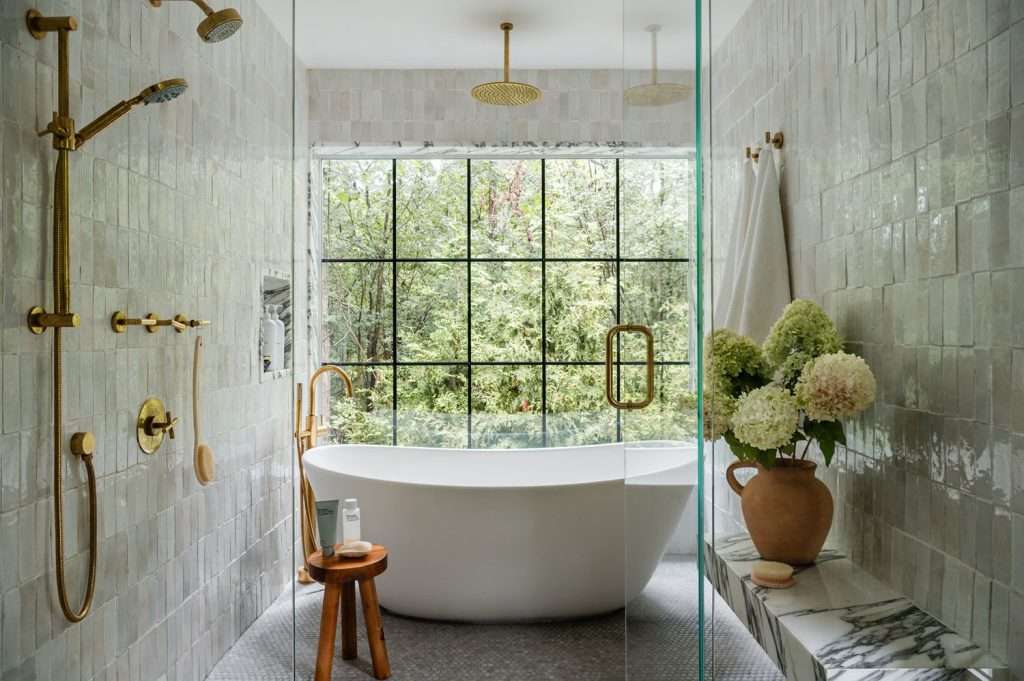
Not every tile lasts in our climate. Some tile that looks beautiful in a Phoenix showroom or a Charleston listing photo doesn’t survive what Houston does to a bathroom. The choices that hold up here come from materials engineering, not Pinterest.
- Porcelain field tile rated for floor use. Porcelain absorbs less water than ceramic by a meaningful margin, which matters in a wet bathroom because the floor is part of the wash zone. Look for tile with a Porcelain Tile Certification Agency certification when in doubt, and check that the wear rating is suitable for floor traffic.
- Large-format tile to reduce grout lines. The grout, not the tile, is where bathrooms fail. Larger tile means less grout, which means less surface area for mold, staining, and water penetration. A 12×24 or larger format on the floor and walls makes a real cleaning difference five years in.
- Epoxy or high-performance cement grout in wet zones. Standard sanded grout is fine in dry areas, but the shower walls and floor benefit from a higher-spec grout that doesn’t absorb water. The cost difference is small. The maintenance difference is significant.
- Continuous waterproofing membrane behind the tile. This is the spec most homeowners don’t see and the spec that matters most. The membrane goes between the substrate and the tile, sealing the entire wet area as one continuous waterproof envelope. The Tile Council of North America’s reference standards call this a foundational requirement for shower installations, and in a wet bathroom it should extend across the whole room.
For floors, our standard play is porcelain wall-to-wall in the wet bathroom, sometimes paired with luxury vinyl tile in the adjacent dressing area. The LVT-and-tile combination is a regional staple because Greater Houston flooding events made water-tolerant flooring the norm, not a luxury. The same tile we install in a Conroe master bathroom would crack in a New York winter, hun, which is the whole point: local materials engineering, not regional style preference. Our broader take on tile choices for bathroom floors is the companion piece if you want to go deeper on that side.
Before you commit to a wet bathroom layout, the realistic budget question matters. We built a Houston bathroom remodel cost calculator drawn from hundreds of completed Montgomery County projects. It lets you pressure-test what a full-tile primary bathroom actually runs in this market, with real numbers and not guesses. It’s free, takes about three minutes, and gives you a range to plan against before the first piece of tile gets ordered.
The 10-Year Test for Why Wet Bathrooms Age Without the Touch-Up Cycle
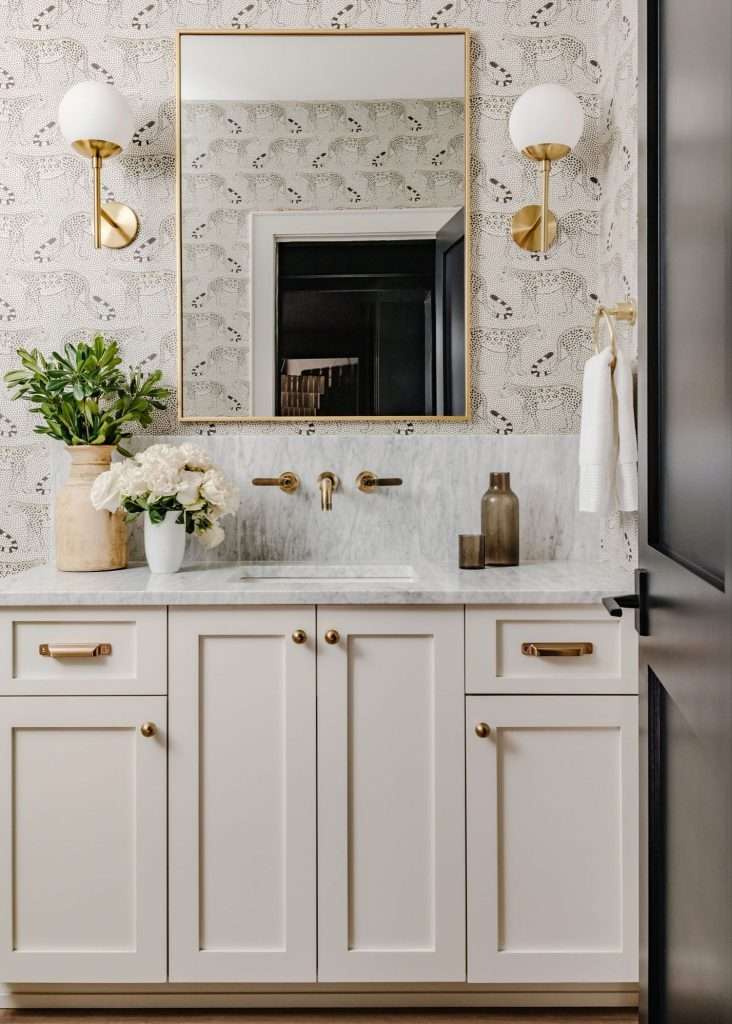
Honey, here’s the math nobody runs before they remodel.
A painted bathroom in a Houston primary suite needs a fresh coat roughly every three years to stay presentable. Call it a long weekend of work and the recurring decision-fatigue tax of noticing the ceiling needs attention again every time you walk in. Over ten years, that’s three or four full repaints, accumulated downtime, and a steady drip of maintenance you didn’t sign up for the first time.
A wet bathroom does none of that. The tile we set in a client’s primary bath five years ago looks the way it looked the week we set the last piece. No yellowing near the shower. No bubble above the tub. No black creep along the grout we sealed properly the first time. The room aged the way good design should age: invisibly.
The accent wall is the one piece that carries trend exposure, and that’s a feature, not a bug. If the bookmarked marble or the textured porcelain reads dated to you in twelve years, that’s one wall to swap. The other three stay. The bones of the room stay. And that is what we mean when we say a bathroom should outlive its trends. Most of our completed work in Montgomery County is sitting in homes where the original tile is still doing its job and the family is still in the house.
We documented a primary bathroom remodel that uses much of this approach in one of our published bathroom case studies if you want to see how the full execution lands.
Frequently Asked Questions About Wet Bathrooms
It can if you only use tile. The fix is in the warm finishes. We bring warmth back through the vanity wood, soft sconce lighting, brushed metals instead of polished chrome, and textiles like a heavy bath mat and a window treatment. Tile is the ground, not the whole room. The right vanity and the right lighting layered against a quiet tile ground gives you a room that feels grounded, not clinical.
It’s easier, especially in the Greater Houston market. Painted bathroom walls in this climate develop mildew along the ceiling line and behind the toilet that needs scrubbing and eventually painting over. Tile gets wiped down with the same product you use on the floor, and the surface doesn’t fail. The grout is the one area that needs attention, which is why we spec epoxy or high-performance grout in the wet zones. Maintenance becomes routine cleaning instead of recurring repair.
The white field tile on three walls is designed to stay neutral on purpose. If the room needs a refresh down the road, the accent wall can be re-tiled as a standalone project. The vanity can be swapped, the mirror can change, the lighting can update, and the hardware can rotate. The three quiet walls hold the room together while everything else moves around them. That’s the design strategy, not a limitation.
Only if you mix more than two. The discipline is one moment, not three. Pick one field tile and stay with it on three walls. Pick one accent material and let that be the room’s personality. The vanity counter can echo the accent or sit quietly in a neutral stone. When clients want to add a third material on the floor or the ceiling, we usually pull them back. One material doing the heavy lifting and one material doing the storytelling is the layering rule that keeps a wet bathroom from feeling like a sample board.
The Bathroom That Quits Asking You for Maintenance
You came in here suspicious of an idea that sounded like overkill, baby. Now you’ve sat with the math: less paint, less mildew, less touch-up weekend, less wondering what the ceiling above the shower is doing.
That’s the wet bathroom. It’s the surprise tactic that sounds like more work and turns out to be less. The white walls stay white. The accent wall does the talking. The blocking and the rough-ins quietly handle the next chapter of your life. And the room you wake up in for the next ten years stops asking you for anything.
Sometimes a bathroom remodel is a paint refresh and a new vanity. Sometimes the whole approach needs rethinking from the studs out.
If you’re somewhere in the middle, working through what’s worth doing now versus what can wait, that’s a good conversation to have before the demo crew shows up.
Design on a Dime Interiors has been planning, building, and finishing primary bathrooms across Montgomery County and Greater Houston for fifteen-plus years. When you’re ready to talk through what a wet bathroom would look like in your home, reach out to our team. We’ll start with a real conversation about what your bathroom is actually asking for.