Cost of Renovating a Kitchen in Texas: What to Expect in 2025

The cost of renovating a kitchen in Texas can range from a modest refresh to a full-blown transformation—and honey, the price tags can swing just as wide. 

Whether you’re dreaming of a sleek modern space or just fixing up what’s worn down, it’s good to know what you’re getting into before you start knocking down walls. Cabinets, countertops, labor costs—oh, they all add up faster than a Texas summer heatwave. 

But don’t worry, sugar, we’re gonna break it all down so you know where your hard-earned cash is going and how to make the most of it. 

Ready to dig in? Let’s talk dollars, sense, and that dream kitchen of yours.

Average Cost of Kitchen Renovations in Texas

kitchen remodel costs

Alright, kitchen warriors, it’s time to talk numbers because let’s be honest—a good money chat is a must before you get into transforming that culinary cave of yours.

In Texas, a budget kitchen remodel kicks off around $23,000 in Houston, but it could stretch up to $30,000 across the state. For a mid-range makeover, you’re looking at anywhere from $35,000 to $75,000, depending on the city. 

Now, if you’re aiming for something high-end, Houston projects start at $71,000, and they can easily top $150,000 for those luxurious upgrades. Over in Dallas, kitchens around 120 square feet will cost you between $23,500 and $102,500. 

Bigger kitchens don’t always mean bigger bills, though—what really drives the cost is things like cabinetry and appliances.

Thinking of moving walls or appliances? Prepare for extra costs! Countertops range from $37 to $518+ per square foot.

And if you’re thinking of moving walls or appliances? That’ll definitely add to your budget! 

Countertops can be wallet-friendly at around $37 per square foot, but luxury choices might hit a whopping $518—it all depends on what kind of look you’re after.

Keep these figures in mind as you plan your kitchen glow-up, and remember to make room for a little extra when the details start adding up!

Regional Cost Variations in Texas

You might’ve noticed this already, but: 

When it comes to sprucing up your kitchen in Texas, the price can swing like a summer breeze, depending on where you’re at. 

So, brace yourself for a wild ride of cost variations: 

In places like Houston and Austin, you can expect to spend anywhere from $19.5k to $100k, or more, depending on how fancy you’re feeling. In the Dallas Metroplex, typical cost ranges can vary significantly due to the influence of unique project challenges and the focus on quality and long-term value.

Head over to The Woodlands, and upscale remodels will set you back between $40k and $115k. 

But if you’re in a quieter, rural area, your kitchen remodel costs might take it easy, staying closer to national averages. The truth is, urban areas usually come with higher labor costs—something to keep in mind as you plan. 

And don’t forget that local permits can sneak in some extra costs, too, so stay sharp and budget smart!

No matter your budget, you deserve a well-designed kitchen. Our experts at Design on a Dime can help you choose the best options for your space and budget. Book a consultation today.

Key Factors Influencing Kitchen Renovation Costs

Key Factors Influencing Kitchen Renovation Costs

If you’re dreaming of a kitchen makeover that would make it rival something you’ve seen on an HGTV show, remember that costs can often vary more than a Texas weather forecast. 

Your material choices are gonna play a big part here: 

Go for sleek quartzite countertops, and your wallet might start crying—but laminate could save you some cash.

Those fancy appliances? They will definitely make your kitchen shine—but they’ll also raise the price tag faster than you can say “stainless steel.”

Here’s a pro tip: 

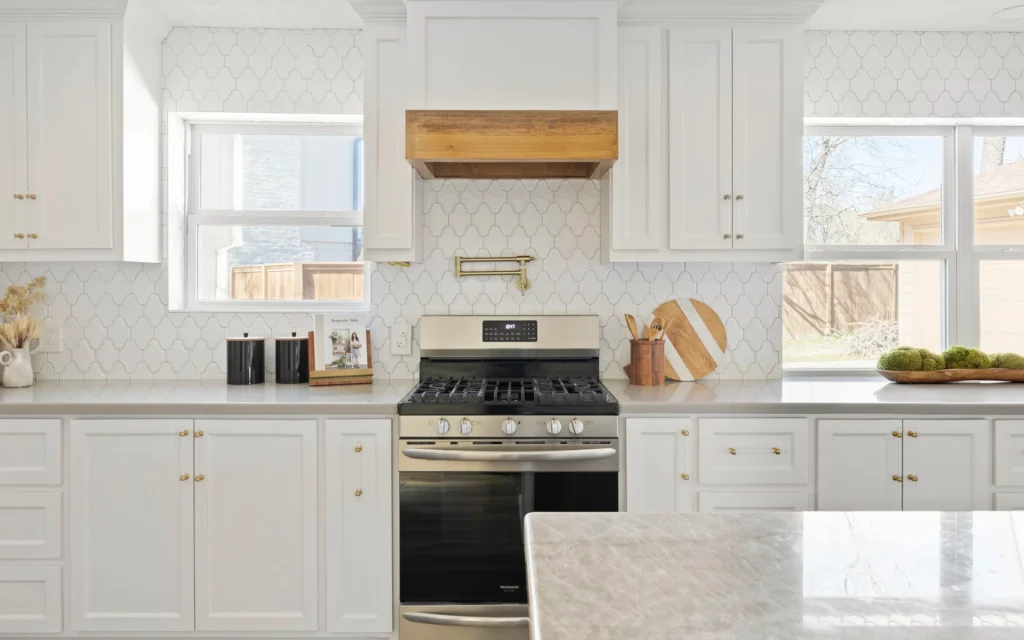
Adding cozy elements like warm wood accents can give your kitchen that stylish feel without draining your budget.

You can also expect labor costs to be all over the place, depending on the demand for skilled workers in your area. Speaking of areas, local materials and labor prices can vary—especially depending on where you are in Texas. If you’re in a bustling city, prices might run a little higher due to fierce competition. 

The size of your kitchen matters, too—bigger spaces mean more materials and labor, so your budget will feel it.

And let’s not forget about those permits and inspections—they may seem small, but they add up quicker than you’d expect! 

So, when planning your kitchen overhaul, keep these factors in mind. They’ll help you strike the perfect balance between your dream kitchen and your budget.

Breaking Down the Biggest Expenses: Materials and Labor
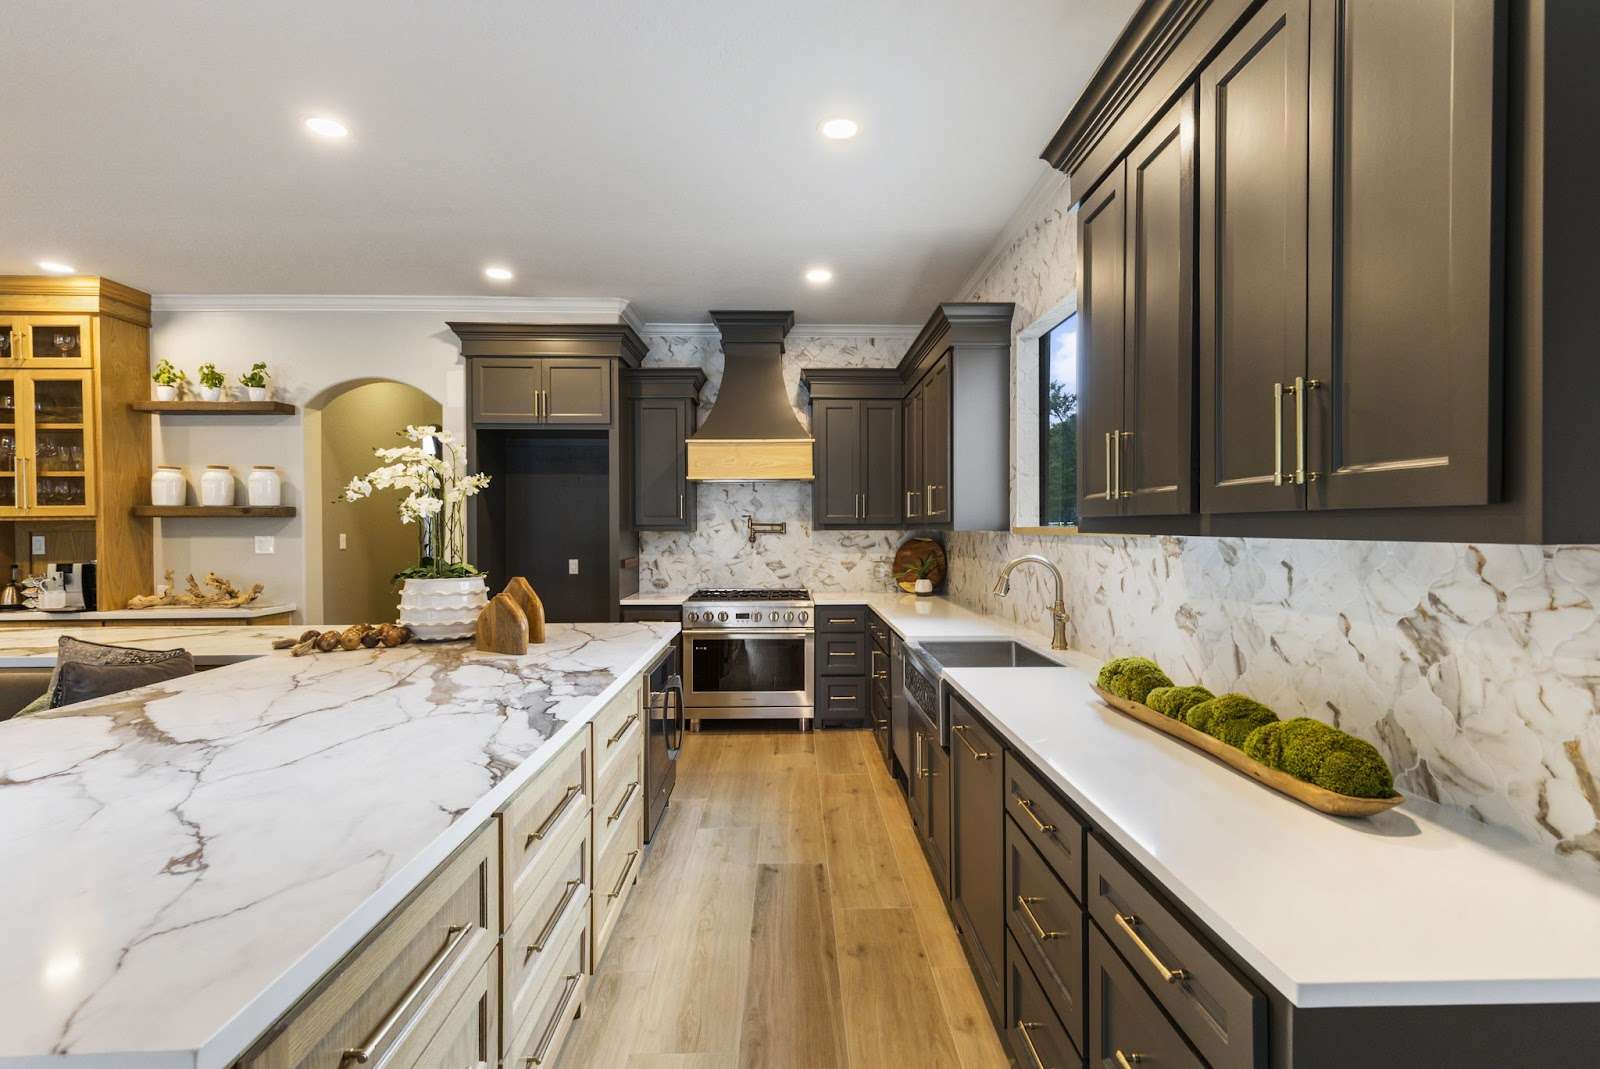
kitchen remodel in Texas

When it comes to giving your kitchen a glow-up, finding a balance between material and labor costs is crucial—it’s kind of like knowing when to splurge on the good butter and when store-brand will do just fine. 

Here’s the thing: 

Labor costs alone can range from $8,000 to $18,000 for a basic remodel, while materials—such as stock cabinets, standard countertops, and mid-range appliances—often add another $10,000 to $25,000 to the mix.

If you’re looking for something more high-end, get ready for bigger numbers. 

A mid-range kitchen remodel may have labor costs climbing to anywhere between $20,000 and $40,000, while materials—oh, hello, custom cabinets and premium quartz!—could easily land in the range of $30,000 to $60,000. 

And if you’re in a big city—Dallas or Austin, for example—expect costs to shift depending on the demand, contractor experience, and even supply chain hiccups.

A good rule of thumb? 

Labor usually eats up around 20-35% of your total project costs, so plan accordingly. And if you’re thinking about hiring top-tier professionals or tackling a tricky layout, that number could inch even higher. 

At the end of the day, knowing where your money’s going to help you make the best choices for your dream kitchen.

Budgeting for Your Kitchen Remodel: Tips and Considerations

Budgeting for Your Kitchen Remodel

Before you start swinging that sledgehammer, we should talk about the dollars and cents of your kitchen remodel and help you understand where your money’s going.

First things first—cabinetry. In Texas, it’s usually the biggest chunk of your budget, especially if you go with custom options. But don’t worry, you’ve got choices. 

Custom cabinets can run anywhere from $8k to $25k—but if you opt for semi-custom, you’ll be looking at $5k to $15k.

Next up, countertops: 

If you’ve been eyeing those sleek quartz or granite tops, they’ll cost you around $2k to $6k, but they’ll give your kitchen that polished, high-end look.

Appliances can range anywhere from $5k to $15k, depending on the brand and features you’re after. They’ll eat into your budget—but they’re worth it if you love cooking!

And let’s not forget flooring, which can be $2k-$6k, depending on if you fancy vinyl or hardwood. Tile’s a great option too if you want something water-resistant and easy to clean.

Want a stylish kitchen without the sticker shock? Our team at Design on a Dime specializes in remodels that maximize value without cutting corners. Schedule a consultation today.

Comparing Basic, Mid-Range, and High-End Remodels
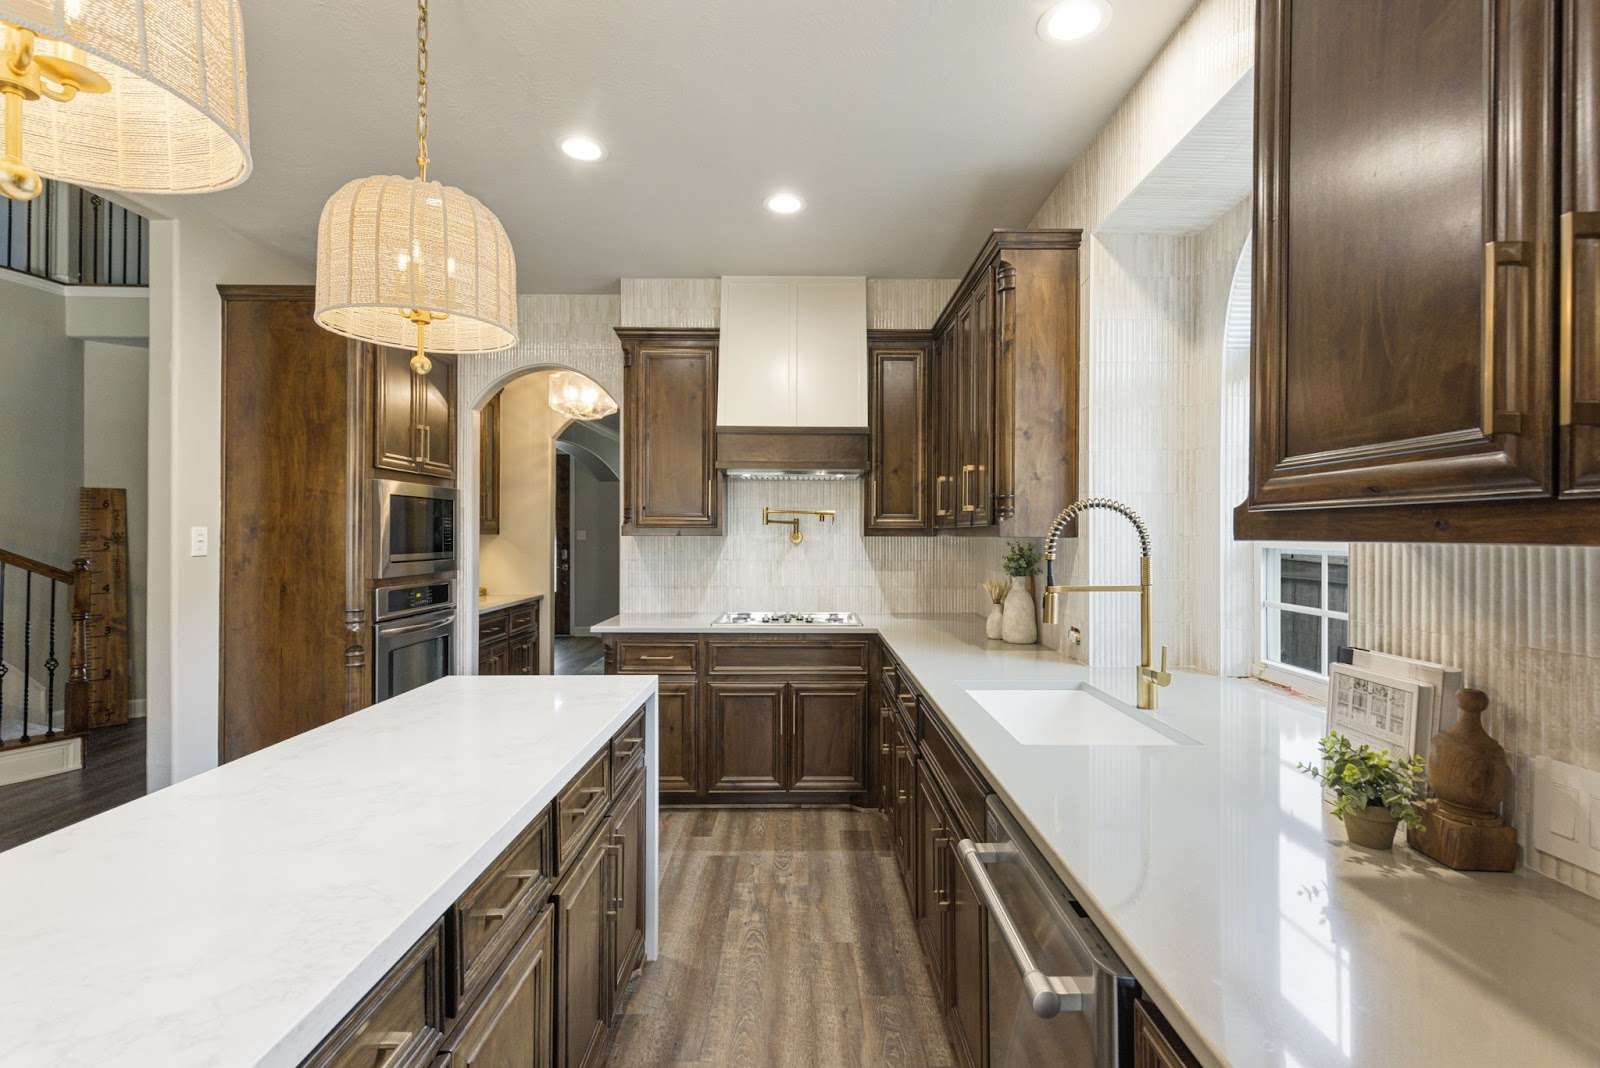
kitchen remodel interior design

So, you’re dreaming of a kitchen that’ll make your neighbors green with envy—but your wallet is giving you side-eye? 

Let’s break down your options. 

A basic remodel will work if you’re just looking for a facelift—think new paint, hardware, and, if you’re up for it, new lighting—with costs between $5,000 and $20,000. You can really make the most of your space by making room for clever storage solutions that enhance both aesthetics and functionality. 

Mid-range is the sweet spot for a full makeover, including new cabinets and appliances, setting you back $15,000 to $60,000. 

If you’re prepared to go all out, a high-end remodel—we’re talking custom everything, high-end materials, and top-of-the-line appliances—can transform your space at a starting price of around $50,000 and up to $150k, depending on where you live. 

Before you choose any of these options, take the time to understand the type of renovation you really need to effectively develop a budget.

Here’s a quick chart for reference: 

Remodel TypeCost RangeFeatures
Basic$5,000–$20,000Surface upgrades
Mid-Range$15,000–$60,000Full demolition 
High-End$50,000–$150,000+Custom design and layout

A kitchen remodel should be exciting, not overwhelming. Whether you need a simple refresh or a full transformation, Design on a Dime can bring your vision to life—without breaking the bank. Let’s chat about your project today!

How Appliance and Fixture Choices Impact Your Budget

Now, let’s talk about where a big chunk of your budget might go—appliances and fixtures. 

That fridge you’ve been eyeing? It’s not just a fridge—it’s a whole world of options. From basic and energy-efficient models to luxury, professional-grade gadgets, each upgrade will bring the price higher. 

Lighting’s another area where you can spend a pretty penny. Sure, a simple fixture might cost you no more than $500–$1,000, but a designer chandelier? Well, that can easily set you back $2,000 or more.

Here’s a quick look:

Appliance/Fixture TypeCost Range
High-End Appliances$5,000 – $15,000+
Mid-Range Appliances$3,000 – $5,000
Basic Lighting Fixtures$500 – $1,000
Designer Lighting OptionsOver $2,000

How Long Will Your Kitchen Remodel Take?

How Long Will Your Kitchen Remodel Take?

Alright, sugar, you’re thinking about a kitchen remodel—but how long will it really take? Well, the truth is, it’s a little like planning a road trip—you gotta know the route and leave enough room for a few detours along the way.

Kitchen remodels can take anywhere from 3 weeks to a whopping 4 months—it depends on how big the job is and what kind of changes you’re making. And just like a road trip, you may hit a few bumps—permits, custom orders, and those unexpected twists can make things stretch out longer than expected. 

So, pack a little patience and keep that smile on your face.

Typical Duration of a Kitchen Renovation

Okay, let’s break it down by the type of remodel you’re thinking about.

If you’re just looking to freshen things up, we’re talking 4–8 weeks for a fresh coat of paint, new hardware, or a quick cosmetic update. You’re just giving it a new look without too much fuss, like a fresh haircut.

But if you’re really going for it—a full-blown makeover with new everything—then get ready for it to last around 10 to 14 weeks. It’s when everything gets pulled out and replaced—we’re talking new cabinets, countertops, appliances, the whole shebang. 

And if you’re making major structural changes, like knocking down a wall or moving plumbing, it could stretch even longer—at least 3 to 6 months, if not more. 

Here’s a quick timeline breakdown:

TaskTimeframeConsiderations
Planning2–3 monthsDesign refinement, permits
Surface Updates4–8 weeksQuick refresh, faster completion
Structural Changes3–6+ monthsLayout changes, utility moves
Material DelaysVariesStock vs. custom materials
Inspection & Approval1–2 daysCode adherence

To keep things on track, phased planning is your best friend. Keep in mind that the availability of materials and labor can significantly influence the duration of your project, making it essential to consider these factors during the planning phase.

What Can Speed Up (or Slow Down) Your Remodel?
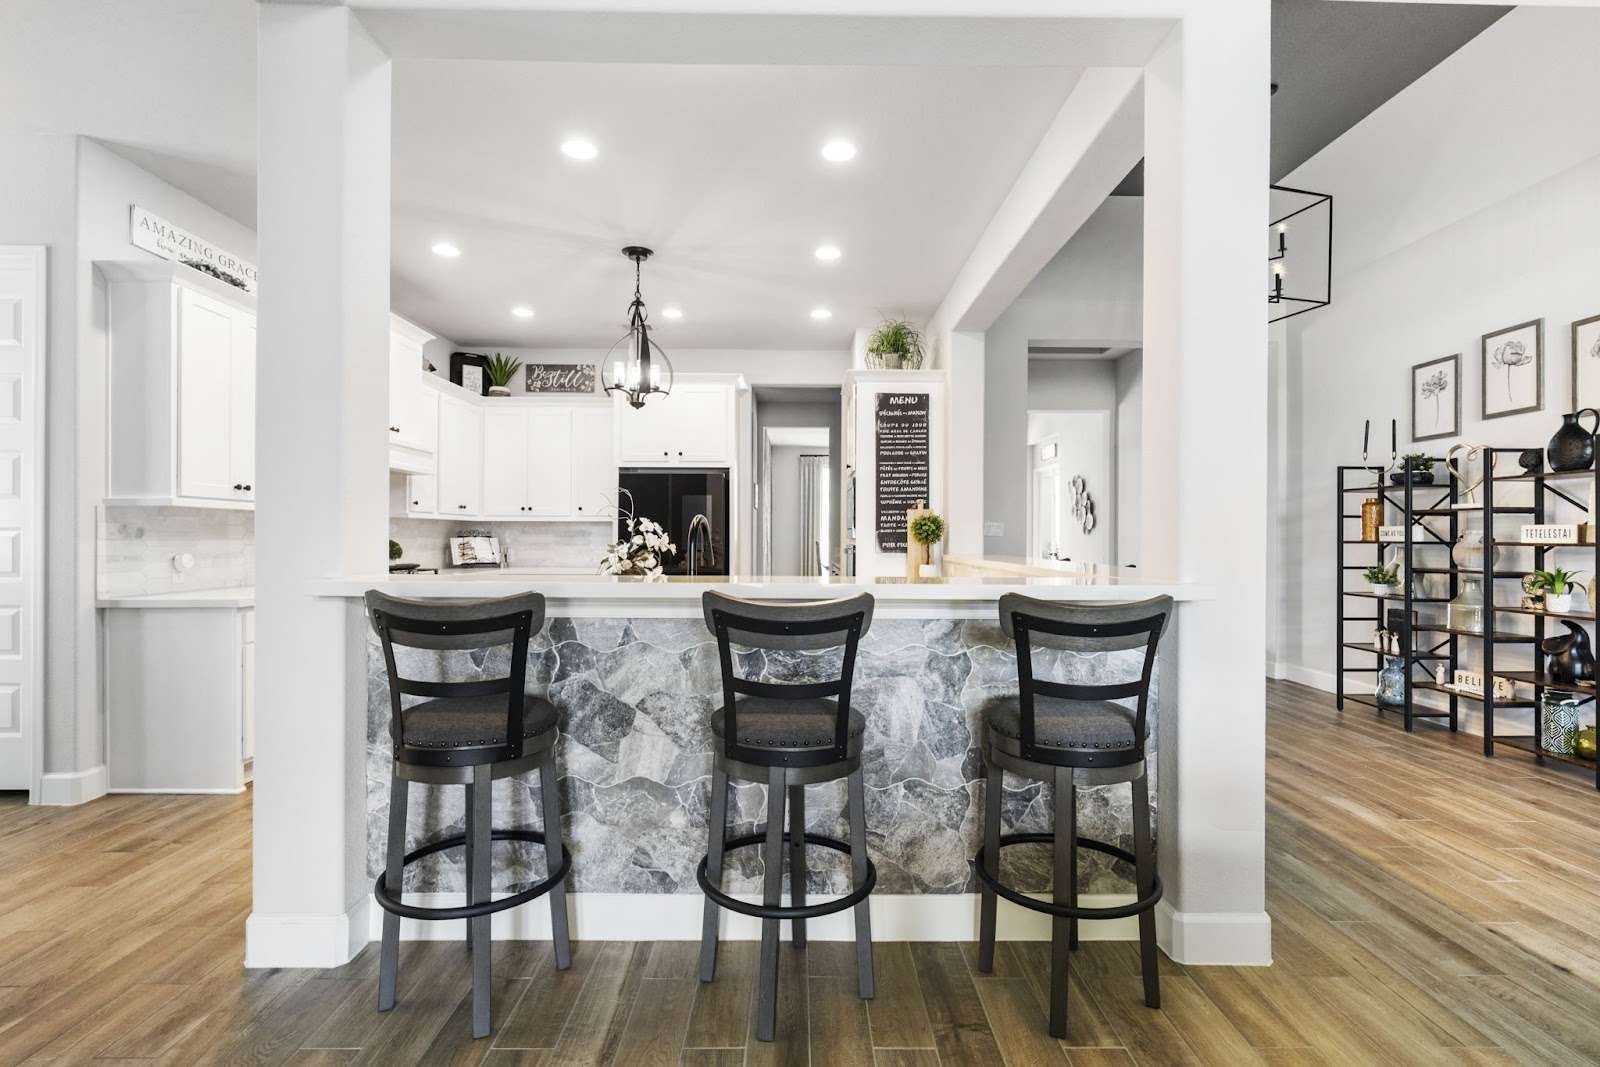
kitchen remodel time

Now, let’s chat about what really affects how long your kitchen makeover might take—and, more importantly, what could slow you down. 

If you’re moving entire walls, adding custom features like cabinets, or doing any major plumbing work, you can expect delays. Incorporating soft, layered lighting could also add to your timeline; it requires careful planning and installation.

Permits and inspections? They can take a few weeks—and trust us, you won’t be the first to feel that frustration. 

And let’s not forget about the materials—you want high-end custom cabinets? They’re going to take time to come in, honey.

Simply put, renovation timelines can significantly vary based on the scope of the project—with minor updates being completed much faster than major overhauls.

Now, here’s a quick peek at what might slow you down:

FactorPotential DelayDescription
Layout Changes3+ monthsMoving walls or utilities
Custom Features2-4+ monthsCabinets, islands, or stonework
Permits & Inspections2-4+ weeksApprovals and checks required
Material Sourcing4-8+ weeksLead time on stock vs. custom materials
Labor Scheduling2+ weeksAvailability and coordination of contractors

A smooth remodel starts with a solid plan. Our kitchen renovation experts will guide you through every step—from design to final reveal—so your project stays on time and stress-free. Let’s get started!

Managing Timelines and Planning for Delays

Ever tried to bake a cake and realized you ran out of eggs—or maybe the frosting took longer to set? Well, renovating a kitchen can feel the same way, especially if you don’t plan for delays. 

So, rule number one—planning is key for a smooth remodel. 

Imagine this: you’re all set, but the custom cabinets are still weeks out. To avoid that, order ‘em at least 12 weeks in advance. The sooner the better, especially when it comes to materials with longer lead times. Better yet, stockpile what you can early.

Permits? Make sure you get those applications in about 4-8 weeks before you want to start and keep all your paperwork handy.

Here’s a little tip: 

Check in with your contractors regularly to make sure everyone’s on the same page. Also, stash away a little extra cash for those unexpected bumps along the way—because, let’s be real, they happen. 

With a little patience and a lot of planning, you’ll have your dream kitchen in no time!

Permits: What You Need to Know Before You Start
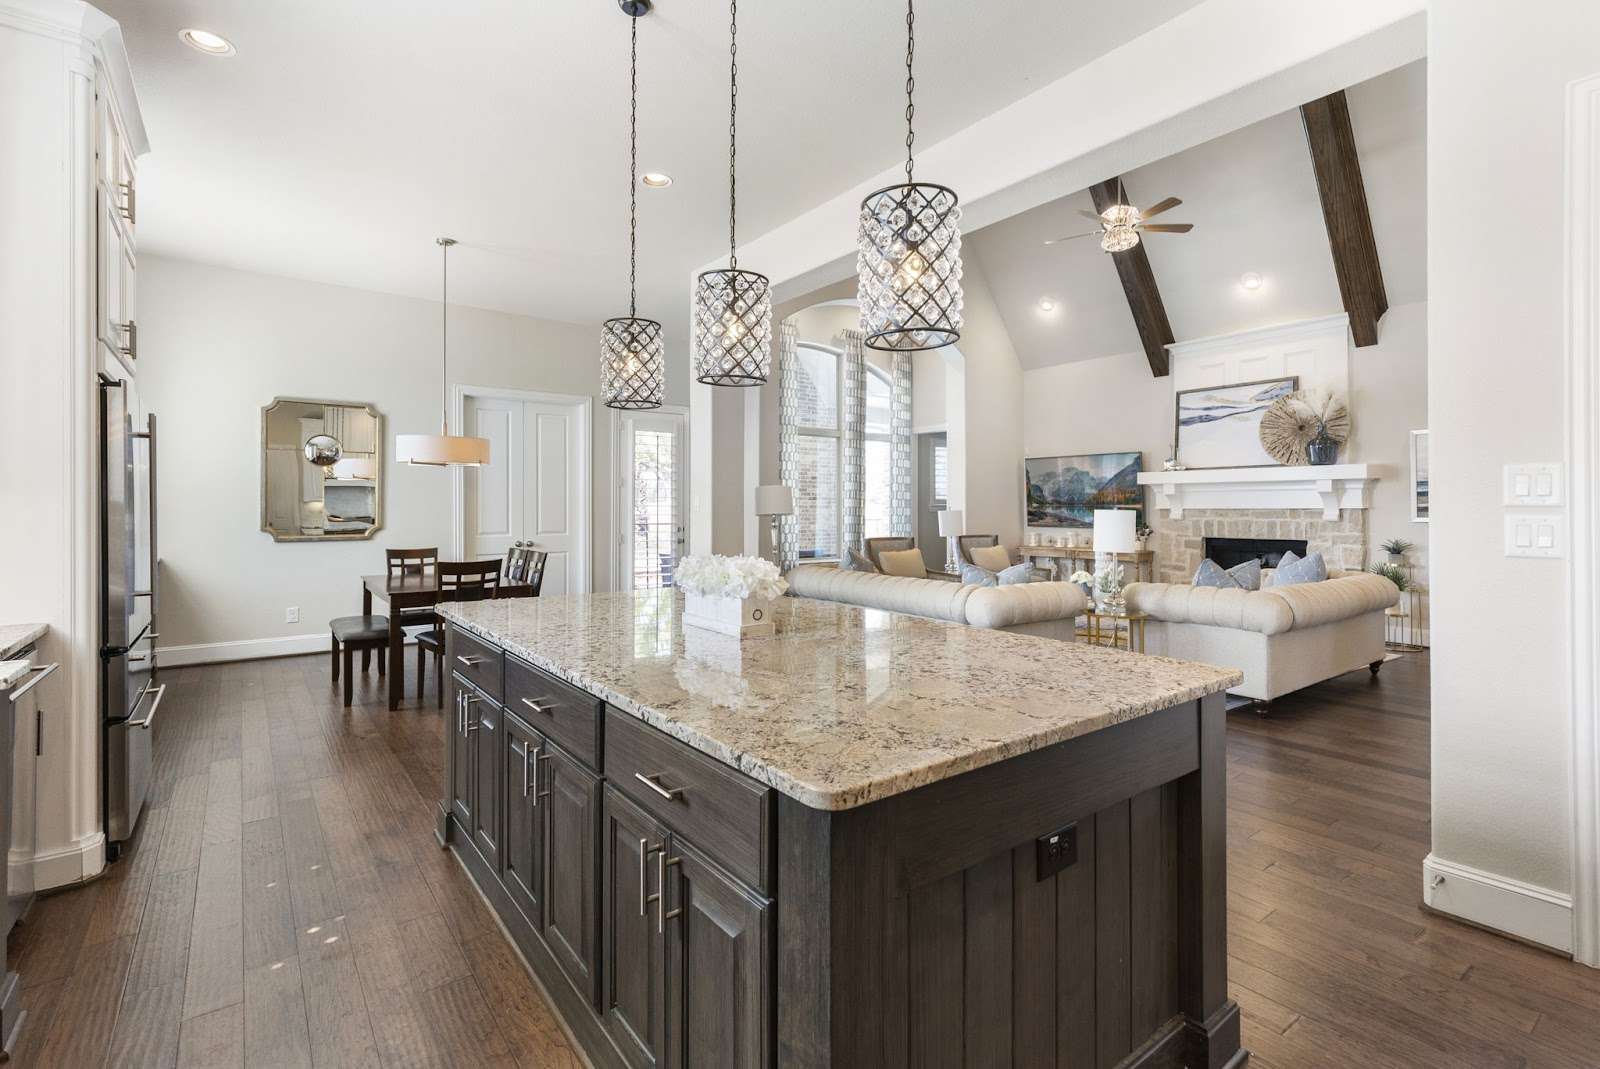
kitchen remodel costs in Huston

Picture this—you’re all set to give your kitchen a fabulous makeover, you have your eye on chic cabinets and shiny appliances, and you can already see yourself cooking up something special in that brand-new space. 

Not so fast—there’s a little thing called permits you’ve gotta deal with first.

Yep, whether you’re moving walls, adding outlets, or just shifting your sink a few feet to the left, you’re going to need a few permits. Think of ‘em like a hall pass—they make sure everything’s up to code and safe. 

Skip them, and you could face fines, or worse, find your dream kitchen is worth less because of it. The thing is, having the right permits isn’t just about keeping the city happy. They protect your investment—and can even boost your home’s resale value down the line.

So, do yourself a favor—get those permits, keep ‘em handy, and remodel with confidence.

Frequently Asked Questions

How can I save money on kitchen renovations in Texas?

Plan ahead and prioritize where to splurge versus save. Opt for semi-custom cabinets instead of fully custom, look for floor models or discounted appliances, and consider refinishing instead of replacing where possible. Also, get multiple quotes from contractors to ensure you’re getting the best deal.

What DIY tasks can I safely undertake during renovations? 

Painting the walls or cabinets, installing a backsplash, swapping out hardware, and assembling flat-pack cabinets are all beginner-friendly. But when it comes to plumbing or electrical work, or anything structural, leave it to the professionals.

What are some tips for reducing waste during my kitchen remodel? 

Try to donate or recycle old appliances and materials instead of just sending them to the landfill. Additionally, plan your remodel carefully to avoid excess waste and consider using a contractor who prioritizes eco-friendly practices.

What are some other sustainable materials I can use for kitchen remodeling? 

In addition to bamboo and recycled wood, consider options like reclaimed metal, recycled glass countertops, and low-VOC paints. These materials are not only eco-friendly but can add unique character to your kitchen, too.

What specific qualifications should I look for in a contractor? 

Look for contractors with solid experience in kitchen remodels, proper licensing, and good online reviews. Ask for references and proof of insurance, and check if they’re members of professional organizations.

How important is lighting and ventilation in a kitchen renovation? 

Very important! Good lighting enhances functionality and ambiance, while proper ventilation is key for preventing moisture buildup and odors. Layer your lighting—task lighting for work areas, ambient lighting for overall brightness, and accent lighting for style. For ventilation, ensure your range hood is properly vented to the outside to remove smoke, grease, and odors effectively.

When should I consult professionals during the renovation process? 

Consulting professionals, including designers and contractors, early in the planning phase helps with budgeting, permits, and layout planning. Additionally, you should call in specialists when it’s time to make critical decisions about plumbing, electrical work, and structural changes to avoid costly mistakes later on.

What are some practical ways to prioritize utility over trends?

Focus on functionality by considering your cooking habits, storage needs, and kitchen workflow. Opt for timeless designs and durable materials that suit your lifestyle rather than fleeting trends. Features like soft-close cabinets, deep drawers, and well-placed outlets make a bigger impact than trendy finishes.

Ready to Bring Your Dream Kitchen to Life? 

A kitchen remodel is more than just a renovation—it’s about creating a space that works for you, your family, and your lifestyle. 

From selecting the right cabinets to the brand-new appliances, every decision can impact your budget—but it doesn’t necessarily have to break the bank. Whether you’re dreaming of a sleek modern makeover or a cozy, functional upgrade, smart planning is the key to making it happen without the stress.

Need expert guidance to pull it all together? Design on a Dime specializes in crafting beautiful interiors that reflect your style—and maximize every dollar. Schedule a consultation today and let’s bring your vision to life!
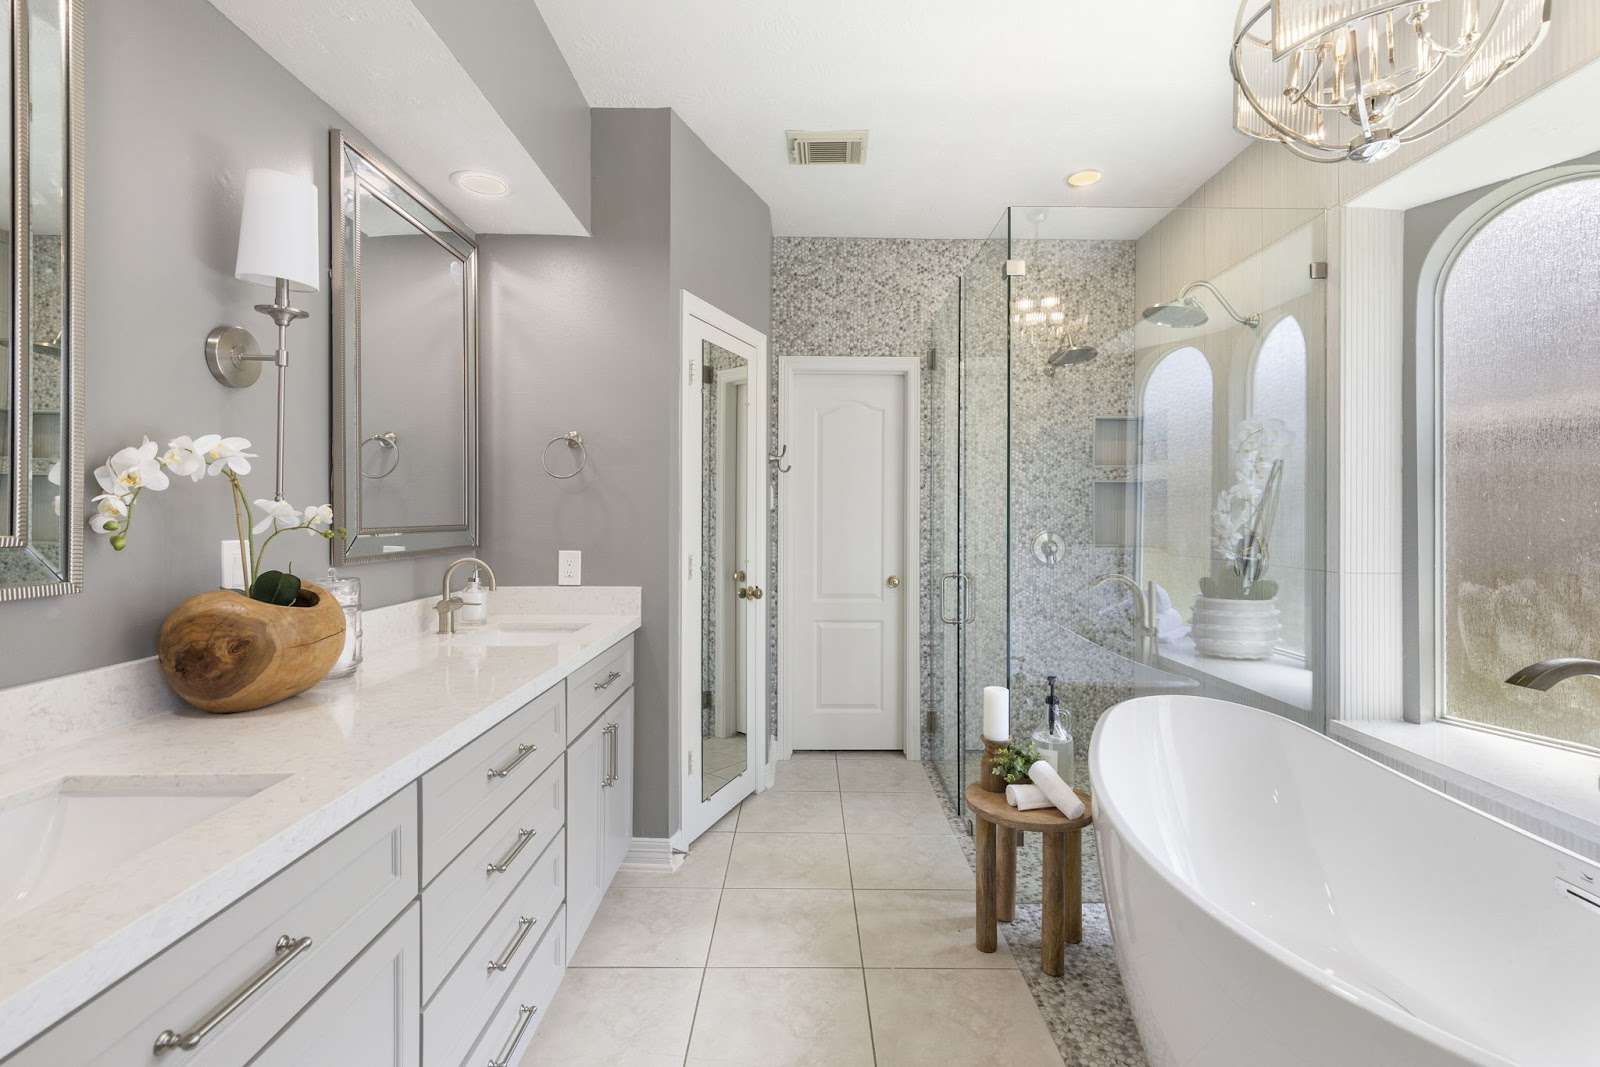
Ultimate Shower Remodel Guide: Design, Cost and Expert Tips

Ready to create a shower space that is as practical as it is indulgent and you need a shower remodel guide to walk you through the process? Say no more! 

Sleek tiles, elegaant fixtures, and a showerhead that mimics a gentle rain—whether you’re going for something simple and modern or a luxurious, spa-like retreat, we’ve got you covered. 

The right design, budget, and upgrades can make all the difference between a dream shower and a pricey headache. But before you start tearing things apart, you’ll need a solid plan.

Interested in learning how to create your dream shower oasis? Okay, then. Grab a cup of coffee (or a sweet tea, if that’s your thing), and let’s go over everything you need to know to make your shower remodel a smooth, stylish success!

Cost Estimation: How Much Does a Shower Remodel Cost in Texas?

shower remodel cost Texas

Alright, let’s talk about the big elephant in the room: the cost of remodeling your shower. It’s not exactly pocket change!

On average, a full remodel sets you back $7,000 to $8,000. Sure, if you’re just jazzing up the fixtures, you might spend $1,000 to $2,000. But if you’re dreaming of a high-end, custom look, you could be splurging over $15,000. 

If you’re considering a full-blown tub-to-shower conversion, expect to pay anywhere from $1,500 to $8,000. In this case, size matters, too—those 30×60″ units can range from $750 to $5,300.

Expect to spend $7,000–$8,000 for a full remodel, or over $15,000 for a custom look.

A big factor? Labor and materials—both of which can vary depending on where you are. If you’re in a big city like Dallas or Houston, expect prices to be a bit higher.

Fancy tiles and high-end fixtures might tempt you, but they can also make your budget do a disappearing act. Acrylic is cheaper ($500–$2,500) than custom stone ($40–$65 per sq. ft.) and ceramic tiles. You can go with paint instead of tiles to cut down on material costs. A gallon of high-quality paint costs around $30 to $70, making it a truly budget-friendly option.

And let’s not forget about labor costs; they can eat up 40–60% of your budget, with plumbers in Texas typically charging $45 to $200 an hour. 

Keep an eye on unexpected expenses, too—because, let’s face it, surprises are fun at parties, not in your budget! And don’t forget permits—they can range from $175 to $2,000, depending on where you live.

Hiring professionals that specialize in bathroom remodeling can save you time and stress, even if it means spending a bit more.

Key Layout and Design Decisions 

bathroom remodel cost

Alright, let’s get this shower party started with some layout magic!

There’s a lot that goes into a shower remodel—from optimizing the bathroom’s flow and picking materials that laugh in the face of moisture to maintaining proper ventilation. And it all starts with the layout. 

It’s crucial to consider the location and size of the shower to ensure it fits within your bathroom’s existing layout. With a bit of strategic thinking (and some luck), you’ll have a shower space that’s not just functional but also a total showstopper. 

You’ll find a ton of inspiration for your bathroom remodel here!

Optimize the Bathroom Layout

The goal here is to create a bathroom that feels like a soothing sanctuary rather than a cramped puzzle. That means you’ll have to make some savvy design decisions to optimize the layout and transform the space into a blend of style and function.

Here’s what you can do:

  • Swap the tub for a shower to save precious space and enhance flow.
  • Go vertical and make use of available wall space with tall cabinets or linen columns.
  • Consider corner installations; they’re perfect for sinks and showers and allow you to use every inch.
  • Choose sliding doors; they’re sleek and minimize obstructions.
  • Separate wet and dry zones to keep things organized and functional.

When mapping out your bathroom layout, make sure there’s plenty of room to move around and use the available fixtures. Nobody wants to shimmy past the sink just to hop in the shower! With these tips, you’ll have a bathroom that’s not just stylish but also spacious enough for you to bust a little two-step whenever the mood hits.

Select Durable Materials

Now that you’ve got your bathroom layout sorted, let’s make sure it stands the test of time with some smart material choices. 

And honey, you’ll have quite a few options here: 

  • High-performance materials like laminate panels are waterproof, scratch-resistant, and mimic stone so well you’ll do a double-take. 
  • Solid surfaces or cultured stone are non-porous champs, easy to clean, and keep cracks at bay. 
  • Fiberglass panels are your new best friend if you’re on a budget—they’re affordable and waterproof, perfect for a DIY project. 
  • Natural stone offers unique patterns from irregular tile formation, adding a one-of-a-kind touch to your design. 
  • Granite tiles bring heat resistance and style in spades, adding a touch of luxury. 
  • Porcelain tiles are your go-to for wet areas—they’re less porous and more durable than ceramic, and hold up well in Texas humidity. 

With these materials, your shower will be both fab and functional!

Plan for Effective Ventilation

While you’re busy dreaming up the perfect shower space, let’s not forget about the key element of ventilation—because nobody wants to turn their bathroom into a hot, steamy swamp!

Here’s how to tackle this:

  • Position the fan as close to the shower or tub as possible to capture moisture efficiently, ideally keeping it within 6 feet of the exterior vent.
  • Vent directly outside—no attics or crawl spaces (unless you’re into surprise mold… which you’re not!).
  • Choose a fan with the right CFM rating for your bathroom size, and go for an ENERGY STAR-rated model to keep things efficient and save energy.
  • Timer switches and humidity sensors are your best friends for turning the fan on when needed.
  • Keep the duct runs straight, short, and insulated if you live somewhere chilly. 

A well-ventilated bathroom isn’t just a matter of comfort—it’s crucial to prevent moisture buildup and protect indoor air quality, ensuring a healthier home environment and keeping your shower looking brand-new for years to come.

Choosing the Right Shower Type

shower remodel cost in Texas

Now that we’ve tackled the not-so-tiny matters of cost and layout, let’s talk about choosing the right type of shower.

Each option has its own charm—all you’ve got to do is find what tickles your fancy:

  • Electric showers: Ideal for homes with gravity-fed or combination boiler systems. These use cold water only, heating it only when required, which makes them both efficient and straightforward.
  • Mixer showers: Love a good mix? These require separate hot and cold water supplies and work best with traditional or unvented systems. Just be sure your water pressure is around 1-3 bar, or you might need a pump.
  • Power showers: Your water pressure is on the lower side? No problem—these include built-in pumps to give your water flow a boost.
  • Digital showers: For those who love a touch of modern tech, these showers offer precise temperature control and sleek features for that futuristic vibe.
  • Eco showers: Water-saving wonders that don’t skimp on performance—great for the eco-conscious.
  • Rain showers: Going for a spa retreat type of vibe? These showers are designed to mimic a gentle downpour for a truly luxurious experience. 

And while we’re at it: 

Choosing the right type of shower doors—be it sleek glass or a classic frame—that fits your dimensions and complements the design aesthetic, is key to tying your whole look together.

Feeling overwhelmed with options? That’s where we come in. Our team takes your ideas and turns them into reality without the guesswork—or the expensive mistakes.

Demolition and Preparation Steps

bathroom design remodel

Alright, folks, let’s roll up those sleeves and dive into the chaos that is the demolition phase!

If you’re going down the DIY route, you’ll need to gather a few tools—including hammers, pry bars, and possibly even a reciprocating saw. Most importantly, think about safety. Suit up with goggles and gloves and keep additional safety gear on hand to minimize the risk of injuries.

Before you get down to work, be sure to clear out the bathroom clutter—you don’t want soap dispensers flying around, do you?

Oh, and don’t forget to shut off utilities; we’re avoiding geysers and electrical zaps here. 

Cover the floor, protect your surroundings, put that DIY armor on—and get to work. Tackle the vanity, toilet, and shower fixtures, leaving no mirror or trim in your path unturned.

Shut off utilities to dodge unexpected waterworks and shocks; safety gear on, it’s go time!

Keeping things tidy during demolition can be tricky. The key is to plan for disposal of demolished items like toilets and sinks to avoid accumulation of debris—both in your home and on the curb.

A Quick Word on Waterproofing Techniques 

When we say “prepare for a shower remodel,” we mean “waterproofing.” Why? Because nobody wants a soggy bathroom. 

So, once you’re done with the demolition, you’ll need to plan for proper waterproofing to prevent leaks and moisture damage. 

Clean the area thoroughly, checking for any sneaky mold, and get ready to apply a waterproof membrane. 

Here are the most commonly used options: 

  • Liquid Membranes: Roll on layers with a paintbrush; they’re like a raincoat for your shower.
  • Sheet Membranes: Stick them on, ensuring there’s at least 2 inches of overlap.
  • Foam Kits: These kits typically include foam wallboards and shower bases, combining structural stability and waterproofing. 
  • Advanced Tricks: Use Kerdi bands around pipes and screw holes, and flood-test your shower pan for leaks.

Plumbing and Electrical Updates

bathroom design

You’re already giving your bathroom a facelift, so why not throw in some plumbing and electrical updates while you’re at it? 

For one, it keeps your shower space safe and ensures that it can handle any changes in layout and fixtures. And two, it’ll significantly increase the resale value of your home; modern systems are appealing to potential buyers. It’s win-win all around.

Here are some upgrades you might want to add to your to-do list: 

  • Low-flow fixtures will save both water and your wallet, lowering your bills. Texas summers get hot, and water conservation matters.
  • Tankless heaters mean endless hot showers—minus the bulky tanks.
  • Wider pipes improve water pressure, making you feel like you’re under a waterfall.
  • Secondary drainage will prevent water buildup and accommodate new fixtures.
  • Single lever handles allow for easier water control and add a sleek and modern look.

Look, we love a good DIY project, but some remodel tasks are better left to the experts—and any sort of plumbing or electrical updates are one of them. Just reach out to us and we’ll let you know if it’s time to call in the pros.

Fixture Installation Process

cost of bathroom remodeling

Once your plumbing and electrical updates are in place, it’s time to install your shower fixtures. 

Here are the key steps that will ensure everything functions smoothly while preventing leaks and water damage: 

  • Prep first by shutting off the water supply and blocking the shower drain with a cloth to prevent small parts from falling in.
  • Secure the shower column by attaching it to the valve’s upper outlet; you want a sturdy foundation.
  • Install the shower arm at the preferred height, wrap it with Teflon tape, and seal those holes with silicone to keep water from sneaking in.
  • Decide between a screw-on or slide-on tub spout and install it accordingly to ensure a secure fit.
  • Seal everything by applying silicone sealant around all fixture access holes to stop any pesky leaks.

Voilà, your shower’s looking sharp—and, most importantly, leak-free!

If you’d rather skip the measuring, cutting, and drilling, our team can handle all the details and give you a finished look that’s both stylish and sturdy.

Tiling and Finishing Details

shower design

Ready to transform your shower from drab to fab?

Let’s chat about picking the perfect tiles—whether you’re going for the chic gloss of marble or the sturdy charm of porcelain, your choices are endless. 

When selecting tiles, consider the slip resistance and durability of the material to ensure safety and longevity in your shower space. We’ll also cover the nitty-gritty of grout and caulk, and why waterproofing isn’t just a good idea—it’s your shower’s best friend. 

Here’s a pro tip:

Consider installing a single piece shower pan; it simplifies maintenance and minimizes the risk of leaks compared to a traditional tile floor.

Tile Selection Considerations

You’re about to step into your shower, but instead of feeling like a spa retreat, it’s more like a slip ‘n slide waiting to happen. Doesn’t sound fun, now, does it?

Safety is key here—and slip-resistant tiles are a must. Each year, around 234,000 people over 15 suffer bathroom injuries—mostly from falls. That’s all you need to know about the importance of slip-resistant flooring. 

So, let’s make smart choices:

  • Large format tiles reduce grout lines, creating a smooth, elegant look in small spaces.
  • Mosaic tiles will feature many grout lines—and lots of grout lines means better grip for your toes.
  • Textured surfaces, like honed stone or ceramics, result in better footing.
  • Proper tile sizing keeps things balanced; opt for small tiles for floors, and big ones for walls.
  • Ceramic and porcelain handle moisture like champs; they are the leading waterproof options.

Of course, you shouldn’t forget about design harmony—be sure to match the tile styles with your bathroom’s vibe. The Design on a Dime team can help you with that, so don’t hesitate to schedule a consultation

Grout and Caulk Applications

Alright, time to talk about grout and caulk—your bathroom’s unsung heroes. 

Grout fills those pesky gaps between tiles, keeping them snug and in place. It’s a mix of cement, sand, and water, or sometimes epoxy for extra strength. Dark grout can add drama, while lighter shades make spaces feel airy. 

Caulk is like grout’s flexible cousin. When properly applied, it seals moving parts—think shower corners and tub edges—preventing moisture infiltration and maintaining water-tight seals, which ensures the longevity of your bathroom surfaces. Silicone caulk is a bathroom favorite, thanks to its mold-resistant and waterproof nature. 

Here’s a quick table to break it down:

FeatureGroutCaulk
UseTile jointsDynamic joints
Best forStatic areasAreas with movement
Material Cement-sand-water or epoxySilicone or acrylic
Application toolRubber floatCaulking gun

Adding the Final Touches

bathroom decor

Now that the heavy lifting is done, it’s time for the fun part—those little details and finishing touches that take your shower from basic to breathtaking. 

For instance, upgrading to a rainfall shower head could make you feel like you’re in a tropical paradise, while sleek towel warmers add a spa-like, luxury touch. And how about embedding LED lights into your shower niche for a dash of style? 

It’s all about mixing practicality with flair.

Want to make your bathroom feel bigger and brighter? Smart fixtures like backlit LED mirrors offer the perfect glow for getting ready.

Even the smallest details can make a big impact. Statement hardware—think unique knobs or handles—can add a touch of class without breaking the bank. 

And don’t forget a little greenery! Add a succulent or two, and suddenly your shower isn’t just a place to rinse off—it’s a personal retreat.

Ready to Transform Your Shower?

There’s nothing quite like stepping into a freshly remodeled shower—a private retreat where every detail reflects your unique style. But while it’s tempting to focus solely on beautiful tiles and sleek, new fixtures, you should be mindful of the potential challenges that come with any remodelling process—and your budget, too. 

Don’t worry, though—your dream shower space is within reach! 

Whether you’re looking for guidance or a little extra inspiration, you can schedule a consultation with the Design on a Dime team. 

Let’s chat about your ideas and make them a reality. Contact us today!

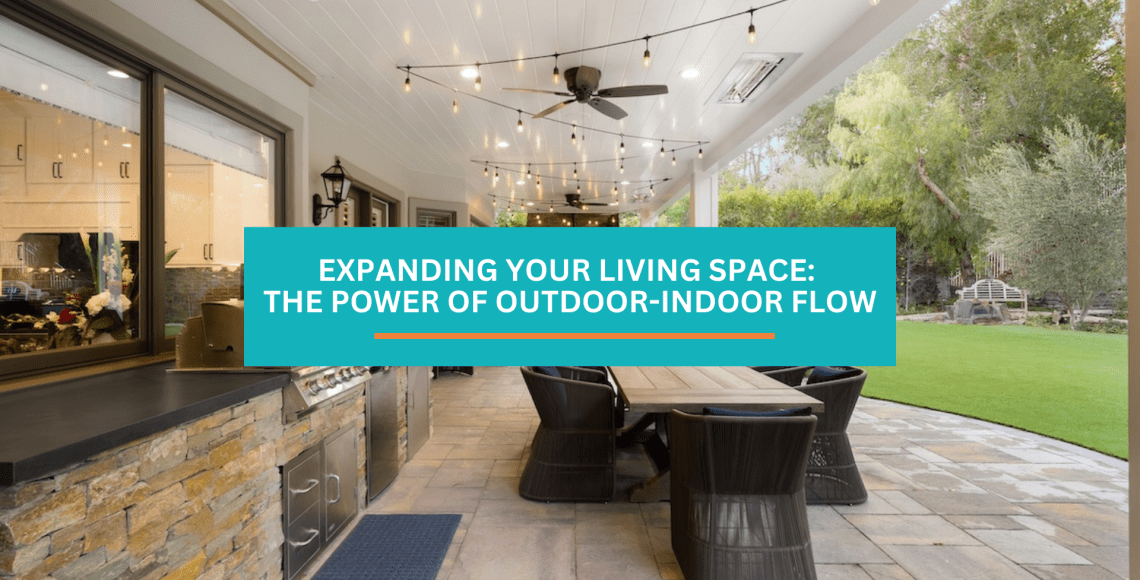
Expanding Your Living Space: The Power of Outdoor-Indoor Flow

In modern home design, the concept of “outdoor-indoor flow” is making waves, and for good reason! 

It’s not just about having a pretty patio; it’s about creating a harmonious connection between your interior sanctuary and the great outdoors

Think of it as “in-tuitively” blending your living spaces!

Creating transitions between indoor and outdoor areas enhances your lifestyle, elevates your well-being, and can even boost your property value

Blurring the lines between indoors and out, you open up a world of possibilities for relaxation, entertainment—and a deeper connection with nature

It’s an investment that promises a growing return in happiness and home value!

Captivating Trends for 2025 Blurring the Lines Between Indoor and Outdoor Living

outdoor-indoor flow

The constantly growing concept of outdoor-indoor flow transforms modern homes—creating spaces that merge interior comfort with the beauty of nature

This design approach promotes a sense of openness, enhances lifestyle, and fosters a deeper connection with the environment

As we move into 2025, several key trends shape how homeowners and designers create these harmonious living spaces.

Let’s see what they are!

One of the most prominent trends to watch in 2025 is the creation of multifunctional spaces

Patios and decks are no longer just relaxation areas but are evolving into home extensions, serving as outdoor living rooms, dining areas, and entertainment hubs! 

This versatility is achieved through innovative furniture designs, such as modular seating, integrated planters, and foldable tables—allowing homeowners to adapt their outdoor spaces to various activities.

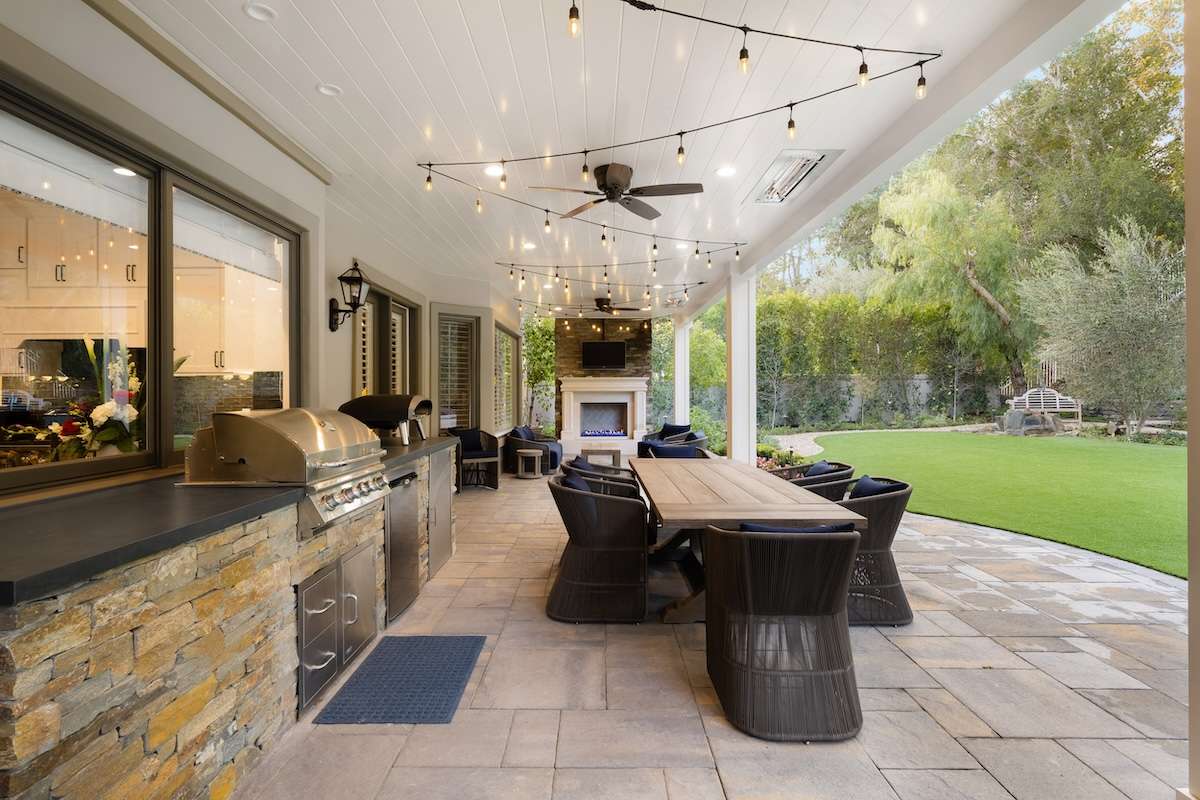
Outdoor kitchens are also becoming more sophisticated, equipped with built-in ovens, refrigerators, and high-efficiency range hoods, providing a complete cooking experience.

They are also becoming more sophisticated, equipped with built-in ovens, refrigerators, and high-efficiency range hoods, providing a complete cooking experience. 

With Austin’s mild climate, outdoor kitchens are a highly sought-after feature in Texas—extending living and entertaining areas. 

In 2025—this is one of the trends to keep an eye out for

Outdoor kitchens are designed to include high-tech grills, full-service countertops, and refrigeration, rivaling indoor kitchens in terms of functionality.

Biophilic Design

integrating natural elements into outdoor-indoor spaces

Biophilic design continues to thrive—-emphasizing integrating natural elements into outdoor-indoor spaces. 

This involves incorporating indoor plants, water features, and even vertical gardens to create a peaceful atmosphere miming the outdoors.

Combining biophilic design with decks and patios, homeowners can create a landscape of their own, extending nature into their homes

Natural materials like wood, bamboo, and stone further bridge the gap between interior and exterior spaces.

The Pure Benefits:

Here are some of the undeniable benefits:

  • Reduced Stress: Incorporating nature indoors can lower stress and anxiety levels. Biophilic design can reduce stress, enhance creativity, and improve well-being.
  • Increased Well-being: Biophilic design supports the health and well-being of individuals by connecting people to nature. It can also increase the workers’ or inhabitants’ feelings of well-being.
  • Improved Healing: Biophilic design can expedite healing.
  • Enhanced Learning: Benefits of biophilia include enhanced learning.
  • Improved Biodiversity: Supports biodiversity through landscape features.
  • Better Air Quality: Adding plants can help reduce the need for artificial air conditioning and heating, reducing energy consumption and greenhouse gas emissions.
  • Increased Productivity: Workers in biophilic environments are more productive and take fewer sick days.
  • Better Cognitive Function: Incorporating natural elements in the workplace helps boost memory, attention, and creativity.
  • Equity and Access: Integrate biophilic design into architecture and urban planning, especially regarding nature access in urban areas for underserved populations. 

In the Southwestern Medical District (SWMD) project, workshops explored opportunities for biophilic design—identifying goals such as positive perceptions of safety, clear navigation, consideration of thermal comfort, and diverse options benefiting multiple user groups.

Ready to blur the lines between your living room and the great outdoors? 

Let’s dig into design ideas that bring the beauty of biophilic design to your home—creating a space that’s stylish and serenely connected to nature! Ring us up now!

Climate Adaptions

outdoor living space

Climate adaptions for interior design are becoming increasingly important. 

Homeowners seek ways to make outdoor indoor spaces more comfortable and usable year-round

This includes incorporating covered seating areas, warm lighting, and weather-resistant furniture in the outdoors.

Additionally, advanced shading solutions, such as automated awnings and pergolas, can help regulate temperature and provide protection from the elements.

Ready to unlock the full potential of your home and create a space you’ll adore? 

Contact our remodeling service today for a consultation, and let our pros begin crafting the home of your dreams—adding value and joy to your everyday life!

The Benefits You Can’t Ignore

Here are some of the benefits you can’t ignore:

Smart Tech in Your Space

smart balconies

Smart technology integration is another significant trend in 2025. 

Patios and balconies are becoming smarter with app-controlled lighting, sound, security, and HVAC systems, making outdoor spaces more convenient and comfortable. 

Smart thermostats, voice-controlled lighting, and automated security systems enhance the functionality and ambiance of outdoor living areas.

According to a new study, Texas ranks among the top 10 states with the most smart homes—with 25.5% of residents adopting smart home technology

The market for smart home technologies in Texas is growing rapidly—driven by factors like energy management, home security, and convenience.

The Pros of Smartening Up Your Outdoors

Here are the undeniable pros of smart tech:

  • Convenience: Remote control, automation.
  • Energy Savings: LED, motion sensors.
  • Security: Deters intruders.
  • Low Maintenance: Long-lasting LEDs.
  • Transforms Home: Enhanced curb appeal.
  • Extends Living: Creates usable outdoor spaces.
  • Customizable: Adjust colors and schedules.
  • Remote Monitoring: Manage from anywhere.
  • Smart Integration: Works with Alexa Google.

Ready to turn your backyard into a smart oasis where convenience meets curb appeal? 

Let’s bring your outdoor space to life with cutting-edge technology—creating a secure and stunning haven! We’re just one call away!

See the Light: Transform Your Home with Glass & Glamorous Outdoor Spaces!

outdoor-indoor flow

Expansive glass doors and windows are transformative elements that redefine how you experience your home. 

They connect indoor and outdoor spaces, flooding interiors with natural light and offering unobstructed views. 

Whether renovating or designing a new home, incorporating large glass doors and windows enhances aesthetics and functionality.

Expansive Glass: Unobstructed Views and Easy Access

Expansive glass windows and doors capture wide, unobstructed views, creating a visual connection between the indoor and the outdoor scenery. 

They act as live paintings—showcasing landscapes, gardens, or cityscapes

Sliding glass doors facilitate a transition between indoor and outdoor spaces, perfect for entertaining or relaxing. 

This creates a sense of continuity, which makes your living space feel larger and more welcoming. 

The expansive glass panels allow sunlight to spread deep into the house.

The benefits of maximizing natural light go beyond aesthetics. Exposure to sunlight improves mood, boosts vitamin D levels, and enhances overall well-being. 

More sunlight also means reduced dependence on artificial lighting during the day, lowering energy costs.

For those in Texas—where sunlight is abundant—maximizing natural light through window placement and design can create a significantly more inviting home environment.

Ready to flood your Texas home with natural light, creating a brighter, healthier, and more energy-efficient living space? 

Let’s explore how expansive glass and thoughtful design can transform your home into an inviting oasis that celebrates the beauty of the Lone Star State!

Inviting Lighting That Bridges Your Indoor-Outdoor Worlds

patio lighting

Lighting plays a crucial role in creating inviting outdoor-indoor spaces—-blending the comfort of your home with the allure of the natural environment

Thoughtful lighting design can enhance both areas—creating a harmonious transition and extending your living space beyond the walls of your house. 

Innovative lighting solutions, such as integrated LED lighting, solar-powered fixtures, and statement lighting, offer various options to achieve this effect.

Integrated LED options can be used in various outdoor settings, including wall lights to brighten pathways, floodlights for security, and in-ground lights for landscape enhancement. 

Timeless vs. Trendy Designs: Which Way To Go?

outdoor living space in Texas

The challenge in home design is finding the sweet spot between what’s hot right now and what will still look great years from now. 

Trendy designs offer a fresh, contemporary appeal, which reflects tastes with bold colors and statement pieces. 

However, these styles can quickly evolve, making them a potentially exhausting and financially draining pursuit. 

On the other hand, timeless designs emphasize enduring elegance with classic aesthetics that resist fleeting fashions.

So, how do you strike the perfect balance? 

Start with a foundation of timeless elements. 

Neutral color palettes, high-quality materials like stone, and classic furniture with clean lines create a versatile and enduring base. 

Then, trends can be introduced through accessories and decor items that can be easily updated—like throw pillows or artwork

This approach allows you to refresh your space without overhauling the entire design.

When choosing trendy items, consider their potential longevity!

Ultimately, your home should be a sanctuary that reflects your style and preferences. 

Let your instincts guide you—creating a space that feels right!

Explore magazines to inspire home makeovers and discover how to blend classic and contemporary elements for a stylish and timeless home. 

Classic elements for outdoor-indoor spaces include pergolas or awnings that provide shade while enhancing aesthetics. 

In Texas, where outdoor living is a year-round desire, pergolas offer a stylish way to create shaded retreats. 

Enhanced Carvestone concrete overlay can lead to a stunning pergola retreat in a Fort Worth backyard. 

These elements add an element of modern sophistication to your outdoor space, inviting you to explore and relax in style.

Sticking with a neutral palette and simple silhouettes should keep the styling timeless!

Ready to create a living space that reflects your style and stands the test of time? 

Let’s blend timeless elegance with today’s trends—with our interior design pros—to design a home you’ll love for years!

Transform Your Home with Effortless Indoor-Outdoor Flow

Creating a harmonious connection between your indoor and outdoor spaces enhances your lifestyle and increases your property’s value. 

You can transform your home into a haven of natural light, comfort, and style by incorporating expansive glass doors, thoughtfully designed outdoor living areas, innovative lighting, and a balance of timeless and trendy designs.

Ready to seriously upgrade your home’s aesthetic with seamless transitions? 

Contact us today for a consultation, and let’s start designing the home of your dreams!

bathroom remodel costs

Bathroom Remodel Costs: Budget Breakdown & Tips to Maximize Value in 2025

A bathroom remodel can be a key element in transforming your entire home. It improves the functionality of the space, elevates its aesthetic appeal, and can increase the overall value of your property. 

However, before diving into such a serious project, it’s important to understand the costs involved.

The total expenses of bathroom remodel can vary, based on several factors, including the size of the bathroom, the quality of selected materials, labor costs in your area, and your specific goals.

Knowing these details, you can prioritize upgrades, avoid unnecessary expenses, and achieve desired results within your budget. 

With careful planning, your bathroom can become a stylish and modern space.

Let’s explore some practical tips for remodeling your bathroom at a reasonable price!

Average Bathroom Remodel Costs in 2025

bathroom remodel costs in Texas

The costs of bathroom remodeling can vary, based on the project’s scope. For example, in Conroe, where we did the most bathroom remodels, cosmetic upgrades, such as repenting walls, replacing fixtures with basic models, or installing affordable materials like vinyl flooring typically range from $5,700 to $12,200. These minimal layout changes focus on refreshing the space.

Mid-range renovations, which may include new flooring, tiles, or an upgraded plumbing system, can cost between $11,400 and $24,500. It usually includes higher-quality materials, such as ceramic or porcelain tiles, vanity upgrades, additional storage, and some modern sinks, toilets, or bathtubs. Relocating a sink or toilet is also included in this scope.

For a full-scale renovation, prices usually exceed $30,000. This type of remodel typically features exclusive materials like marble, quartz, or natural stone for countertops, flooring and walls, along with premium fixtures, smart technology and custom cabinetry.

Several factors can significantly impact the overall price of your bathroom remodeling including the size of the bathroom, material selection, and your local labor costs. 

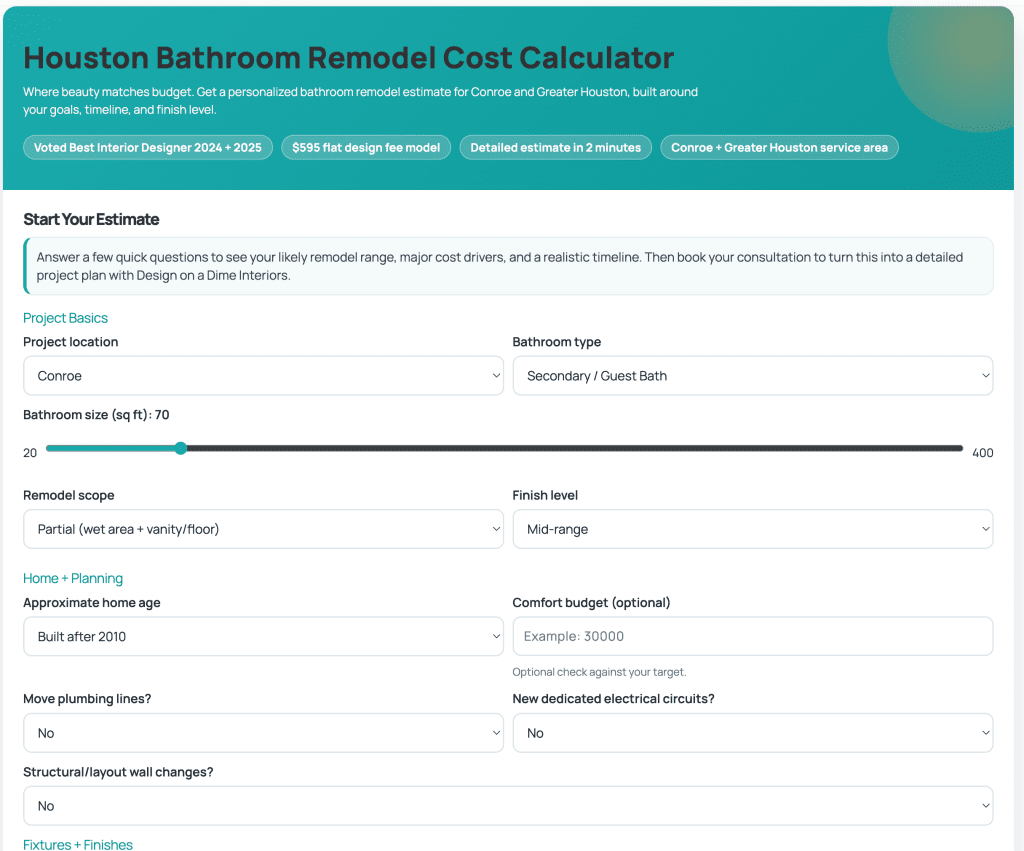
Want to know EXACTLY how much would YOUR bathroom remodel cost?

Use our free Bathroom Renovation Cost Calculator!

Bathroom Renovation Cost Calculator

With careful budgeting and a solid renovation plan, your remodel can align with your vision and your financial goals. 

Factors Influencing Bathroom Remodel Costs

Factors Influencing Bathroom Remodel Costs

The cost of bathroom remodeling depends on many factors; the first one to consider is the size of the bathroom. Larger spaces require more materials and labor, while high-end tiles and custom fixtures can significantly impact the budget. Labor fees can also vary depending on the project’s complexity, materials, and local market rates. 

And don’t forget the location!

Urban areas and regions with higher living expenses usually demand higher labor and material prices. They also have stricter building codes and regulations, which result in higher permitting fees and longer approval processes. 

Cost Breakdown for Different Remodeling Elements

bathroom remodeling Texas

The costs for each bathroom remodeling category can vary based on the specific updates you want to make. 

The cost of flooring depends mostly on the material selected. Generally, ceramic tiles are the most budget-friendly option, while natural stone materials tend to be the most expensive.

Renovations involving plumbing can be costly, especially if you need to relocate pipes.

Items such as sinks, toilets, and bathtubs come in a range from basic to high-end. Mid-range options offer a good balance of quality and cost. 

Upgrading to LED fixtures, can add style and improve energy efficiency, but is not an expensive project.

Cabinetry and countertops can quickly increase costs, but prefabricated options are more economical than custom designs.

Small Bathroom Remodel Costs vs. Large Bathroom Costs

small vs big bathroom remodeling costs

When renovating a smaller bathroom, the cost can vary based on location, materials, and the extent of the work needed, typically ranging from $3,000 to $10,000. Larger bathrooms often require additional materials and labor, leading to expenses that can exceed $25,000 due to increased design complexity. 

For small bathrooms, there are several cost-saving strategies. For example, consider refinishing existing fixtures rather than replacing them. Additionally, using multi-functional fixtures can help reduce the number of items you need to purchase. To make the most of your small bathroom, opt for light colors, floating vanities, and built-in storage solutions. 

Larger bathrooms usually require more extensive renovations. It involves careful planning and budgeting to prevent overspending.

DIY vs. Hiring Professionals: Cost Comparison

professional bathroom remodeling costs

DIY projects can often seem easy and help save money by eliminating labor costs. Simple tasks like painting, installing new hardware, or updating new light fixtures can be easy and affordable options.

For example, DIY tub refinishing might cost between $100 to $200, while hiring a professional costs between $300 and $600. 

More complex tasks, such as plumbing, electrical installations, or structural changes require professional contractors. The cost of installing a toilet, including fixtures and labor, ranges from $250 to $650 while installing a bathtub is around $1800. 

It’s important to remember that hiring professionals ensures the safety of your home and compliance with building codes. While it adds to overall expenses, their expertise can reduce costly mistakes and provide a polished finish. Before making a decision, evaluate your skills, time, budget, and complexity of the project. 

Be honest with yourself: DIY can be cost-effective for some cosmetic updates. But, hiring professionals is important for installations that require precision and safety.

If you want your bathroom to be remodeled perfectly without the hustle, our team will gladly jump in and create the bathroom of your dreams!

popular trends in bathroom remodeling

Consider what you want to put into your new bathroom, as trending bathroom features can impact your remodeling budget. 

Smart technology, such as digital showers, heated floors, touchless faucets, or interactive mirrors, can enhance convenience but raise costs due to advanced systems and installation requirements. 

Spa-like designs require soaking tubs, rainfall showers, towel warmers, and ambient lighting to give you a luxurious retreat. However, these items require premium materials and larger spaces, which can be costly. 

Sustainable materials, such as recycled tiles and water-saving fixtures may have higher upfront costs, but provide long-term savings. While these trends give you comfort and luxury, they are quite expensive, so it’s important to prioritize features that align with your remodeling goals.

Hidden Costs to Watch Out For

hidden bathroom remodelling costs

Bathroom remodeling usually comes with some unexpected expenses. 

Permits for structural changes, plumbing, or electrical work can add hundreds to thousands of dollars to your expenses. 

For example, plumbing repairs in older homes may reveal some existing issues, such as outdated pipes or leaks, which could lead to costly repairs. Electrical updates may be necessary to meet safety codes and accommodate new fixtures, increasing expenses.

Other potential problems and hidden costs include issues like mold, water damage, rust, or uneven floors that may be discovered during demolition. 

To avoid these surprises, set aside 10 to 20% of your budget for hidden problems, and conduct a thorough inspection before starting any renovation project.

Budget-Friendly Bathroom Remodel Ideas

Budget-Friendly Bathroom Remodel Ideas

You wouldn’t believe how sometimes the simplest of upgrades can dramatically transform the outdated appearance of your bathroom.

For instance, repainting the walls in fresh neutral tones can instantly brighten the space. Refinishing bathtubs or sinks is a cost-effective alternative for replacement, providing a new look for less money. 

Hiring a professional in Conroe for repainting walls usually costs between $300 and $700, depending on your bathroom’s size. DIY approaches will save you money, ranging from $50 to $150. Professional refinishing services in Conroe range from $300 to $600, giving a significant saving over the cost of new bathtub installation.

Updating outdated fixtures such as faucets, showerheads and cabinet hardware with modern designs will refresh the room’s style and decor. Basic fixture sets are available at $100 to $200. 

Incorporating open shelving or floating storage can maximize functionality. New bath mats and toilet seat covers can give the bathroom a fresh look. 

For the flooring, consider using peel-and-stick tiles or refinishing existing surfaces. Adding a new mirror and installing accent lighting can have a big impact while keeping your remodel budget-friendly.

All these items are available at your local stores for a reasonable price.

Luxury Bathroom Remodel: Is It Worth the Cost?

Luxury Bathroom Remodel in Texas

Luxury bathroom remodels can be quite expensive due to the high cost of materials and labor involved.

Popular high-end features, such as marble countertops, custom vanities, spa-like showers and smart technology contribute to the overall luxury experience. 

While these elements can transform your bathroom into a lavish retreat, they often come with significant costs, typically ranging between $30,000 and $70,000.

Although luxury remodels can enhance a home’s value and appeal in upscale markets, their return on investments (ROI) varies by location. In Conroe’s real estate market, adding luxury features to your bathroom can increase your home’s value, especially in upscale neighborhoods. However, for homes in mid-range markets, the ROI might be lower. 

We specialize in luxury bathroom remodel projects at Design On A Dime Interiors. Check our gallery for some out-of-this-world bathrooms.

We can make your bathroom look fantastic – hit us up and schedule a consultation!

How to Plan and Stick to Your Budget

Before starting any projects, it’s important to create a clear plan of your goals.

Begin by setting a realistic budget and organizing funds for essential areas such as plumbing, fixtures, and flooring. 

Research costs thoroughly and double-check everything to avoid surprises. Keep in mind that every large project often comes with unexpected expenses.

Prioritize your needs over your wants. Think about which areas are the most affected and where you should begin first. Focus on making high-impact and cost-effective changes. 

Carefully track your expenses and set aside 10 to 20% of your budget for unexpected costs. And to prevent overspending, stick to your plan and resist the temptation to add any last-minute upgrades.

Find balance by mixing affordable materials with a few luxurious elements. A clear budget and a disciplined approach are essential for a successful project.

Best Time to Remodel Your Bathroom for Savings

Timing is an important factor in remodeling your home, whether it’s for interior design, a bathroom, a yard, or any other area. 

In Conroe, the best time to undertake a remodel is during the winter months for several reasons. 

Winter is typically an off-peak season, so contractors are more available, and labor costs are lower. This time of year usually offers end-of-year sales, so you can purchase materials and items at discounted prices. 

Winter is a period of efficient permitting processes, and municipal offices usually process fewer applications during that time. Thanks to these benefits, you can have a smoother and more affordable renovation experience. 

Conclusion: Making the Most of Your Bathroom Remodel

Remodeling your bathroom can be an exciting DIY project, offering various options to fit your budget. It’s also an excellent way to increase the value of your property.

Start by making a solid financial plan and consider the desired result: do you want to make minor aesthetic changes, or do you need significant renovations?

However, for major changes like plumbing, tile installations, or new fixtures, opt for hiring a professional. They will ensure everything is organized according to the law and will help you avoid unexpected additional work and costs.

With a solid plan and vision, you’ll see the great results of your remodeling project. 

exterior design trends texas feature

Exterior Remodeling Ideas for a Stunning Home Makeover

A beautifully remodeled exterior can significantly enhance your home’s curb appeal and increase its overall property value — making it a worthwhile investment for any homeowner

Whether you want to make minor updates or complete a transformation, our insights will guide you through the process. 

At Design On A Dime Interiors — we specialize in crafting elegant and functional exterior transformations tailored to your unique style and needs.

Let our team of experts assist you in elevating your home’s exterior to create a stunning first impression that reflects your personality and enhances your living experience.

Popular Exterior Design Trends for 2025

Popular exterior design trends in Houston, TX.

In the opening quarter of 2024, homeowners nationwide invested $463 billion in home improvement projects

This figure highlights the ongoing trend of property owners dedicating significant resources to enhancing and upgrading their living spaces.

As we move into 2025, the world of exterior design is evolving. 

It emphasizes personalization, sustainability, and indoor-outdoor living. 

Moreover, homeowners are increasingly looking for ways to enhance their properties — not just for aesthetic appeal — but also to boost value and functionality. 

With that in mind, here are some of the most popular exterior design trends for 2025.

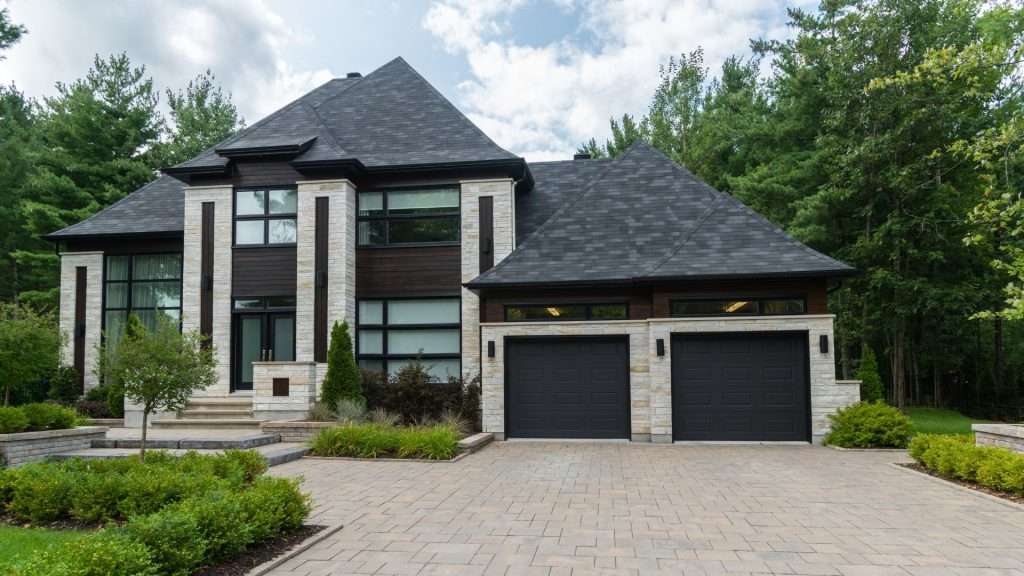
Modern Farmhouse Style: A Timeless Classic with a Twist

Modern farmhouse exterior design for homeowners in Texas.

The modern farmhouse style continues to capture the hearts of homeowners, not just in Texas but across the country. 

This style blends rustic charm with contemporary elegance.

The contrast of deep black with crisp white in this design creates a striking visual that highlights architectural details and adds sophistication. 

Rustic accents, such as reclaimed wood beams or barn-style doors, further enhance this style — providing warmth and character. 

One thing’s for sure: This trend allows homeowners to enjoy the cozy feel of a traditional farmhouse while incorporating modern elements that keep the design fresh and relevant.

Reach out to us to add character and warmth to your living space! 

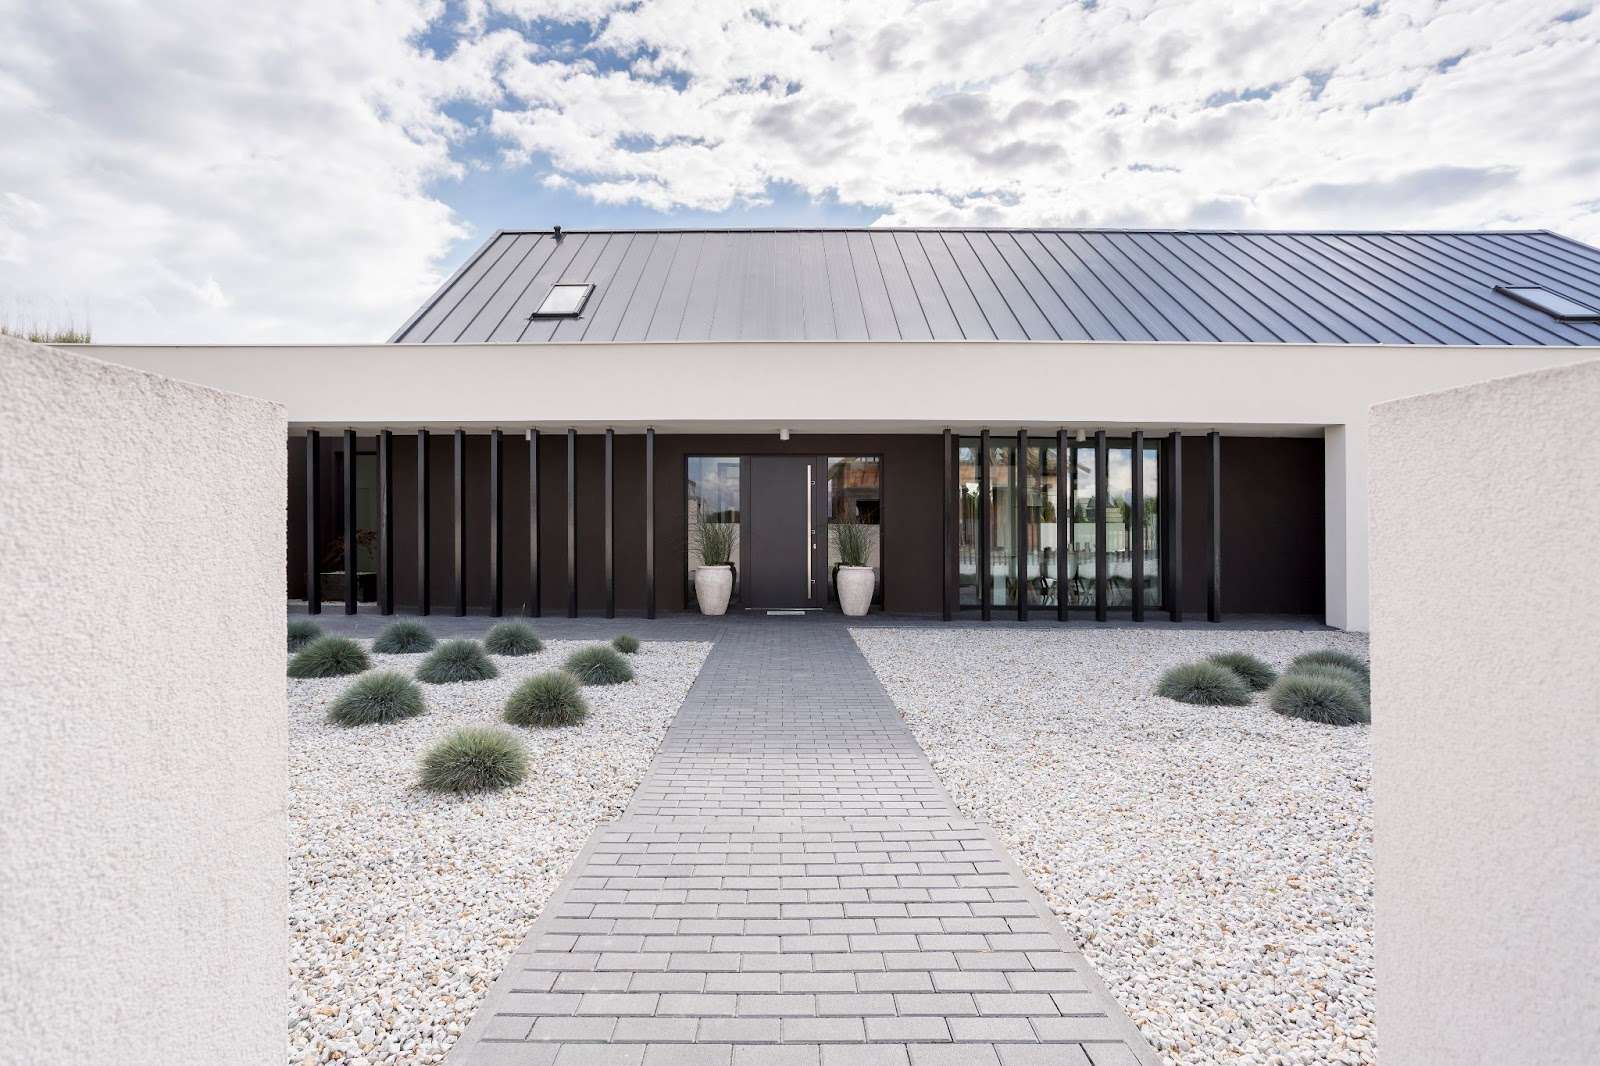
Contemporary Minimalism: Clean Lines and Neutral Tones

Minimalistic exterior design trends in Texas

Contemporary minimalism is another trend gaining traction in 2025. 

This design philosophy focuses on simplicity and functionality, and it is characterized by clean lines, neutral tones, and minimalist landscaping. 

Homeowners are opting for streamlined facades that eliminate unnecessary ornamentation, allowing the beauty of the materials to shine through. 

The use of muted color palettes—think soft grays, whites, and beiges—creates a serene environment that promotes relaxation. 

Additionally, minimalist landscaping with native plants and simple landscaping enhances the overall aesthetic without overwhelming the senses

Here’s a tip:

This trend is perfect for those who appreciate a clutter-free lifestyle and want their home to reflect that ethos.

Mixed Materials: Creating Visual Interest and Depth

Mixed materials for exterior design

One of the most exciting trends for 2025 is the use of mixed materials in exterior design

Homeowners in Conroe are increasingly combining wood, stone, and metal to create visually dynamic facades that stand out in their neighborhoods. 

For instance, pairing horizontal wood siding with vertical metal panels can add texture and depth to a home’s exterior while showcasing individual style. 

This trend enhances visual interest and allows for greater design creativity. 

Now, homeowners can achieve a unique look that reflects their personality while ensuring durability and low maintenance.

Don’t just “wing it”—let us help you design your perfect nest—inside out! 

Visit our interior design service page and let’s start your transformation together!

Expansive Windows: Blurring the Lines Between Indoor and Outdoor Spaces

A homeowner enjoying expansive windows

Expansive windows are becoming a hallmark of modern home design in 2025 as part of the growing trend towards indoor-outdoor living. 

Large windows allow natural light to flood interior spaces while providing unobstructed views of the outdoors. 

This approach creates a transition between indoor and outdoor areas — giving homes a moody vibe and making them feel more connected to their surroundings. 

Sliding glass doors leading to patios or decks further enhance this effect, creating inviting spaces for relaxation and entertainment. 

Homeowners increasingly prioritize energy-efficient window options that look great and contribute to sustainability efforts.

Ready for a change? Explore our lighting ideas and get started on your home makeover today! Reach out now, and let’s kick off this project together!

Sustainable and Eco-Friendly Materials: A Responsible Choice

Sustainable materials for exterior design

Sustainability is the #1 priority for homeowners’ minds in 2025. 

The demand for eco-friendly materials is rising as people become more aware of their environmental impact. 

Recycled materials such as reclaimed wood, stone, and metal are used more frequently in exterior designs. 

Additionally, homeowners opt for energy-efficient windows and doors that reduce energy consumption while enhancing comfort. 

This trend reflects a broader commitment to sustainability in home design — ultimately allowing homeowners to create beautiful spaces without compromising their values.

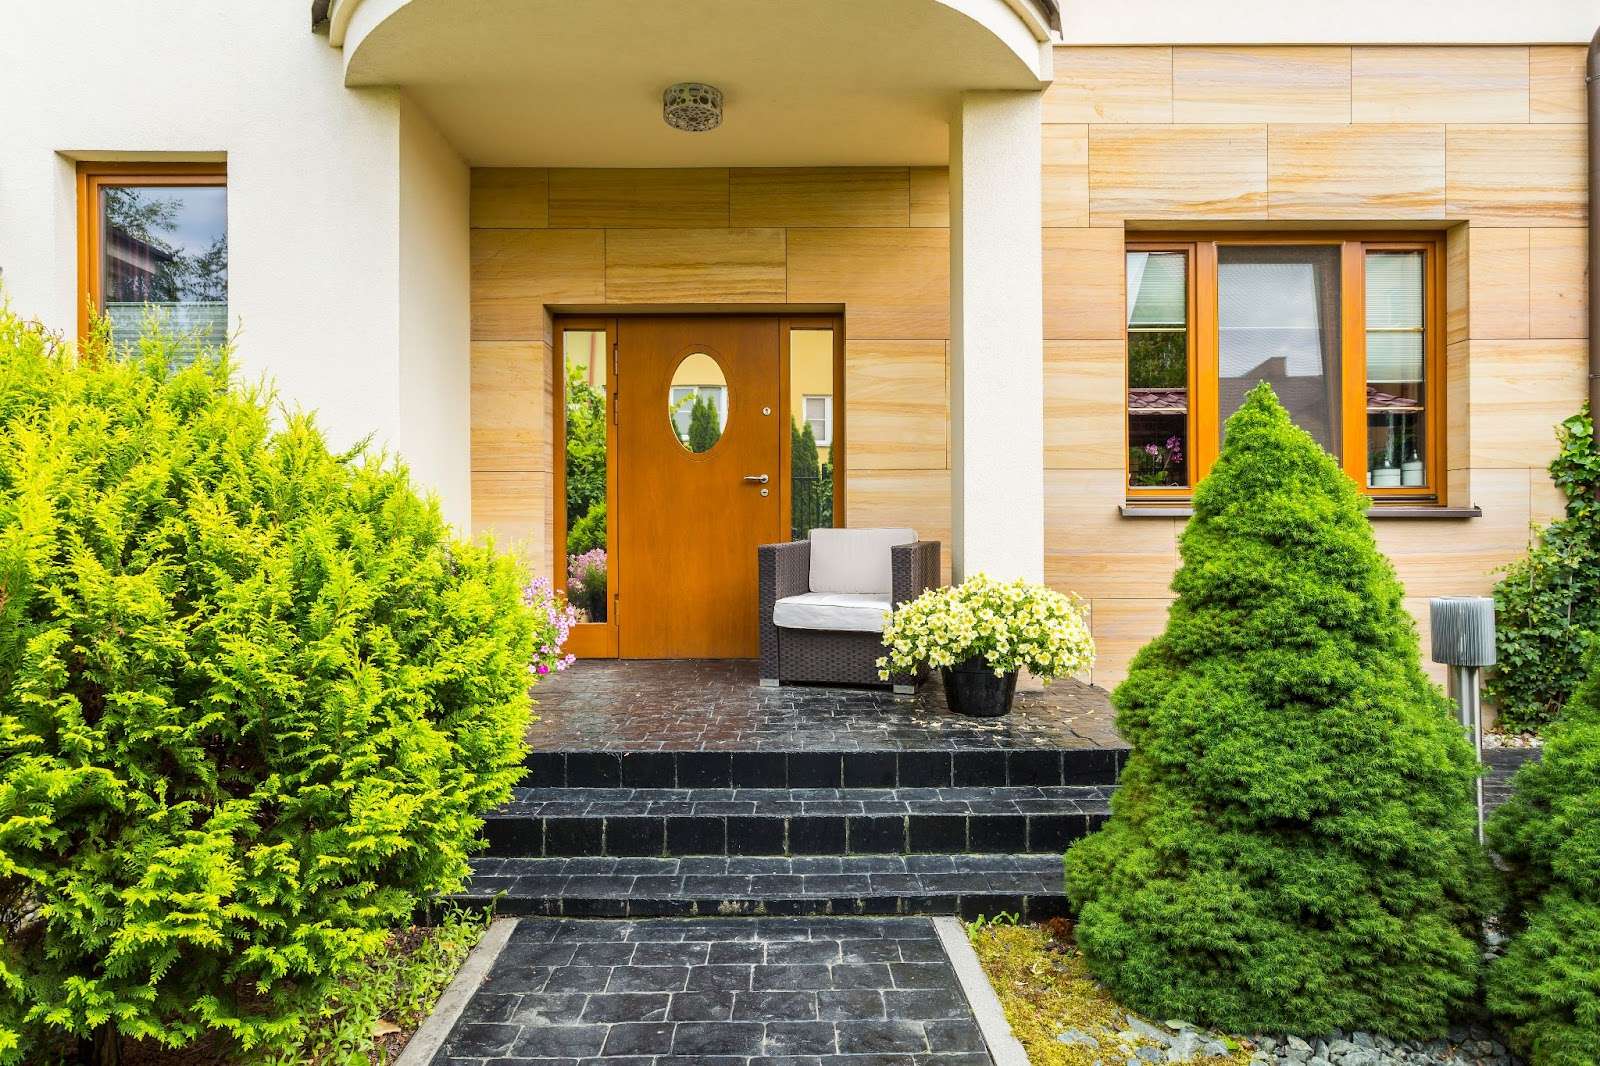
Bold Front Doors: Making a Statement

Stylish and bold front doors in Houston, TX.

In 2025, front doors will be one of the smallest yet most impactful features of a home’s exterior. 

Homeowners are moving away from traditional white or wood doors in favor of bold colors like teal, yellow, or deep red. 

These vibrant hues provide an eye-catching contrast against darker exteriors or neutral palettes, adding personality and charm to entryways. 

Brightly colored doors enhance curb appeal and express individual style, making them an essential element in modern exterior design.

Transform your space with a fresh coat of paint that reflects your unique style! 

Our expert painting services will turn around your home, making it feel brand new again. 

Contact us today to schedule a consultation and bring your vision to life!
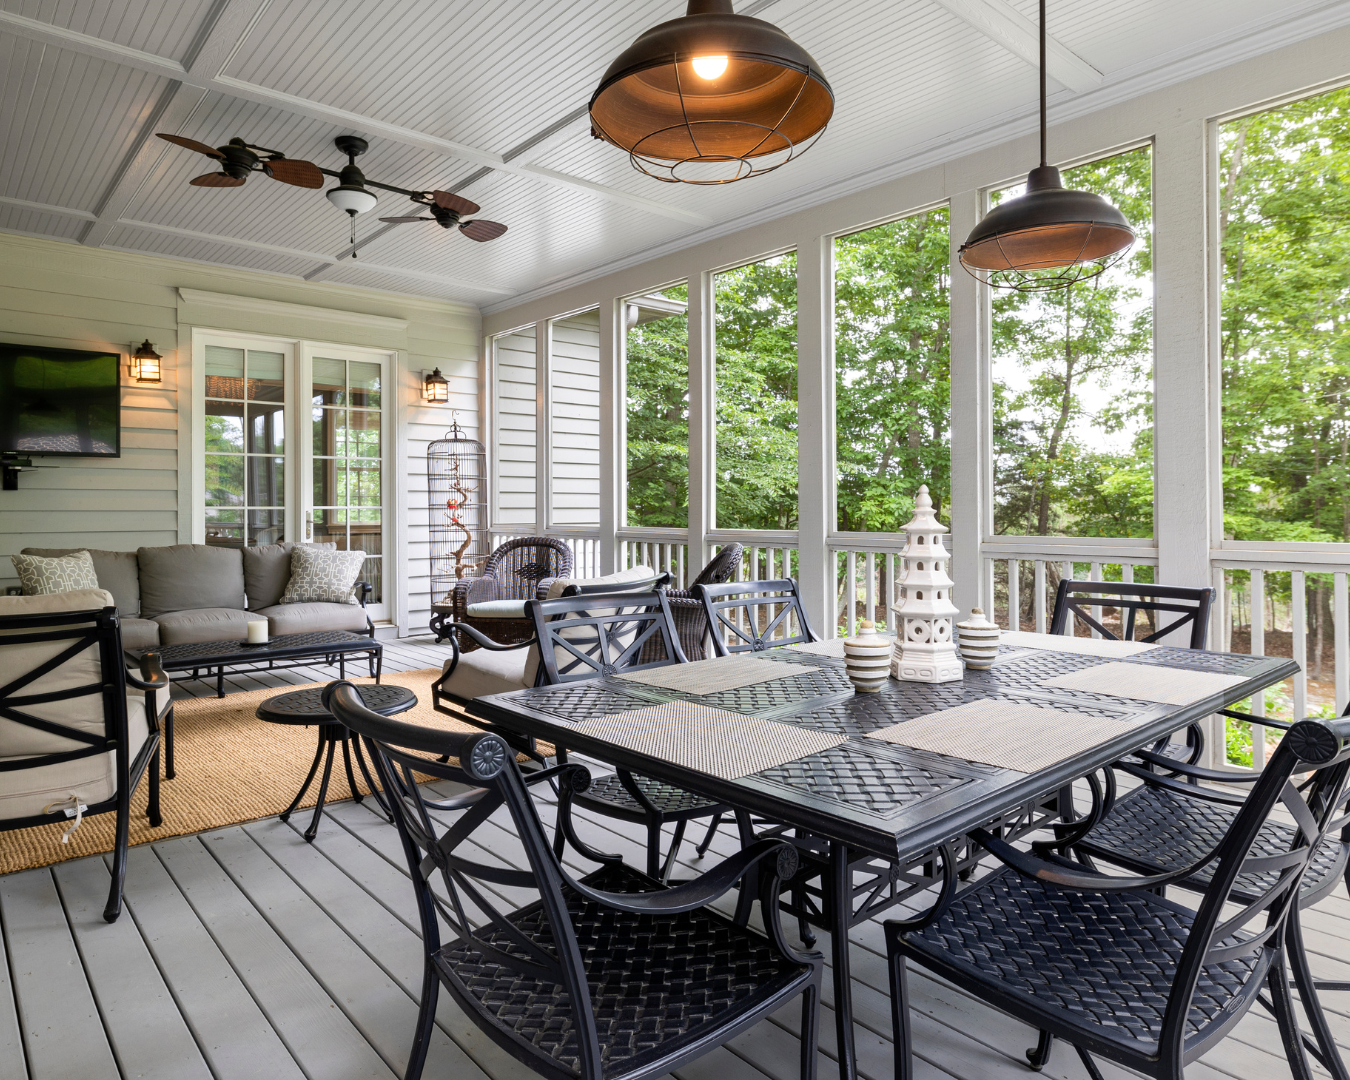
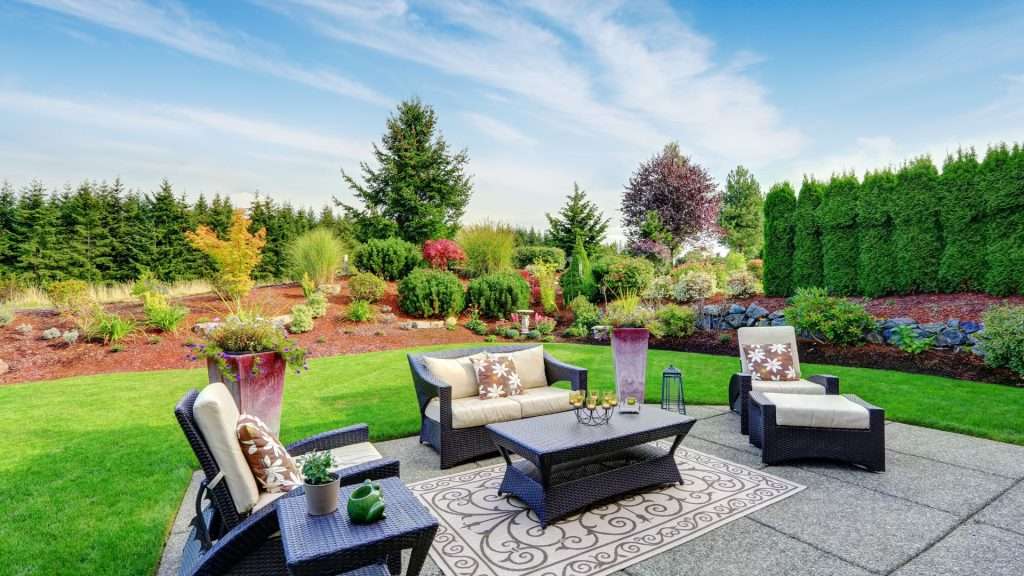
Outdoor Living Spaces: Where Comfort Meets Style

Creating outdoor living spaces is about expanding your usable area while enhancing your home’s aesthetic appeal. 

Imagine stepping out onto a beautifully designed deck or brand-new patio that just invites you to relax and entertain. 

With stylish outdoor entertainment areas, you can host summer barbecues, cozy family gatherings, or simply unwind with a good book.

After all, why limit your living space to indoors when you can enjoy the great outdoors? 

Let’s make your backyard the ultimate hangout spot!

Pergolas and Gazebos: Shade with Style

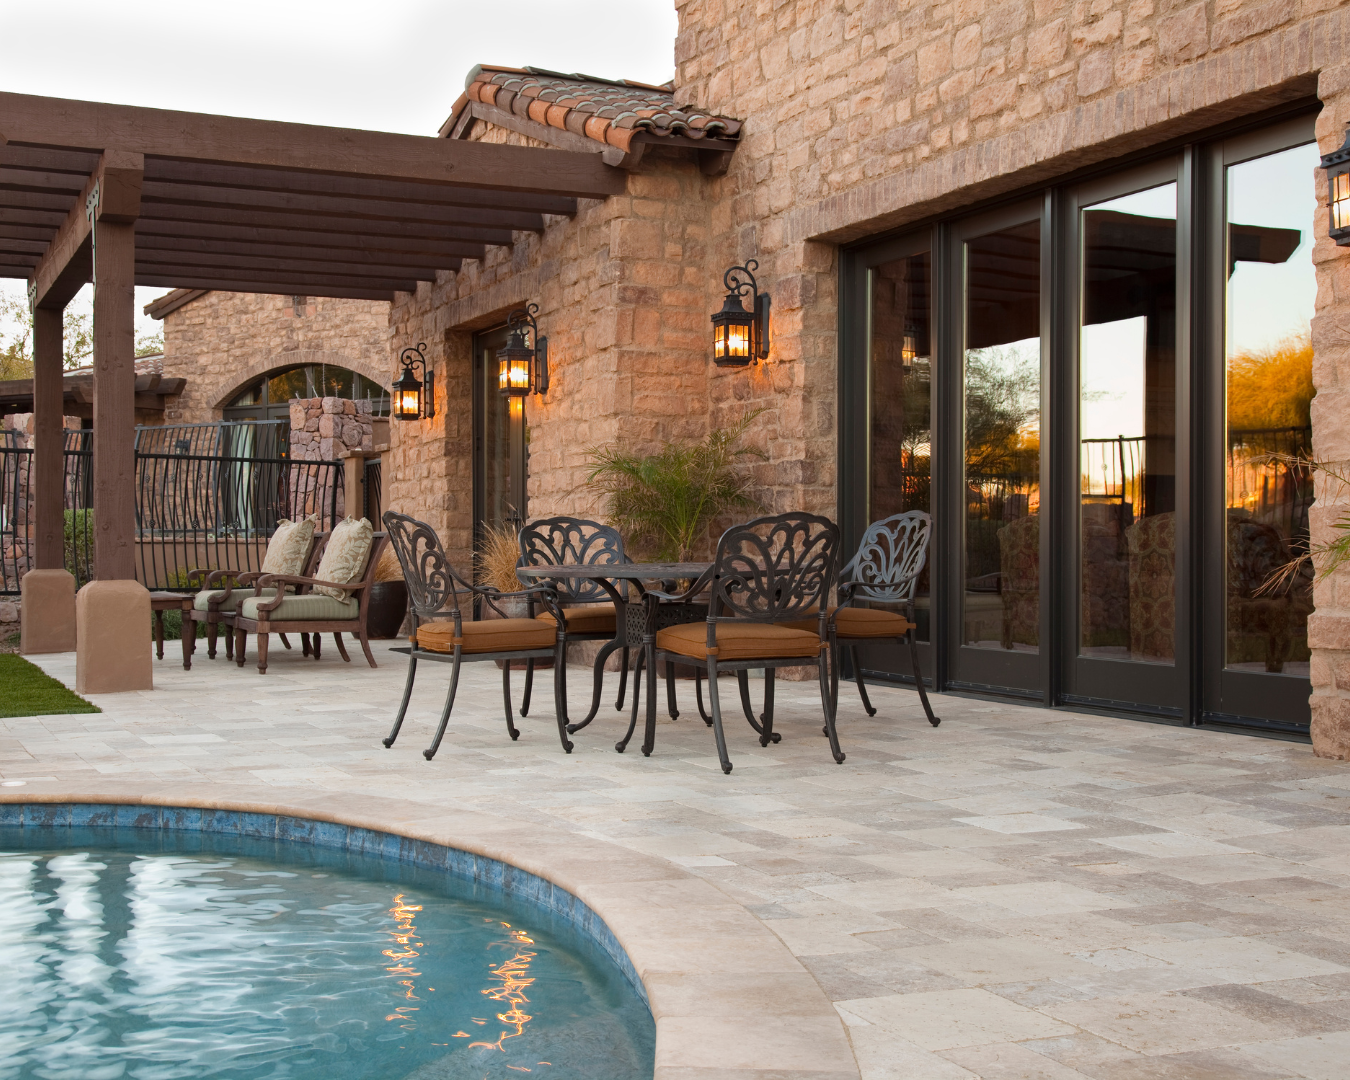
Pergolas and gazebos with a pool in backyard

Pergolas and gazebos are the perfect solution for adding a touch of elegance to your outdoor setting. 

Their origins can be traced back to Ancient Egypt, where they were used in gardens to provide shade and enhance outdoor spaces. 

The first known pergola is believed to have been built around 1400 B.C. for an Egyptian court official. 

This demonstrates its practical use and role as a symbol of status and elegance in garden design. 

These structures provide much-needed shade and create a cozy nook for relaxation or entertaining. 

With these stylish additions, you’ll be saying goodbye to sunburns and hello to shade-tastic moments!

Seamless Transitions: Bridging Indoor and Outdoor Bliss

blending indoors and outdoors together in a seamless design

One of the best ways to enhance your outdoor living experience is by designing spaces that effortlessly connect your indoor and outdoor areas. 

Think of it as creating a “flow” that allows you to move seamlessly from your kitchen to your patio without missing a beat. 

Large sliding glass doors, open-concept layouts, and cohesive decor can help blur the lines inside and out, making your home more expansive and inviting. 

With these thoughtful transitions, you’ll enjoy the best of both worlds—indoor comfort and outdoor charm!

Transform your home with Design On A Dime Interiors

Our expert remodeling services will help you create the perfect space tailored to your style and needs. 

Don’t wait—visit our remodeling service page today, and let’s bring your vision to life with a stunning remodel that reflects your unique taste!

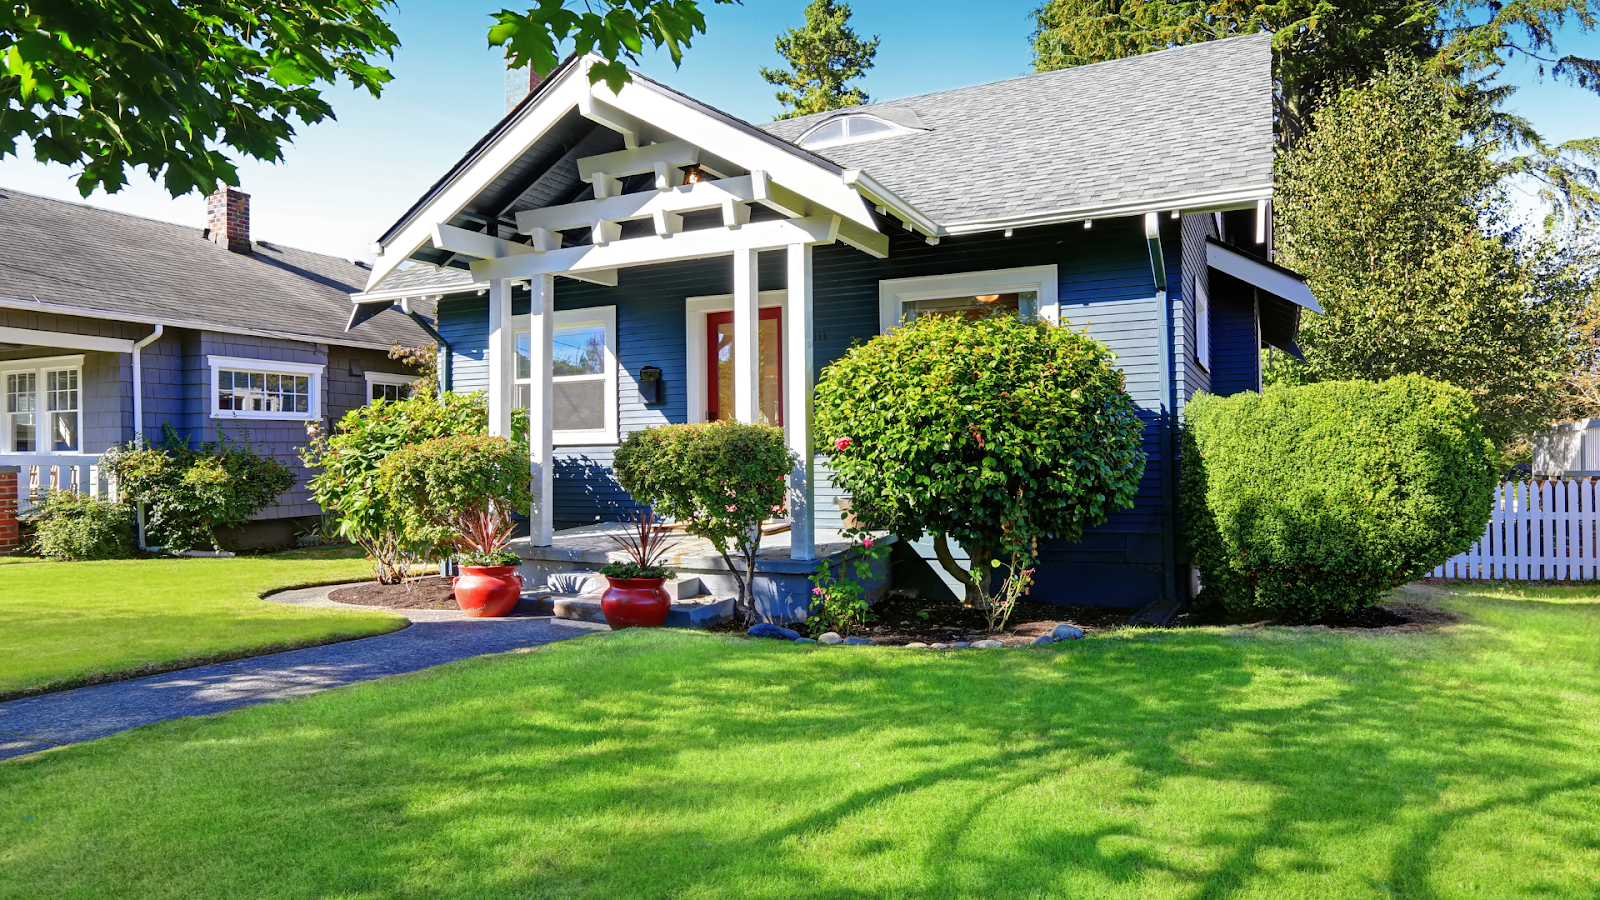
Landscaping and Curb Appeal Enhancements: Spruce Up Your Space!

Landscaping boosts curb appeal and home value

Regarding enhancing your home’s curb appeal, landscaping is key. 

A well-designed exterior boosts your property’s aesthetic and creates a welcoming atmosphere for guests. 

Let’s dig into some fantastic landscaping ideas to make your home look its best all year round!

Low-Maintenance Plants: Beauty Without the Fuss

Low maintenance plants for your backyard.

One of the most popular trends in landscaping today is using low-maintenance, drought-resistant plants

These green beauties are perfect for homeowners who want to enjoy a vibrant garden without constant upkeep. 

Think of them as the “set it and forget it” option for your outdoor space!

Plants like succulents, lavender, and ornamental grasses add color and texturе and thrive in various conditions, making them ideal for busy lifestyles. 

With these hardy plants, you can achieve year-round beauty without breaking a sweat—or your watering can

Plus, they’re great for the environment, helping to conserve water while still looking fabulous.

Hardscaping Elements: Structure with Style

Hardscaping elements for style in exterior design.

While plants are essential for any landscape, hardscaping elements can take your curb appeal to the next level. 

Incorporating retaining walls, pathways, and water features adds structure and sophistication to your outdoor space.

These elements enhance the visual appeal of your home and provide functional benefits, such as preventing soil erosion and improving drainage. 

So, why not “rock” your landscape with some stylish hardscaping? 

It’s a solid investment that pays off in both beauty and practicality!

Discover how Design on a Dime Interiors can elevate your home’s style—start your transformation now!

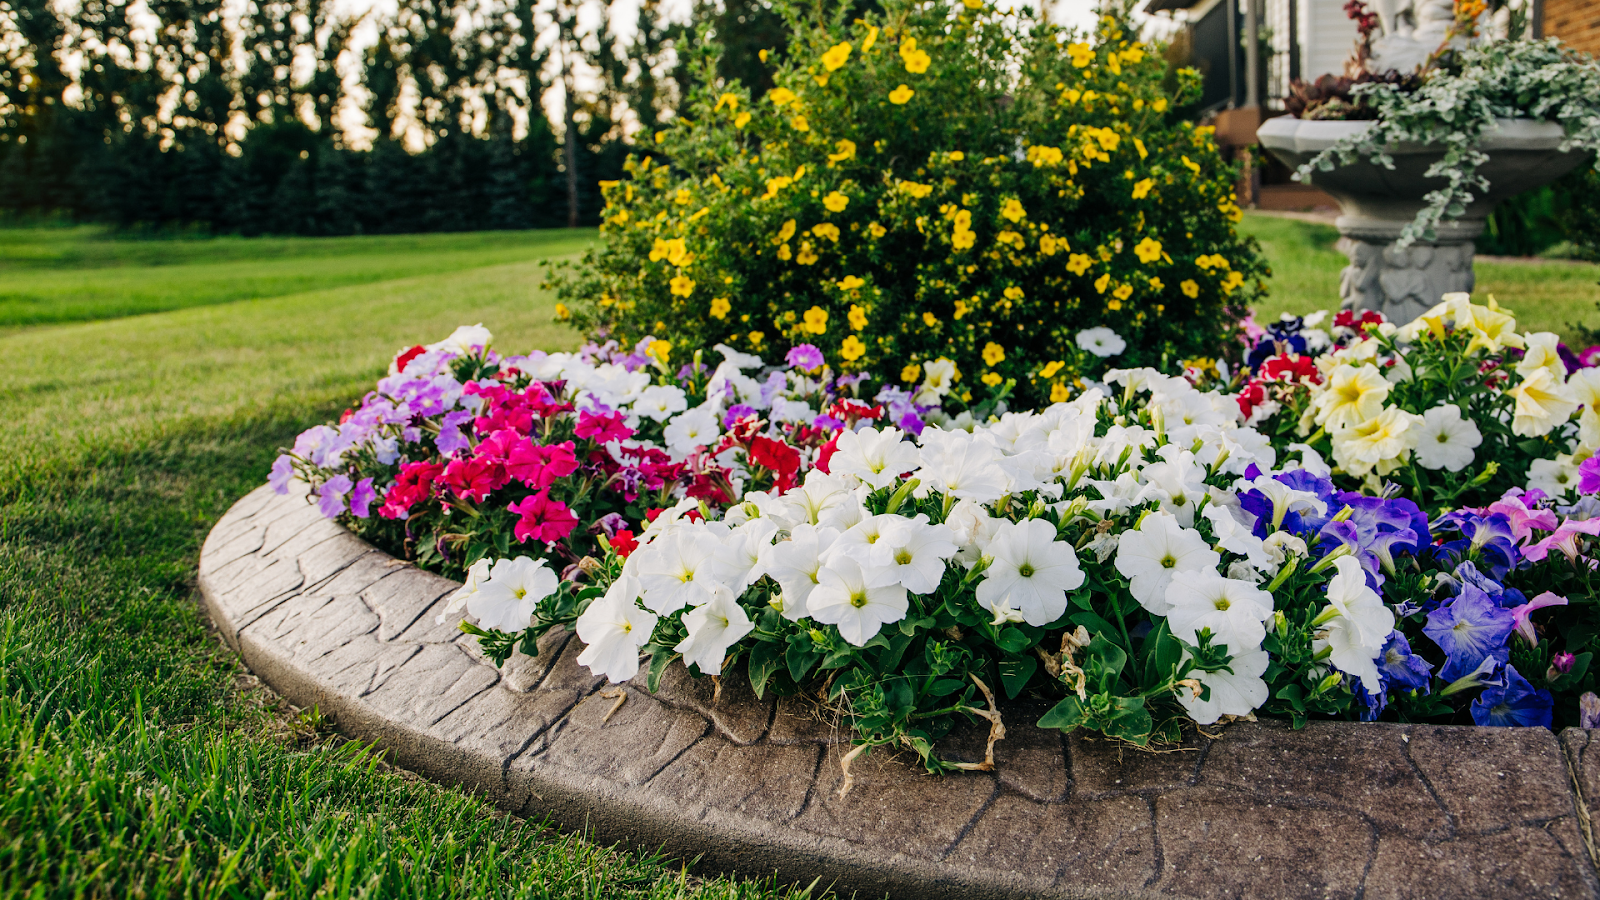
Seasonal Touches: Keep It Fresh and Fun

Seasonal touches for exterior design

Add seasonal touches to your landscaping to keep your curb appeal fresh throughout the year. 

These little updates can make a big difference, whether vibrant spring flowers or festive winter decorations!

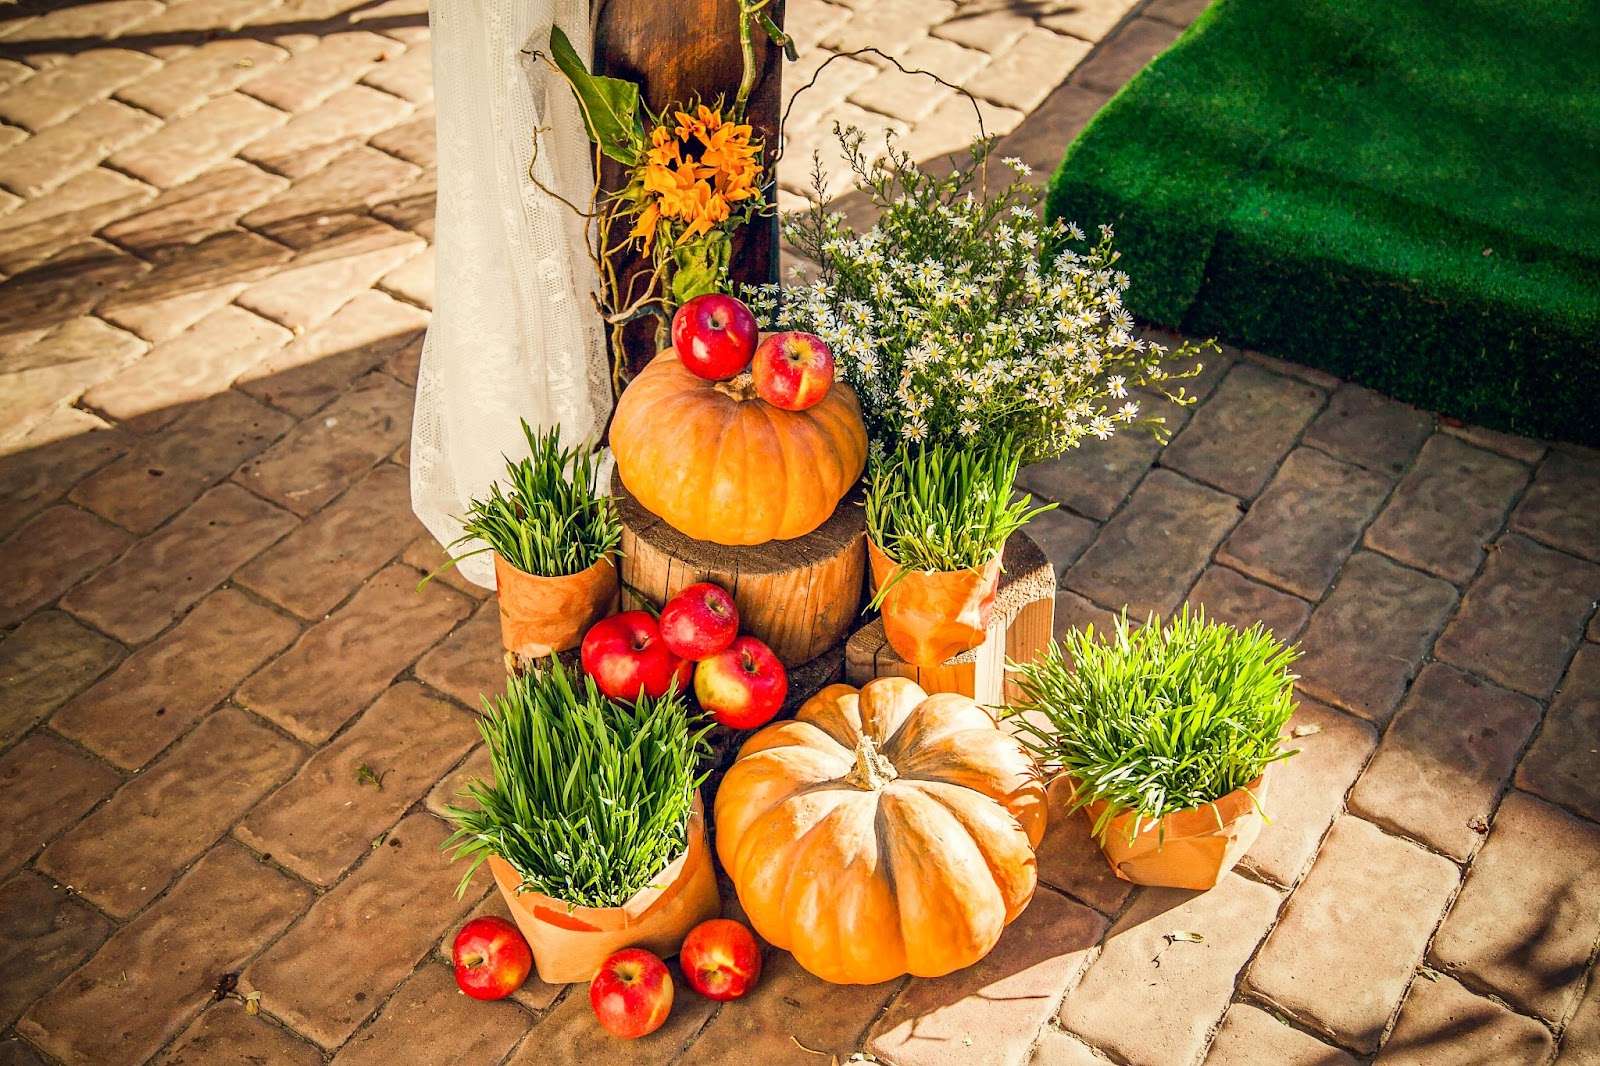
For example, you can create a cozy atmosphere in the fall with pumpkins that celebrate the season. 

In winter, string lights or decorative wreaths can add charm and warmth to your entrance. 

Regularly changing up your decor’ll keep your home looking lively and inviting—after all, variety is the spice of life!
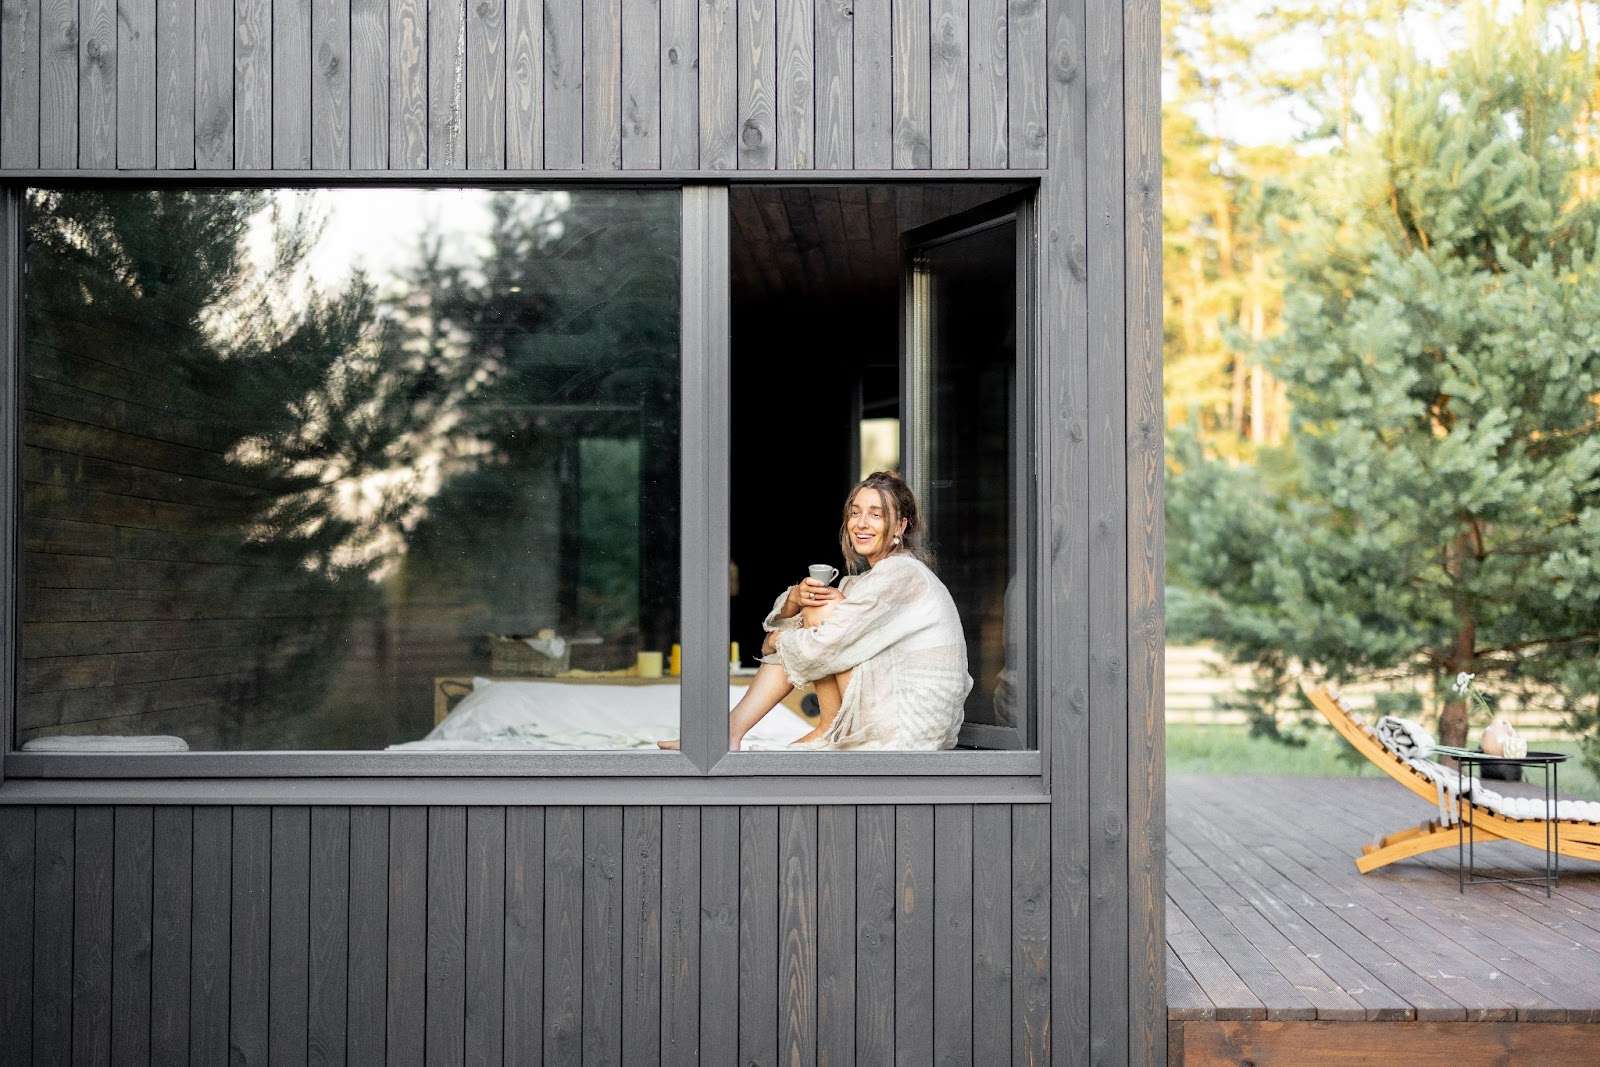
The Finishing Touch: A Welcoming Entrance

welcoming entrance makes a big impression

Don’t forget about the importance of a welcoming entrance! 
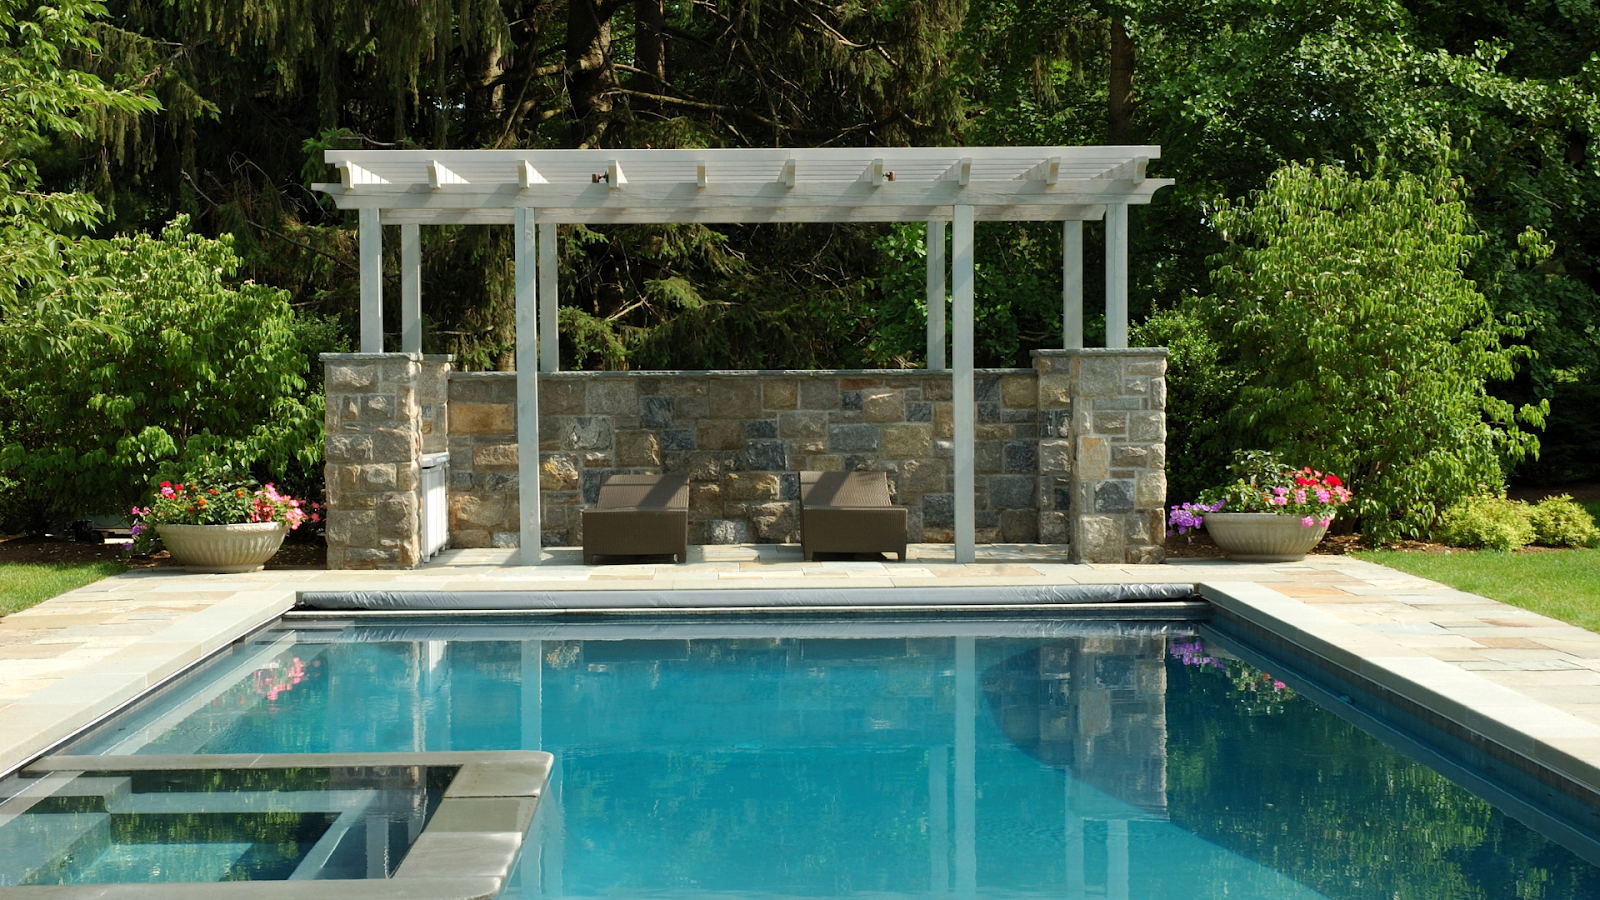
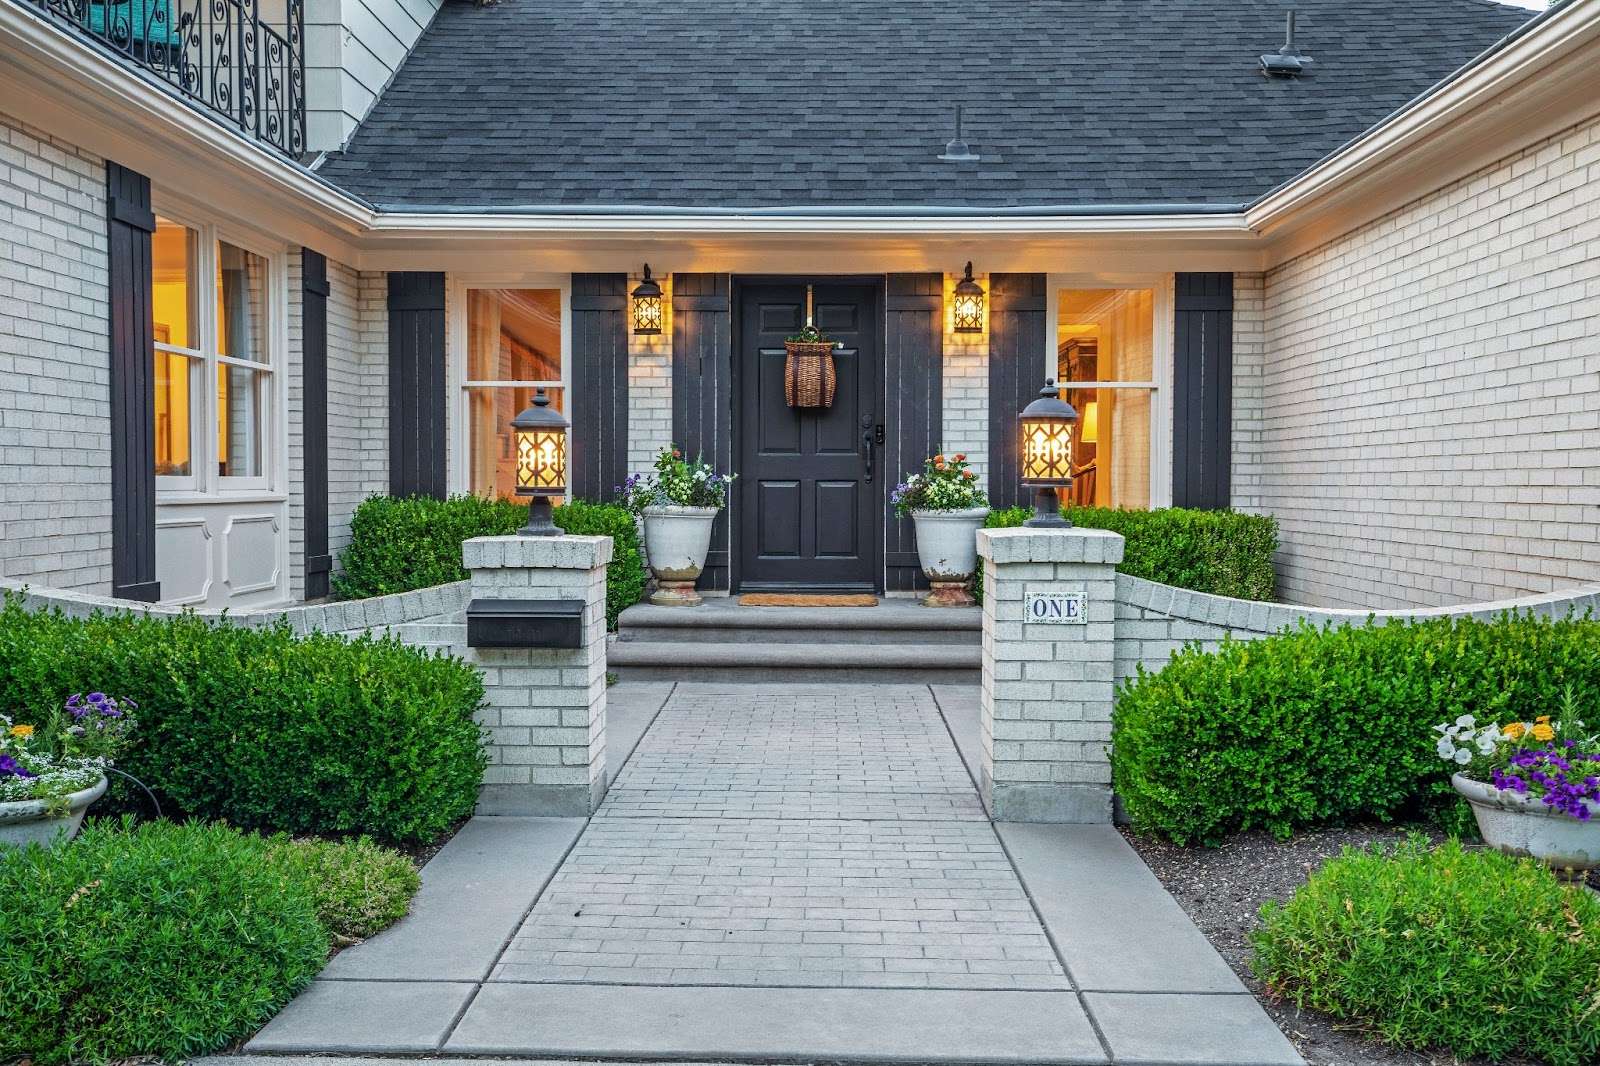
A well-maintained front door area can set the tone for your entire home. Consider adding planters with seasonal flowers flanking your door or updating your doormat to reflect your personality.

 A simple touch like this can make guests feel at home before stepping inside!
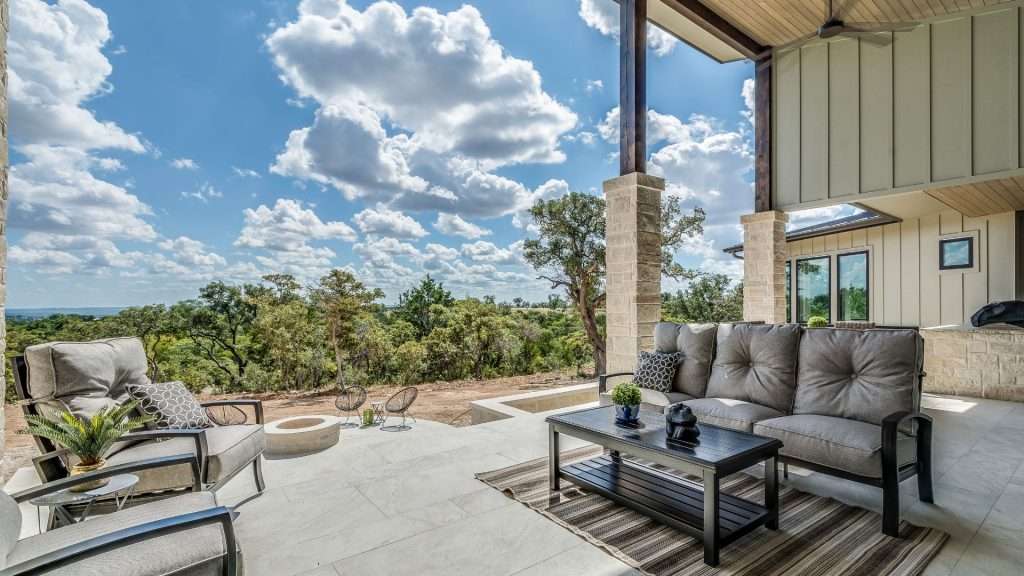
The Kings and Queens of Exterior Remodeling in 2025

Exterior remodeling has the potential to elevate your home’s aesthetics and functionality — creating a stunning first impression that reflects your style. 

The possibilities are endless, ranging from modern farmhouse designs to sustainable materials! 

So why not take the first step and transform your home today?

Design On A Dime Interiors combines style and quality to bring your vision to life. 
Don’t wait—schedule a consultation with us now, and let’s craft a custom exterior makeover that will have your neighbors green with envy!

small deck ideas on a budget feature

Small Deck Ideas on a Budget to Try in 2025

Transforming your backyard into a cozy retreat doesn’t have to break your bank account or require you to go out of your way. 

With creativity and resourcefulness, you can create a stunning outdoor living space that invites relaxation and enjoyment. 

It doesn’t matter whether you’re working with a small deck or envisioning expansive deck space; plenty of deck ideas can elevate your outdoor experience without emptying your wallet.

Just imagine the beautiful weather, and you’re sipping your morning coffee surrounded by charming outdoor furniture or hosting evening gatherings under the stars.

These dreams can become a reality by smartly utilizing your budget.

From DIY projects to savvy material choices, let’s explore how to make your deck a stylish home extension that enhances your outdoor living area.

With these budget-friendly ideas, you’ll soon find that creating a beautiful deck is feasible and enjoyable, adding value to your living space.

Types of Budget-Friendly Deck Ideas

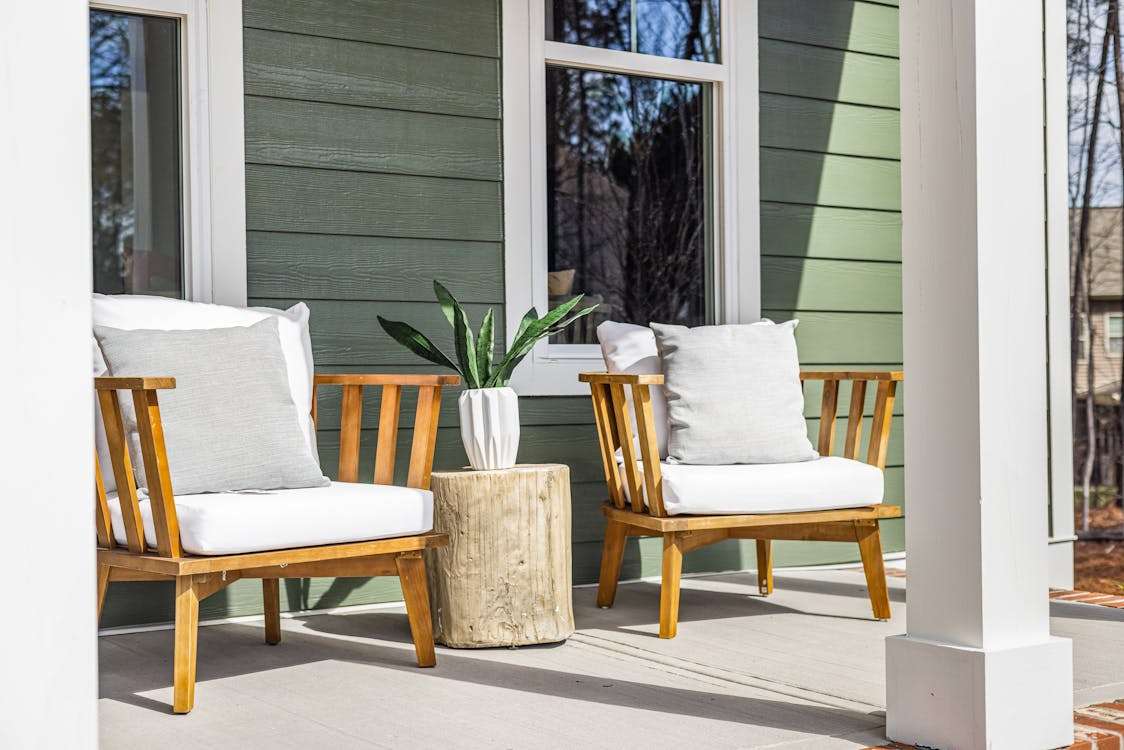
Free Brown Wooden Armchair on Brown Wooden Floor Stock Photo

Creating a budget-friendly deck can turn your outdoor area into a personal oasis without the hefty price tag.

With clever small deck ideas, you can maximize your space while incorporating stylish elements like outdoor rugs and string lights to enhance the ambiance.

From using pavers for a solid foundation to installing simple railings, there are countless ways to transform your deck space into a cozy retreat that complements your lifestyle.

1. Material Options

The materials you choose can make all the difference.

They affect the overall look and feel of your outdoor space and also significantly affect the happiness of your wallet. 

So, whether you’re dreaming of a sprawling outdoor deck or a charming small backyard deck, let’s dive into some material options that won’t break the bank—and might even inspire your next deck makeover!

Pallet Decks

Have you ever looked at a wooden pallet and thought, “This could be my new deck”? Well, you’re not alone! 

Pallet decks are all the rage for those seeking a rustic and eco-friendly solution. With creativity and elbow grease, you can transform these often-overlooked items into a charming deck perfect for lounging or hosting friends. 

Plus, they’re incredibly versatile. Pair them with vibrant deck decorating ideas, like colorful cushions and an outdoor rug, and you’ll have a cozy retreat that feels inviting and stylish.

Our remodeling services are tailored to bring your vision to life and create spaces that truly reflect your personality! We combine creativity, functionality, and expert design to exceed your expectations. 

Reclaimed Wood

If you’re hunting for something unique as a flooring option, look no further than reclaimed wood.

Sourcing wood from old barns, factories, or other structures gives your deck character and helps reduce waste.

Pair it with some chic outdoor furniture and perhaps some covered deck ideas to protect it from the elements, and you’ll have an outdoor space that tells a story while being environmentally friendly.

Composite Decking

Composite decking is an excellent choice for those who prefer low-maintenance options.

This material mimics the look of wood but is made from recycled materials, making it both durable and sustainable. Plus, it opens up a world of deck decorating ideas, allowing you to create an inviting atmosphere without the hassle.

Concrete Slabs

Consider installing concrete slabs if you’re looking for something straightforward yet stylish.

They provide a solid foundation for your deck or patio and are incredibly durable. Concrete is also easy to maintain; just sweep it off occasionally, and you’re good to go!

This option is perfect for those who want a clean, modern look without the fuss.

Brick Patios

Finally, let’s talk about the classic charm of brick patios. Using bricks for your deck gives it a timeless appeal and ensures easy maintenance.

Bricks can be arranged in various patterns to suit your style—think herringbone or basketweave! They are durable and can withstand the elements while adding an elegant touch to your outdoor space. Imagine hosting summer barbecues on your brick patio; it’s bound to impress!

If you’re still deciding on the perfect deck and decor ideas, let us do it for you — call us now!

2. Design Concepts

small deck ideas concepts

When it comes to building a deck, the design you choose can significantly impact both functionality and aesthetics.

Whether you want to transform your outdoor area into a beautiful retreat or create a practical space for gatherings, several innovative design concepts are worth considering.

  1. Floating Decks

Floating decks are a fantastic option for those seeking simplicity and flexibility.

These free-standing structures do not require permits or complex construction, making them ideal for DIY enthusiasts. You can easily position them in your yard, creating a beautiful deck space that complements your home’s landscape.

  1. Tiered Decks

If your yard slopes, consider tiered decks.

These multi-level designs maximize space and create distinct areas for different activities, such as dining or lounging. A tiered deck adds visual interest and enhances the usability of your outdoor space, making it perfect for entertaining guests.

Ready to install tiered decks? Call us right now!

  1. Ground-Level Decks

Ground-level decks are an excellent choice for a more straightforward approach. These designs integrate with existing landscaping and can be constructed using wood deck boards or composite materials. They provide a low-maintenance solution that is easy to access and enjoy.

  1. Pebble Mosaic Patios

Consider creating a pebble mosaic patio for those looking to add an artistic touch to their outdoor projects. 

This unique design involves arranging pebbles in patterns, which offers a stunning visual effect that enhances your outdoor area. You’ll also need to think about how this design complements the rest of your landscaping.

Key Considerations for Budget Deck Projects

Free Armchairs at Porch Stock Photo

When it comes to building a new deck, the first step is all about planning and design.

Start by assessing the available space in your backyard.

Is it a cozy nook or a sprawling expanse?

This will help you determine the best layout for your deck. Think about how you want to use this space: will it be a hub for dining, a serene spot for relaxing, or perhaps a garden area for your favorite pot plants?

Your intended use will inform your deck design choices, ensuring every square foot serves a purpose.

Cost Management: Budgeting for Success

Next up is cost management—because who doesn’t want to save a few bucks while creating their backyard oasis?

Start by researching local material prices and comparing options. You might be surprised at the variety available!

From composite materials to classic wood, there are wooden projects for every modern home.

If you’re feeling adventurous, consider tackling some DIY projects to save on labor costs. This will keep your wallet happy and allow you to add personal touches that make your deck feel uniquely yours.

Maintenance and Longevity: Keeping Your Deck in Top Shape

Now that your deck is planned and budgeted let’s talk maintenance.

Choosing durable materials is key to ensuring your deck stands the test of time. Look for options that are easy to maintain—after all, you want to spend more time enjoying your outdoor space than scrubbing it! 

Regular maintenance, like staining or sealing, can significantly extend the life of your deck and keep it looking fresh and inviting.

And don’t forget about deck decor

Adding elements like stylish furniture, vibrant cushions, or even a deck cover can enhance your outdoor experience and make your deck feel like an extension of your home. 

Final Thoughts: Best Deck Ideas On A Budget in 2025

Transform your outdoor space into a cozy retreat without emptying your wallet!

With creative and budget-friendly deck ideas, you can enhance your backyard with beautiful materials like pallets, reclaimed wood, or composite decking. To maximize functionality, consider innovative designs such as floating or tiered decks.

Ready to start your deck makeover? Contact Design on a Dime Interiors today to schedule a consultation!

Home addition ideas

5 Creative Home Addition Ideas to Maximize Your Square Footage

Are you craving more space but don’t want to move? We feel ya.

The solution to this little issue is right here – the beauty of creative home addition ideas!

Maximizing your square footage is more than adding rooms to your home; it’s about transforming your home into a stylish yet functional sanctuary. 

Home improvement projects can offer ingenious solutions – there’s something for everybody. We’re talking loft conversions, sun-soaked patios, and many more.

So, today, we’ll explore ten innovative ways to make the most of your existing space.

Get ready to discover how thoughtful design and strategic planning can turn your home into the ultimate comfort zone without the hassle of packing boxes!

10 Creative House Additions To Complete Your Home

Let’s get straight to the point; here are 10 creative ideas that will level up your home!

Sunrooms: Bringing the Outdoors In

A renovated sunroom

Who hasn’t ever dreamt of sipping their morning coffee surrounded by sunlight without stepping a toe outside?

The first solution is the sunroom addition.

This is the ultimate house addition that blends indoor comfort with outdoor charm. A sunroom floods your home with natural light and creates a connection to your outdoor spaces, all while adding that much-needed extra space.

Benefits of a Sunroom Addition

A sunroom remodel transforms your home in more ways than one.

Firstly, it brightens up your living space with an abundance of natural light, reducing the need for artificial lighting and potentially lowering energy bills.

Secondly, it provides a cozy spot to enjoy your garden’s beauty without braving the elements.

And let’s not forget, a sunroom is a perfect room addition for plant enthusiasts, offering an ideal environment for your leafy friends to thrive.

Loft Conversions: Utilizing Vertical Space

A utilized loft space

There’s a whole new world up there!

Loft conversions are the ultimate second story home addition idea for those who want to maximize their square footage without expanding their home’s footprint. Transforming unused attic space into a functional loft area adds value to your home and creates a cozy, versatile retreat.

The Practical Aspects of Loft Conversions

Before you start dreaming of your new sky-high sanctuary, let’s talk about the practical side of this bump-out addition.

Loft conversions require careful planning and consideration, particularly when it comes to structural integrity and building regulations.

1. Structural Considerations

Not all attics are created equal, so you’ll need to ensure that your home’s structure can support the additional weight of a loft conversion. This might involve reinforcing the floor joists or adding support beams. Consulting with a structural engineer is a must to ensure your renovation is both safe and sound.

2. Building Regulations

Loft conversions usually require approval from local building authorities. Regulations often cover aspects like fire safety, insulation, and access. Make sure to check with your local planning office to understand the requirements and secure the necessary permits before you begin.

Ready for a major home expansion? Check out our remodeling services, and let’s discuss it!

3. Access and Egress

A loft conversion isn’t much use if you can’t get to it. Naturally, you’ll need a staircase that meets building codes and provides safe, easy access.

Additionally, egress windows are essential for safety and are typically required by law to ensure a quick escape route in case of an emergency.

Basement Remodels: Expanding Downward

Bedroom in the basement

When it comes to adding square footage to your home, look no further than beneath your feet!

A basement remodel is a fantastic home addition project that can transform an often-underutilized area into a vibrant and functional part of your living space. Before you know it, you can create a full-on master bedroom down there.

The Advantages of Remodeling Your Basement

1. Maximizing Existing Space

One of the biggest perks of a basement remodel is that you’re using space that’s already there. Unlike building an extension, a basement renovation doesn’t require additional land or extensive structural changes.

This makes it a great way to add square footage to your home without the hassle of major construction. And there you go—a bedroom addition without the hustle and bustle.

2. Versatility

Basements are incredibly versatile and can be tailored to meet a variety of needs. Whether you’re looking to create a cozy family room, a state-of-the-art home theater, or a fully-equipped home gym, your basement can become anything you want it to be.

The possibilities are endless, limited only by your imagination.

3. Increased Home Value

A well-designed basement remodel can significantly boost your home’s market value. Potential buyers often see finished basements as a bonus, providing additional living space that can be used in numerous ways.

Investing in a basement renovation is a smart move that can pay off both in terms of functionality and financial return.

Planning on renovating your basement and creating a laundry room maybe? Hire us as your personal interior designer!

Garage Transformations: From Storage to Living Space

A car in front of a garage

If you’re a homeowner looking to add valuable square footage, depending on the size, of course, look no further than your own garage, seriously!

Converting your garage from a storage area into a cozy living space is a smart home addition idea that offers a great return on investment. 

The Benefits of Garage Transformations

1. Maximizing Underutilized Space

Garages often become dumping grounds for everything from holiday decorations to old sports equipment. 

So, if you decide to convert this underutilized space into a functional living area, you’re making the most of your existing square footage. Be it an extra bedroom, a home office, or a playroom, a garage transformation can significantly enhance your home’s usability.

Garage transformation is the perfect addition to your home, and we’re here to provide some lucrative ideas, so reach out now!

2. Boosting Property Value

A well-executed garage conversion can offer a high return on investment.

Potential buyers see added living space as a major plus, especially in areas where square footage is at a premium. By transforming your garage, you’re not just improving your own living situation—you’re also increasing your home’s resale value.

Bump-Out Additions: Small Changes, Big Impact

A bump-out idea for a kitchen addition

When it comes to home improvement, sometimes a little change can make a big difference.

Therefore, the bump-out addition—is a clever way to expand your living space without the expense and complexity of a full-scale home extension. Bump-out additions involve expanding a small section of your home, creating additional space exactly where you need it. 

The Concept of Bump-Out Additions

A bump-out addition is like a cozy nook on steroids.

Rather than adding an entirely new room, you expand an existing one by a few feet.

Think of it as giving your home a slight but significant bulge in all the right places. This type of addition is a fantastic option for small homes where every square foot counts, and it’s much more time-efficient than a full-blown addition. 

Effective Bump-Out Designs

When it comes to home improvement, sometimes a little change can make a big difference.

This is a clever way to expand your living space, for example, a kitchen renovation, without the expense and complexity of a full-scale home extension. Bump-out additions involve expanding a small section of your home, creating additional space exactly where you need it. 

The Concept of Bump-Out Additions

A bump-out addition is like a cozy nook on steroids.

Rather than adding an entirely new room, you expand an existing one by a few feet. Think of it as giving your home a slight but significant bulge in all the right places. This type of addition is a fantastic option for small homes where every square foot counts. 

Effective Bump-Out Designs

1. Kitchen Bump-Outs

The kitchen is the heart of the home, but it can also be the most cramped area during a small home renovation. 

A kitchen bump-out can provide that much-needed extra space for modern appliances, a breakfast nook, or additional counter space. Imagine finally fitting that island you’ve always wanted or creating a cozy dining corner without bumping elbows.

This small expansion can transform a functional kitchen into a gourmet chef’s paradise.

2. Bathroom Bump-Outs

Bathroom addition is another area where a little extra space can make a world of difference. A bathroom bump-out can allow for a luxurious soaking tub, a double vanity, or simply more room to move around.

No more squeezing past the sink to get to the shower!

This addition can enhance both functionality and comfort, turning a tight bathroom into a spa-like retreat

3. Living Room Bump-Outs

A bump-out in the living room can create a more inviting and spacious area for relaxation and entertaining.

Whether you’re looking to add a window seat with a view, expand your seating area, or create a dedicated space for hobbies, this small change can significantly enhance the room’s usability and aesthetic appeal.

Final Thoughts on Ideas To Transform Your Living Space

We’ve given you five creative room addition ideas to maximize your square footage.

First, add a sunroom to bring natural light and a connection to the outdoors. Sunrooms brighten your home and offer a cozy spot to enjoy your garden. Second, consider loft conversions, utilizing vertical space in your attic for a cozy retreat. Ensure your home’s structure can support this addition and comply with building regulations. Third, remodel your basement, turning it into a versatile and functional part of your living space. This option increases your home’s value. 

Fourth, transform your garage into a living space, maximizing underutilized areas and boosting property value.

Lastly, explore bump-out additions and small expansions of existing rooms like kitchens, bathrooms, and living rooms. These ideas for small changes can make a big impact, creating a more inviting and spacious home without the cost of a full addition.

So, whether you’re adding a sunroom, converting a loft, remodeling a basement, transforming a garage, or doing a bump-out addition, these ideas will help you make the most of your current home and create the ultimate comfort zone.If you’re ready to begin with your project, contact us today. Reach out to Design on a Dime and let’s get started!

Top Tips for Apartment Renovation: Creating Your Dream Space with Style and Functionality

Whether you’re itching to renovate, remodel, or simply refresh your cozy home, we’ve got you covered.

Throughout this article, we’ll offer innovative tips and tricks that will breathe new life into your home.

Let’s make it clear right away – the possibilities for apartment renovations are endless, from revamping your floors to reviving your bathroom with a splash of bright green, right?

But let’s not forget the importance of marrying style with functionality – after all, what good is a beautifully designed space if it doesn’t work for you?

Oh, and remember, it’s the little things that can make the biggest impact.

Now, roll up your sleeves and start your renovation journey with Design on Dime!

Top Tips for Apartment Renovation in 2024

If you’re looking for renovation tips in 2024, look no further – here are the top tips you need to bear in mind!

Assessing Your Needs

Starting off strong, our best advice is to take a moment to assess your needs and establish a clear vision for your dream space before diving headfirst into renovating and remodeling.

While some renovations may require the approval of your landlord, don’t let that deter you from bringing your vision to life. 

Open up a dialogue with your landlord to discuss home renovation – you may be surprised by their willingness to accommodate your renovation ideas for interior design.

Understanding Your Space

The first step in any successful renovation project is understanding the space you’re working with. 

Take stock of your apartment’s layout, noting any architectural quirks, unique features, or potential challenges. Is your condo blessed with soaring ceilings and abundant natural light, or are you working with limited square footage and dimly lit corners?

Think twice, always.

To understand your place better and come to a well-informed decision, make sure to reach out to us now – let’s make your dream come true!

Identifying Pain Points

Next, pinpoint the areas of your apartment that need TLC. 

Take a moment to ask yourself, “Is my bathroom stuck in a time warp, sporting outdated fixtures and lackluster tiles?” Perhaps your closet is bursting at the seams, crying out for a clever storage solution to tame the chaos. 

By identifying pain points, you can prioritize your renovation efforts and allocate resources where they’re needed most.

Setting Realistic Goals

While it’s tempting to dream big when it comes to apartment renovation, it’s essential to set realistic renovation goals that align with your budget, timeframe, and lifestyle.

So, first, you need to consider your long-term plans for the space – are you renovating with the intention of selling, or are you creating a home for years to come? Big difference – trust us. 

By establishing clear objectives from the outset, you can ensure that your renovation project stays on the right track and delivers the desired results.

For example, if you’re working with a limited budget, focus on high-impact upgrades that offer maximum bang for your buck. Swap out tired flooring for sleek hardwood or laminate options, instantly transforming the look and feel of your space without breaking the bank. Renovating your apartment does not require millions to add value and life to your space.

Planning Your Renovation

Whether you prefer to tackle your renovation project step by step or chart a more unconventional course, we’ve got you covered with tips and tricks that will revolutionize your approach to apartment renovation.

Step By Step: A Methodical Approach

For those who prefer a structured approach to renovation, a step-by-step method may be the way to go.

So, begin by assessing your space and identifying areas that need attention, such as small bathrooms or outdated fixtures. Then, create a detailed plan outlining each phase of the renovation process, from demolition to final touches. 

And by breaking down your renovation into manageable steps, you’ll ensure that nothing falls through the cracks and that your vision is executed flawlessly.

Sounds promising, right?

Here is a good example.

First, let’s say you want to start with the kitchen. It would help if you collaborated with an interior designer to craft a design concept that maximizes both style and functionality. 

Then, consider unconventional materials like reclaimed wood or concrete countertops to add a touch of rustic charm to your space, or, if that’s not your go-to style, opt for bold pops to inject personality into the space.

And if you need professional help with your kitchen remodel, check out our kitchen remodeling service!

Another Way: Creative Chaos

For adventurous souls who crave a challenge, why not take a more unconventional approach to renovation? So, from converting closets into cozy areas to transforming entire rooms into multifunctional spaces, you know what they say: the possibilities are endless when you think outside the box.

For example, try to collaborate with a skilled electrician to decorate your space with custom lighting solutions that improve the ambiance and functionality of each room.

And when it comes to this, there’s no one-size-fits-all approach. Whether you prefer a systematic step-by-step process or a more unconventional approach that awakens creative chaos, the key is to plan meticulously, collaborate effectively, and add your unique vision for your living area. 

Whether you want a chic urban oasis or a cozy retreat, Design on a Dime got you covered. Contact us now for a consultation and let’s get your project off the ground!

Maximizing Space Efficiency

When it comes to apartment renovation, making the most of every square inch is essential, right? But who says you need a major overhaul to achieve significant results? 

Say goodbye to cramped quarters and hello to open-concept living with a strategic layout overhaul.

First, consider removing non-load-bearing walls to create a sense of spaciousness and flow throughout your entire apartment. By reimagining your layout, you can optimize traffic flow, maximize natural light, and create multifunctional zones that cater to your lifestyle. 

For example, you can transform a small, enclosed kitchen into an inviting culinary haven by knocking down walls and integrating it seamlessly into the living space. This not only creates an airy, open-concept feel but also fosters social interaction while cooking and entertaining.

We can all agree that every piece of furniture counts when space is at a premium. Opt for multifunctional pieces that pull double duty, such as a sofa with built-in storage or a coffee table that converts into a dining table. 

Also, storage is key in a small apartment. Get creative with storage solutions that maximize vertical space and keep clutter at bay. When it comes to apartment living, don’t forget to look up – vertical thinking! 

Try to maximize vertical space by utilizing wall-mounted storage, hanging planters, and tall bookcases to draw the eye upward and create the illusion of bigger height. This way, you can make the most of every inch of available space and create a visually stunning and functional environment.

For example, install a floor-to-ceiling mirror in a narrow hallway to create the illusion of depth and visually expand the space. This trick not only makes the area feel larger, but it also reflects natural light and adds a touch of elegance to your condo.

Enhancing Aesthetics

Enhancing the aesthetics in your personal space is key if you really want to bring your space to life.

And lucky for you, we’re going to share some effective tips on how to do that:

Use a Wallpaper

Gone are the days when wallpaper was considered outdated to install; trust us. 

Today, it’s all about the versatility and charm that wallpaper brings to the table. Everything is up to you, from vibrant patterns that breathe life into a room to subtle textures that add depth and sophistication. And with the rise of removable wallpaper, you can change up your space as often as your mood desires.

Plumbing

While we often focus on the visual aspects of renovation, let’s not forget about the importance of plumbing. 

So, upgrading your plumbing fixtures isn’t just about functionality; it’s about advancing the aesthetic appeal of your space. Imagine sleek faucets that double as works of art or a rainfall showerhead that transforms your bathroom into a spa-like oasis.

Check out our bathroom remodel service and schedule consultation if you need more help!

Cohesion is Key

Cohesion is your best friend in the quest for a beautifully renovated apartment. So, instead of randomly piecing together different design elements, strive for a harmonious flow throughout your space. 

Whether it’s coordinating color palettes, integrating cohesive patterns, or selecting furniture that compliments each other, consistency is key to creating a polished look that wows.

If you need a helping hand in choosing the aesthetic that goes best with your home, contact us today and let’s discuss your renovation process.

Style vs. Functionality

Last but certainly not least, always strike a balance between style and functionality. Your apartment should not only look good but also cater to your everyday needs.

Integrating Technology

First, we must talk about smart lighting. Lighting plays a key role in transforming the ambiance of any space, and with the advent of smart technology, it has become even more versatile.

Imagine being able to adjust the brightness and color of your lights with a simple voice command or a tap on your smartphone. 

Smart light bulbs like Philips Hue or LIFX offer a spectrum of colors to suit any mood, turning your home or rental apartment into a personalized oasis of light and color.

Visualizing your apartment renovation ideas can sometimes be challenging, especially when it comes to major renovations or structural changes. 

This is where virtual reality (VR) and some property management software design comes into play. Companies like Modsy or DecorMatters offer virtual design services that enable you to see how different layouts, furniture, and color schemes would look in your apartment, giving you the confidence to make informed decisions about your complete renovation.

Another thing is that bathroom renovation is often overlooked, but it’s a space where technology can make a significant impact. Also, consider incorporating smart mirrors with built-in touch screens that display weather updates, news headlines, or your daily schedule while you get ready in the morning.

Or how about installing a high-tech shower system that lets you customize water temperature and pressure and even play your favorite tunes through built-in speakers? 

With the right tech-infused upgrades, your bathroom renovation can be both luxurious and futuristic.

Sustainable and Eco-Friendly Practices

When looking for apartment renovation, consider opting for eco-friendly and sustainable materials. Instead of traditional hardwood flooring, explore options like bamboo or reclaimed wood, which are not only durable but also renewable resources.

Also, another great tip: when revamping your kitchen, prioritize energy-efficient appliances that bear the ENERGY STAR label, indicating they meet strict energy efficiency guidelines. Additionally, consider installing a water-saving faucet and incorporating compost bins into your design to minimize food waste.

Oh, and another thing.

Before diving into your every renovation part, it’s essential to crunch the numbers and determine the average cost per square foot.

This will give you a realistic estimate of how much you can expect to spend and help you prioritize your budget accordingly. Remember, sustainable materials and energy-efficient fixtures may have a higher upfront cost but can lead to long-term savings on your bills.

Hiring Contractors and Professionals

Before you make the call and invite professionals into your home, make sure to think about the following:

Define Your Needs and Budget

Before renovating an apartment, assess which areas of your apartment require attention, whether it’s a kitchen renovation, updating light fixtures, or going with some new fixtures.

Research and Vet Contractors

Then, take some time to research and find potential contractors thoroughly. Look for professionals with experience renovating apartments and a portfolio that aligns with your aesthetic (for example, a modern look).

Communication is Key

Effective communication is key! 

Clearly articulate your expectations, timeline, and budget constraints from the outset to avoid misunderstandings down the line. Oh, and regular check-ins and open lines of communication will ensure that everyone is on the same page throughout the renovation process.

Consider Mid-Century Modern Design

When envisioning your apartment’s new look, consider incorporating mid-century modern design elements. Think of iconic furniture pieces like Eames lounge chairs, Nelson bubble lamps, and teak credenzas to infuse your apartment with a touch of retro elegance.

Collaborate

In apartment buildings, common areas often serve as communal spaces for residents to socialize. When renovating your apartment, remember to consider collaborating with your neighbors to revamp those areas.

Adding Personal Touches

Whether you’re renovating in NYC or vibrant Houston, you should know that every remodeling project is unique, and one of the most exciting aspects of apartment remodeling is the opportunity to showcase your personal style

Whether you lean towards minimalist chic, aesthetic modern, or bohemian vibes, let your style shine through in every aspect of your renovation. From decor to color schemes and textiles, curate a space that speaks to who you are and what you love.

What about DIY Décor Projects you may wonder?

Well, get creative and unleash your inner DIY lover by incorporating handmade elements into your apartment remodeling project. From custom artwork and wall hangings to refurbished furniture and handmade textiles, DIY décor adds a touch of authenticity and charm to your space. 

And our fav part – personalized accessories!

Add personality to your space with personalized accessories that tell your story. Display cherished photographs, mementos from your travels, or heirloom pieces passed down through generations.

Improve the ambiance of your apartment by introducing a signature scent that evokes warmth and comfort. Whether it’s a fragrant candle, essential oil diffuser, or room spray, choose a scent that resonates with you and sets the mood for your space.

Also, bring the outdoors in and breathe life into your apartment with abundant greenery. Plants not only purify the air and add color but also infuse your space with vitality and serenity. 

Don’t forget to experiment with different varieties of houseplants, from low-maintenance succulents to statement-making fiddle leaf figs, to create an urban jungle that transforms your apartment into a lush oasis.

Recap of Key Points: Apartment Renovation 

In conclusion, an apartment renovation is a transformative journey that requires careful planning and execution.

By defining your style, optimizing functionality, and staying updated on trends, you can create a space that reflects your personality and meets your needs.

If you’re ready to go on a remodeling process and create an environment that feels like home, don’t hesitate to reach out to Design On A Dime for expert guidance.

Your dream apartment is within reach – let’s bring it to life together!

5 Creative Bedroom Remodel Ideas To Transform Your Space In 2024

Let’s start with a simple question.

Are you craving a space that feels like a calm escape from the chaos of everyday life?

Look no further than your very own bedroom! 

Basically, your primary bedroom should be a haven, a place where you can recharge and let your creativity flourish. 

However, with the right touch of interior design magic, you can transform this space into a luxurious retreat that reflects your personal style and brings up your home’s value.

In this article, we’re exploring bedroom remodel ideas that defy conventional norms. So, it’s time to say goodbye to ordinary floor plans and say hello to inventive ideas that breathe new life into your sleeping space. 

Stay tuned as we explore ingenious concepts ranging from chandeliers to sleek bedside arrangements, all designed to revitalize your bedroom.

5 Bedroom Remodel Ideas & Trends For 2024

Without further ado, let’s get right into 5 master bedroom remodel ideas for 2024:

1. Combine Soft Textures & Neutral Paint Colors

One trend in modern bedroom design that’s stealing the spotlight is the artful fusion of soft textures and soothing neutral paint colors. 

So, this ingenious combination creates a peaceful ambiance that invites relaxation and rejuvenation, making it a perfect fit for your fav room.

Now, we want you to picture this: plush bedding in creamy hues that sink into a cloud of comfort after a long day – sounds awesome, right

Pair this with sleek, simple nightstands boasting clean lines and subtle detailing. Also, the layout of your room plays a crucial role in setting the tone for your bedroom wall. Opt for a well-thought-out layout that maximizes both space and comfort, ensuring a flow from one area to the next.

Now, let’s talk about the canvas of your sleeping room – the walls – in more detail. While traditional wallpaper can add character, consider taking it up a notch by focusing on the wall behind the bed.

For those who prefer a simple approach, opting for crisp white walls can create an illusion of space and purity, allowing other elements in the room to shine. 

Our advice is to pair this with strategically placed wall sconces to add functionality and ambiance, illuminating your space chic and sophisticatedly.

But what truly ties the room together is the thoughtful incorporation of textures and textiles. Layering soft textures throughout your space creates a sense of warmth and comfort that goes with wall colors.

You can transform your bedroom into your sanctuary by adding soft textures, pastel colors or all-white, and thoughtful design elements.

2. Try A Minimalist Bedroom Design

Let’s talk about the basics – the nightstand in your master bedroom. 

In a minimalist bedroom, opt for sleek and streamlined nightstands that serve their purpose without overwhelming the space. Also, consider choosing them with clean lines and minimal detailing to maintain a sense of simplicity and elegance.

When it comes to selecting the bedroom furniture, though, less is definitely more – every popular blog can agree on that.

So, your best choice would be to go for pieces that are functional yet understated. A simple yet stylish bed frame, paired with a coordinating dresser and wardrobe, can create a cohesive look that exudes sophistication and style.

Window treatments are crucial in this type of design as well, as they provide privacy while allowing natural light to filter into the space. For this piece, opt for linen curtains or sheer blinds that offer a soft and airy feel. And if you need more help with drapes, check out our custom drapery service!

If you have a slightly larger bedroom, consider incorporating, not one, but two nightstands to create symmetry and balance. This enhances the visual appeal of the space and provides additional storage and convenience for both occupants.

Also, why not add a stylish headboard to serve as a focal point and anchor the space? That’s a great idea right there. Dress your bed with luxurious linen and a cozy coverlet to create a welcoming atmosphere that beckons you to relax and unwind.

If this sounds like your go-to style, reach out now and let’s talk design!

3. Make The Light Fixture The Focal Point

Imagine walking into your bedroom and being immediately drawn to a stunning light that brightens the room and quite literally steals the show with its exquisite design. 

Whether it’s a glamorous chandelier, a sleek pendant light, or a statement-making fan, the right lighting can definitely elevate your space from ordinary to extraordinary.

One creative way to make your lighting the focal point is by opting for oversized or unique designs that demand attention. Just picture a modern chandelier suspended above your bed, launching a soft, warm glow that envelops the room in a sense of luxury and sophistication. 

Or consider a series of eye-catching pendant lights hung at varying heights to add visual interest and drama to your space.

But it’s not just about the type of lighting you choose; it’s also about how you use it to enhance your bedroom’s design.

For example, strategically placing table lamps on nightstands or dressers can create a cozy, intimate atmosphere. Similarly, recessed lighting on your bedroom’s ceiling can add a touch of elegance while ensuring even illumination throughout the space.

For a restful and serene vibe, opt for a lighting fixture in light neutral tones that complement your existing decor palette. Alternatively, if you’re looking for something else, don’t be afraid to choose a fixture in a contrasting color or unique shape that adds personality and flair to your space.

4. Don’t Forget The “Fifth Wall” – Your Bedroom Ceiling

When it comes to bedroom design, we can all agree that one often overlooked element is the ceiling. But in the quest to create a truly stunning space, neglecting this “fifth wall” would be a missed opportunity – trust us.

First and foremost, let’s shed some light on the matter – quite literally. A well-chosen ceiling light can do wonders to brighten up your bedroom while adding a touch of sophistication. 

Our best advice for you is to opt for sleek and modern lights.

But why stop at lighting? For those warm summer nights or simply to add an extra layer of comfort, consider installing a stylish ceiling fan. Not only does it provide much-needed airflow, but it also adds a touch of functionality to your bedroom oasis. 

By paying attention to every detail – including the often-overlooked ceiling – you can transform your bedroom into a stylish and inviting retreat that you’ll never want to leave.

So, when you go on your bedroom remodeling journey, remember to look up and consider the possibilities that lie above. From ceiling lights to ceiling fans, and everything in between, the sky’s the limit when it comes to creating a truly exceptional bedroom space.

At Design On A Dime, we specialize in helping homeowners create their dream spaces without breaking the bank. If you’re ready to level-up your bedroom, contact us.

5. Design Floor Space With Real Wood

In 2024, the trend of opting for real bedroom flooring continues to gain momentum, as it offers a timeless and elegant solution to upgrade your space.

Whether you opt for a classic floor, rich walnut, or trendy bamboo, the versatility of real wood flooring allows you to complement any design aesthetic, from rustic to contemporary effortlessly.

But the benefits of real wood go beyond its aesthetic appeal.

Unlike other flooring options, such as laminate, a wood floor boasts longevity and durability, making it a worthwhile investment for years to come. With proper care along with maintenance, your wood floor can withstand the test of time, retaining its beauty and charm for generations.

One of the key advantages of a real wood floor is its ability to visually expand the perceived size of your bedroom. By extending the flooring from wall to wall, you can create the illusion of a larger space, regardless of the actual square footage.

This space-making effect is particularly beneficial for smaller bedrooms, where maximizing every inch is essential.

If you need more help picking the right floor, please check out our flooring service and schedule a free consultation!

In a Nutshell

In the world of interior design, staying ahead of the curve is essential to creating a space that reflects your personality and style. 

Remember to keep things simple yet stylish as you sort through your bedroom remodel ideas

While you’re in the process, make sure to choose bedroom furniture that is both functional and aesthetically pleasing, and don’t forget the importance of creating a cozy atmosphere.

Also, consider throwing in a seating area or a wooden bench to add a touch of luxury and comfort to your bedroom suite, and don’t be afraid to experiment with different décor elements to make the space your own.

Last, but certainly not least, we’re passionate about helping you bring your vision to life.
If you’re ready to transform your fav room into a stylish sanctuary, reach out to us, and let’s make your bedroom renovation a reality.

Contact us to schedule your consultation!