
Awkward Living Room Layout Ideas for Functional and Stylish Spaces
Awkward living room layouts can really throw a wrench in your design plans, but don’t fret—there’s always a way to make the most of those quirky spaces!
Whether you’re dealing with irregular shapes, pesky corners, or obstructive features, transforming your living area can be a fun challenge.
Think of it this way: irregularly shaped rooms are like puzzles waiting to be solved!
With oddly placed corners and angled walls, arranging furniture can feel like a game of Tetris.
And let’s not forget those pre-installed elements like shelves and fireplaces that dictate focal points—sometimes they seem to have a mind of their own!
These features can leave areas feeling empty because standard furniture just won’t fit.
With a sprinkle of creativity and a dash of careful planning, even the trickiest living room can become a stylish sanctuary.
So, let’s dive into some clever solutions and ideas that will help you turn your unique space into a cozy haven that’s both functional and fabulous!
After all, every room deserves to shine—let’s make yours the star of the show!
Layout Labyrinths: Common Challenges to Overcome

Let’s highlight some of the most common issues that can cause headaches during your renovation process:
Irregular Room Shapes
Long, narrow spaces or L-shaped layouts often feel unbalanced and can be challenging to furnish. For instance, long and narrow rooms can create a “bowling alley” effect, making it difficult to establish cozy seating areas without blocking traffic flow.
Similarly, L-shaped rooms frequently feature unused corners or awkward transitions between areas, leaving the space feeling incomplete.
In high-traffic areas of homes, it’s essential to choose durable flooring, as studies show that luxury vinyl tile (LVT) can withstand foot traffic for an average of 10 to 15 years in residential settings before needing replacement.
And remember, when it comes to flooring in busy spaces, you want something that can really “take a beating without missing a step!
Don’t let your unique space stress you out! Reach out now for expert tips and creative solutions tailored just for you
Obstructions
Elements like fireplaces, large windows, or structural columns often disrupt the room’s flow. As a natural focal point, a fireplace usually dictates future placements.
This is making it hard to center the room around other features, like TV. Large windows and radiators can limit usable wall space.
Structural columns in the middle of a room can be a significant design challenge, taking up valuable space and limiting the overall layout.
These obstructions can disrupt the flow of the room, making it difficult to arrange furniture and create a cohesive design.
Open Floor Plans
People often choose open layouts to create a sense of spaciousness; however, these designs can lack clear boundaries, making defining zones for seating, dining, and other activities difficult.
Open floor plans may give an impression of disorganization or a lack of purpose, particularly if the furniture arrangement doesn’t define each area.
If you’re struggling with how to work around these architectural features, our flooring service pros are here to help!
Small Spaces
Small living rooms require special planning to avoid overcrowding and ensure functionality. Storage becomes challenging in small rooms, and multipurpose furniture is usually necessary.
If the layout isn’t optimized, small spaces can easily feel cluttered and cramped, which can affect the aesthetics and functionality.
Is your home in need of a stylish refresh? Reach out to us today for a free consultation and watch your vision come to life!
Mastering the Art of Furniture Arrangement
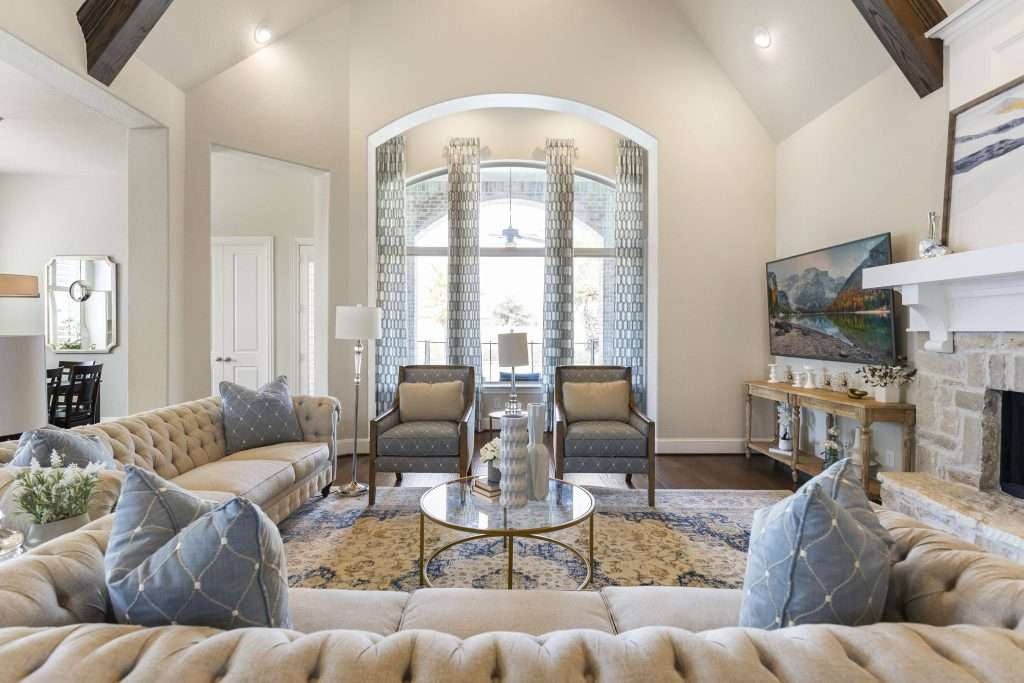
Several strategies can improve your awkward layout and make your space organized and aesthetically pleasing:
You can create distinct zones by using different furniture pieces.
For instance, area rugs or specific furniture arrangements can help define areas for seating, dining and entertainment.
Placing a rug beneath a sofa and coffee table marks a seating area, while a bookshelf can divide dining and workspace zones.
Another strategy is anchoring the space and arranging key furniture around the focal point. It can be anything: a TV, fireplace, or large window.
This way, you can create a natural gathering spot in your room.
Position a sofa directly across from the TV to create an ergonomic viewing experience and anchor your room. Balance the arrangement by adding matching armchairs on either side.
Opt for a media console with built-in storage underneath the TV to organize cables and accessories. Additionally, place the bookshelves on either side to frame the room’s focal point.
Add a snake plant or aloe vera for a natural, grounding feel that reflects Conroe decor.
To enhance flow, always arrange furniture away from the walls. You can use a round coffee table in a narrow space to ease movement.
Multi-Functional Furniture Ideas
Multi-functional furniture offers numerous benefits. It saves you money by purchasing fewer items while providing furnishings that serve multiple purposes.
Storage ottomans, for instance, can serve as extra seating or a footrest, offering valuable space for blankets, books, or toys. Fold-out sofa beds are ideal for living rooms, as they combine everyday seating with the convenience of extra sleeping options.
Nesting tables provide an additional space for gatherings, such as wine nights, and can be easily tucked away if unused.
Wall-mounted desks and drop-leaf tables function similarly, maximizing utility and saving space.
When selecting multi-functional furniture, choosing pieces that are appropriately scaled and shaped for your room is important.
For example, your ottoman should have smaller, rectangular dimensions. Opt for shapes that fit the room’s dimensions to avoid a cluttered feel.
Styling Tips for Awkward Living Rooms

Decor and styling play a crucial role in transforming awkward living rooms by enhancing airflow and light in the space.
To address dark corners and tricky nooks, add various lighting sources. You can use ambient lighting for ceilings and add floor or table lamps for task lighting. For accent lighting, use wall sconces.
To minimize the feeling of cramped space and create a more inviting atmosphere, direct the light into dark corners. And to highlight architectural features, use LED strips.
You can use decor when dealing with features like large windows, alcoves, or structural columns. For windows, opt for curtains that reach the floor; they will elongate the room and create the illusion of height. If an alcove or column disrupts a layout, you can add a small plant or sculpture and use it as a decorative feature.
You can install floating shelves or wall-mounted bookshelves to utilize vertical space; this is a perfect option for narrow rooms and places with limited floor space.
Hang artwork or mirrors higher up on the walls to draw the eye upwards and create an illusion of height in small, narrow rooms. This can shift attention from awkward corners.
Ready to tackle your awkward living room layout? Contact us today for a personalized consultation, and let’s turn your design dreams into reality.
Smart Solutions for Tricky Layouts

There is a solution for every situation that you may face in your home, from long and narrow L-shaped living rooms to rooms with fireplaces and open floor plans.
Use symmetrical furniture arrangements and large area rugs to create a balanced look in long and narrow rooms.
Placing matching furniture pieces such as sofas, chairs, or lamps on either side of the room can enhance visual balance and boost that open-space design.
Anchor your seating area with a suitably sized rug that spans most of the room’s width to help visually shorten the length.
To enhance L-shaped living rooms, consider using corner sectionals or a pair of chairs to fill corners and create a cohesive look.
A sectional sofa is ideal for filling the corner, maximizing the layout, and establishing a cozy seating area.
Additionally, you can place a pair of accent chairs or ottomans in the smaller section of the “L” to leave the space open and functional.
If you have a living room with a fireplace you haven’t figured out yet, arrange the seating to face it.
This will make a fireplace the main focal point of the room. Style the mantel with artwork, mirrors, and decorative items—to highlight its importance, but be careful not to overcrowd it.
Use bookcases, consoles, or strategically placed seating to define boundaries in awkward open floor plan spaces. Incorporate cohesive colors, similar materials, and repeating patterns to create a unified look.
Are you searching for a design partner who truly understands your unique style? Our interior design pros discuss your project, and let’s create something extraordinary together!
Color and Pattern Choices to Maximize Space
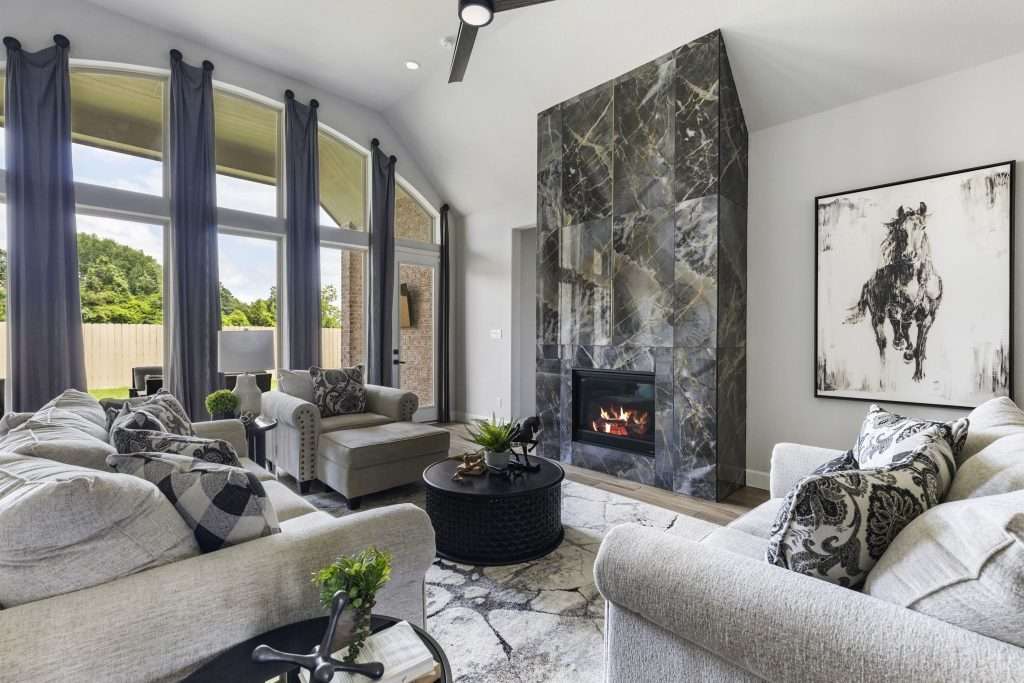
If you’re looking for smart ways to boost space in your already awkwardly laid-out room, choose beige, light gray, or pastel shades.
Why?
Well, these neutral tones reflect light, making the room feel higher and more airy. Pair these neutrals with pops of color in decor, such as throw pillows and artwork, to add visual interest.
The strategic use of patterns can significantly alter the room’s ambiance.
For example, vertical stripes or curtains can elongate walls and create an illusion of height, while small-scale geometric patterns on rugs and accent chairs can add depth.
Consider adding a large mirror opposite the window to reflect natural light and make the room feel larger. A horizontal mirror can help visually widen long rooms.
Additionally, using decorative mirrored furniture can also contribute to a more open atmosphere.
Layout Faux Pas What to Watch Out For
In Conroe, interior design trends for 2025 embrace a combination of traditional warmth and modern elegance.
Homeowners are increasingly embracing warm wood tones in their flooring and furniture to cultivate cozy and inviting spaces.
If your living room layout feels a bit off, steer clear of overcrowding it with furniture, as this can lead to a cramped and cluttered atmosphere. Instead, consider using simple, multifunctional pieces or exploring styles like Japandi design to maximize your small area effectively.
Pay attention to your furniture arrangement; blocking pathways can disrupt the flow and create a disorganized feel.
Ensure ample clearance around seating areas, doorways, and walkways for easy movement.
Lighting is crucial in setting the mood; poor lighting can accentuate awkward features or cast a gloomy shadow over the room. Use lighting strategically to highlight the best aspects of your space.
Finally, be mindful when selecting furniture: oversized pieces in small rooms can overwhelm the area.
Opt for furniture that complements the room’s proportions to achieve balance and harmony.
Did you know?
In Conroe, Texas, 46% of homeowners are investing in home renovations to enhance their living spaces, with many focusing on creating more inviting environments.
Design Dilemmas: When to Bring in The Pros?
If your room has a few quirks—like funky angles, structural columns, or those pesky walls that just won’t play nice—it’s time to call in the design dream team!
An interior designer can work wonders in these tricky spaces. Plus, if you’re dealing with a compact area where every square inch counts, they’ll whip up creative solutions like custom-built furniture, multifunctional pieces, or clever storage systems that’ll have your clutter saying “goodbye!”
Thinking about giving your awkward living room a fabulous facelift?
A pro can help you pick the perfect color palette, stylish accessories, and decorative touches that will transform your space from “meh” to magnificent!
Ready to turn your living room from awkward to awesome?
Design on a Dime Interiors is here for you!
Let us handle the hard work while you enjoy the transformation. Contact us today and let’s bring your vision to life with our remodeling services—one stunning space at a time!
Does Your Living Room Have An Awkward Space? Here Are Our Final Comments
An awkward room layout can be challenging to renovate and optimize. Small, confined spaces, structural columns, or L-shaped rooms can often feel cluttered, dark, and difficult to make functional.
Transforming your living room into a practical paradise is easier than you think! Here are some pun-derful strategies to spruce up your space:
- Mix it Up: Don’t be afraid to play with furniture arrangements, colors, and styles. Experimentation is key—after all, variety is the spice of life!
- Color Your World: Opt for neutral and warm tones to create an illusion of space. These shades can make your room feel larger and more inviting.
- Furniture with Flair: Choose small, simple, and multifunctional furniture pieces that fit seamlessly into your layout. Think of them as the Swiss Army knives of your living room!
- Accentuation Station: If you have a standout feature in your room, arrange your furniture around it to give it the spotlight it deserves—just be careful not to clutter the stage!
For those tricky layouts that need a personal touch — don’t hesitate to reach out to Design on a Dime Interiors. Our pros will help you unlock the full potential of your space — ensuring it’s both functional and fabulously fun!