
Butler’s Pantry, Scullery, or Walk-In Pantry: Which One Fits a Real Texas Home
A butler’s pantry keeps showing up on renovation Pinterest boards lately, and you’re not imagining that. Or maybe it’s a scullery. Or a walk-in pantry. Honestly, most folks can’t tell them apart.
You know that moment when twenty people are coming over in four hours? The main kitchen’s running hot. Every inch of counter space is already stacked three pans deep. That’s when folks start asking whether their open-concept kitchen is actually working for them, darling.
The island becomes staging. The range becomes prep. The sink becomes dish chaos. And every guest gets a front-row seat to all of it. If you’ve ever mid-gathering wished for a second kitchen you could just close a door on, stick around.
Butler’s Pantry, Scullery, and Walk-In Pantry Are Not the Same Thing
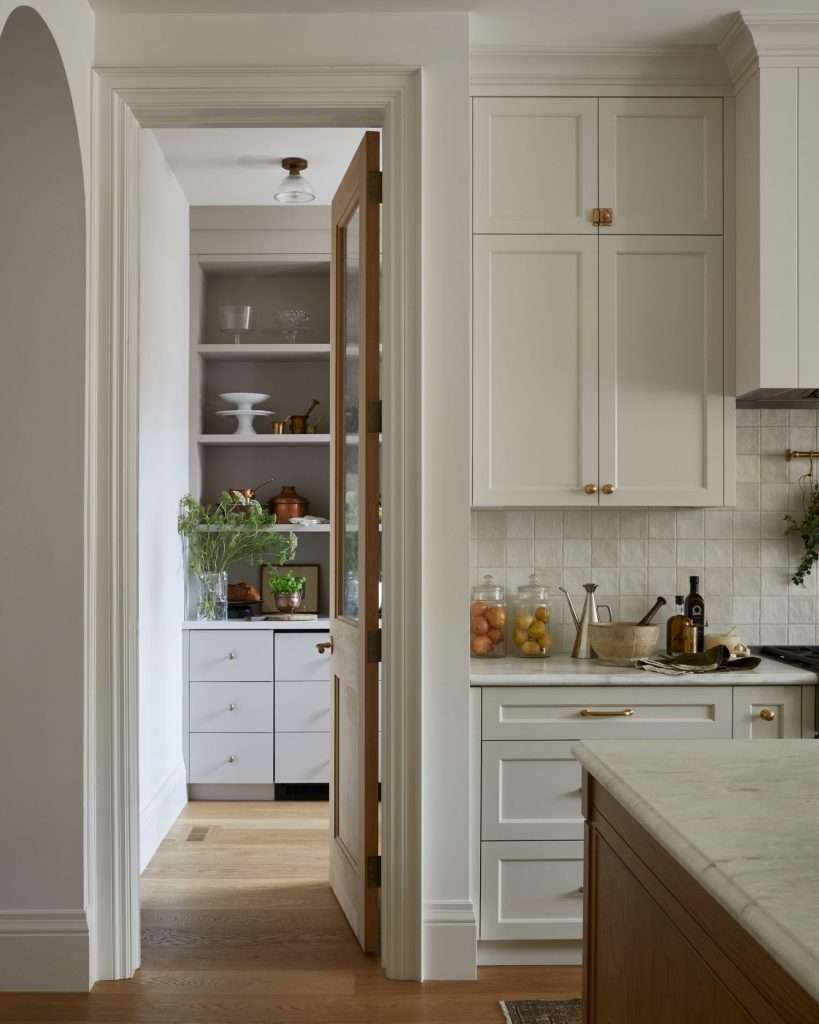
A butler’s pantry is a transitional space between the kitchen and dining room built for serving and staging. A scullery (sometimes called a prep kitchen or “dirty kitchen”) is a full secondary workspace with a sink and often a cooktop. A walk-in pantry is a food storage room. Three different spaces, three different jobs, and honey, each one solves a different problem in your home.
The confusion is understandable. All three get called “butler’s pantry” in real estate listings because that’s the term that sells. But the functional difference matters when you’re deciding what to actually build.
Here’s how the three compare in real Texas homes:
| Feature | Butler’s Pantry | Scullery / Prep Kitchen | Walk-In Pantry |
|---|---|---|---|
| Primary use | Staging, serving, bar area | Active cooking and dishwashing | Food and equipment storage |
| Typical size | 30 to 50 sq ft | 50 to 100 sq ft | 30 to 80 sq ft |
| Sink included | Often a bar sink | Yes, full sink | Rarely |
| Secondary cooktop | No | Often | No |
| Appliance storage | Yes (coffee, wine, bar) | Yes (plus large items) | Mostly food, some small appliances |
If your frustration is counter clutter from small appliances and entertaining visibility, a butler’s pantry solves it. If your frustration is that messy cooking takes over the main kitchen, you need a scullery. If your frustration is running out of food-storage space, you need a walk-in food pantry, and we’ve got a whole guide on those already.
Knowing which one you need saves you from spending kitchen-remodel dollars on the wrong solution. If you’re figuring out what fits, our team has helped plenty of families across Conroe and Cypress work through exactly this decision during a kitchen remodel.
What Texas Homeowners Actually Use These Spaces For
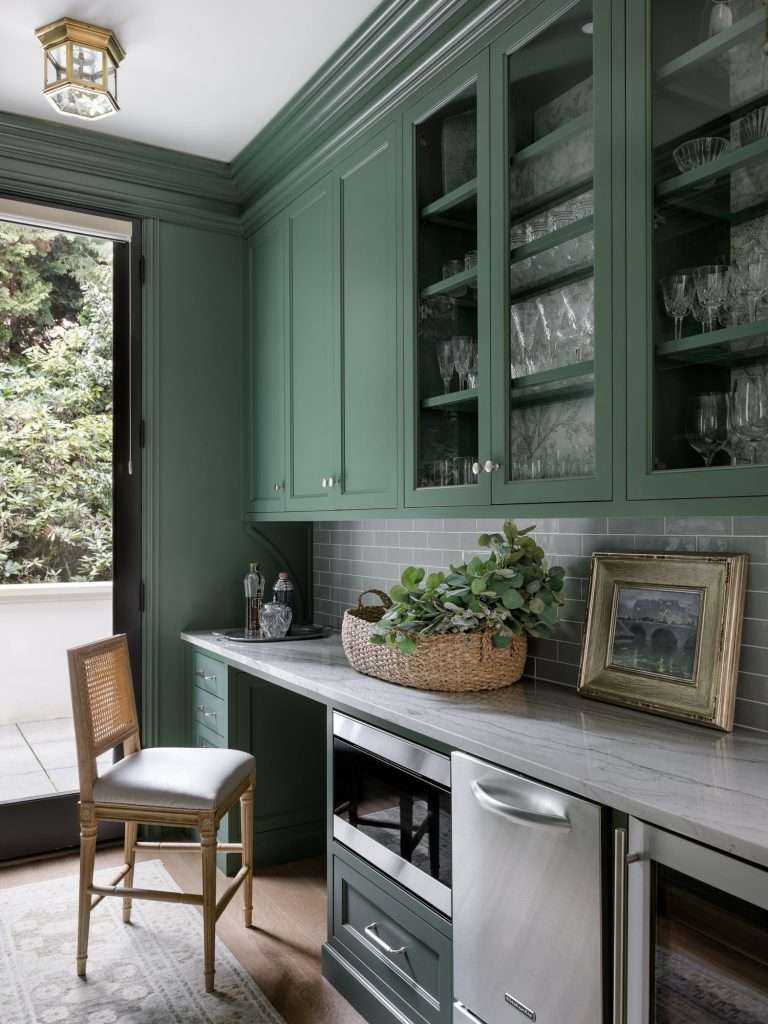
Texas homeowners use these spaces for a handful of specific jobs, and knowing which jobs you actually have determines whether the space earns its keep. Spoiler, sugar: not every home needs all five.
Across the projects we’ve worked on in Montgomery County and Greater Houston, the same five patterns show up again and again:
- The appliance hideaway. This is the number-one reason folks add one. The stand mixer, the espresso machine, the toaster oven, the food processor, the blender, the juicer. They all live here, plugged in and ready, behind a cabinet door or inside an appliance garage. Your main counters stay bare. It’s a huge visual shift even on a Tuesday night, and a well-designed built-in cabinet setup does most of the heavy lifting here.
- The holiday staging zone. Thanksgiving prep, Christmas cookie marathons, and Super Bowl spreads all generate more dish-per-square-foot than any other time of year. A secondary sink and prep counter means one person can wash while another plates while a third carves. Nobody’s crowding the main island.
- The coffee and breakfast bar. Pour-over setup, espresso machine, tea kettle, cereal and bread storage, maybe a microwave drawer. The morning routine gets its own zone that’s out of the way of whoever’s cooking eggs.
- The hidden bar for entertaining. Wine fridge, glassware, cocktail tools, a small ice maker. When friends drop by after a Lake Conroe afternoon, you’re pouring drinks in your dedicated bar space instead of shoving kids’ homework aside on the kitchen island.
- The post-party staging dump. This one’s underrated. A second sink and counter run means dirty dishes, foil-wrapped leftovers, and stacked trays can leave the main kitchen while you’re still hosting. Morning you will thank evening you, baby.
The question to answer before you plan the space is which of these five you actually do more than three times a year. That’s the test. Everything else is aspirational, and aspirational doesn’t justify the square footage.
If you’re trying to figure out how much of this fits into a specific floor plan, take a look at our Magnolia kitchen transformation. It shows what happens when secondary prep zones get designed alongside a full kitchen remodel. The team at Design on a Dime can walk you through which patterns fit your lifestyle before any demo starts.
When Adding One Makes Sense for Your Home, and When It Doesn’t
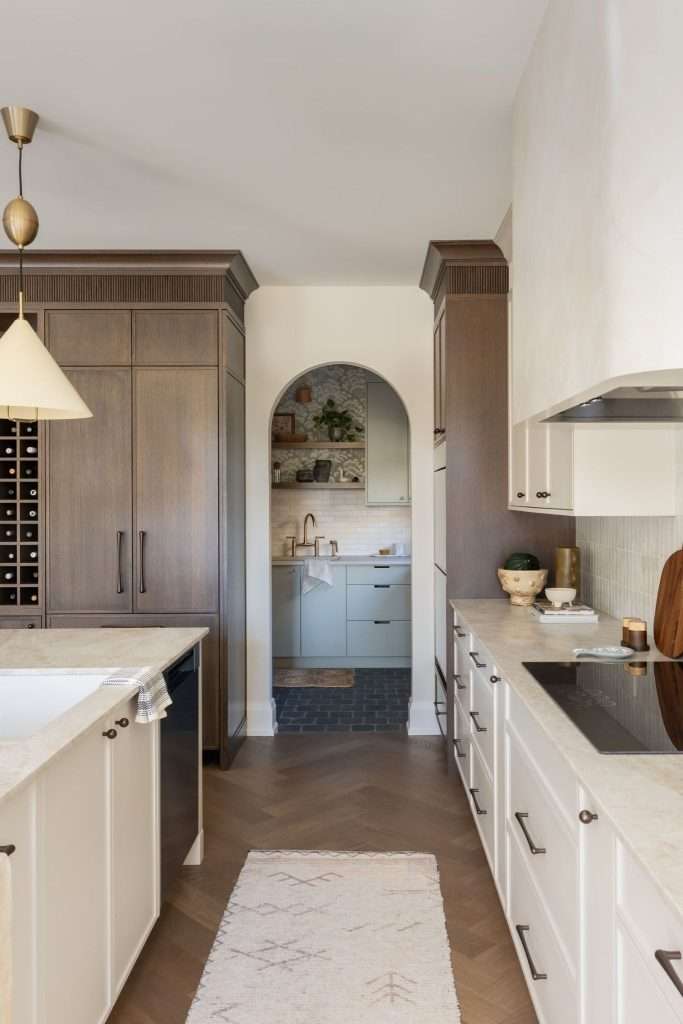
Adding a butler’s pantry or scullery earns its place under three conditions. You host at least six to eight times a year. You have adjacent convertible space in your floor plan. Your kitchen already struggles to absorb daily clutter. It stops making sense when the only available square footage comes from shrinking your main kitchen or cutting into rooms you actually use.
Here’s the framework we walk homeowners through, hun:
- Do you host more than six times a year? Thanksgiving, Christmas, birthdays, summer barbecues, football watch parties. Add up the gatherings. You should hit eight-plus annual uses for the space to earn its keep. Fewer than that, and a well-organized pantry or a simple appliance garage gets you 80% of the benefit at a fraction of the cost.
- Is there convertible space adjacent to your kitchen? A coat closet, a back hallway, an oversized walk-in pantry, an underused formal dining room, or the dead space between the kitchen and laundry. Those are the easiest conversion candidates in most Texas builder homes. If the only option is stealing from your main kitchen, the math usually doesn’t work.
- Do you have small-appliance overflow? Count the appliances on your counter right now. If it’s more than three, you’ve already outgrown your kitchen’s storage capacity. A dedicated appliance zone solves that directly.
- Does your main kitchen open to the living room? Open-concept kitchens benefit the most because the visual clutter is the biggest problem. A closed-off galley kitchen doesn’t gain as much from a secondary space.
- What’s your honest entertaining style? If you genuinely host and cook, a scullery with a second sink is worth every penny. If you entertain mostly with takeout and wine, a butler’s pantry with a bar setup does more work for you.
Before committing, run the numbers against the full remodel scope. Our Texas kitchen remodel cost calculator gives you a realistic picture of what a secondary zone does to your total project. It keeps you from planning for something that blows the budget before demo starts.
For families in Spring, we’ve helped plenty of folks work through this exact decision before the first cabinet gets ordered.
Design Choices That Decide Whether You’ll Love It or Regret It
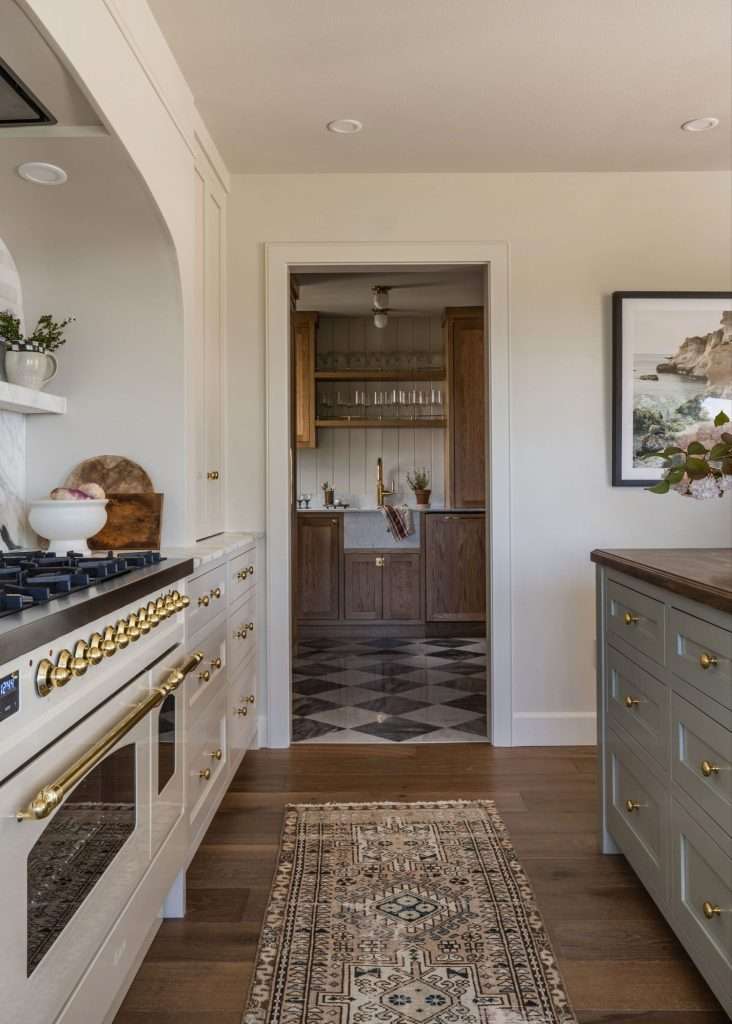
Six design decisions separate butler’s pantries people love from the ones they regret. None of them are about style, darling. All of them are about how the space will actually work two years after you move in.
- Sink or no sink. A sink changes everything about what the space can do. Without one, you’re staging and storing. With one, you’re prepping, washing, and containing mess. Plumbing adds cost, but if you’re using this for holiday cooking, it’s non-negotiable.
- Cabinet height that matches what you’re storing. Full-height upper cabinets hold platters and seasonal serveware. Shorter uppers give you counter clearance for small appliances. Decide what lives here before you spec the cabinetry, because the wrong height either makes the space feel cramped or wastes vertical real estate. A pass through what changes in cabinet planning is worth doing early.
- Lighting that works for actual tasks. One overhead can fixture does not cut it. You need task lighting under uppers, accent lighting inside glass cabinets if you have them, and a switched outlet near the counter. A butler’s pantry with bad lighting feels like a closet. Period.
- Door type, swing, and sightlines. A pocket door maximizes floor space. A pair of French doors looks beautiful when open. A barn door is trendy but lousy for sound isolation. Pick based on how you’ll actually use the space, not just what looks good in the reveal photo.
- Ventilation if you’re cooking. If your scullery has a cooktop, it needs a hood vented to the outside. EPA guidance based on ASHRAE standards points to 100 cubic feet per minute as the minimum exhaust capacity for residential kitchens. In Texas humidity, enclosed cooking spaces make hitting that minimum non-optional.
- Power for every appliance you’ll plug in. Count the outlets you’ll need, then add two more. Appliance garages with switched outlets mean coffee makers and toasters stay plugged in but turn off when the door closes. This is the detail everyone forgets until they’re living in the space.
The cabinetry choices here matter more than in the main kitchen because everything becomes visible the moment you open the door. Our team at Design on a Dime works with families across Montgomery County on custom cabinet layouts where every inch earns its place.
How to Add One Without Rebuilding the Whole House
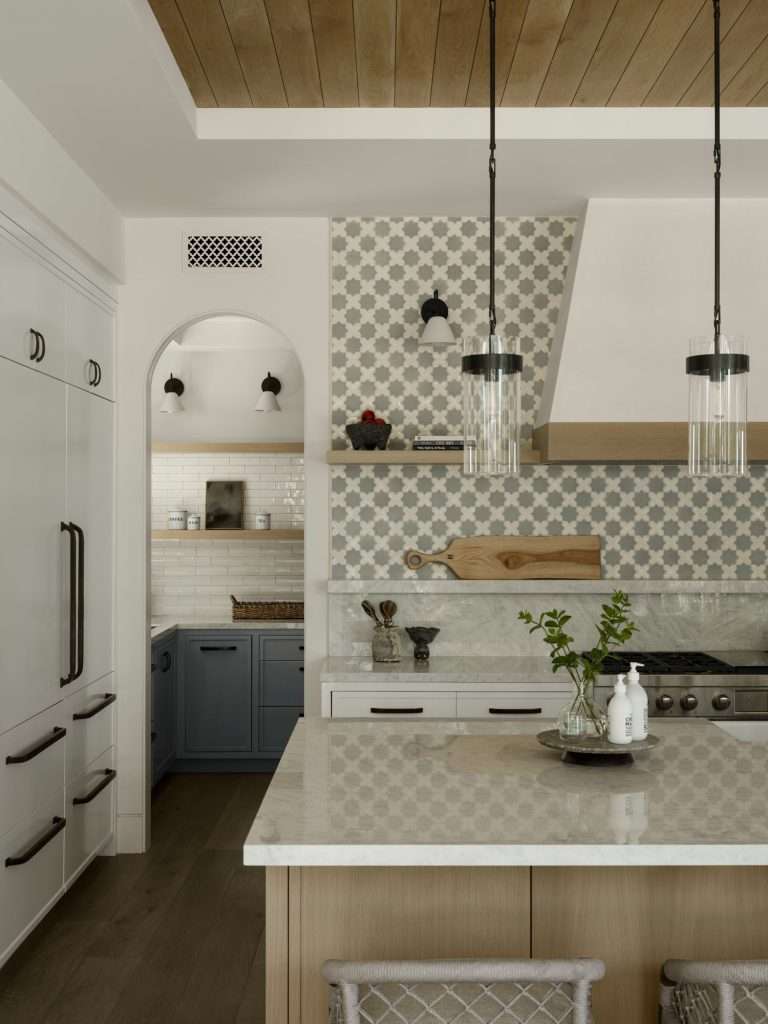
Most Texas builder homes have at least one convertible space that can become a butler’s pantry without touching structural walls. The trick is knowing where to look, honey.
Here are the five most common conversion candidates we see:
- The oversized walk-in pantry. If your current walk-in pantry is more than 40 square feet, it can probably split into two. You get a smaller food pantry plus a butler’s pantry with a counter run. You’re not adding square footage, you’re repurposing it.
- The coat closet off the kitchen. A 4-by-5-foot coat closet backs into a butler’s pantry at a fraction of a full addition cost. You lose coat storage, but most Texas families have an entryway closet that handles that already.
- The formal dining room. Many newer Conroe and Woodlands homes include a formal dining room that gets used twice a year. Steal 3 to 4 feet off one wall for a pass-through butler’s pantry between the dining room and kitchen. You’ve just improved both rooms.
- The laundry adjacency. Some floor plans put the laundry room right off the kitchen. The wall between them often has room for a narrow butler’s pantry. You carve it from the laundry’s less-used end.
- The back-of-house hallway. Some floor plans have a dead hallway between the kitchen and the garage entry that’s basically a traffic lane. Widen or line that space with cabinetry and a small counter. You’ve got a drop-zone butler’s pantry that works double duty.
Most of these conversions stay well within a kitchen remodel budget. They don’t require new foundations. Reworking the roofline isn’t part of the plan. What they do require is careful planning to get the plumbing, electrical, and cabinetry right the first time, because secondary spaces like these have zero room for error.
This is exactly where a bigger remodel plan benefits from looking at the whole floor plan, not just the kitchen footprint. Our Lake Conroe home reimagining is a good example of what happens when the secondary zones get planned in from day one. If you’re weighing a remodel that could include a butler’s pantry, we help families across Houston figure out which conversion path fits the existing bones of the house.
Frequently Asked Questions
Yes, if you hit the usage threshold in a different way. A butler’s pantry earns its space through frequency, not the size of your events. Families who use it daily for coffee stations, small-appliance storage, and weekly grocery organization often get more value than homes that only use it for holiday hosting. If your daily kitchen clutter is the problem, a butler’s pantry solves it regardless of how often you entertain.
Butler’s pantries consistently add resale value in the Greater Houston market, especially in homes priced above $400,000 where buyers expect entertaining features. Research tracked by the National Association of Home Builders shows storage features rank among the most valued amenities for home buyers across price points. The key is that the space reads as functional and intentional, not as a converted closet with a countertop slapped on. Good design matters more than raw square footage.
Yes, in most cases. Newer Texas builder floor plans usually include at least one convertible space. That might be an oversized walk-in pantry, a coat closet off the kitchen, or a rarely-used formal dining room. A well-planned conversion typically adds a butler’s pantry without expanding the home’s footprint or moving load-bearing walls. The design challenge is fitting the function into the existing space, not adding space to the home.
A scullery is a full secondary workspace with a sink and often a secondary cooktop for active cooking and dishwashing. A prep pantry is a smaller space focused on food prep, staging, and appliance storage, usually without a cooktop. The shorthand: if you can cook a full meal in it, it’s a scullery. If you can prep and stage but not cook, it’s a prep pantry. Most Texas homes have room for one, not both.
A Second Kitchen That Earns Its Place in Your Home
Look, hun, the reason butler’s pantries and sculleries are having a moment isn’t because they’re trendy. It’s because the way we actually live in our kitchens finally outgrew the floor plans we were handed.
We host more. We own more appliances. We hate counter clutter. And most folks have lived through at least one Thanksgiving where one person was making gravy, another was carving the turkey, and a third was washing dishes. All of it happening within a three-foot radius.
A well-planned secondary zone is the fix. The right zone for your home depends on how you entertain, how much prep spills into the main kitchen, and what convertible square footage you’re working with.
Sometimes it’s a simple appliance garage inside existing cabinetry. Sometimes it’s a full scullery carved from a pass-through hallway.
That’s the kind of judgment call where a professional design perspective pays for itself. Design on a Dime Interiors works with families across Montgomery County and Greater Houston on kitchen remodels that balance beauty with everyday function. Your space should actually work for the way you cook, host, and live.
If you’re thinking about a kitchen remodel that could include a butler’s pantry or scullery, reach out to our team today.