
Open Concept Is Out: Here’s What Conroe and Woodlands Homeowners Are Doing Instead
Open concept alternatives are on a lot of homeowners’ minds right now, and honestly, I get it. You knocked down those walls (or bought a home with that wide-open builder floor plan so many Texas homes come with), and for a while it felt perfect. Big, bright, airy. Then real life moved in.
Now you’re on a work call while someone’s frying garlic ten feet away, the TV competes with homework hour, and every dish in the sink is on full display when company walks through the door. That wide-open space that once felt freeing has started to feel like one giant room with nowhere to hide.
Sound familiar, darling? You’re not alone, and you don’t need a sledgehammer or a second mortgage to fix it. Let’s talk about what’s actually working for families around here in 2026.
Why Open Concept Stopped Working for So Many Families
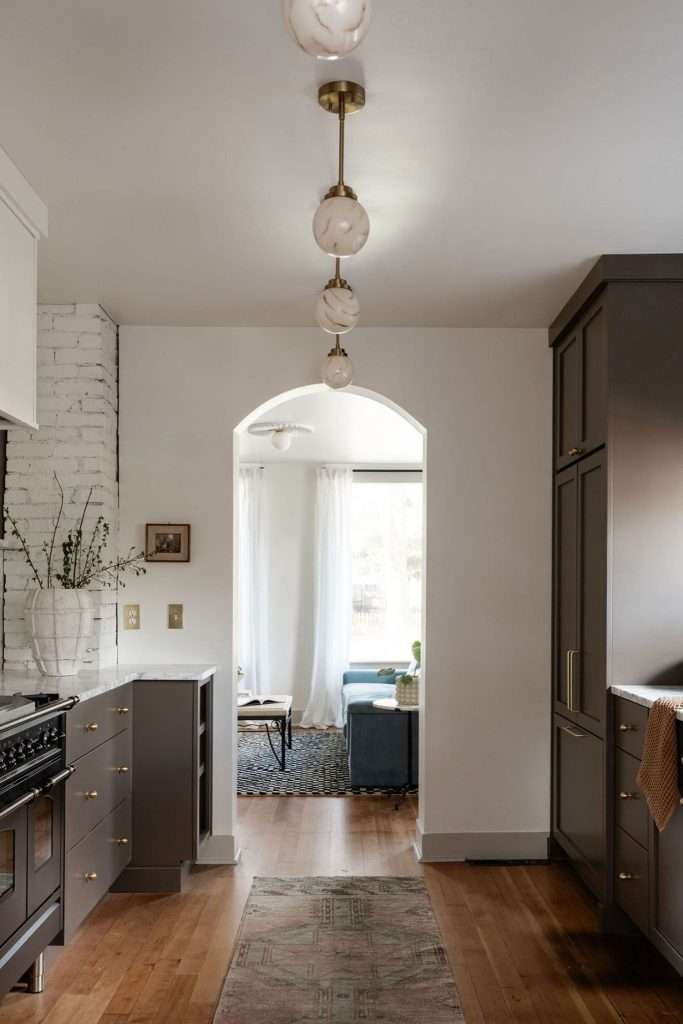
Here’s the thing nobody warned you about when open concept was the hottest trend in real estate: it assumed everyone in your house was doing the same thing at the same time. Cooking together, entertaining together, hanging out together. And sure, that happens, especially during football season or when the whole family’s over for Sunday dinner. But it’s not the whole picture.
The reality is that homes have to do more jobs now than they did ten years ago. People work from home. Kids do virtual learning. Someone needs quiet while someone else needs to blast music to get through the dishes. And in our part of Texas, where homes tend to have those big, open builder layouts with the kitchen flowing straight into the living room, there’s often not a single door between the back of the house and the front. Zero separation means zero privacy, and that wears on you over time.
The numbers tell the story. Data from the American Institute of Architects shows that firms reporting increased requests for open concept dropped from 56% in 2018 to 33% just three years later. And recent surveys show homeowner preferences are now nearly split down the middle, with about half preferring traditional layouts with defined rooms.
That’s not a fad. That’s a genuine shift in how people want to live.
The good news? You don’t have to choose between a cavernous open plan and a chopped-up floor plan from the 1970s. There’s a whole middle ground, and it’s where most smart homeowners are landing right now. The goal isn’t to undo everything. It’s to design for the way you actually live, and that means giving each activity its own breathing room.
Budget Friendly Ways to Define Rooms Without Building Walls
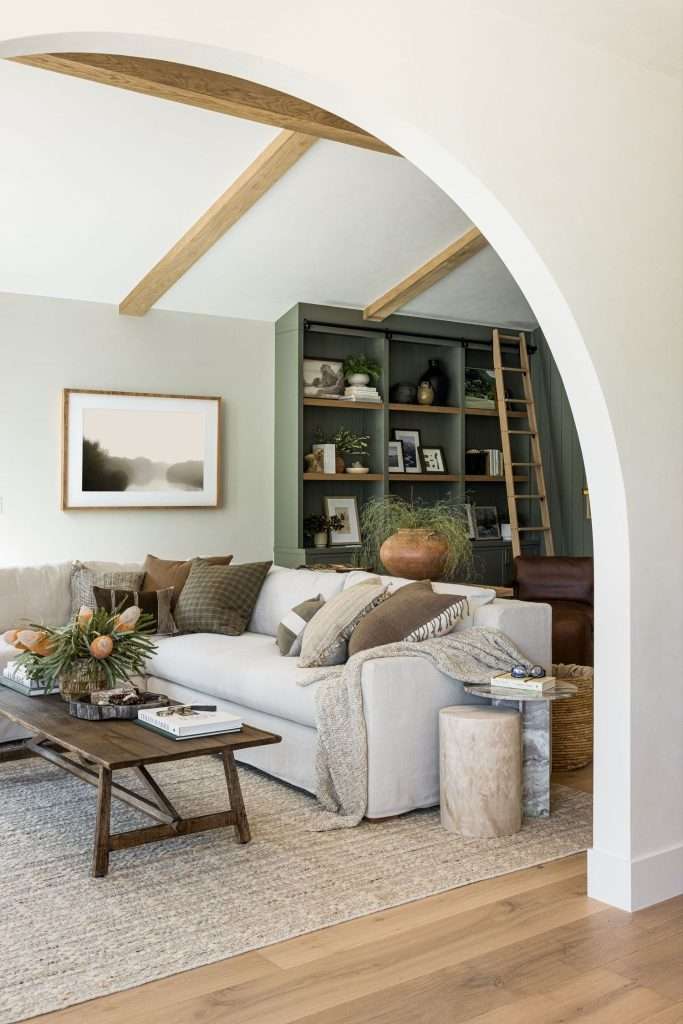
You don’t need a contractor to make an open floor plan feel more organized. Some of the most effective room dividers cost less than a nice dinner out, and they’re completely reversible if you change your mind.
The secret is thinking about furniture, rugs, and vertical elements as boundaries instead of decoration. When you place things with intention instead of habit, the whole space starts to feel like it has rooms again, even without a single wall going up.
Here are the approaches I see working over and over again:
- Turn Your Sofa Into a Wall. Most people push their sofa against the nearest wall. Flip that. Pull it away from the wall and let the back of the sofa face the dining area or the entryway. That one move creates an immediate visual boundary between two zones. Add a console table behind it, and suddenly you have a functional room divider that also holds your keys.
- Use Area Rugs to Draw the Borders. A rug anchors a zone faster than anything else. One rug under the living area furniture, a different rug under the dining table, and your brain reads those as two separate spaces. The trick is making sure each rug is large enough to ground the furniture on top of it. Too small, and it floats. Too big, and it bleeds into the next zone.
- Open Shelving Units as Room Dividers. A bookcase or open shelving unit placed perpendicular to the wall creates separation without blocking light. You get storage, display space, and a sense of enclosure all in one piece. Keep the top shelves lighter or leave them partially open so the room still breathes.
- Curtain Panels on a Ceiling Track. This one surprises people, but a simple ceiling-mounted curtain track with linen panels can section off a home office nook or a reading corner in seconds. Pull them open when you want the space back, close them when you need focus. Budget friendly, flexible, and easy to install.
That kind of intentional zoning is exactly what we do for families across Conroe,The Woodlands, and the surrounding communities who want their space to feel defined without a full renovation.
How Color and Lighting Create Separate Spaces in One Room
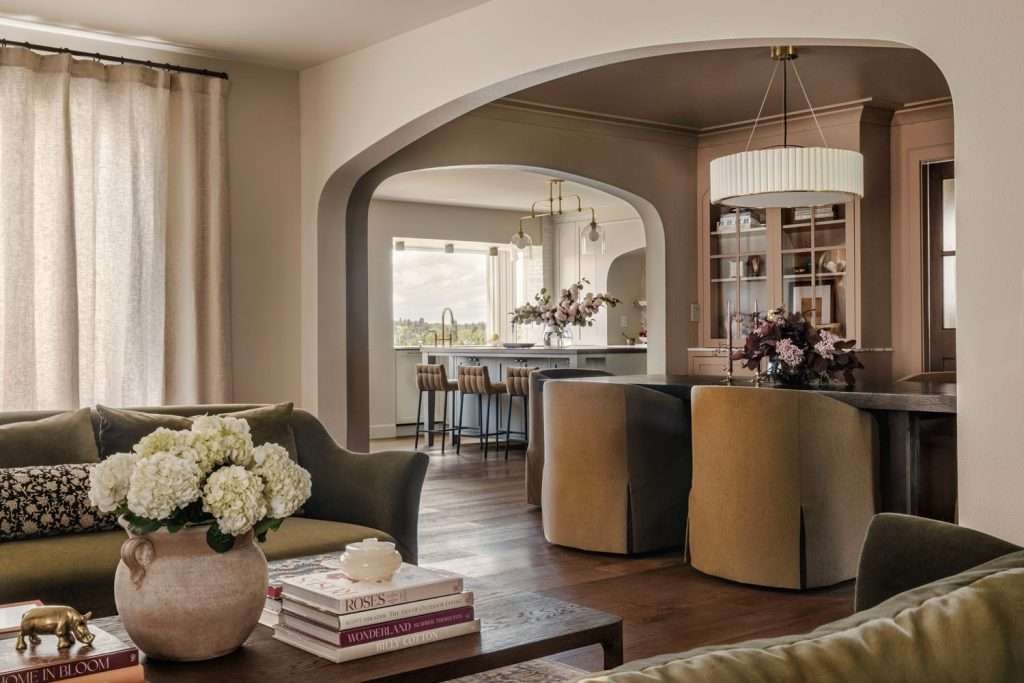
If furniture zoning is the skeleton, color and lighting are the skin. They’re what make each zone actually feel like its own space, not just a sectioned-off corner of the same room.
Paint is the most underrated room divider on the planet. A single accent wall in a deeper tone, honey, and suddenly that corner reads as a den. You don’t need to go dramatic. Even shifting from a warm white in the living area to a soft sage or warm clay in the dining nook creates a psychological boundary that your brain registers without thinking about it. And those warm, earthy tones that are everywhere right now? They work especially well in Texas homes where we get so much natural light flooding through the windows.
The key principle is contrast, not clash. Pick colors from the same family but vary the depth. A lighter tone in the area where you want energy (living room, kitchen) and a richer, more grounded tone where you want calm (reading nook, home office). The Sherwin-Williams Color of the Year page is a decent starting point if you want to see how these warm, earthy palettes are trending for 2026.
Lighting does the same job from a different angle. When one big overhead fixture lights the entire open area, everything feels like one room because it is one room, at least visually. But when you layer in a pendant over the dining table, a floor lamp by the reading chair, and task lighting at the desk, each zone gets its own atmosphere.
Think of it this way: restaurants use lighting to make a giant dining room feel intimate. Same principle applies at home. Mood lighting is one of those details that designers notice immediately, and homeowners feel without always knowing why.
Getting the color and light balance right across a whole floor plan can be tricky to DIY. That’s where working with a professional designer in The Woodlands or Conroe area helps you see the possibilities before you buy a single paint can.
Room Functions That Actually Need Their Own Space
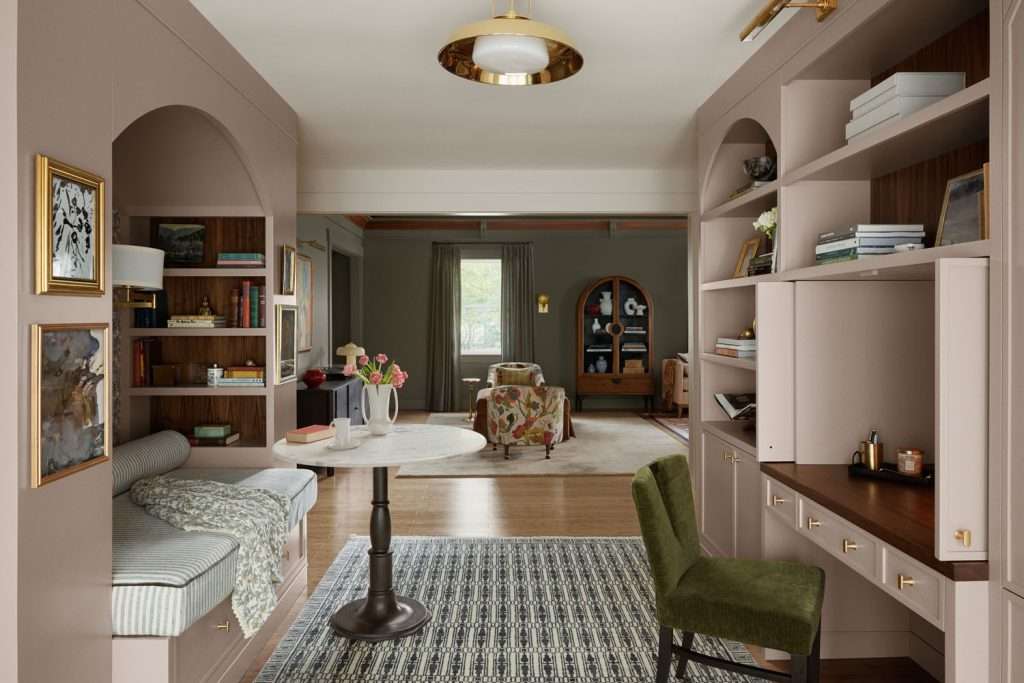
Not every activity can share a room gracefully. Some functions just fight each other when they’re crammed into the same open area, and no amount of clever furniture placement fixes that. Knowing which activities actually need separation is half the battle, especially in these newer-build Texas homes where the builder gave you 2,500 square feet but somehow only three actual rooms.
Here’s what I’ve seen cause the most friction in open-concept homes:
- Work From Home vs. Everything Else. This is the big one. You cannot take a serious video call with a toddler’s toys scattered behind you and lunch prep happening in frame. A dedicated work zone, even a small one, with some visual and acoustic separation pays for itself in productivity and sanity. A corner with a curtain divider, a small desk facing the wall, and a task lamp is enough.
- Kids’ Homework and Study Time. Kids need a zone that says “this is where you focus.” When the homework spot is also the dining table, which is also the breakfast bar, which is also where dad’s laptop lives, nothing feels like it has purpose. A small table in a defined corner, anchored by a rug and bracketed by a bookshelf, creates that purpose.
- A Quiet Retreat That Isn’t the Bedroom. This one’s becoming huge. The trend toward analog spaces, rooms designed specifically for reading, listening to music, or just sitting without a screen, is one of the strongest movements in design right now. Not every home has a spare room for this. But you can carve one out of a larger space with the right zoning.
- Cooking Smells and Social Spaces. Open kitchens are great until someone makes fish tacos and the entire house smells like it for two days. A partial screen, a well-placed tall plant grouping, or even a change in ceiling height or flooring material can create enough of a boundary to keep the living area feeling separate from the kitchen without fully closing it off.
The point isn’t to eliminate openness. It’s to be honest about which parts of your life need boundaries and design around that reality.
When a Partial Wall or Built-In Makes Sense
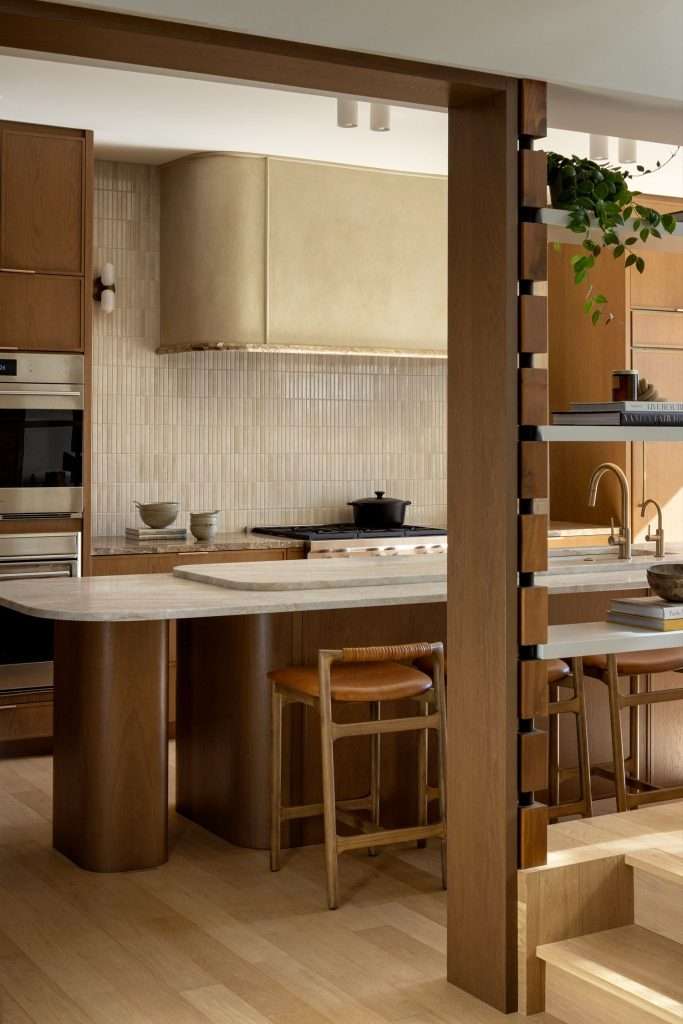
Sometimes furniture and paint aren’t enough, and a small structural change delivers more impact per dollar than anything else. I’m not talking about rebuilding your floor plan. I’m talking about targeted, strategic additions that create real definition.
A half-wall or pony wall between the kitchen and living area is one of the most popular requests we see. It’s typically 36 to 42 inches tall, costs a fraction of a full wall, and does double duty as a countertop, display ledge, or even a built-in bookcase. You keep the sightlines. You keep the light. But you get a clear boundary that says “kitchen ends here.”
Built-in shelving units that run floor to ceiling can turn one large room into two without closing off either one. A built-in between the living room and a home office nook, for example, gives both spaces storage while creating the visual and acoustic separation that makes each zone functional. The National Association of Home Builders consistently reports that built-in storage is one of the features buyers value most, so this kind of investment pulls its weight at resale too.
A sliding barn door or pocket door on an existing opening is another option. It lets you close off a room when you need quiet and open it up when you want flow. The hardware is affordable, installation is straightforward, and the visual impact is real.
These kinds of targeted additions are where custom cabinetry and built-in work really shines. Every home’s layout is different, whether you’re in a ranch-style home near Lake Conroe or a two-story in one of the master-planned communities, and off-the-shelf solutions rarely fit the way a custom piece does.
Frequently Asked Questions About Open Concept Alternatives
Absolutely. Furniture placement, area rugs, lighting layers, and color shifts can create defined zones that feel like distinct rooms. The key is consistency within each zone. When the rug, the lighting, and the color palette all agree on where one space ends and another begins, your brain does the rest.
Not when it’s done thoughtfully. Buyers in the Greater Houston market are looking for flexible layouts, not just big empty rooms. Zones that serve clear purposes, like a defined home office or a cozy reading corner, actually make a home more appealing because they help buyers see how they’d use the space.
Start with area rugs. They’re the fastest, most affordable way to test different layouts and zone boundaries. Once you know where the zones feel right, you can layer in furniture placement, lighting, and color to reinforce them.
Keep a visual thread running through all the zones. That might be a consistent wall color, a shared material (like wood tones), or a repeated accent color. The zones should feel related, like chapters in the same book, not like completely different rooms shoved together.
The pendulum always swings. But the shift toward defined spaces is being driven by real lifestyle changes, not just aesthetics. Remote work, multigenerational households, and the need for quiet focus areas aren’t going away. The homes that adapt to how people actually live tend to hold their value longer than homes chasing the latest design trend.
A Home That Has Enough Rooms for Everybody
Look, baby, nobody’s saying you need to brick up the archway between your kitchen and living room. That’s not what this is about.
It’s about admitting that wide open isn’t always the answer, and that sometimes the most loving thing you can do for your family is give everyone a corner that feels like theirs. A spot where the noise fades, the clutter disappears, and they can just be.
The best part? Most of these changes don’t require a big budget or a long timeline. A weekend of rearranging furniture, a few cans of paint, and some intentional lighting can completely change how your home feels.
And when you’re ready for something more, whether that’s a custom built-in, a half-wall, or a full room-by-room design plan, that’s where a professional eye makes all the difference.
Design on a Dime Interiors has been helping families across Montgomery County and Greater Houston take what they already have and shape it into something that works for the way they actually live, without blowing the budget in the process.
So, if your open floor plan has been working against you instead of for you, reach out to our team and let’s figure out what your home really needs.