
The Order Matters: How Remodeling Decisions Affect Each Other
Have you ever wondered how remodeling decisions affect each other?
In my experience, it’s one of those things homeowners don’t fully realize until they’re already knee-deep in dust, delays, and “Why didn’t anyone tell me this sooner?” moments.
When you remodel, the order you make decisions in is everything, ‘cause if you pick pretty tile before you move walls or upgrade wiring, you’re basically frosting a cake that’s still raw in the middle.
When decisions are made in the right order, though, things start clicking into place, and the whole process feels calmer and far more intentional.
Smart planning isn’t optional, hun. It’s your best friend. Stick around, and you’ll see what I mean.
Start With the Big Picture Before You Remodel a Single Room
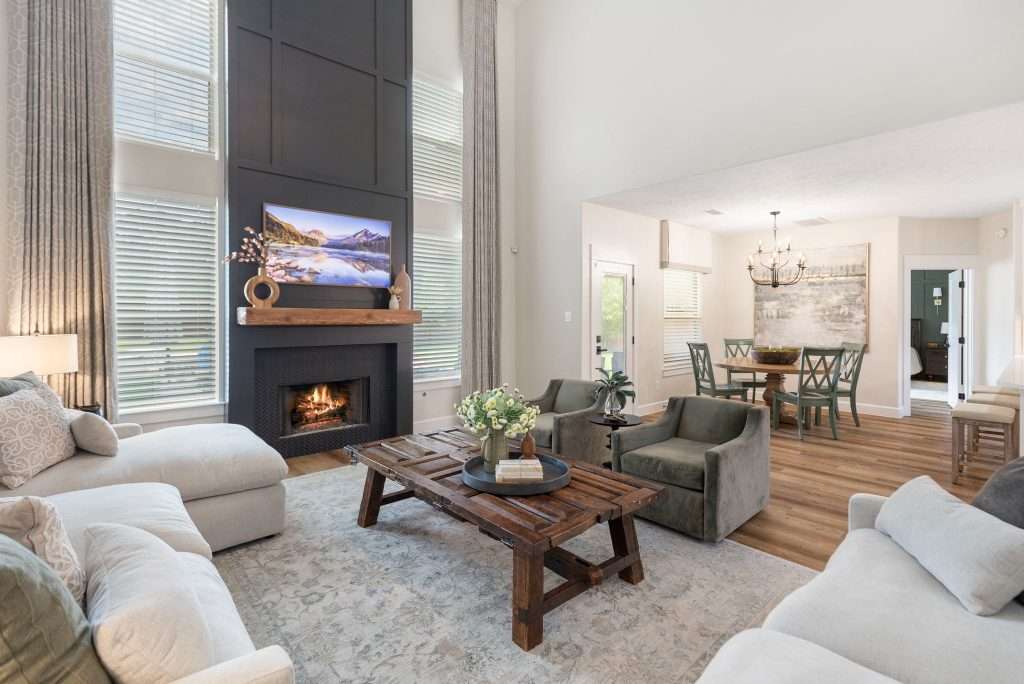
Before you fall in love with a countertop and start pinning backsplash ideas, take a breath and zoom out. A successful remodel starts with how you want to live, not how one room looks on its own.
Picture a regular Tuesday ten years from now.
Who’s home? Where does the day start and end? Where do you work, gather, unwind, and recharge?
Those everyday rhythms guide every decision that follows.
Once you’re clear on how your life flows, it’s easier to see which spaces truly deserve priority.
Kitchens that handle daily traffic, bathrooms that serve multiple people, and storage that keeps clutter from creepin’ in tend to rise to the top. From there, you outline a simple roadmap that tackles structure, layout, and systems first, then saves surface upgrades for later phases.
When habits come first, costly do-overs tend to disappear.
See the Remodel Sequence Clearly From the Start
With your vision set, the next step is matching it to a realistic sequence.
Okay, you’ve sketched out how you want to live in your home. Now, it’s time to match that dream to a clear step‑by‑step game plan, so you’re not picking grout while someone is tearing out your subfloor.
Each phase sets up the next. And when design, construction, and trades are all coordinated from the start, decisions happen at the right moment, and work moves forward without unnecessary backtracking.
Here’s what a simplified timeline often looks like:
- Weeks 1 to 4: Demolition, structural work, permits, and finalized plans
- Weeks 5 to 7: Windows, drywall, and major flooring installed
- Weeks 8 to 9: Paint, cabinetry, fixtures, and final cleanup
Projects that skip this kind of planning tend to stretch longer and cost more than expected. Sequencing is one of the most effective ways to protect both your timeline and your budget.
When your lifestyle, priorities, and future plans are mapped out early, every later decision gets easier. This is exactly how Design on a Dime approaches remodeling, by helping clients define how their home should work before a single surface gets touched.
Align Remodeling Decisions With Long-Term Plans
Let’s be real; most folks aren’t remodeling for a quick flip. They’re planning for years of living, hosting, and growing into their space.
So, your remodel should support where you’re headed, not just how you feel right now.
Plus, long-term planning keeps your spending in check. Instead of trying to tackle it all at once, many folks find that it’s smarter to budget for future phases that build on each other. That way, you’ll preserve function along the way and keep the home feeling finished, even as improvements continue.
Resale still matters, of course, but it should be balanced with livability.
Projects that improve the layout, efficiency, and everyday comfort tend to serve both goals well. And since most homeowners rely on professional help rather than going fully DIY, having a long-range plan makes it easier to coordinate different phases with the right team.
Remember, sugar:
When the big picture is clear, every smaller decision has a place to land. And that’s when a remodel starts to feel intentional instead of overwhelming.
Fix What Cannot Be Easily Changed First
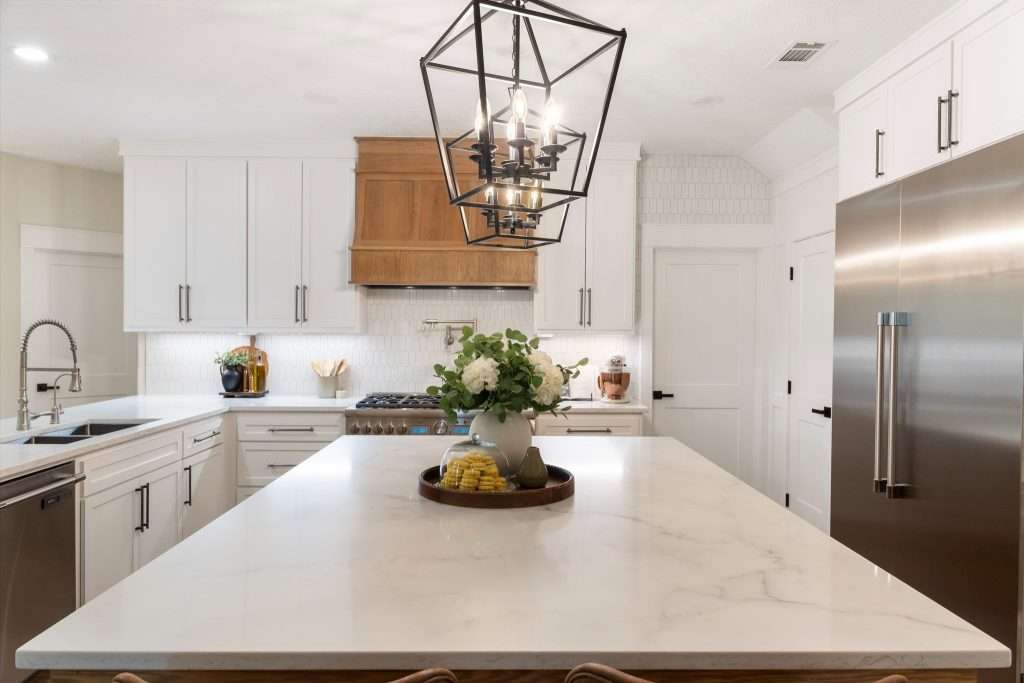
Once you see which decisions belong in which phase of your remodel, the whole process stops feelin’ like chaos and starts feelin’ like a plan.
Start With Safety, Structure, and Code Basics
Now, honey, every smart remodel starts with safety.
Not ‘cause it’s exciting, but because it protects everything that comes after it. I mean, stunning finishes are gonna mean very little if the bones of your house aren’t sound.
This is where things like smoke and carbon monoxide detectors, updated electrical panels and wiring, and safe exits belong. Working alarms alone can cut the risk of fire-related deaths by 60%, and outdated wiring remains one of the most common sources of household fires.
These upgrades aren’t optional, even if they’re not the fun part.
Now is a good time to bring in a professional to review foundations, beams, and load-bearing walls. When structure and code requirements are addressed early, you can avoid tearing into finished work later just to fix something that should’ve been handled from the start.
See, now the rest of your remodel has a solid place to stand.
Structural Changes That Set Off Chain Reactions
Any time you change the structure of a house, you change how the entire house behaves. Moving a wall, opening up a ceiling, or altering a floor plan does far more than shift a room’s look. It rewrites your whole house’s rulebook.
Structural changes set off a chain reaction. So, you’d better tackle them before the pretty stuff, sugar.
You see, structural changes usually require new beams, reinforcements, and even foundation work. Those updates affect electrical runs, plumbing paths, and HVAC layouts, and the last thing you want is to have to deal with these once your finishes, cabinetry, and lighting plans are finalized.
And no, these aren’t optional. Roughly 25% of existing homes show some form of structural problems, and once you start opening things up, those realities surface quickly.
When the bones of your home are handled first, everything can move forward with confidence.
Plan the Layout Before You Touch a Single Finish
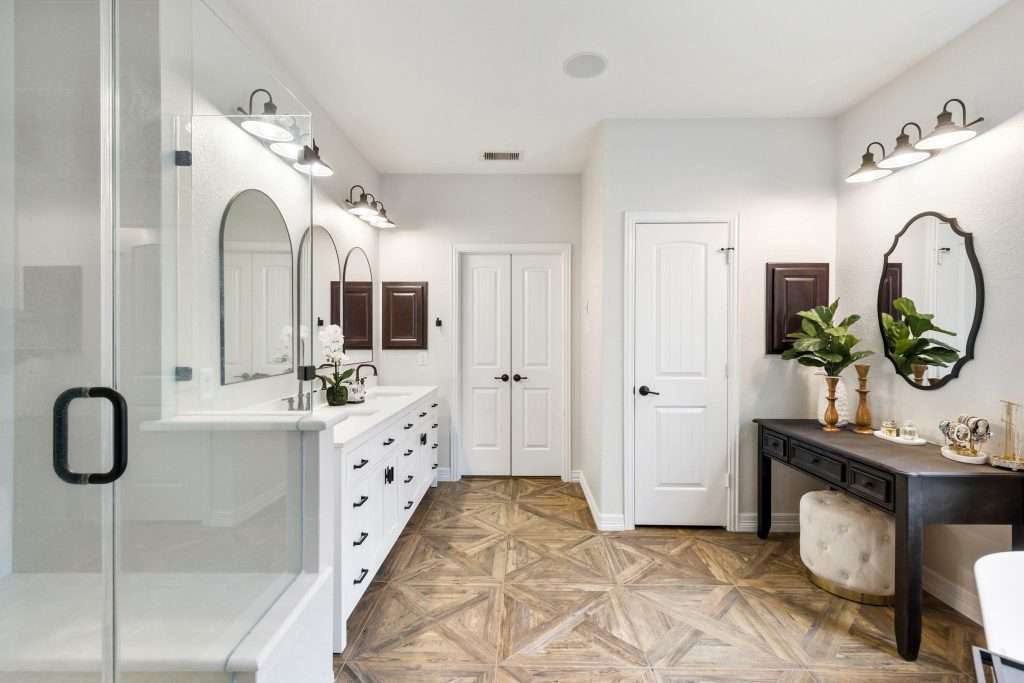
Your floor plan isn’t just lines on paper, hun. It’s the blueprint for how your home will actually work for your family every day. When you plan layouts first, you save yourself headaches, surprise costs, and a whole lot of frustration later.
Everything else, including walls, lighting, and plumbing, follows the path you create here.
Layout Decisions Shape Plumbing, Electrical, and Airflow
Before you fall hard for tile or countertops, lock in your layout, ‘cause moving walls, doors, or fixtures after finishes are installed is one of the fastest ways to pay for the same remodel twice. And I’m sure you’re not lookin’ to waste that hard-earned cash here.
I suggest you start with the floor plan.
When walls shift and doorways move, you solve everyday problems early.
Tight walkways open up, furniture finally fits where it should, and rooms start working with you, not against you. Besides, reviewing your layout with a professional helps you spot issues, such as awkward bathroom clearances, shallow closets, and privacy conflicts, before you commit to construction.
When the layout comes first, everything else, from lighting to plumbing, lines up more smoothly.
A strong layout is the difference between a remodel that’s effortless and one that keeps surprising you for all the wrong reasons. Working with Design on a Dime’s team can prevent costly revisions later and make sure your home functions beautifully long after construction dust settles.
Kitchens and Baths Start With Plumbing Every Time
Let’s talk about the part of remodeling nobody posts on Instagram:
Plumbing moves.
It may not be glamorous, but it quietly controls how kitchens and bathrooms function. Any time sinks, tubs, or appliances move, plumbing has to be addressed before finishes are even considered.
This is especially important in older Texas homes, where the original pipes might already be near the end of their lifespan.
You want to tackle this early so your pretty tile and cabinets never meet a surprise leak. With walls open, a licensed plumber can check for corrosion, slab concerns, or any code issues while access is still easy and the repairs are less disruptive.
Again, this isn’t some “nice-to-have.” Household leaks can waste up to 10,000 gallons of water each year, and many homes have small leaks that homeowners never notice. Let’s make sure your home isn’t one of them, okay?
Electrical and HVAC Follow the Floor Plan
I know it’s tempting to jump straight to pretty pendants and shiplap ceilings, but darling, you need to tackle the electrical first if you want a drama-free remodel.
You deal with all the wiring and HVAC planning while those studs and joists are open, not after drywall and ceilings are finished. That’s when outlets, switches, lighting, and vents all get placed where people actually live, not where the builder guessed back in 1997.
Open walls mean smart outlet and switch placement now, before post-drywall changes triple the expenses and potentially damage your finished surfaces.
The same goes for HVAC planning. Ducts, vents, and returns need to align with room layouts and furniture placement, so the air actually reaches people, not corners. I mean, vents and ducts are basically the lungs of your home, hun. You can’t just sprinkle them around like décor and hope for the best.
When layout, plumbing, electrical, and HVAC are planned together, finishes become the final layer instead of the first mistake.
Build Your Budget Around How Decisions Connect
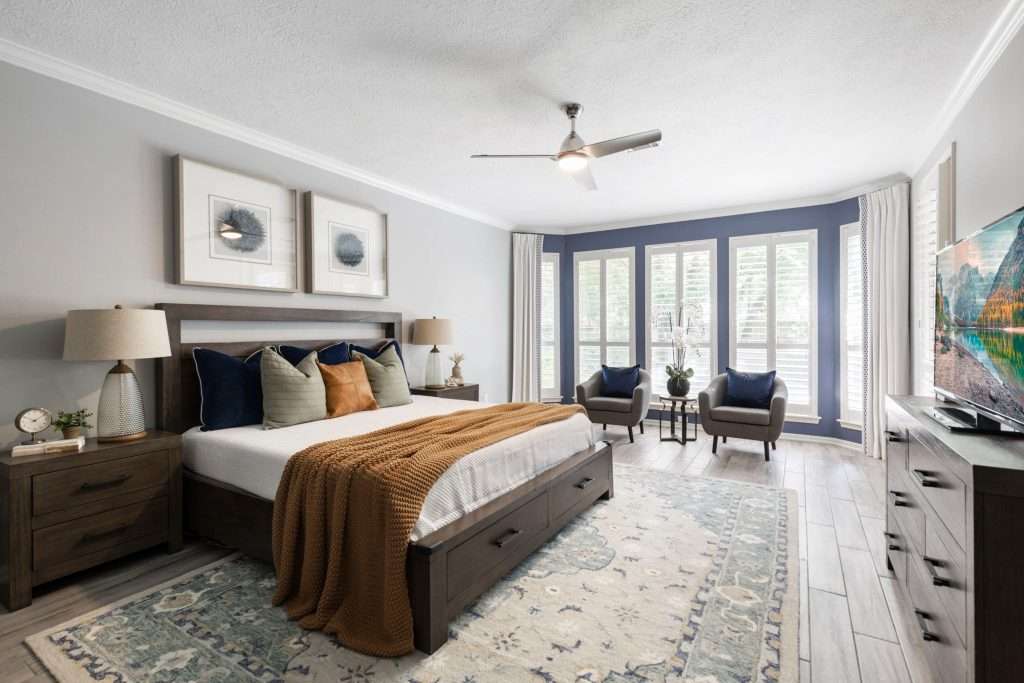
Money matters, honey, and the smartest budgets don’t treat rooms in isolation. Every choice you make tends to invite a few friends along, and you need to make sure that your dollars go exactly where they are supposed to.
How One Change Quietly Triggers Multiple Costs
The biggest budgeting mistake I see folks make is planning by room instead of by decision.
One change rarely stays in its lane. Move a wall, and suddenly, flooring shifts, lighting plans change, and trim details need rethinking, too.
That’s why a smart remodel budget accounts for chain reactions from the start.
What feels like a small upgrade can bring a few tag-along costs with it, especially when structure, layouts, and exterior elements are involved.
Our team saw this firsthand in the Sarah Project, where years of back-and-forth over the master bathroom disappeared once decisions were sequenced properly, turning hesitation into a clear plan and a space she now loves using every day.
Trust me, honey, costs stack up fast. And to make matters worse, 39% of homeowners end up going over their budgets. But when the remodeling budget is built around how decisions affect one another, there are fewer shocks and far fewer moments of wondering, “Wait, where did my money go?”
Plan for Phases Without Creating Rework Later
Most remodels are not “one-and-done” projects, and that’s perfectly fine. What matters is planning phases intentionally so that today’s work doesn’t undo tomorrow’s plans.
So, before you pick finishes, get honest about how many phases your remodel will really have. That clarity guides where money should be spent now and where it’s better to hold back.
As you know by now, structural work, layout improvements, and system upgrades almost always belong in earlier phases. They support everything that comes later.
I noticed that folks tend to run into trouble when budgets stretch thin, and projects stall halfway through. Costs rise, priorities shift, and unfinished work lingers longer than expected. Setting aside funds for future phases and having a 10–15% contingency helps keep momentum without panic.
Budgets stretch further when decisions are planned together, rather than in isolation. Design on a Dime’s team helps you see how these phases connect, so that spending feels intentional, not reactive.
Choose Major Materials in the Right Order
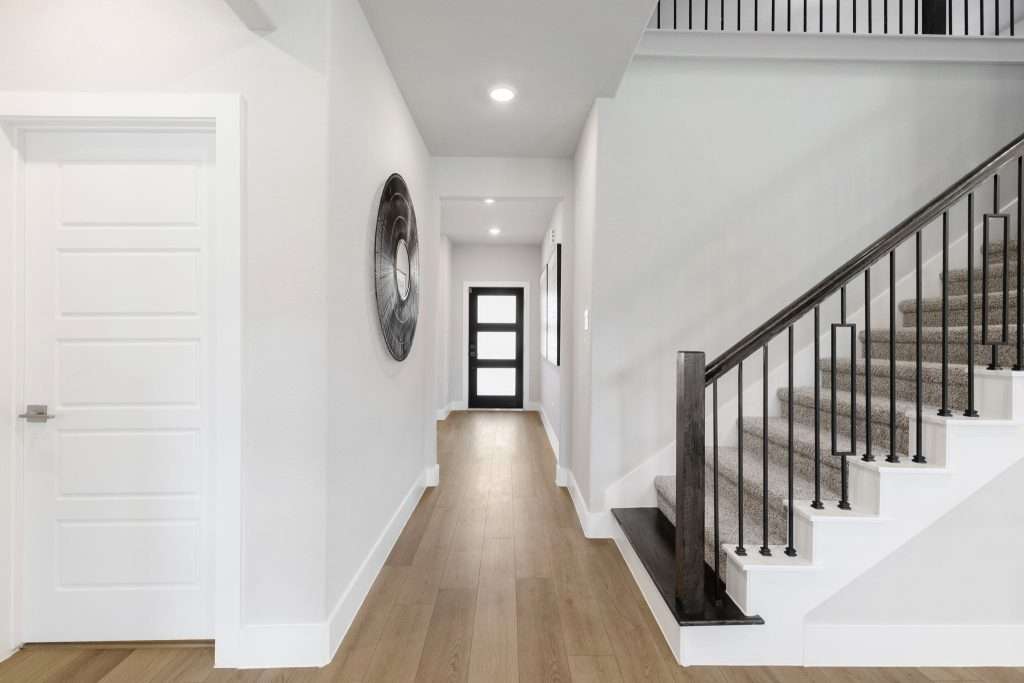
Think of major materials as anchors; they’ll set the tone for color, lighting, and style throughout your home. Choose wisely and early, and the rest of your decisions will fall into place naturally.
Flooring Sets the Foundation for Walls and Trim
Let’s clear this up early:
Flooring decisions come before wall color and interior trim, every single time.
Floors cover the largest surfaces in your house, hun, and they stick around for decades. Paint and trim, on the other hand, are flexible and easy to change. When flooring is chosen first, it quietly sets the color story for everything else, from wall tones to wood finishes.
Besides, flooring represents a significant slice of your budget. Planning it early helps avoid damage, dust, and rework later. When floors go in at the right stage, walls stay cleaner, trim lines stay crisp, and the final result looks intentional instead of patched together.
Once you’ve got your flooring plan locked in, everything else falls into place more easily. On that note, you need to follow a specific order with drywall, paint, and trim.
Otherwise, your remodel could turn into one messy circus.
Drywall comes first, and primer follows to create an even base. Ceilings are painted next, then walls. Trim and interior doors come in last for clean, sharp lines.
Cabinets and Counters Set the Rules for Everything Else
In kitchens and baths, cabinets and countertops are the ones running the show, hun. Appliances, lighting, and plumbing details should always follow their lead.
Cabinet layout defines traffic flow, storage, and work zones. Once cabinets are set, appliance sizes make sense, lights can be placed where tasks actually happen, and budgets become far more accurate. That’s how you stay sane, honey, ‘cause here’s the thing:
Changing the layout later typically means moving your plumbing or gas lines, which can add thousands in avoidable costs.
Countertops come next. They set the true height and level line for your backsplash, so if you tile first, you’ll be looking at those crooked edges forever. Backsplash tile and plumbing trim should wait until countertops are installed, period.
That way, the rest of your kitchen or bath falls into place with far less stress.
From flooring to cabinetry and finishes, having a team like Design on a Dime that understands timing and dependencies can protect both your investment and your sanity. That kind of guidance turns a long list of choices into a clear, confident plan.
Use Lighting and Color to Pull Everything Together
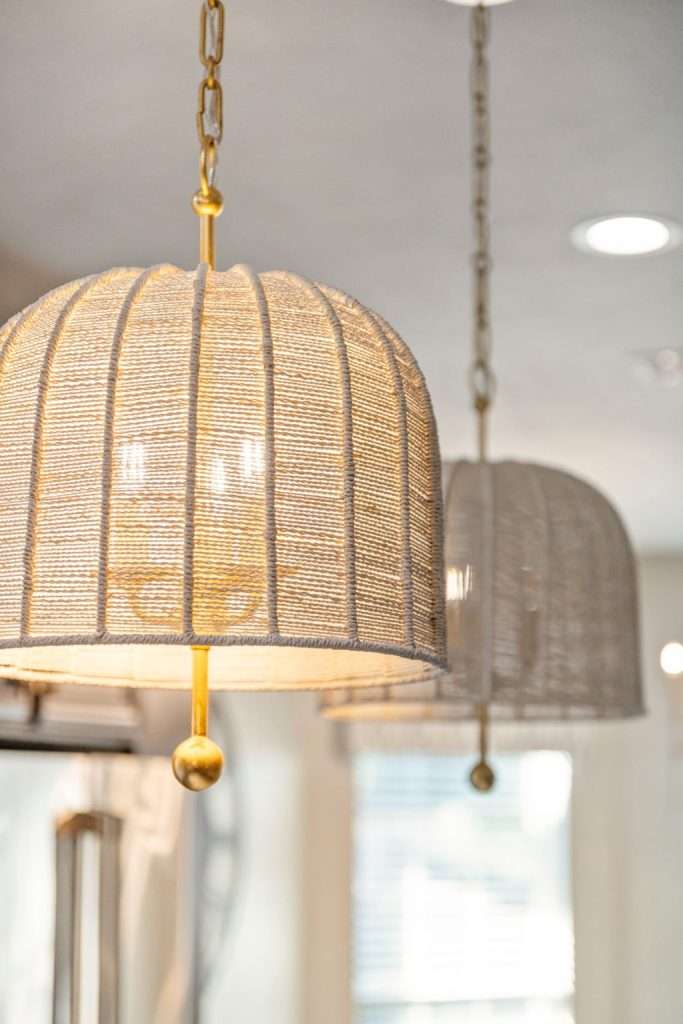
Once the big decisions are made, lighting and color are what make the whole remodel feel intentional, not accidental. That’s where the real magic happens, hun:
You use lighting to pull all those colors, textures, and finishes into one gorgeous, united story.
Suddenly, your paint, countertops, and flooring stop fighting each other and start looking like they actually planned this remodel together. And that’s exactly the vibe you’re going for here.
Remember, hun, lighting does more than brighten a room.
With the right fixtures highlighting texture and sheen, that “nice” backsplash or wood grain suddenly looks custom, expensive, and totally intentional. By layering ambient, task, and accent lighting, you can create a flexible backdrop that makes all those choices feel cohesive day and night.
I know everyone obsesses over paint colors and throw pillows, but the real “ringmaster” pulling your whole room together is color temperature in your lighting. Because it influences both mood and how spacious a room feels, choosing it early helps every finish and fixture support the overall vibe.
Be sure to pick a consistent temperature within each room; this keeps surfaces from shifting or clashing as the day goes on.
When it comes to paint, let the fixed elements lead. Floors, cabinetry, and fixtures are harder to change, so paint should support them, not fight them. Balanced contrasts, tested in both daylight and evening light, keep your rooms feeling connected from one space to the next.
Do this right, and lighting and color become the glue that ties every earlier decision together. This is where your remodel stops feelin’ like a collection of choices and starts feelin’ like one cohesive home.
Coordinate Interior and Exterior Decisions Early
Before you even crack open a paint can, you need to know this:
Your walls, floors, and fixtures are all in a serious relationship, and your paint has to get along with every single one of them.
Too often, people pick finishes inside and worry about curb appeal later. But darling, the strongest results happen when the outside sets the tone and the inside carries the story forward.
Think of it as one continuous experience, from the sidewalk all the way to the sofa.
Windows and Doors Shape Layout, Light, and Flow
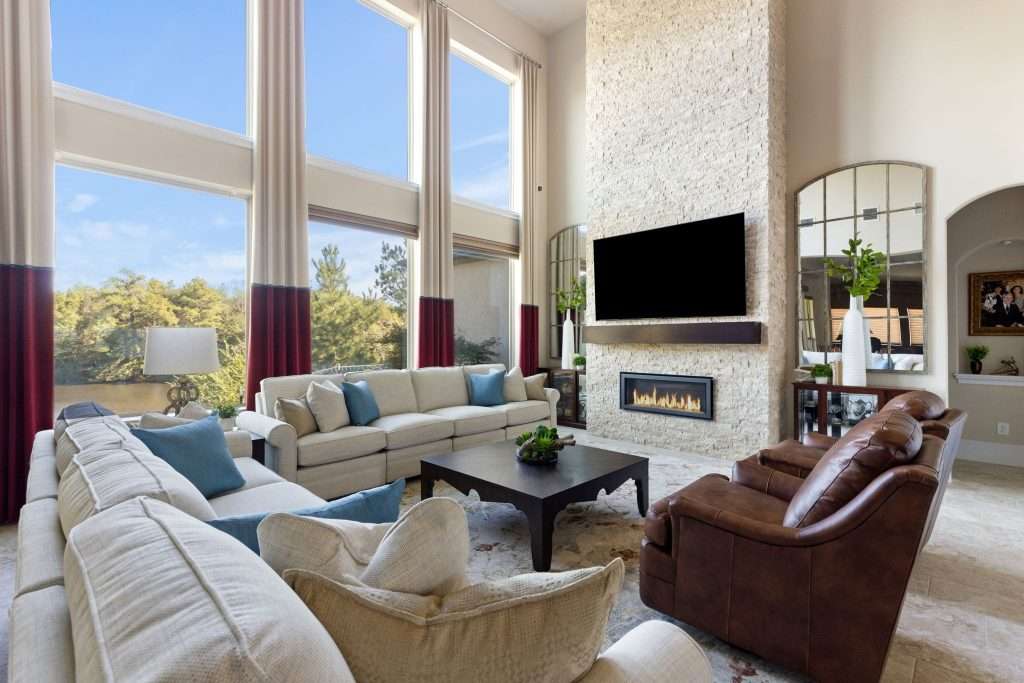
Once you start thinking about the windows and doors like “traffic directors” for your home, the layout game changes.
Trust me, they’re not just exterior details. They actually control how your home moves, breathes, and feels every single day.
And you want those rooms to connect and actually work for how you live, right? Then go with large sliders, stacker doors, and bifolds that can open up to two-thirds of their width, so people move easily between the kitchen, living room, and patio.
Plus, well-placed windows bring in that Texas sun. And we all know that’s a big mood booster.
The key is choosing openings that support real life; where people gather, where they walk, and where they pause.
Exterior Choices Set the Tone for Interior Finishes
When you remodel, you can’t treat your exterior and interior like distant cousins who barely speak, darling. They need to look related and show up together.
I mean, your exterior already tells a story before anyone steps inside. The materials, colors, and style you choose here create expectations, whether you realize it or not.
When the interior ignores that story, something feels off. Not quite “wrong,” just disconnected.
If the exterior leans soft and neutral, the interior should ease into that same calm. If the outside has strong architectural lines or natural stone, echoing those elements indoors helps your home feel cohesive instead of chopped up.
This doesn’t mean everything has to match. It means everything should belong to the same family.
The goal?
Visual continuity.
When someone walks through the front door, the transition should feel smooth, not shocking.
Think About Storage, Function, and Daily Use
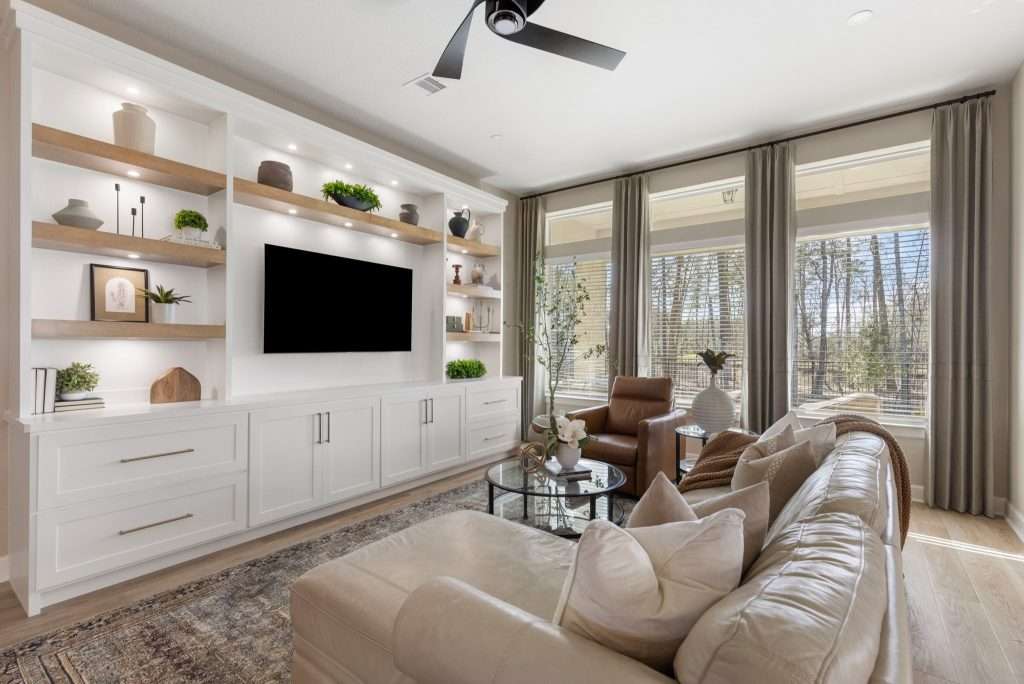
Pretty spaces are nice. Spaces that actually work for your everyday life are even better.
This, sugar, is the part of planning where you stop designing for photos and start designing for mornings, groceries, backpacks, laundry, and real routines. When storage and function are considered early, you stop fighting your space and start letting it work for you.
Design Storage and Closets Around Room Flow
Good storage starts with movement, not containers.
Before you think about shelves and drawers, look at how people walk through the space. Storage should support that flow, not block it.
For starters, leave clear walkways so that doors open easily, and no one has to squeeze sideways to get dressed or grab a coat. So, grab that tape measure like it’s your new best friend.
Then you build up, not out.
I’m talkin’ floor-to-ceiling storage that increases capacity without stealing precious square footage. Mixing hanging space, drawers, and open shelving keeps things visible and easier to grab, which makes morning routines drama-free. Trust me, you’ll use the height.
Add hooks by the door for bags, and you’ll catch clutter before it spreads through the house.
When storage lives where life happens, it actually gets used.
Balance Style With How You Live
Don’t worry, sugar, function doesn’t mean giving up style. It means letting style support the way your home runs day to day.
The smartest layouts make everyday tasks feel natural.
Kitchens need storage close to the prep zones. Living rooms need places for games, throws, and remotes that don’t interrupt traffic paths. Bedrooms benefit from efficient storage that keeps visual noise low.
You get the idea.
When your storage is planned intentionally, rooms feel more organized without trying too hard.
Frequently Asked Questions
What is the best season in Texas to start a whole-home renovation?
Spring is ideal for a whole-home renovation. Mild weather reduces delays, contractors are more available, and material costs are often lower compared to summer heat and rushed pre-holiday schedules.
How do remodeling permits and inspections affect my timeline?
Permits and inspections set your project’s pace, because you can’t start work before approval or continue after failed checks. Each review, correction, and final sign-off slot into your sequence, so any delays ripple forward.
How do I live in my home safely during a major remodel?
You stay safe by sealing off work zones, keeping traffic paths clear, wearing shoes indoors, and enforcing boundaries for kids and pets. Don’t hesitate to ask your contractors about structural safety, air quality, and security, and be sure to update your insurance before demolition or major work starts.
How can I protect existing furniture and décor while remodeling multiple rooms?
You can protect furniture by clearing rooms when possible, covering everything with protective sheets, and choosing climate-controlled storage for valuables. Proper dust control also prevents potential damage and reduces the risk of mold.
How can I minimize surprises when remodeling older homes?
You can’t minimize surprises, but you can budget for these hidden issues; think outdated wiring, plumbing corrosion, or foundation quirks. Early inspections and structural reviews save money and headaches later.
Make Every Remodel Choice Count
Here’s the bottom line:
Your remodel isn’t a grab bag, hun. It’s a domino line. And every choice you make either keeps it standing or knocks it flat.
When you plan with purpose, sequence wisely, and think ahead, your house becomes a space that works for your life, not against it. Solid planning today keeps surprises, stress, and unnecessary expenses at bay tomorrow.
Remember the old saying, “Measure twice, cut once”? That’s your mantra now.
If you want guidance that turns your vision into a practical, beautiful plan, the Design on a Dime team can help every step of the way. Contact us today, and we’ll guide you through it, from start to finish.