
Aging Gracefully at Home: Beautiful, Accessible Upgrades for Baths & Kitchens
Aging gracefully at home starts with designing spaces that love you back:
Beautiful, functional, and easy to enjoy every single day.
It’s not about making your house look “senior-friendly,” though. It is about creating a home that moves with you, not against you.
From thoughtful lighting to layouts that feel like a hug, small choices can make a big difference in how you live, cook, and relax, today and in the future. If you’ve been dreaming of a home that’s as comfortable as it is stunning, keep on reading, sugar.
Planning for Longevity: Principles and Priorities
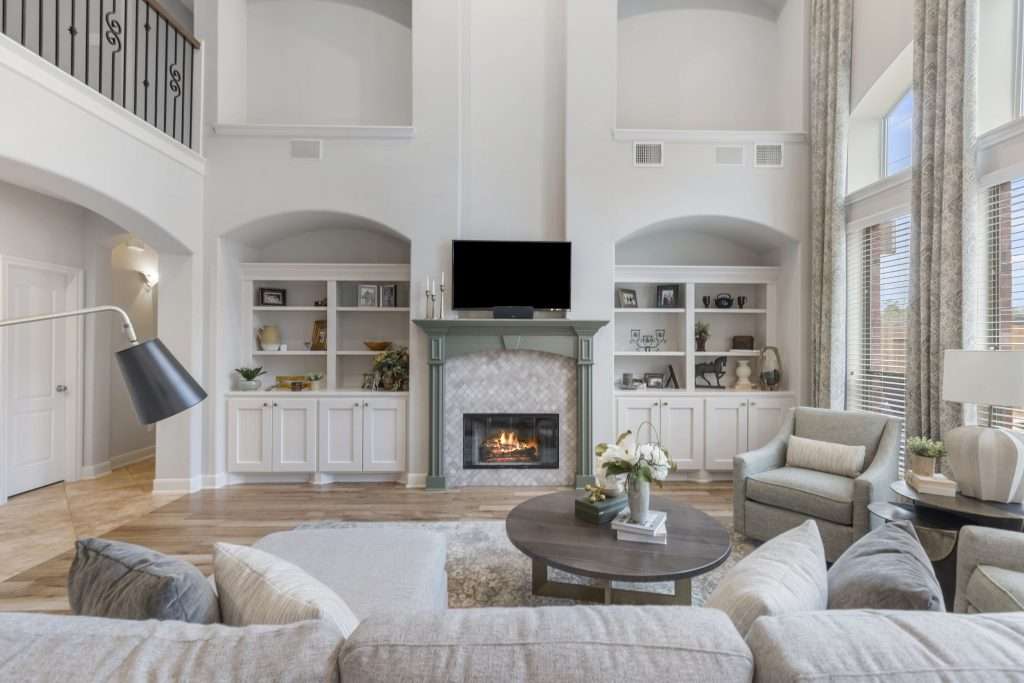
Before you dive into all those tile samples and shiny fixtures, it helps to step back and think about how you want your home to work for you. And I don’t mean just today, but 10 or 20 years down the line.
Planning for longevity means thinking about movement, reach, light, and comfort in a way that will adapt gracefully as your needs change.
The Heart of Universal Design
Universal design is all about creating spaces that feel good and function beautifully for everyone, at every stage of life. So, no, it’s not a “senior” design, and it most certainly isn’t about making your home look like a hospital.
It’s simply smart design.
Think of it like building in kindness for your future self.
That might mean no-step entries so you’re never wrestling with thresholds, wider walkways so two people, or a walker, can pass with ease, and switches and handles you can operate without strain. These features help you move freely, avoid unnecessary bending or stretching, and keep your daily routines smooth.
Again, it doesn’t have to look clinical. With thoughtful finishes, warm lighting, and elegant details, universal design can feel like a natural part of your home rather than an accessibility retrofit.
How to Prioritize What Comes First
You can start by asking yourself where your home currently challenges you. Where do you hesitate, stoop, or stretch?
That, sugar, is where upgrades will make the biggest difference.
Think of it in three layers:
- Safety first. Anything that prevents falls and strain, like grab bars, better lighting, or non-slip floors, belongs at the top of your list.
- Ease of use next. Features that reduce bending, lifting, or twisting, like pull-out drawers, handheld showerheads, or lever faucets, come right after.
- Aesthetics last, but never least. Once the essentials are handled, you can add finishes, fixtures, and textures that make your home feel personal and beautiful.
Remember, aging gracefully doesn’t mean doing everything at once. It’s fine to plan in phases; bathroom this year, kitchen next, then maybe entryways later.
All that matters is that each step feels intentional and manageable.
Bathroom Upgrades That Marry Beauty and Accessibility
Darlin’, your bathroom should be a place of calm, not caution. When beauty meets accessibility, you get a space that feels luxurious and lets you move with ease.
Here are a few ideas to keep you safe, stylish, and ready for whatever the years may bring.
Curbless Showers
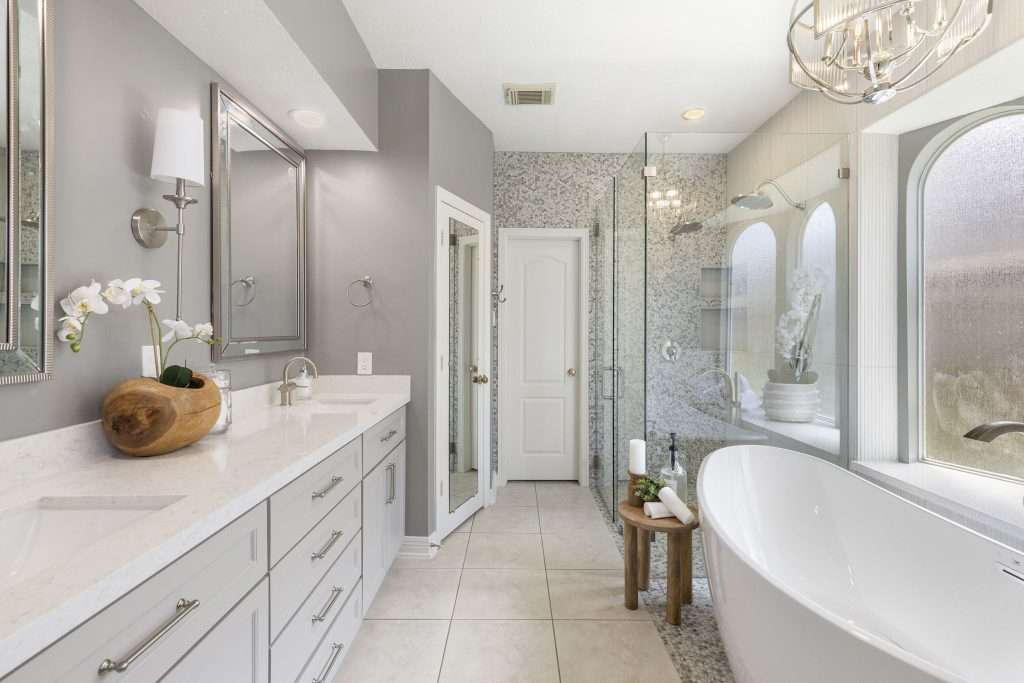
Even a small bathroom can feel open and elegant with a curbless, zero-threshold shower.
The floor can flow from the main space into the shower, creating a clean, modern look and removing any tripping hazards in one graceful move.
They’re also designed with a gentle slope (about a quarter inch per foot), so water stays neatly contained, moving to a linear or hidden drain. It’s a subtle little detail that makes all the difference, helping water flow smoothly while keeping your floors dry.
You’ll get a spa-worthy setup that looks beautiful and feels even better.
Grab Bars and Supports
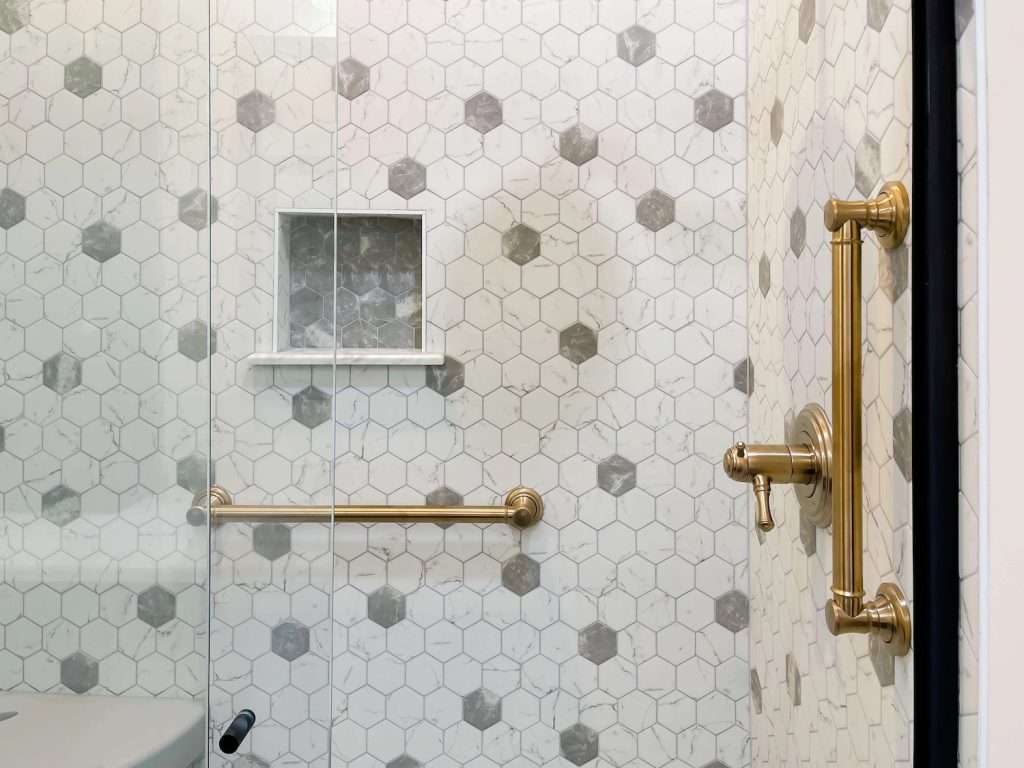
Forget everything you think you know about grab bars, sugar. These days, they’re as stylish as your lights or hardware. Think brushed brass, matte black, and soft nickel finishes that blend right in and can support up to 300 pounds.
Place one vertically at the shower entry, another diagonally near the toilet, or even a curved bar that offers multiple grip points. Keep them mounted 33 to 36 inches high, with about an inch and a half of clearance for easy hold.
With the right finish, a grab bar becomes more like the bathroom’s jewelry: functional, polished, and a little fabulous.
Slip-Resistant Flooring
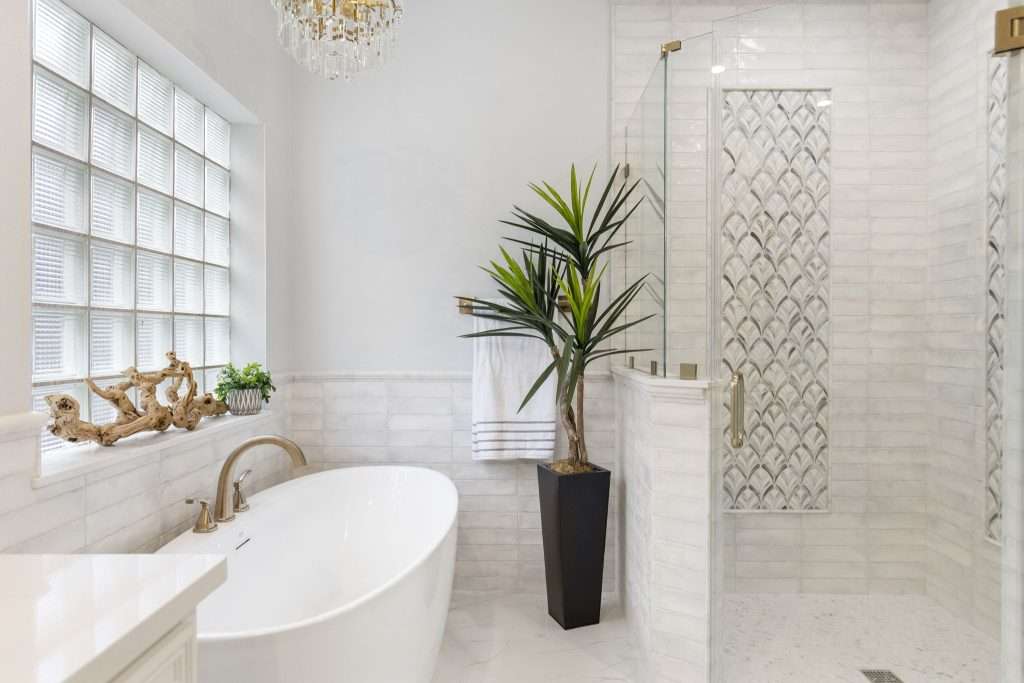
Safety doesn’t have to come at the cost of looks. Choose the right flooring, and it’ll keep you steady while still giving your space character and warmth.
Textured porcelain tile is a favorite for a reason. It is durable, sleek, and strong under pressure. Look for matte or lightly grooved finishes with a slip rating (DCOF) of 0.42 or higher to make sure you’re choosing a floor built for wet areas, though.
Oh, and here’s a tip:
Mosaics can add even more traction thanks to all the extra grout lines.
If you prefer a softer touch, luxury vinyl plank (LVP) brings warmth and waterproof performance in one. It mimics the texture of wood or stone, has slip-resistant coatings, and feels comfortable underfoot. Plus, it is perfect for Houston’s humidity and easy to clean with just a sweep and a smile.
Other safe, stylish options include rubber flooring and cork, both of which boast great grip and a little extra cushioning.
Shower Seating, Handheld Sprays, and Controls
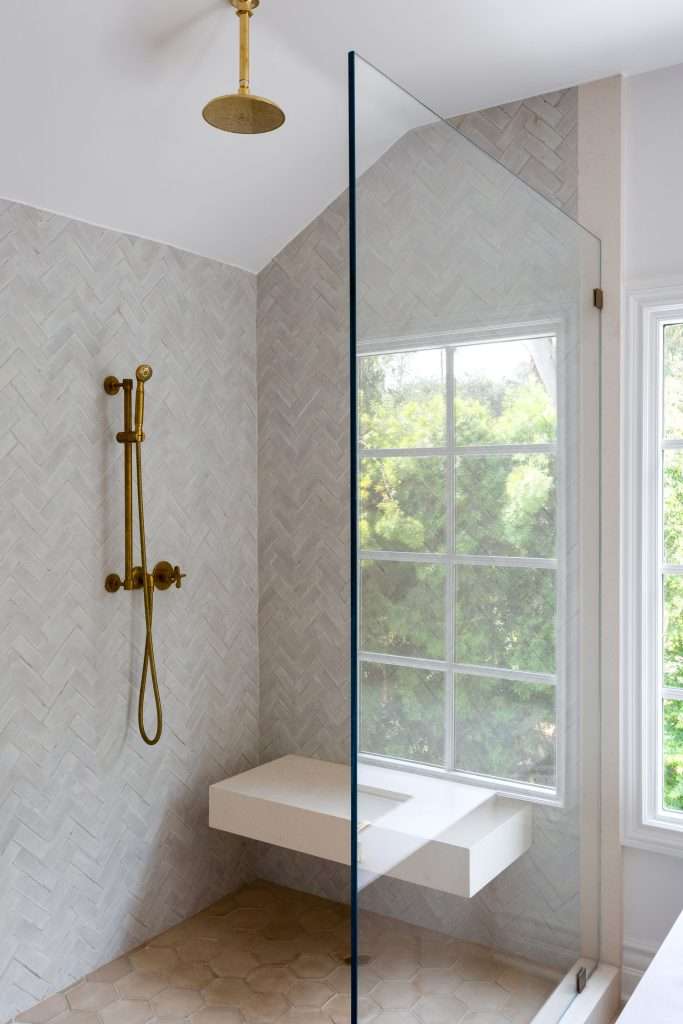
A smart shower setup is all about comfort within reach.
Go with a built-in or fold-down bench, so you have a place to sit or steady yourself without crowding the space. And don’t worry; you can still keep it practical and pretty with teak, stone-look, or waterproof acrylic finishes.
Want to take it up a notch?
Add a handheld spray with an ergonomic handle and a flexible hose so you can wash from any position. Combine that with thermostatic controls that’ll keep water at a consistent temperature and stop scalding in its tracks.
That’s what I call peace of mind wrapped in modern convenience.
Higher Toilets, Floating Vanities, and Easy-Reach Sinks
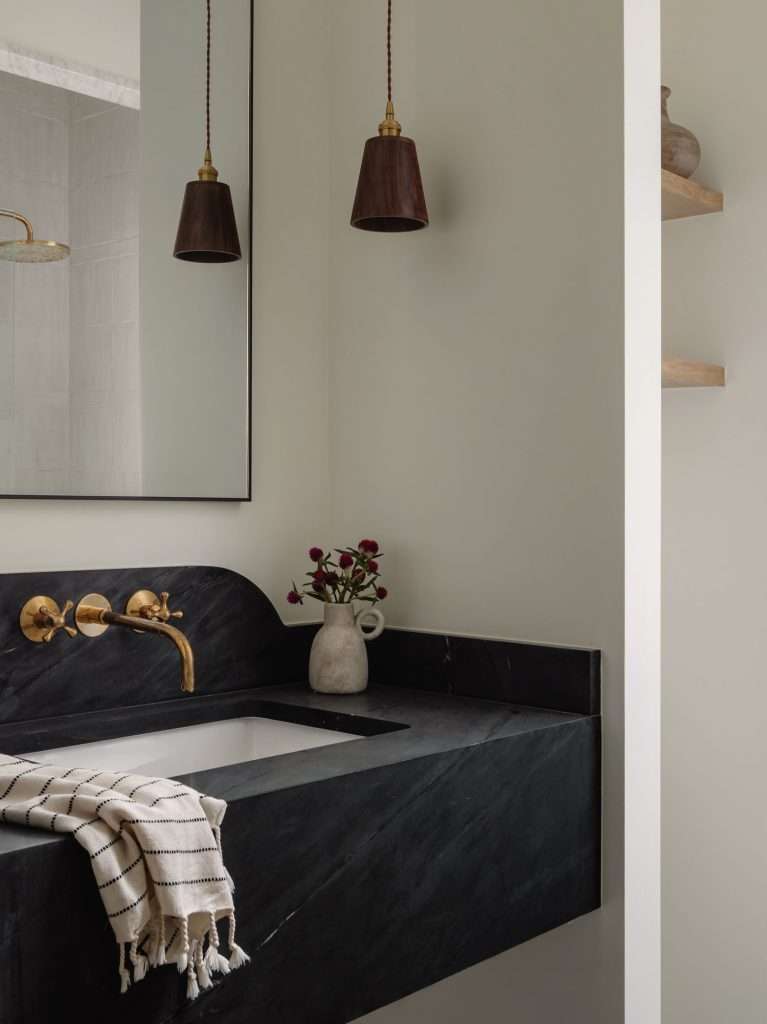
Now, this is where small changes make a big impact on comfort.
For starters, get yourself a comfort-height toilet, usually between 17 and 19 inches tall. It’ll make sitting and standing easier and gentler on the knees and hips. Shorter users can always add a small footstool for balance and comfort.
Pair that with a floating vanity, and suddenly, you’ve got open knee space for seated use, better reach for cleaning, and an airier look that makes even tight baths feel bigger. A key guideline here is that accessible sinks are typically mounted at 29–34 inches to allow for roll-up access.
You can also add drawers and side shelves to keep toiletries close at hand.
Finish with a side-mounted or lever faucet that you can operate easily without stretching or twisting your wrist. Touchless models are great, too, especially if you’re dealing with arthritis or dexterity issues.
These upgrades can do more than make life easier, honey. They’ll actually make your bathroom feel more refined, personalized, and thoughtfully designed.
When function and beauty work together, your bathroom becomes more than just a necessity. Design on a Dime can help you turn it into a sanctuary, where you can move freely, safely, and confidently, every single day.
Kitchen Upgrades for Safe, Comfortable Cooking
A well-designed kitchen should make cooking feel easy on your body and joyful for your soul.
With a few smart upgrades (think better reach, brighter lighting, and thoughtful work zones), you can keep this space beautiful, safe, and ready for every chapter ahead.
We’ve seen this balance come to life beautifully in our Amara Court project, where a couple settling closer to their grandkids wanted a kitchen and bath that felt warm, refined, and easy to navigate. We’ve designed a home that would support their lifestyle for years to come, without giving up a drop of style.
Smarter Storage and Easy-Reach Design
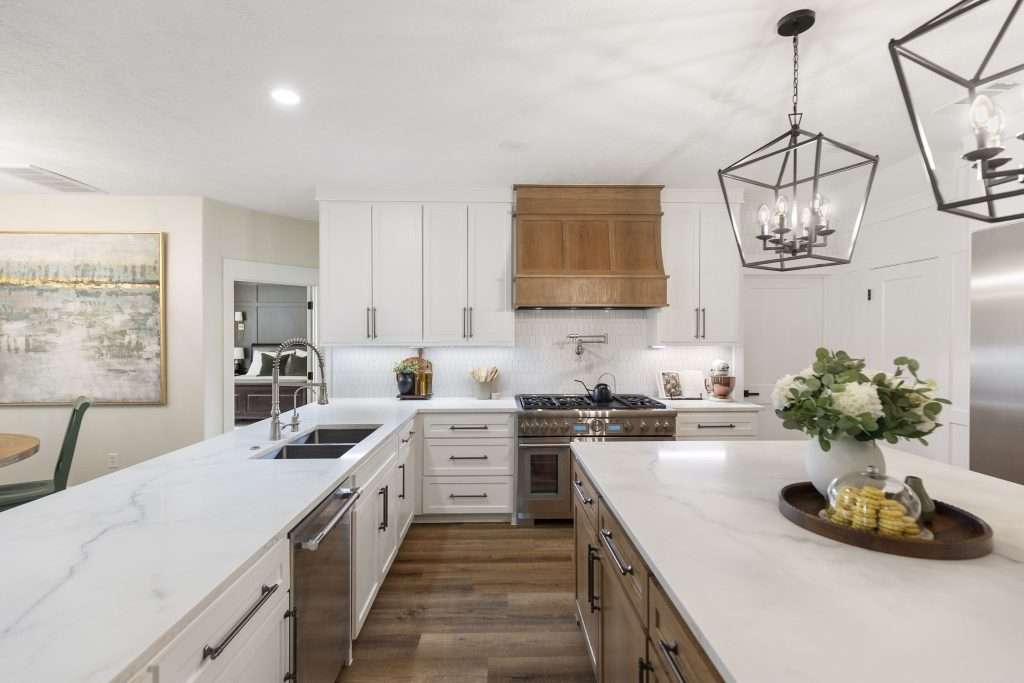
I’ve got two words your future self will thank you for: easy reach.
A kitchen built with ergonomics in mind keeps everything close, smooth, and simple.
Start with pull-outs that glide like butter; think full-extension drawers, soft-close, and sturdy enough for that stand mixer or stack of pots. Add a pull-out trash and recycling station so cleanup is quick and clean, not a juggling act.
For corners, go for lazy Susans and pull-down shelves to bring hard-to-reach spots right to your fingertips. Even better, try drawer-style base cabinets. They replace those deep, dark shelves that have you bending and stretching.
Keep it all tucked and tidy with an appliance garage for mixers and toasters, so your counters remain clear and calm.
These simple changes make the kitchen feel lighter and a whole lot friendlier on the joints, don’t they?
Accessible Layouts That Move With You
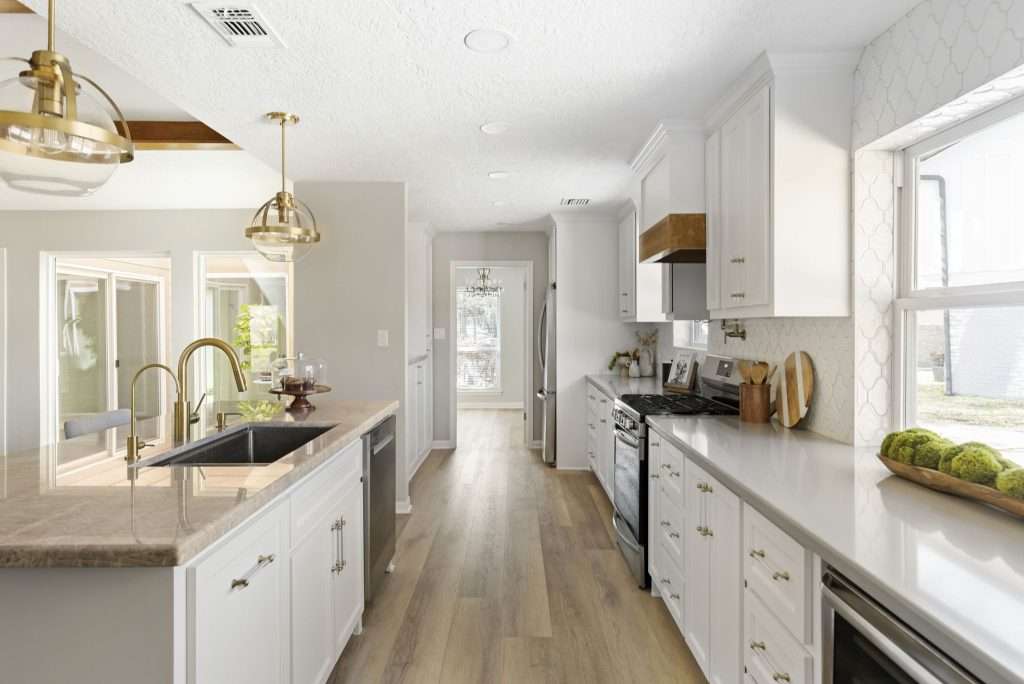
Think about how you move through your kitchen. The classic “work triangle” between your sink, stove, and fridge still matters, but it can flex to fit changing needs.
If you’re planning a remodel, allow at least 40 inches of clearance between counters for easy navigation and up to 60 inches if you’ll use a mobility aid. Consider going with rounded island corners and continuous countertop runs, too; they’ll help you steady yourself as you move from one task to the next.
And don’t forget a side-mounted faucet with a lever handle or pull-down spray. It’s a small change that can save your wrists and make rinsing big pots feel effortless.
Comfortable Countertop Heights and Work Zones
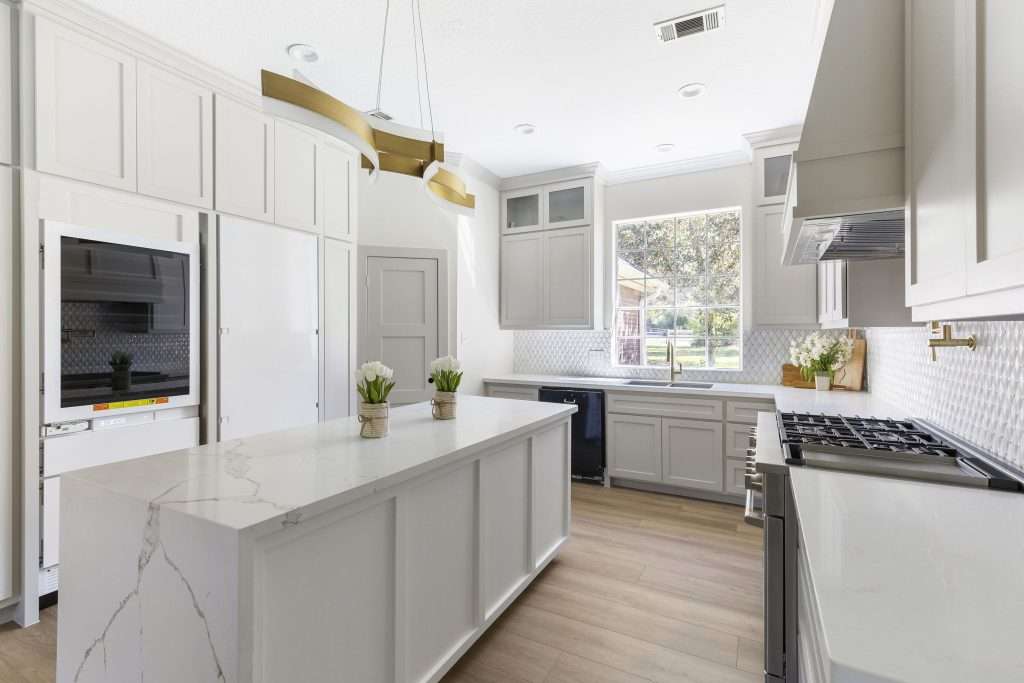
Your countertops should meet you where you are, and I mean that quite literally.
The standard 36-inch height works for many, but adjusting between 28 and 34 inches can make a world of difference for comfort and accessibility.
Set up your kitchen in task zones so every chore has its perfect spot:
- Prep zone (30–34 inches): Ideal for chopping and rolling dough, with rounded edges that are easy on the hips.
- Seated station (28–30 inches): Perfect for mixing, peeling, or morning coffee; wheelchair-friendly and sturdy.
- Sink or cook zone (max 34 inches): Great for seated use and ADA compliance, especially with a shallow or self-rimming sink.
- Tiered island: Multiple levels so that everyone, from kids to grandparents, can join in comfortably.
When in doubt, aim for counters that sit near your elbow height to ease shoulder and back strain. Your posture (and patience) will thank you one day.
Whether you’re swapping a few drawers or planning a full remodel, a thoughtfully designed kitchen makes every meal easier, safer, and more joyful. That is the kind of balance and beauty Design on a Dime brings to every kitchen, blending style, accessibility, and lasting practicality in one seamless package.
Beyond Bath & Kitchen: Home-Wide Upgrades That Make Every Step Easier
Beautiful design doesn’t stop at your shower door and kitchen counters. True comfort comes when every corner of your home moves with you.
These are the upgrades that make aging in place feel not just doable, but delightful.
Wider Doorways, Hallways, and Clearances
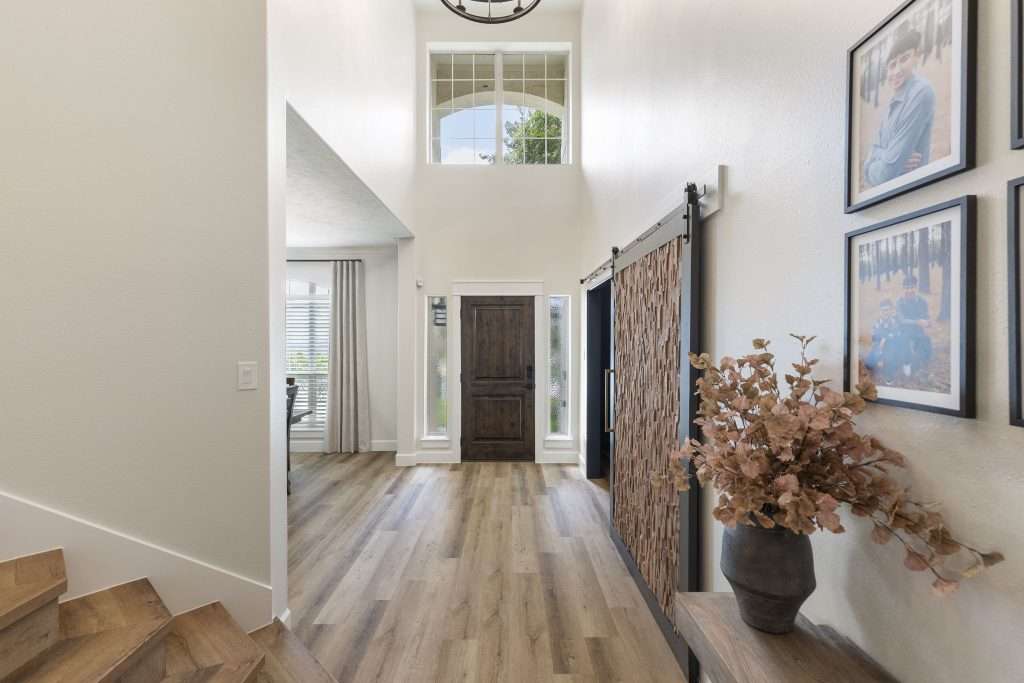
Sugar, you shouldn’t have to turn sideways or do a shuffle every time you want to go from room to room. A few inches of extra space can change everything.
On that note, aim for at least 32 inches of clear width through interior doors, and 36 to 40 inches if you use a mobility aid. That extra breathing room means fewer bruised knuckles and a smoother flow through daily life.
Hallways deserve the same love. A minimum of 42 inches wide keeps circulation easy and lets you carry groceries and laundry without clipping walls. And if you’re turning corners, plan a 60-inch turning radius so wheels, walkers, and elbows all have their space to dance.
It’s not just about accessibility, hun. It’s about ease, comfort, and grace in motion.
Improved Lighting and Visibility Throughout the Home
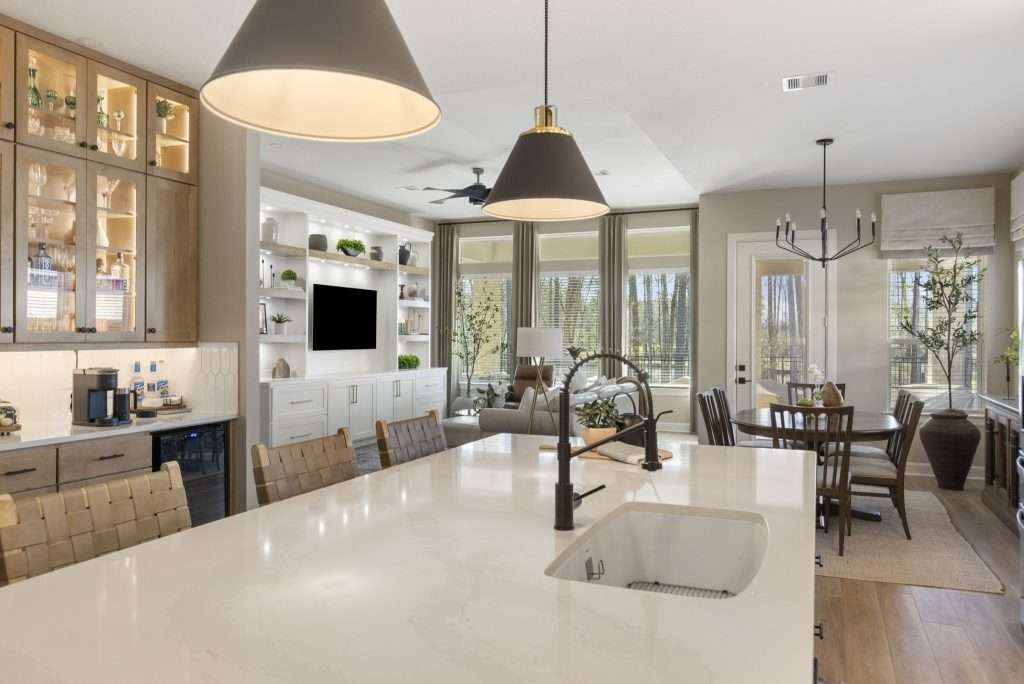
Good lighting is, without a doubt, one of the simplest ways to add safety and style. Do it right, and it keeps every step sure and every corner cheerful.
Start by layering consistent illumination from room to room, so there are no dark gaps between rooms that would make the eyes adjust suddenly. While you’re at it, throw in motion sensors in hallways, bathrooms, and entryways for those late-night trips or early-morning coffee runs.
Night lights and LED strip lighting along baseboards or stair edges can guide your way softly without glare. And choose bulbs with warm white tones (2700–3000K) for cozy light that reduces eye strain.
It’s a small change that keeps every step steady.
Putting It All Together: Implementation Strategy and Next Steps
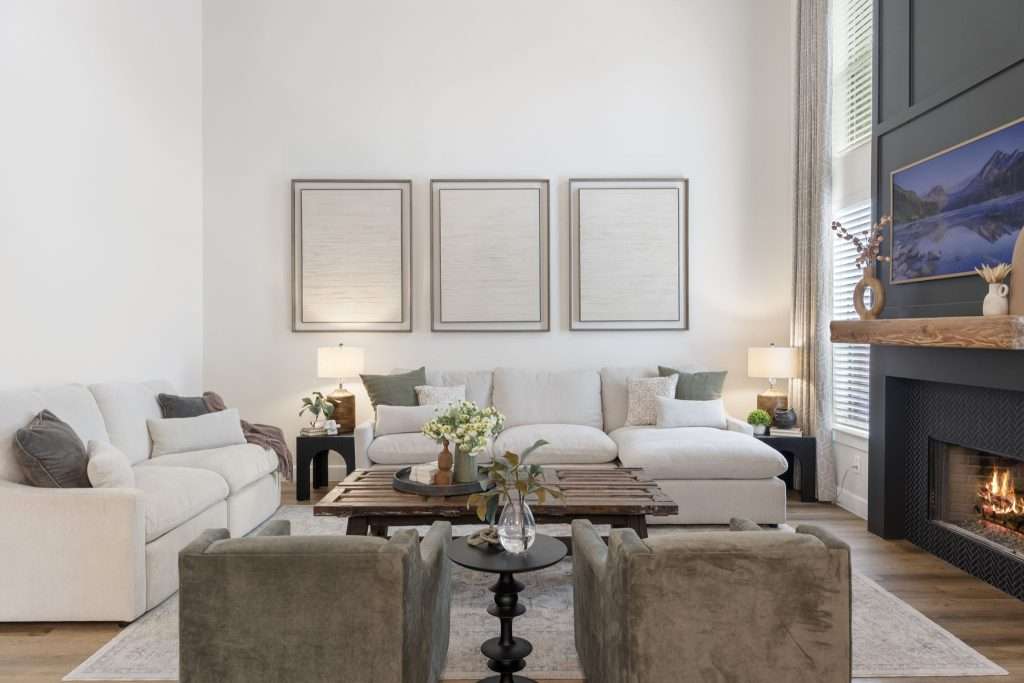
Now that you’ve pictured what aging gracefully at home can look like, it’s time to talk about how to make it happen.
Smart planning and the right team can turn your dreams of a comfortable, accessible home into something real, one step at a time.
Start With Phasing and Project Sequencing
I already told you, darling, don’t feel like you have to tackle everything at once. The best upgrades happen in phases, guided by both your priorities and your budget.
So, start where comfort and safety overlap most, and go from there. You can add the finishing details once the essentials are in place.
Here’s how you can layer those improvements in a logical order:
- Phase 1: Focus on high-priority areas like your bathrooms and entryways. These spaces combine safety and daily functionality.
- Phase 2: Move on to lighting, flooring, and doorways, which carry benefits throughout the house.
- Phase 3: Tackle kitchens, smart tech (if you decide to include any), and finishing touches, adding comfort and style once essentials are secure.
This keeps your home livable during updates and your investment focused where it matters most.
Work With the Right Professionals
Even small updates go smoothly with expert guidance. A designer experienced in aging-in-place principles can help you balance beauty with practicality, making sure every selection, from slope angles to faucet handles, works for you long-term.
When construction or any other modifications are involved, bring in licensed contractors and specialists who understand universal design and local codes.
Trust me, honey:
A coordinated team saves you time, stress, and those “I didn’t think of that” moments that cost extra down the line.
Design on a Dime’s Dream Team and trusted partners handle every phase, down to the final walk-through. You bring your goals, and we’ll bring the plan, the crew, and the heart to make it all come together.
Frequently Asked Questions
How can I make my home feel accessible without it looking “medical”?
You should focus on finishes and materials you’d choose anyway: brushed brass grab bars, furniture-style vanities, and warm layered lighting. The point is to have accessibility quietly integrated through design, not just added as a safety feature.
Can accessibility upgrades increase home value?
Yes, they can increase home value, especially updates that improve the home’s function and appeal for all ages, like curbless showers, better lighting, and slip-resistant floors. These features attract buyers seeking long-term livability and modern style.
What are some quick upgrades I can do this weekend?
If you’re looking for quick upgrades, you could swap round knobs for lever handles, add stick-on LED path lights, apply contrasting tape on stair edges, and use non-slip mats at sinks. Small details can make a big difference here.
Do accessibility improvements work in smaller homes?
Yes, they absolutely do. In tighter layouts, thoughtful space planning (think pocket doors, pull-out drawers, and floating vanities) can help you create a clear flow without adding square footage.
When should I bring in a professional designer?
You should bring in a professional designer early on. Someone who’s experienced in accessibility can spot opportunities and code requirements you might otherwise overlook. That guidance helps keep your project cohesive, compliant, and cost-effective.
Designing a Home That Grows With You
The truth is, aging gracefully at home is not only about fixtures or finishes. It is about creating a space that lets you live fully, comfortably, and beautifully at every stage.
When your home supports how you move, cook, and unwind, it becomes more than a place to live, honey.
It becomes a partner in your lifestyle.
At Design on a Dime Interiors, we love helping people design spaces that will still feel like “them,” just a lot more future-ready. Whether you’re planning small changes or a full remodel, our team can help you weave comfort, safety, and style into every room.
Because a well-designed home should grow right along with the people who love it.