
Primary Bathroom Remodel Mistakes That Cost Conroe Homeowners More Than They Expected
You’ve been tolerating that bathroom for a while now, haven’t you? Maybe it’s the dated tile that seemed fine when you moved in but now catches your eye every single morning. Maybe the layout never quite worked and you’ve just been working around it.
Whatever finally pushed you over the edge, here you are, ready to do a primary bathroom remodel and genuinely unsure where to start.
And honey, that overwhelmed feeling you’re having right now? It makes complete sense. A primary bathroom involves more decisions, more trades, and more moving parts than almost any other room in the house. Before you call a single contractor or fall down a tile Pinterest rabbit hole, there are a few things worth getting clear on first.
Why the Primary Bathroom Is the Hardest Room to Get Right
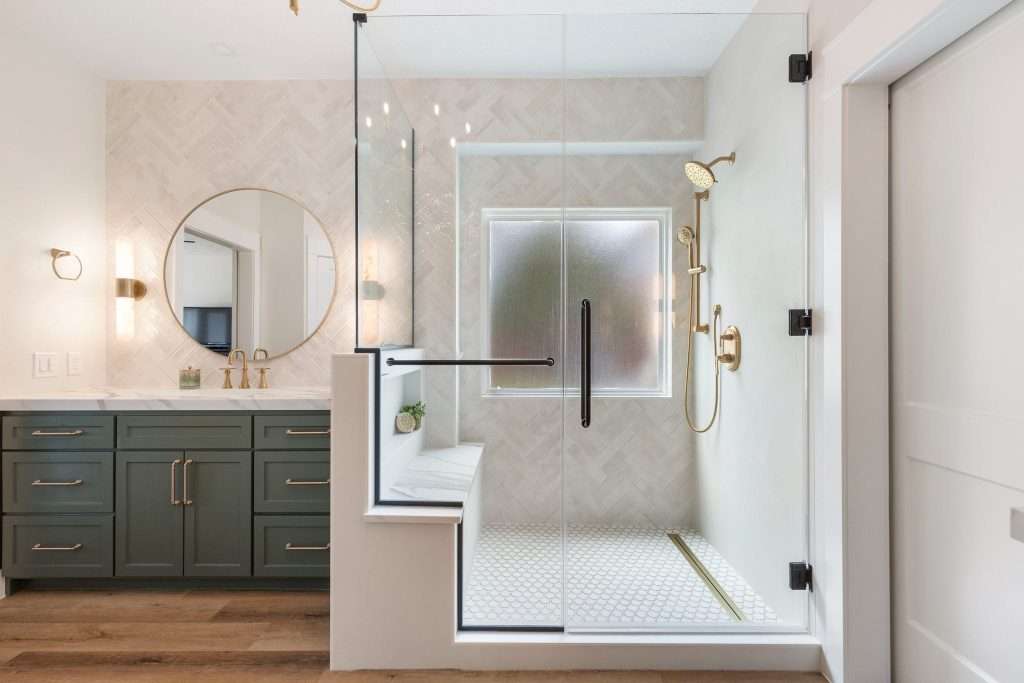
Most rooms give you a little margin for error. You put furniture in the wrong spot, you move it. You pick the wrong paint color, you repaint. A primary bathroom remodel does not work that way. The decisions you make at the planning stage (layout, plumbing locations, door swings, ventilation) get locked in behind tile and drywall. Change your mind after the fact and you’re looking at tear-out costs that can double your original budget.
This is the room where two people share a morning routine, often at the same time, in a space that rarely exceeds 100 square feet. Every square inch either works or it doesn’t, and the difference between those two outcomes almost always comes down to how much thinking happened before demo day.
The other thing that makes primary baths tricky: they carry a lot of emotional weight. This is the first room you walk into every morning and the last one you’re in at night. It’s not just functional. It’s personal. That means the pressure to get it right is real, and the mistakes sting a little more than they would in, say, a laundry room.
Getting this room right starts with understanding which decisions have to be made in a specific order. Skip the sequence and you’ll end up with gorgeous fixtures that fight each other, a layout that creates bottlenecks, or a finish palette that reads beautifully in photos and feels cold every single morning in real life.
Layout First, Because Everything Else Follows
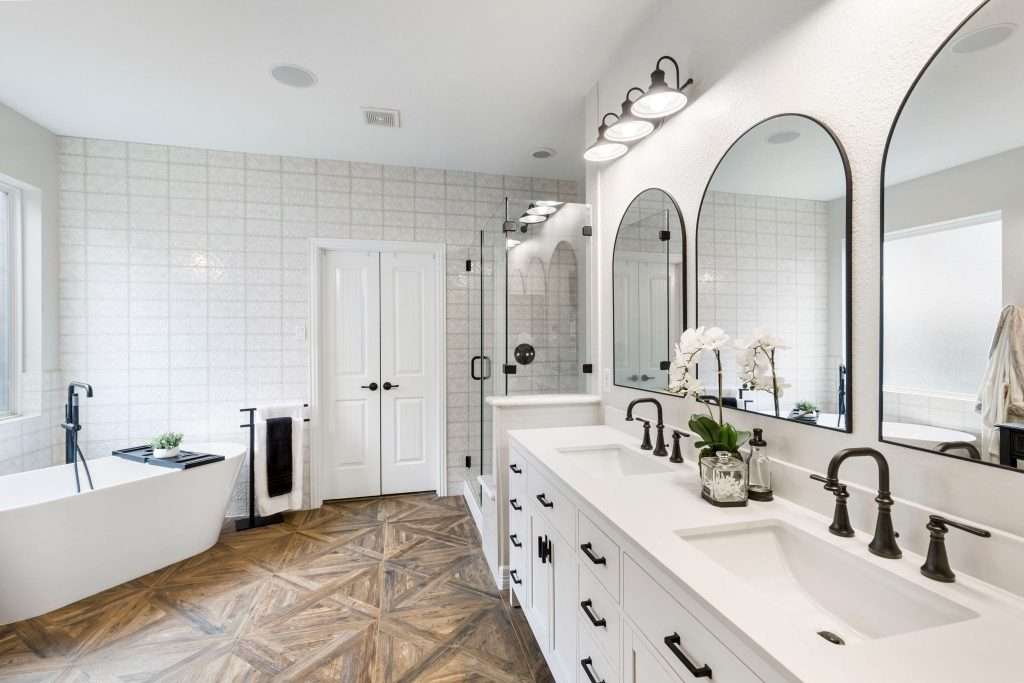
The single most expensive mistake homeowners make in a primary bathroom remodel is going straight to finishes. They pick tile. They fall in love with a vanity. They find a freestanding tub on sale. And then they call someone to make it all fit, only to discover the plumbing is in the wrong place, the door can’t open properly, and the tub they bought won’t leave enough clearance to get to the toilet.
Layout decisions have to come first, every time. Here’s why: plumbing moves money fast. According to the National Kitchen and Bath Association, keeping plumbing fixtures close to existing supply and drain lines is one of the most reliable ways to control remodeling costs.
The moment you start relocating a toilet or moving a shower drain more than a few feet, you’re into slab work. In our part of Texas, where homes are built on concrete slabs rather than basements, that’s a more involved process than homeowners expect.
Before anything else gets decided, you need a clear answer to three layout questions:
- Is the door swing eating into usable space? A lot of builder-grade primary baths have doors that swing into the room and immediately block access to the vanity or toilet. Flipping to a pocket door or barn door is a relatively affordable fix that opens up the floor plan significantly.
- Where are the two people in this room actually standing at the same time? The classic mistake is designing for one person. Map out where each person gets ready: who’s at the vanity, who’s in the shower, who needs the toilet. Make sure those zones don’t create a traffic jam during the 7:00 a.m. rush.
- Does the shower placement make sense for the window and ventilation situation? In Greater Houston’s humidity, ventilation matters more than it does in drier climates. Where the shower sits relative to the exhaust fan and any natural light source affects both daily comfort and long-term moisture management.
Get these three questions answered before you look at a single tile sample. The rest of the decisions will make a lot more sense once you know what you’re actually working with spatially.
The Bathtub Question That Divides Every Household
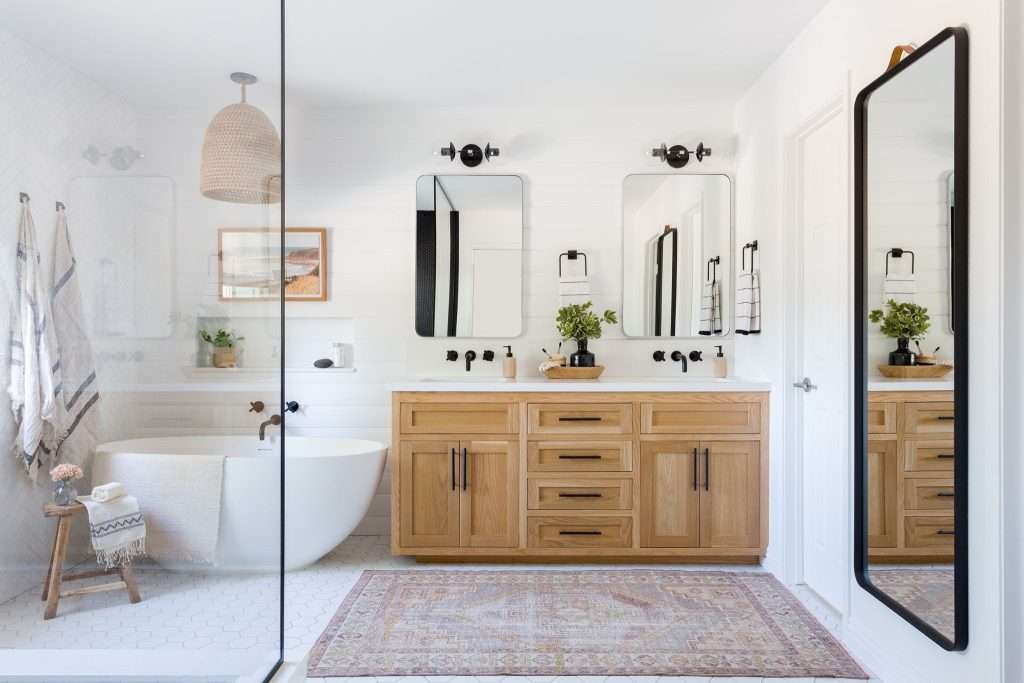
The decision that comes up in nearly every primary bathroom remodel conversation we have. Keep the tub or lose it?
The honest answer is: it depends, but probably not for the reasons you think.
The bathtub-to-shower conversion is one of the most popular remodeling requests we get, and it makes sense for a lot of households. If you genuinely haven’t used your tub in two years, you’re not suddenly going to start.
Removing it opens up floor space that can make a medium-sized primary bath feel dramatically more generous. A larger walk-in shower, better storage, a dedicated makeup area: the footprint you reclaim from a standard alcove tub goes a long way.
But here’s the part worth thinking through carefully: a home with no bathtub at all can affect resale appeal, particularly in the Greater Houston market where family buyers are a significant segment.
The National Association of Realtors consistently notes that master suites with no tub at all see more pushback from buyers than those that at least have a soaking tub or a dedicated wet room.
This doesn’t mean you have to keep the tub if you hate it. It means the decision deserves more than just “we never use it.”
A few questions worth sitting with:
- Is there a secondary bathroom in the house that has a tub? If so, the argument for removing the primary tub gets much stronger.
- Are you planning to sell within five years? If yes, the resale math tilts toward keeping at least a soaking tub option.
- Would a smaller, freestanding soaking tub in the corner give you the design moment you’re after without eating the square footage of a full alcove tub setup?
This is genuinely a household conversation, not just a design choice. And honey, if two people in the house have opposite opinions on this one, it helps to work through the logic with someone who has seen how it plays out across a lot of finished projects.
The Design on a Dime team has navigated this exact conversation more times than we can count, and there’s usually a solution that satisfies both sides.
How to Set a Budget That Reflects What You Actually Want
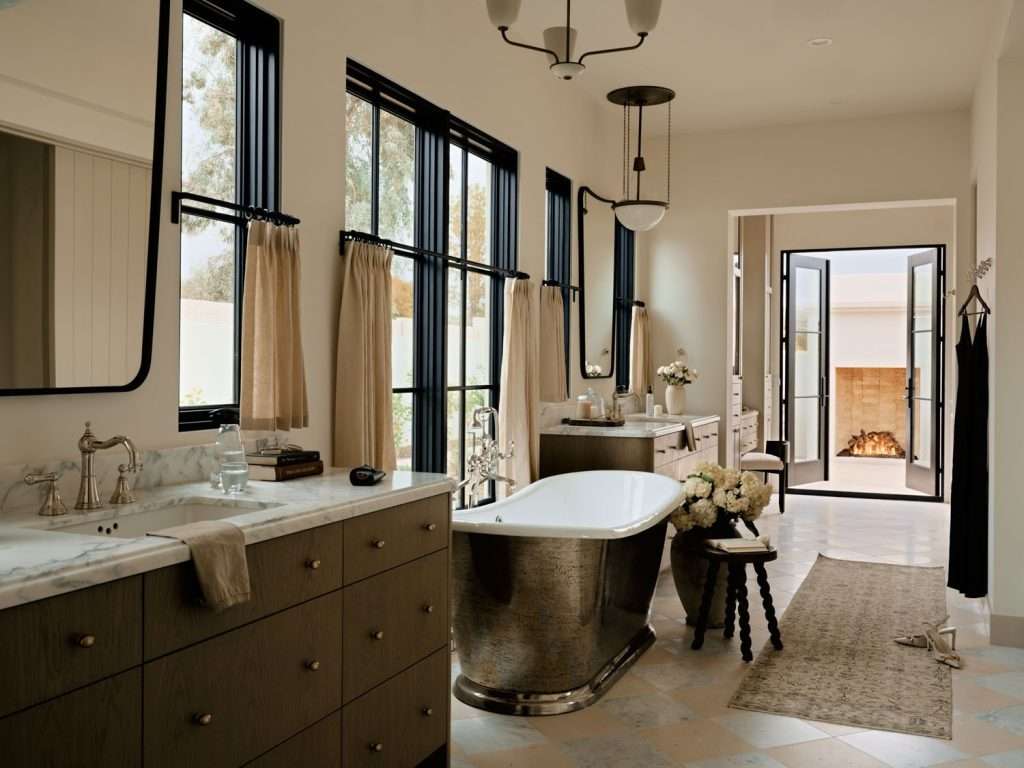
This is where most primary bathroom remodels go sideways before they even start. Homeowners come in with a number they’ve decided on, usually based on some combination of what they think it should cost and what they’re comfortable spending, and it doesn’t account for what they actually want.
The gap between “I want to spend $15,000” and “I want to move the plumbing, add heated floors, install a frameless glass shower, and use large-format tile” is significant.
Not because any of those things are unreasonable, but because pricing individual line items in your head almost always underestimates the full scope.
Here’s a more useful framing: price the project from the scope, not the other way around. Start by listing everything you actually want to change, then find out what that realistically costs in the Houston market.
If the number is higher than you expected, you can make informed trade-off decisions. If you set the budget first and try to squeeze the scope to fit, you’ll end up cutting things mid-project, which almost always costs more than planning for them from the start.
As a starting point, our Texas Bathroom Remodel Cost Calculator gives you a realistic range based on actual project data from Greater Houston homes. It’s not a substitute for a real estimate, but it’ll give you a grounded number to work from before any contractor walks through your door.
A few cost realities worth knowing going in:
- Tile is labor-intensive. The material cost is often lower than people expect; the installation cost is where budgets get surprised. Large-format tile, herringbone patterns, and floor-to-ceiling shower tile all add labor hours. Budget accordingly.
- Plumbing rough-in is not visible but it’s never cheap. Any fixture move (toilet, shower drain, tub) involves your plumber and potentially your concrete slab. Get this scoped explicitly before finalizing your layout decisions.
- Ventilation and lighting are routinely underbudgeted. Both require electrical work and both matter enormously to daily comfort. They’re worth allocating real money to.
If the full scope genuinely exceeds what you can do right now, a good designer can help you sequence the project by doing the structural and plumbing work now and phasing finish upgrades over time.
That’s a real option, and it’s worth understanding how remodeling decisions affect each other before you commit to any one phase.
Finish Selections That Actually Hold Up in a Texas Climate
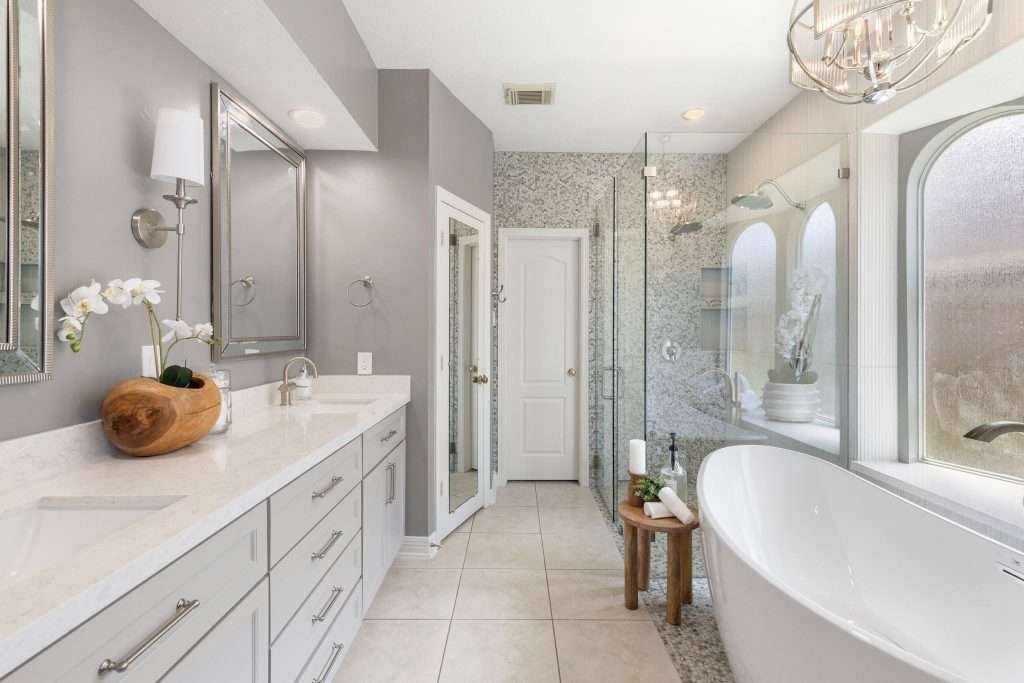
Here’s something that doesn’t come up enough in bathroom design content: the Gulf Coast climate is not neutral. The heat, the humidity, the way natural light pours through windows at certain times of year. All of it affects how finishes look and perform in daily life.
Polished marble that looks stunning in a Seattle showroom can be a maintenance headache in a Houston-area home where the combination of hard water and humidity creates water spots and mineral buildup faster than you’d expect.
Highly reflective surfaces amplify the intense midday light that comes through south-facing windows in Texas homes. And matte tile, while beautiful in photos, shows footprints and soap residue more in a high-humidity shower environment than most people anticipate.
This doesn’t mean you can’t have any of those things. It means the selection process should account for your actual conditions, not just what photographs well.
A few finish principles that hold up consistently in Montgomery County and Greater Houston homes:
- Honed or matte stone in larger formats tends to hide the daily wear of hard water better than polished finishes in high-humidity areas. It also reads warmer, which is useful in bathrooms that get a lot of natural light.
- Brushed or matte metal fixtures show water spots significantly less than chrome or polished nickel. In a climate where every shower leaves mineral deposits on fixtures, this is not a small consideration.
- Grout color is a long-term decision. Light grout looks clean in a showroom and shows everything within six months in an active household. Tinted grout or epoxy grout in a slightly darker tone extends the life of your bathroom’s clean appearance considerably.
For tile specifically, the Tile Council of North America publishes performance ratings that cover slip resistance, water absorption, and durability. None of that shows up in the lifestyle photos you’re pinning.
It’s worth knowing that porcelain with a PEI rating of 3 or higher is generally recommended for bathroom floors in residential applications.
If you’re working through selections and feeling unsure about what holds up in practice versus what just looks good on a sample board, the Design on a Dime Interiors team in The Woodlands and Spring has seen enough finished projects to tell you exactly which combinations age well and which ones don’t.
What a Functional Plan Looks Like Before Demo Day
A functional plan is not a mood board. It’s not a folder of saved Instagram posts. And it’s not a rough idea of what you want.
A real pre-demo plan is a specific document that answers every decision that can be made before anyone picks up a tool, so the project runs on decisions instead of running on questions.
Here’s what a complete plan contains before demo starts:
- A dimensioned layout drawing showing every fixture in its final location, with clearances noted. This is not optional. Even if you’re keeping everything in place, confirming clearances and door swings on paper before demo starts costs nothing. Changing them after costs a lot.
- A complete materials list with model numbers. Not “a white rectangular sink.” The specific sink, its dimensions, and where it’s been ordered from. Supply chain delays are real, and a project stalled because a vanity is backordered for six weeks is a painful and entirely avoidable situation.
- A clear scope-of-work for every trade. Who is doing the plumbing? What exactly is included? Who is responsible for the electrical permit? When is the tile contractor scheduled relative to the plumber? A project where trade coordination is loosely defined almost always runs long and over budget.
- A decision log for the things you’re not sure about yet. It sounds counterintuitive, but the fastest way to slow down a remodel is to reach a decision point mid-project with no answer ready. Document the open questions before demo starts and assign a deadline for each one.
This kind of planning is the thing most homeowners don’t know to do because they’ve never remodeled a bathroom before. It’s also exactly what a designer brings to a project. Not just the pretty part. The functional planning that keeps bathroom remodels on track.
Our ben-project bathroom remodel is a good example of what this looks like in practice. Every trade coordinated, materials selected and staged before demo, and the homeowner involved in decisions at the right moments rather than getting surprise questions mid-project.
If you’re managing this yourself, build the plan before you touch anything. If you’re working with a designer, the plan is one of the most valuable things they produce. Either way, the bathroom that finishes on time and on budget is almost always the one where someone did the pre-work.
Our Katy and Cypress bathroom remodeling clients often tell us the planning phase felt like the least glamorous part, right up until they saw how smoothly the project ran because of it.
Frequently Asked Questions About Primary Bathroom Remodels
Luxury in a bathroom is almost always about proportion and restraint, not price. A bathroom with well-sized fixtures, thoughtful lighting, and a cohesive material palette will feel more elevated than one that mixes high-end finishes without a clear logic connecting them.
Scale is particularly important: an oversized vanity in a small bathroom reads as cramped, not grand. The rooms that feel genuinely luxurious are the ones where every element looks like it belongs exactly where it is.
If you find yourself regularly working around the space, stepping aside for the door, reaching over someone, waiting because there’s only one usable sink position at a time, the layout has a functional problem, not just a style problem.
Style problems are solved with new finishes. Functional problems come back every single morning regardless of how beautiful the tile is. If your bathroom consistently frustrates you during use, the layout is worth addressing.
More than most people realize. The first room you walk into in the morning and the last one you’re in at night sets a tone that’s easy to underestimate until you change it.
Homeowners who remodel a primary bathroom consistently describe the result as feeling like the whole house shifted, not just the room. There’s something about a space that functions well and feels considered that carries into the rest of the day.
Yes, but structured input works better than open-ended collaboration. Asking “what do you want?” to two people with different tastes produces conflict.
Ask each person to identify their top three non-negotiables instead. Design around those six priorities and you end up with a bathroom both people feel ownership over. The aesthetic decisions outside the non-negotiables are usually much easier to resolve once the functional priorities are settled.
A refresh replaces surfaces and fixtures without touching plumbing or layout: new vanity, new tile, new mirror, new lighting. It can transform the way a bathroom looks and feels for a fraction of full remodel costs.
A full remodel changes the layout, relocates plumbing, or addresses structural issues. If your bathroom functions well but looks dated, a refresh may be all it needs. If the layout creates daily friction, a full remodel is the only thing that actually solves it.
A Bathroom Worth Walking Into Every Morning
Look, the primary bathroom is the one room in your house that never gets a day off. It earns its renovation budget in a way that a guest room or a formal dining room just doesn’t, because you’re in it twice a day, every day, for as long as you live in the house.
Getting it right isn’t about spending the most money. It’s about making the right decisions in the right order, with a clear picture of what you actually want before anyone picks up a pry bar.
Start with layout. Decide the tub question. Build a realistic budget from the scope you actually want. Choose finishes that perform in the Houston climate, not just finishes that look beautiful in photos. And put a real plan together before demo day so the project runs on decisions instead of delays.
Sometimes that whole process is something homeowners can manage with good information and a clear head. Other times, it helps to have someone in your corner who has been through it hundreds of times and knows where the expensive surprises tend to hide.
That’s what Design on a Dime Interiors does for families across Montgomery County and Greater Houston. We help you get from “I want to fix this bathroom” to a finished space that actually works for the life you’re living in it.
If you’re ready to start planning, reach out to our team and let’s figure out what your primary bathroom can become.