
Why Bathroom Remodels Fail Without a Functional Plan
You know why bathroom remodels fail without a functional plan?
Because some folks skip the boring but critical thinking up front, and jump straight to those cute photos on Pinterest.
I’ve seen gorgeous tile, fancy fixtures, and huge budgets still end in daily frustration, busted timelines, and money flyin’ out the window. Not because the homeowner did something wrong or lacked taste, but ‘cause nobody slowed down long enough to ask how the space actually needed to work.
Bathrooms are busy, and unforgiving. So, every inch, outlet, and decision either pulls its weight or ends up causing trouble later.
Stick with me, we’re about to connect some dots that Pinterest never talks about.
Why Every Bathroom Remodel Needs a Functional Plan
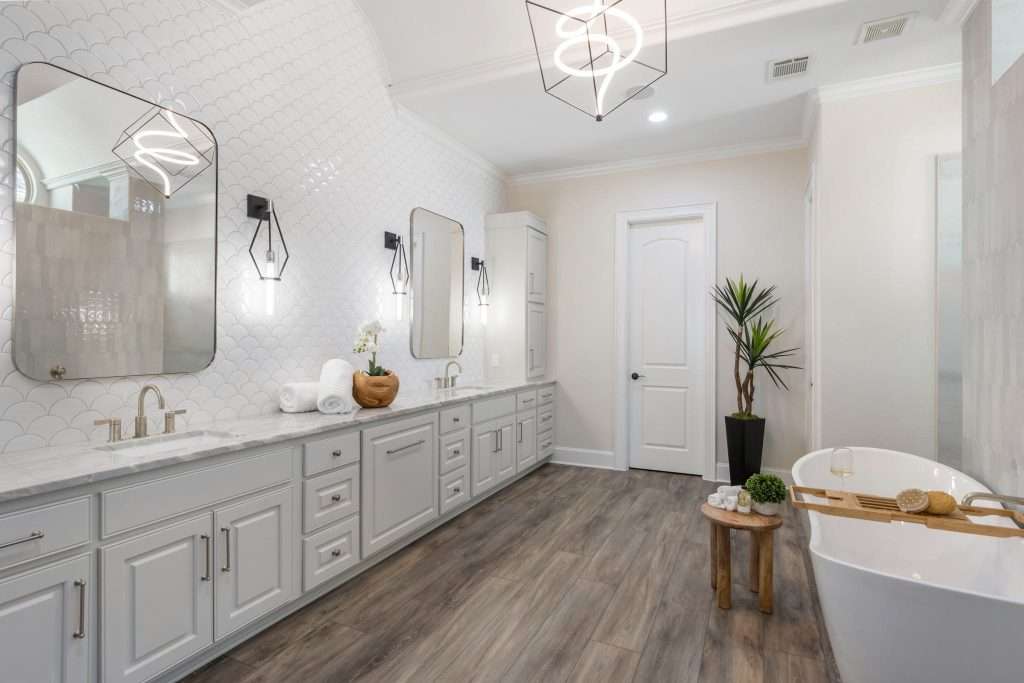
Before you fall in love with tile and start saving inspo photos, your bathroom remodel needs something far less glamorous and far more important:
A functional plan.
Not a Pinterest board. Not a loose idea of what you want it to look like. I’m talkin’ a real plan that accounts for how the space actually works, day in and day out.
A functional plan answers the not-so-fun questions upfront.
How many people use your bathroom on a daily basis? Where do towels, hair tools, and cleaning supplies live? How does moisture move through the room?
You see, honey, when those answers come later on in the process, they tend to arrive with change orders, delays, and surprise costs. And that’s the last thing you want.
That’s where Pinterest bathrooms tend to fall apart in real life. I mean, they look stunning, sure, but they’re not designed for morning traffic, long showers, or aging joints. When a remodel starts with finishes instead of flow, function becomes an afterthought.
Plus, skipping proper planning leaves you exposed when hidden issues show up. Think water damage behind walls or outdated plumbing that can’t support your new fixtures. A functional plan anticipates those realities instead of reacting to them mid-project, when fixes cost more and choices shrink fast.
Most importantly, planning puts you back in control. And hun, you deserve control, not chaos, every step of the way.
Remember, when function leads, style has something solid to stand on.
That’s why Design on a Dime Interiors never starts with finishes alone. Our bathroom remodels begin with how your space needs to function, so beauty is built on something solid and practical from day one.
The Most Common Reasons Bathroom Remodels Fail
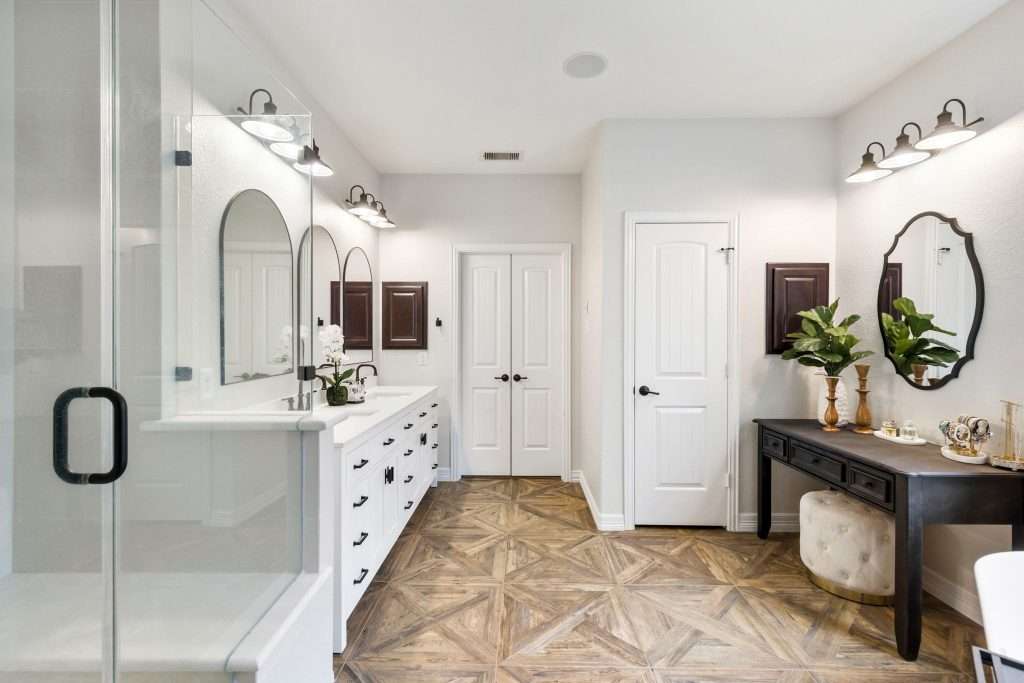
The truth is, bathroom remodels rarely fall apart because of just one big mistake. More often, they unravel because of a handful of small planning gaps that snowball once construction begins.
Here are the failure points I see most often, and chances are, at least one of them will feel familiar.
- Layouts that ignore real daily routines
A bathroom can look beautiful on paper and still function terribly in real life. When the layouts don’t account for how many people use it, when they use it, and what they need access to, frustration is bound to set in. Tight clearances, awkward door swings, and vanities that block movement usually trace back to a plan that never considered everyday habits.
- Budget decisions made without a clear plan
When folks start spending before priorities are defined, money gets eaten up by finishes instead of fundamentals. The result is a remodel that looks expensive but still feels unfinished, with shortcuts taken in areas that actually matter. You need a functional plan guiding the budget. Otherwise, costs creep up and confidence goes down.
- Moisture and ventilation oversights
Bathrooms are wet environments, right? Well, remodels fail when moisture management is treated as an afterthought instead of one of core design requirements. Lack of proper ventilation and poor waterproofing, along with material choices that can’t handle humidity, quietly damage the bathroom long before problems become visible.
- Poor coordination between layout, plumbing, and electrical
The layout can’t succeed if plumbing and electrical planning happen separately or too late. Fixtures end up boxed in, lighting lands in all the wrong places, and last-minute changes only drive up labor costs. When these systems aren’t planned together from the start, functionality suffers, period.
Now, I’ve got some good news, too.
Every one of these failures is preventable.
They’re not about bad taste or bad luck. They’re about planning decisions that came too late… or, in some cases, not at all. You just need to address these issues before they get a chance to derail your remodel.
How a Functional Plan Starts Before Design Decisions
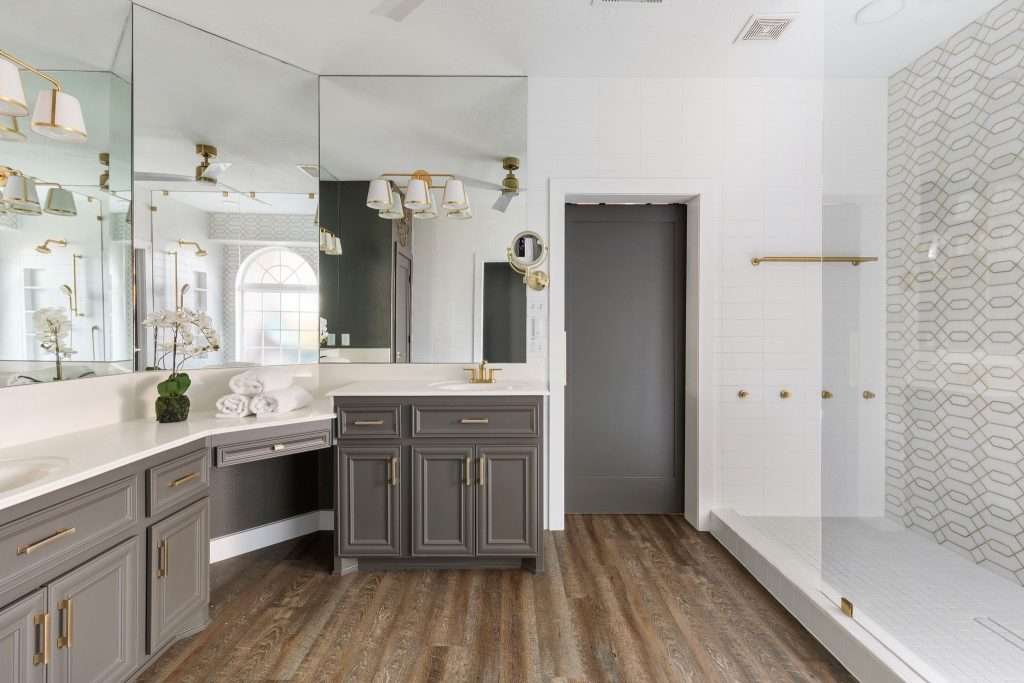
You’ve got your why, now, let’s talk about the how, ‘cause, sugar, a functional bathroom doesn’t happen by accident.
Before those tile samples hit the table, you need to get clear on your priorities. When people skip this step and jump straight to finishes, the remodel often ends up reacting instead of leading. Decisions get rushed, budgets get stretched, and compromises pile up fast.
And no, planning first isn’t about slowing things down. It’s about making smarter choices earlier, when they tend to be cheaper, easier, and far less stressful.
Clarifying Goals, Priorities, and Non-Negotiables
Before you start swingin’ hammers, you’ve got to get crystal clear on what you actually want this bathroom to do for you.
For some homes, the goal is smoother mornings with less congestion. For others, it is safety, resale value, or finally fixing a layout that never worked.
Once that main purpose is clear, priorities fall into place and every decision gets easier.
This is where non-negotiables matter. Fixing leaks, improving ventilation, meeting code, and creating safe clearances should always come before upgrades that are purely decorative.
Start by brain-dumping everything that bugs you, then sort the real problems from the “Oh, shiny” wish list. You’ll thank me later.
Budgeting for Function First, Finishes Second
Let’s keep it real for a second:
Bathroom remodels love to blow past the budget if you don’t boss them around.
You’ll need a functional plan that connects your budget directly to how your bathroom will be used. Without that connection, money tends to disappear into surface-level upgrades, but core issues remain untouched.
Like I said, you anchor your bathroom budget to function first, then let the pretty follow.
You need a clear, realistic cost forecast upfront, so you don’t find yourself gasping at the total when those invoices roll in. Then, you back that up with a contingency fund for any “Surprise, there’s mold behind your wall” moments. For most bathrooms, that means stashing around 10–20% of your total budget.
That way, your project stays on track and your wallet doesn’t panic.
Planning for How Your Bathroom Will Be Used Over Time
Even if you’re only thinking about this year’s chaos, a smart bathroom remodel plans for the next chapter of your life, too.
That means wider clearances for growing kids, a curbless shower that supports aging in place, or storage that adapts as your routines change. Even resale plays a role here, hun. Buyers tend to judge bathrooms quickly, and functionality often matters more than style alone.
Think of it this way:
You’re not just picking tile. You’re scripting how you’ll live and age.
And no, thinking ahead doesn’t mean you’re sacrificing design. It simply makes sure that beauty is built on a foundation that lasts. Plan a bathroom around real life, both present and future, and it stays comfortable, flexible, and valuable long after the remodel is finished.
By defining priorities and usage first, Design on a Dime helps you move into design decisions with clarity instead of guesswork.
Layout Planning That Prevents Bathroom Regret
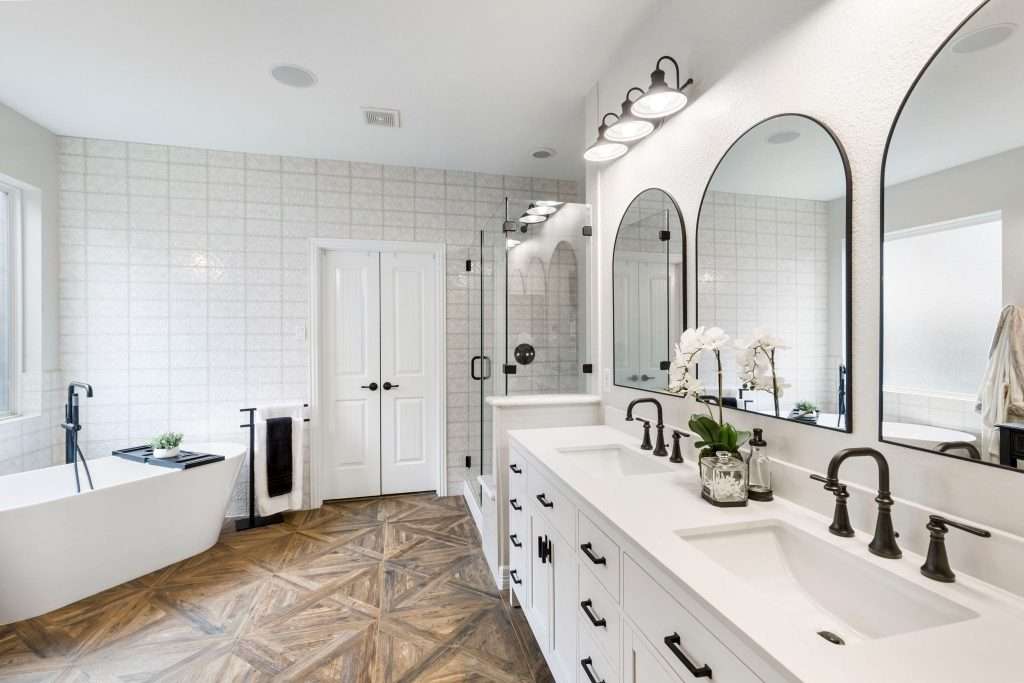
When folks regret a bathroom remodel, it’s almost always the layout. Think about it:
Finishes can always be swapped later. But a bad floor plan? It sticks around, darling, quietly annoying you every single day.
If you want a better bathroom floor plan, you can’t start with where fixtures fit. You’ve got to begin with how you actually live in there, ‘cause your daily routines are the real boss here.
Designing Around Real Daily Routines
The smartest bathroom layouts are built around habits, honey, not assumptions.
Mapping your morning traffic patterns is gonna be essential homework here. Morning routines reveal more about what a space needs than any inspiration photo ever could.
So, grab a notepad and map one week of your regular mornings:
Who gets ready first? How long do they stay? Who needs the mirror the most? Where do bottlenecks tend to happen?
These patterns determine how your bathroom feels.
In small bathrooms especially, even minor adjustments make a huge difference. Shifting a vanity, choosing vertical storage, and adjusting fixture placement can eliminate bottlenecks that slow everyone down.
When the layout mirrors real routines, the room works harder without feeling crowded.
Circulation, Clearances, and Door Swings That Actually Work
That cramped shuffle you do around the toilet, past vanity, toward the shower? You can plan circulation so you glide in a loop, not crab-walk through chaos.
It sounds so simple and obvious, and yet, it’s one of the most common planning failures.
Clearances around sinks, toilets, and showers should support natural movements, not just minimum code.
Before you start scooting toilets closer “just to make it fit,” remember that you need clearance to keep your bathroom safe, comfy, and actually usable.
Whenever your space allows it, comfort should guide all your decisions.
And once you start paying attention to bathroom doors, you’ll realize that they’re either working with you or plotting against you.
An outward swing can blast into your hallway, nearly hitting someone, while an inward-swinging door could steal valuable floor space. You get the picture. That’s why I usually suggest pocket doors; they solve these issues, keeping pathways open and movement intuitive.
Zoning the Bathroom for Comfort and Efficiency
When you break your bathroom up into clear “zones,” the space suddenly behaves, instead of acting like a wet, cluttered circus.
You see, functional zoning brings order to the bathroom. So, instead of everything competing for space, each area has a purpose.
A well-zoned bathroom usually flows from dry to wet. Think entry and storage first, followed by the vanity, with bathing areas placed farther in. That’s how you keep water contained, reduce the clutter, and support privacy.
Another plus of zoning? It allows multiple people to use the bathroom at once. Separating the toilet area or aligning storage with where it’s actually used prevents those traffic jams during peak hours.
This kind of thoughtful layout work is where Design on a Dime shines. We design around real routines, not showroom setups, so the finished space feels easy, intuitive, and comfortable long after the dust settles.
Moisture, Waterproofing, and Ventilation Are Never Optional

If a bathroom remodel fails quietly, moisture is usually the reason.
Not dramatic leaks. Not obvious floods. Just slow, steady water where it doesn’t belong.
You want to plan your layers so water has nowhere to hide, then back it up with materials that can actually handle daily steam and splash zones. ‘Cause, baby, when waterproofing, ventilation, and material choices are treated as separate decisions, gaps form.
And those gaps turn into mold, rot, and repairs that cost far more than doing it right the first time.
Waterproofing as the Backbone of Your Bathroom Plan
One of the biggest mistakes folks make is thinking waterproofing is a single product instead of a complete system. Tiles aren’t waterproof. Grout isn’t waterproof. Even water-resistant materials can fail if the layers under them aren’t planned correctly.
If you think about it, bathrooms are basically tiny water parks inside the home. So, waterproofing has to be the backbone of your remodel plan, not an afterthought slapped on at the end.
Subfloors, wall assemblies, slopes, seams, and transitions all have to work together to direct water where it belongs. Miss one connection and moisture finds it. Trust me, it always does.
This is why showers leak long before tile cracks.
Water slips through the joints, corners, and transitions, then settles into the subfloors, where damage gets to spread unseen. By the time stains or smells show up, repairs are no longer simple.
All that is to say, waterproofing is non‑negotiable.
Ventilation That Actually Removes Moisture
[image]
Even the best waterproofing can’t save a bathroom that stays damp. Steam has to leave the room, darlin’, not just circulate inside it.
If you skip proper ventilation in your bathroom remodel, you’re basically inviting moisture to throw a daily pool party on your walls. And before you know it, that gorgeous grout, your drywall, even the subfloor, turn into an all-you-can-eat mold buffet.
Not cute, and definitely not functional, either.
Don’t make the mistake of assuming that any ventilation is enough. It’s not. Fan sizing and airflow matter as much as tile and fixtures, ‘cause when ventilation is weak, bathrooms age fast.
Paint peels. Cabinets swell. Grout darkens.
None of that is a mystery, hun. It’s moisture that was never fully removed.
Materials That Fail in Real Bathrooms
When it comes to bathrooms, materials don’t fail because they’re ugly or unfashionable. They fail because they can’t handle repeated exposure to water and humidity.
Even the prettiest bathroom can betray you if you sneak the wrong porous materials into the wet zones. You see, porous surfaces will absorb moisture and release it slowly, feeding mold and weakening what sits beneath.
Wood composites swell. Cheap finishes delaminate. Unprotected drywall softens and crumbles.
These failures happen quietly and consistently, not all at once. By the time you notice, a tiny leak that cost $100 to fix turned into thousands in repairs.
Bathroom humidity is a sneaky little troublemaker, hun, so you need materials that will handle daily steam, splashes, and the occasional “somebody left the shower on forever” situation.
When materials, waterproofing, and ventilation are aligned, that bathroom holds up. But when they’re not? Even the prettiest remodel starts to break down.
Lighting, Electrical, and Tech Planning That Supports Function
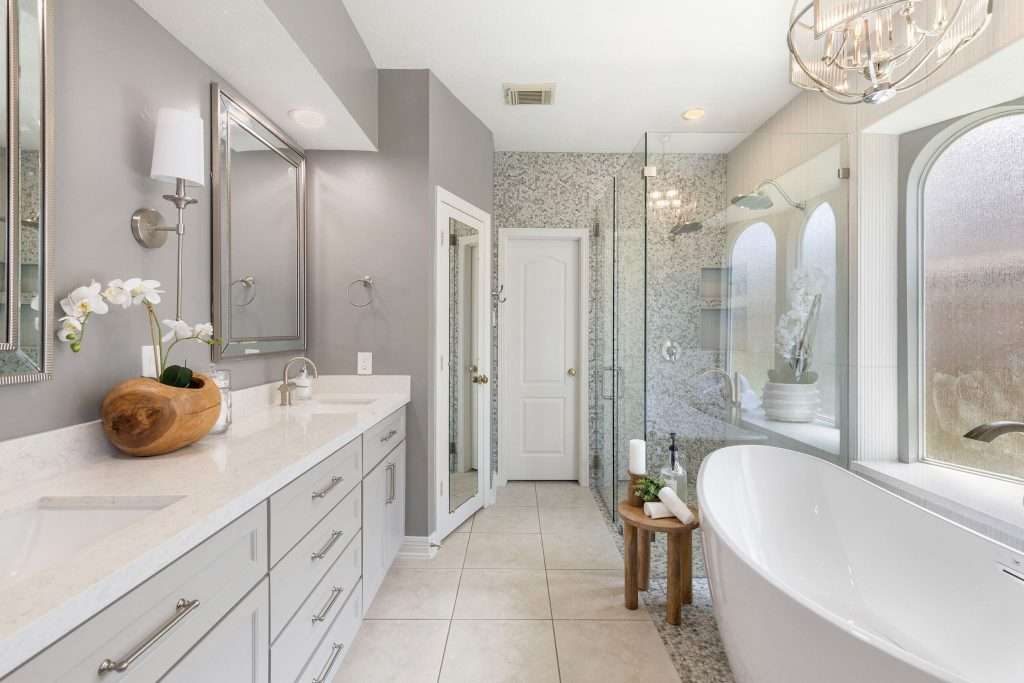
Great bathroom lighting isn’t about showing off fixtures. It’s about seeing clearly, moving safely, and letting this space shift with your day. Electrical and tech planning works the same way.
When these systems are planned together, the bathroom feels calm, capable, and easy to live with. When they’re not?
Even a beautiful remodel feels awkward fast.
Lighting That Supports Daily Life
Most bathrooms end up looking “off” because the lighting is doing the bare minimum. You can’t rely on one overhead light and hope for the best. You need to think in layers, hun, with each one doing a specific job:
Ambient for glow, task for shaving, and accent for drama and depth.
Start with ambient lighting that fills the room evenly, so you’re not stepping into shadows. Add task lighting at the vanity; think wall sconces or vertical fixtures at eye level, since they light your face evenly instead of casting harsh shadows from above.
Then you seal the deal with the right color temperature, sticking in that sweet 2700K to 3000K range that mimics flattering natural light. Slightly cooler lights can work for your vanity, as long as the color rendering is high enough to show true skin tones.
Reserve those 5000K “daylight” bulbs for detailed makeup, not relaxing soaks, or you’ll feel like you’re in a fitting room.
Smart controls pull it all together.
I’m talkin’ dimmers, motion sensors, color-changing LEDs, and scheduling. Plus, many smart vanity lights integrate with voice assistants and smart-home hubs. How’s that for convenient?
Electrical Planning That Prevents Costly Rework
Before you start poppin’ outlets all over the bathroom like confetti, you need a game plan that keeps things safe and seriously convenient.
The thing is, electrical mistakes tend to get expensive ‘cause they hide behind walls. By the time problems surface, repairs usually mean opening finished surfaces and redoing stuff you already paid for once.
My advice is to start with real habits.
Hair tools, electric toothbrushes, razors, and chargers all compete for space at the vanity. You want to plan outlet locations early on to avoid all those cluttered counters and overloaded circuits later. Oh, and let’s not sleep on drawer outlets; they keep things useful without adding visual noise.
Don’t forget to plan for tech.
Heated floors, smart mirrors, bidet seats, and ventilation upgrades all require power decisions before walls close up.
This should go without saying, honey, but safety is non-negotiable here. GFCI protection, proper spacing from water sources, and dedicated circuits are code requirements for good reason.
When wiring is planned alongside layout and lights, everything fits and functions the way it should.
Storage and Accessibility Planning That Pays Off Long-Term
A bathroom that works today but fights you five years from now isn’t a win. Plain and simple.
And while I get that it’d be easier to design your bathroom just for “right now,” the smartest move is to plan it so that Future You can still use it safely, comfortably, and without drama.
This is where thinking ahead saves real money, real effort, and a whole lot of frustration later.
Storage That Reduces Visual and Mental Clutter
Truth time:
The only things that belong on your bathroom counter are what you actually use every day, not everything you’ve bought since 2012.
But when storage is an afterthought, your bathroom ends up working against you. Bottles pile up, drawers overflow, and every morning starts with visual noise. Honey, you want functional storage built around how you actually use the space, not how it looks in a staged photo.
Countertop clutter isn’t a styling problem, sugar. It’s a planning problem.
Deep vanity drawers hide backups and daily tools without stacking. Drawer dividers keep small items from becoming a jumbled mess. Medicine cabinets with real depth pull storage off the counter while keeping the essentials close.
In smaller bathrooms, vertical storage does the heavy lifting. Think tall cabinets, recessed niches, and slim shelving that use wall space instead of crowding your floor. Plus, if you slide under-sink organizers around the plumbing, you’ll reclaim space that usually goes to waste.
When storage is planned intentionally, the bathroom feels lighter. You move through it with less effort, and it stays tidy without constant resetting.
Designing for Safety and Aging (Without Sacrificing Style)
The smartest bathrooms are designed for more than one chapter of life.
Here’s the reality:
By 2040, roughly one in five Americans will be 65 or older. And while many folks want to age in place, very few homes are actually “aging-ready.”
Don’t worry, though; you don’t need a clinical look to plan for safety. You can future-proof your bathroom with style, not hospital vibes, by making a few thoughtful choices early.
I’m talkin’ wider clearances, easier entries, and stable surfaces.
Slip-resistant flooring is one of the most important decisions in a bathroom. So, before you fall in love with that gorgeous tile sample, let’s make sure it won’t turn into a skating rink. You want tile with actual grip and a DCOF of at least 0.42, not a shiny slip-and-slide pretending to be flooring.
You’ll also need something solid to grab when life (or soap) gets slippery. Yes, I’m talkin’ about grab bars, and no, they don’t have to look like medical equipment. They can match fixtures and blend into the design while still being anchored properly for real support.
The goal is to make daily routines easier now and safer down the line. These choices quietly protect your independence and help the bathroom stay functional for decades, not just the first few years.
Key Questions to Ask Before You Finalize a Bathroom Plan
So, where do you start when your brain is swimming with tile samples and Pinterest boards?
Well, baby, before you lock in finishes and sign off on drawings, I suggest you pause right here. This is the moment where a few honest questions could save you years of daily irritation and, not to mention, a whole lot of money later.
Think of this as a gut check for your bathroom plan.
- Who actually uses this bathroom, and when?
Is this a solo space, a shared family bath, or a morning traffic jam waitin’ to happen? All I’m saying is, one person brushing teeth is very different from two adults, a kid, and a curling iron all at once.
- Does the layout work without gymnastics?
Can the door open fully without hitting a toilet or vanity? Can you move from sink to shower without side-stepping or hip-checking cabinetry? If you have to shimmy on paper, it’ll only feel worse in real life.
- Where does everything live when it’s not on the counter?
I’m talking towels, daily toiletries, cleaning supplies, hair tools, and yes, the plunger. If storage isn’t planned now, trust me, clutter will take over later.
- Is this space safe and comfortable for future needs?
Even if aging in place feels far away, small decisions you make now, including door width, shower entry, and lighting placement, can prevent expensive changes down the road.
- Are lighting and outlets planned for how you actually use the room?
Can you see your face clearly at the mirror? Are there enough outlets for real routines, not just the code minimums? Do you have lighting that works for mornings and nights?
- Have materials been chosen with time and maintenance in mind?
Does this plan rely on finishes that require constant upkeep or slow the build? Or does it support a smoother timeline and easier long-term care?
If you can answer these questions confidently, your plan is doing its job. If not, that is your signal to pause, adjust, and get clarity before construction begins.
Remember:
A bathroom that works well isn’t about perfection. It’s about foresight.
If answering these questions feels overwhelming, that’s a sign your plan needs another set of experienced eyes. Design on a Dime is here to help you slow the process down enough to get it right, before decisions get locked in and regrets get expensive.
How Design on a Dime Interiors Builds Function Into Every Detail

One thing we at Design on a Dime Interiors don’t do is start with finishes. No way, baby. We start with how the bathroom needs to work on a real Tuesday morning.
Before a single tile is picked out, I’ll look at who usually uses the bathroom, how they move through it, and where friction already exists. That way, tight clearances, lack of storage, poor lighting, and moisture issues all show up early on paper, not after construction begins.
That decision logic guides everything that follows.
- We design the layout first, then dress it up.
Vanities are sized for storage needs, not just symmetry. Showers are planned for safe entry, easier movement, and simple maintenance. Circulation paths are checked so doors, drawers, and bodies can move without bumping into each other.
- We plan storage around habits, not hope.
Deep drawers replace stacked shelves. Vertical storage takes pressure off small footprints. When storage is intentional, counters stay clearer and daily routines feel calmer.
- We layer lighting and electrical with purpose.
Vanity lighting is placed to light faces evenly. Ambient lighting supports safety and comfort. Outlets are planned for real tools and real routines, so cords don’t dictate layout later.
- We choose materials and systems that support longevity.
Waterproofing, ventilation, and durable surfaces are treated as functional infrastructure, not merely upgrades. This protects your investment and reduces maintenance stress long after the remodel is finished.
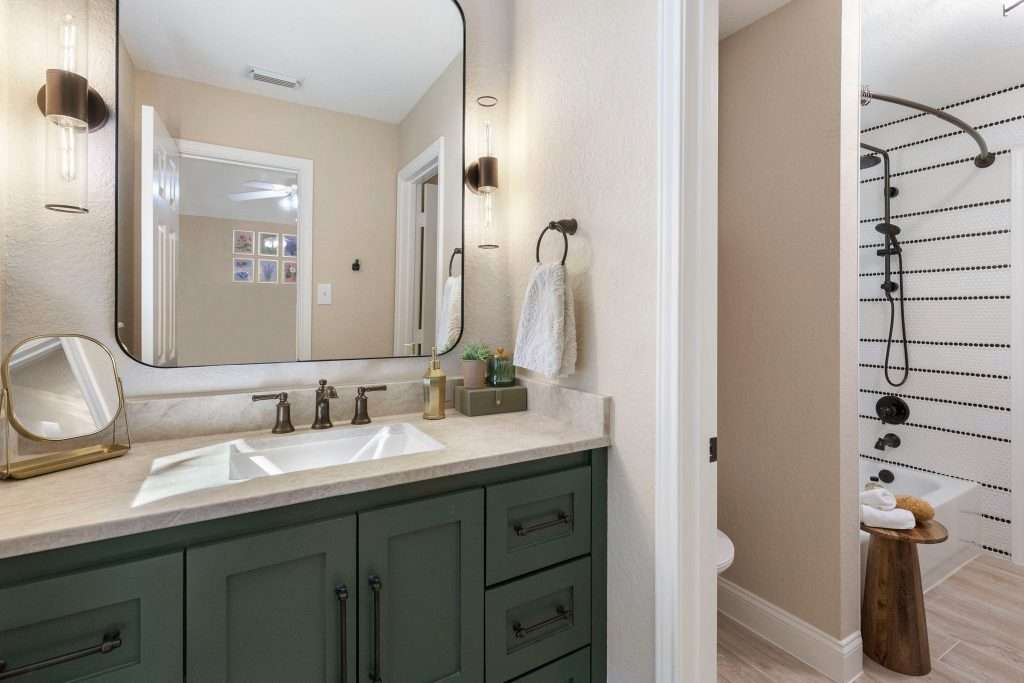
You can see this in our Arbor Project, where layout adjustments and updated tile and lighting transformed an outdated bathroom into a space that feels open and intuitive. Or the Ben Project, where smart planning balanced style with long-term functionality, creating a lighter and more personalized Jack & Jill bathroom.
If you want a bathroom that feels good to use, not just good to look at, Design on a Dime’s team will make it happen.
Frequently Asked Questions
Do I need permits or inspections before starting my bathroom remodel in Texas?
Yes, you usually need permits for Texas bathroom remodels involving plumbing, electrical, and structural changes, along with inspections to verify safety and code. It’s best to check with the local authorities and, if needed, get the permits before the work starts.
How do I live in my home during a bathroom remodel with minimal disruption?
You’ll live in your home with minimal disruptions by phasing the work, setting up a temporary bath station, sealing dust zones, scheduling loud work during the day, and coordinating routines, updates, and access with family, neighbors, and contractors.
How long does a typical bathroom remodel take from design consultation to final walkthrough?
You can expect a typical bathroom remodel to take 6 to 10 weeks from design consult to final walkthrough, with roughly 3 to 4 weeks dedicated to planning and permits and another 4 to 6 weeks left for construction and final touches.
Should I design differently if this is a guest bath versus a primary bath?
Yes, you should. Guest baths prioritize durability and easy maintenance, while primary baths benefit from more tailored storage, lighting, and circulation, based on your household’s daily routines.
What parts of a bathroom remodel are the hardest to change later?
The parts that are generally the hardest to change later on are plumbing locations, waterproofing systems, ventilation routes, and electrical rough-ins. These should be finalized early on, since fixing them later often requires demolition.
Smart Planning Means Peace of Mind
Here’s the bottom line:
A bathroom remodel should make your life easier, honey, not add stress every time you flip on the lights or reach for a towel.
When the planning is solid, the space supports your routines. Things fit. Decisions feel intentional. Nothing nags at you six months later. Skip it, and you’re basically gambling with your bathroom and your wallet.
It all comes down to slowing down early, asking the right questions, and making choices that work together instead of fighting each other.
If you need help shaping a bathroom that works for how you actually live, Design on a Dime’s team is here to guide the process from the first decision forward.
Get in touch with us today and let’s explore your next steps.