
Design Flow: How Small Layout Tweaks Can Change How You Feel at Home
Wondering how small layout tweaks can change how you feel at home?
It’s more than a design idea. It’s something your body notices every single day. And I’ve got news for you:
Your home’s layout is low-key messing with your mood, babe.
Ever walk into a room and feel instantly calmer, or the opposite, a little on edge for no obvious reason?
That reaction usually has less to do with decor, and more to do with how the space moves, breathes, and supports you. The good news?
You do not need a renovation to shift that energy. A few thoughtful changes can turn everyday spaces into places that feel easier, warmer, and more supportive. Stick with me, and you’ll see exactly how to pull that off.
The Emotional Blueprint of Your Home
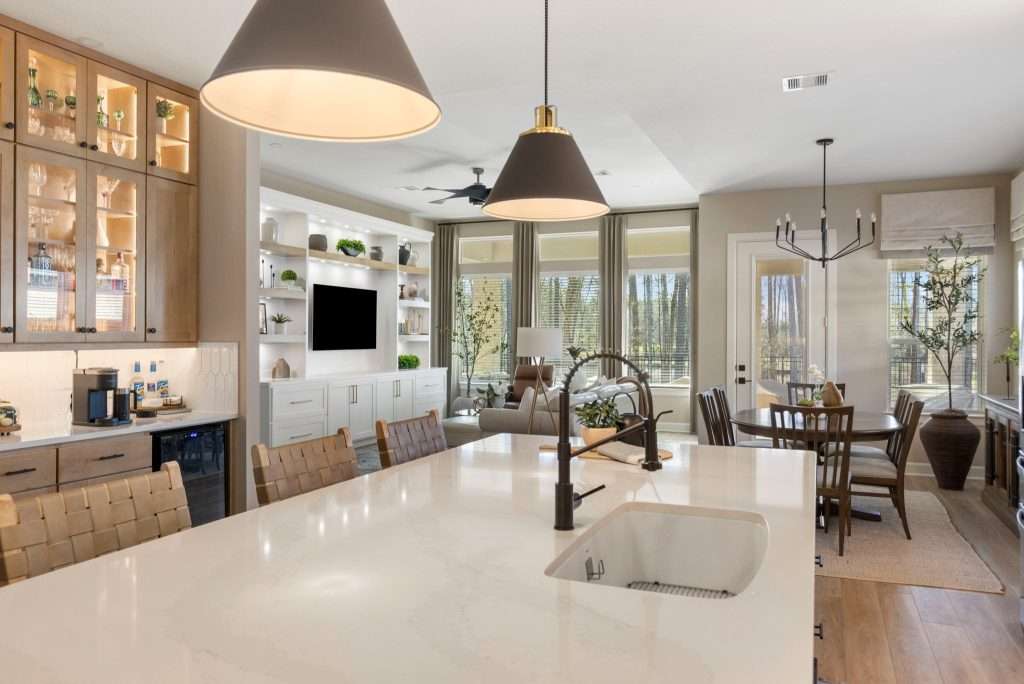
Yes, sugar, your home does have an emotional blueprint.
Hear me out:
Your home is quietly affecting your mood, stress levels, and focus every single day, whether you’re aware of it or not. Long before those color palettes and decor styles come into play, your brain is reacting to how the space is laid out.
That’s why I call it your home’s emotional blueprint.
It’s gently training your nervous system through movement, sightlines, light, and balance.
Spaces with gentler transitions, fewer sharp visual stops, and more intentional pathways tend to feel safer and easier to settle into. Research backs it up, by the way:
Environments with curved forms, natural textures, and reduced visual tension are processed by your brain as more calming and supportive. That sense of ease isn’t just emotional. It directly affects cognitive load, or, simply put, how hard your brain has to work just to exist in the space.
Balance matters just as much, hun. Houses that offer a clear mix of open, social areas, and smaller, more contained retreat spaces are associated with noticeably lower stress levels. When the layout allows you to shift between connection and quiet, your body responds with less tension.
Add nature to the mix, and it gets even better.
Even a few indoor plants in your favorite rooms can help reduce stress responses by around 12% and increase productivity.
All of this is why layout is never just about furniture placement. It is about how your home supports your nervous system, your routine, and your sense of comfort. When the foundation feels right, everything else has room to fall into place.
If your space looks fine, but still doesn’t feel quite right, that emotional blueprint is usually where the story begins. At Design on a Dime, we’re trained to read all those subtle signals and translate them into layouts that actually support how you live, not just how your home looks on paper.
Rethinking Pathways and Movement for a Home That Feels Good
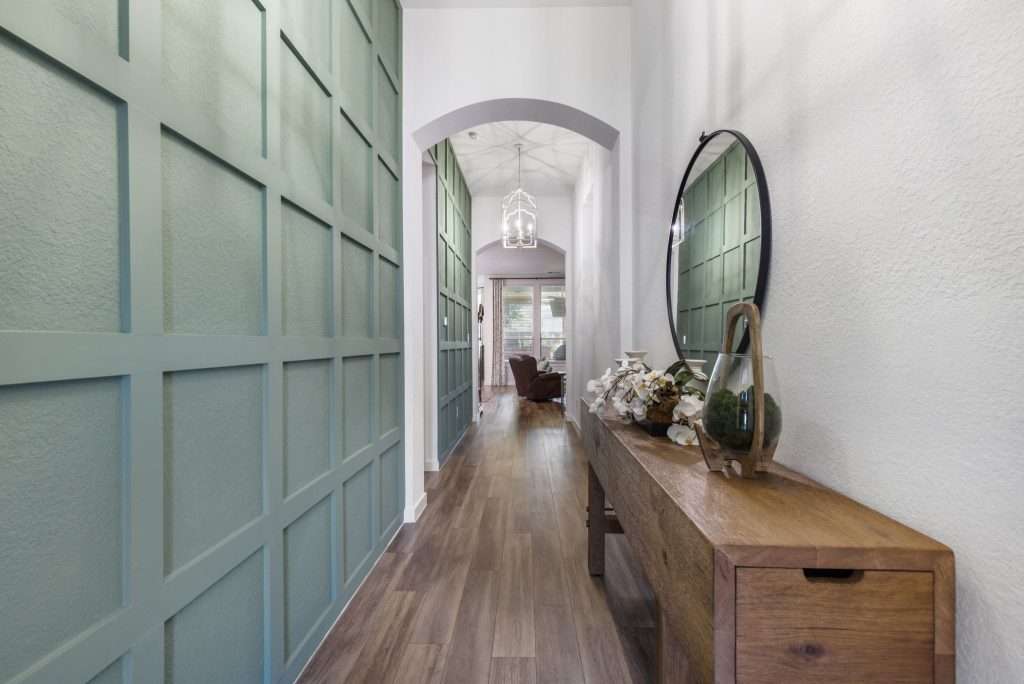
The way you move through your house matters more than most folks realize. Every step, turn, and pause sends signals to your brain about whether the space feels calm, cramped, welcoming, or just a little bit off.
When those pathways feel intuitive and open, your body relaxes without you even having to think about it. But when they feel tight or cluttered?
Stress quietly creeps in.
Good flow is not about making everything wide open or perfectly symmetrical, though. It is about reducing friction in everyday movement. When your layout supports that natural circulation, your home stops asking your brain to work overtime.
That’s where thoughtful pathways come in.
Clear Routes, Calmer Minds
Clear pathways are one of the key aspects of lowering daily stress levels at home.
When you smooth out the corridors through your home, you smooth out your nerves right along with them, darling.
If you don’t trust me, you might trust environmental psychology. It shows that when circulation flows easily, the home’s emotional climate becomes calmer and more supportive, because the way space is organized shapes your cognitive and emotional state.
Think of every hallway or gap between furniture as a little stress test you walk through all day, hun. When those spaces feel tight, your body reacts, even if you can’t quite name why. Wider walkways reduce that boxed-in feeling and make movement easier and more natural.
But once those paths shrink too much? Hello, stress hormones. Suddenly, that one chair sticking out or a pile of shoes near the door feels way more irritating than it should. Yes, we’ve all been there.
Plus, clear routes reduce mental fatigue and cognitive load throughout the day. Even small changes, such as pulling furniture a few inches back, choosing pieces with slimmer profiles, or using hidden storage, can make a huge difference.
Edit ruthlessly, breathe easier. Your future self will absolutely thank you.
From Doorway to Destination
First impressions don’t stop at the front door, darlin’. The path from each doorway to where you’re headed sets the emotional tone for the room ahead.
When that journey feels smooth and predictable, your body relaxes. When it feels awkward or interrupted?
Tension follows you right in.
Clear visual cues really help here. Your eyes naturally want to know where to go next, and when the layout answers that question without effort, the whole space feels more welcoming. This is especially important in shared areas, where you have several destinations competing for attention.
Oh, and pay attention to those transitions, cause corners, thresholds, and changes in lighting can all affect how a space feels.
When each turn feels intentional, your home supports you instead of making you feel ambushed. And that, honey, is the entire point of good design flow.
Clearing pathways sounds simple, but knowing what to move, where to shift it, and what to keep is where things get tricky. Design on a Dime can help you edit with intention. Let us make the difference between a temporary fix and lasting calm.
Sightlines and Focal Points That Bring Visual Calm
Before your brain processes color, texture, or style, it takes in one thing first:
Where am I supposed to look?
Sightlines and focal points answer that question for you. When they’re intentional, your home feels calmer and more put-together without trying too hard. When they’re not, even beautiful spaces feel visually loud.
This part of the layout is all about visual leadership. You’re guiding the eyes through the room instead of letting them bounce around competing details.
We saw this firsthand in our Laura Project, where simply lightening heavy drapery, refining the layout, and editing visual clutter allowed the home’s existing pieces to finally breathe and feel serene again.
So, here’s how you can make small changes that instantly reduce visual clutter and mental fatigue.
Clean Sightlines Throughout
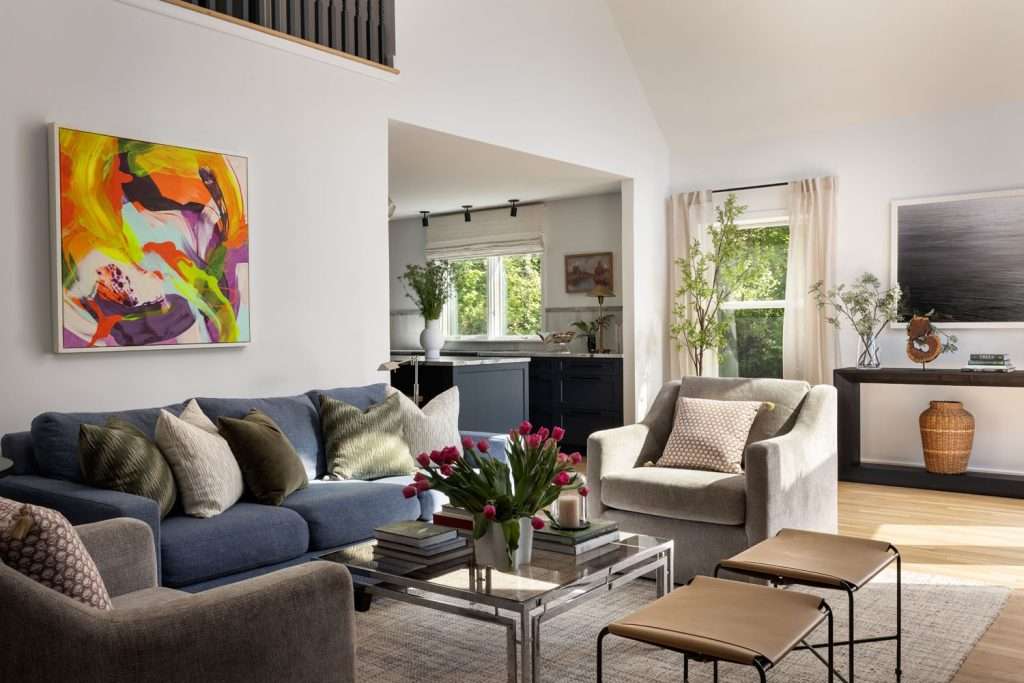
Once you start paying attention to sightlines, you’ll realize your home’s been talking to your eyes the entire time. The question is whether it’s whispering or shouting.
Clear views help your brain relax. When your gaze can travel freely from one point to another, spaces feel brighter, larger, and more connected.
There’s a simple way to assess this; just stand in each doorway and take note of what your eye hits first. If it crashes into cords, piles, or the back of a chair, all your brain really sees is friction. Clearing those visual roadblocks helps your eyes glide instead of stumbling:
- Keep countertops and tables limited to what you use and truly love.
- Make sure windows aren’t blocked, so that natural light can travel into adjoining rooms.
- Use storage that hides the everyday mess instead of putting it on display.
When sightlines are clean, your space feels easier to be in. No effort required.
Once you start seeing sightlines, you can’t unsee them. Still, it helps to have someone who knows exactly what to edit and what to leave alone. Design on a Dime can help you make a few visual shifts that change how an entire room feels.
Strategic Focal Points
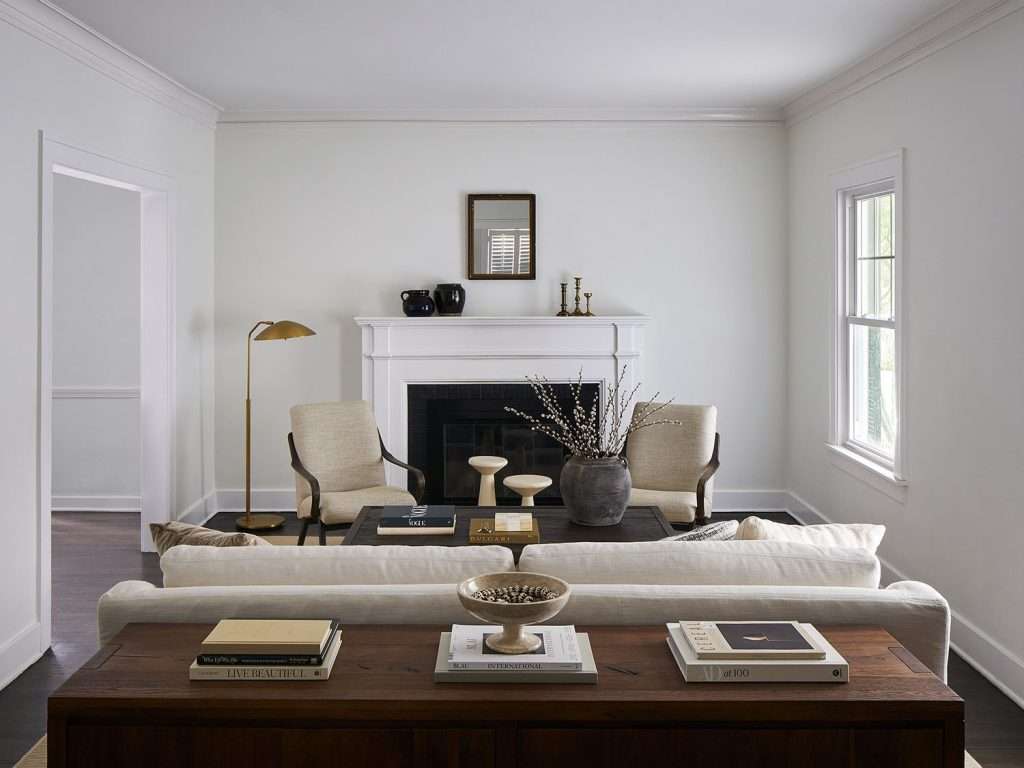
Think of a focal point as the “main character” of your space, giving your eyes one calm, confident place to land instead of ping-ponging around the clutter.
And yes, every room needs one. Without it, your brain works overtime trying to take everything in at once.
A focal point can be architectural, like a fireplace or a large window, for example. However, it can also be purely decorative; think a bold piece of art, a statement mirror, or a styled console. The key is placement.
Your focal point should sit along the main sightline from the doorway so it feels natural, not forced.
Mirrors work especially well when placed at the end of a visual path. They extend sightlines, bounce light, and create a sense of depth without adding clutter. Artwork placed at eye level, where your gaze naturally stops, has the same calming effect.
When the room knows what the main moment is, your brain can finally relax. And that sense of ease, hun, is why well-designed spaces feel welcoming the second you walk in.
When you guide what people see first, you shape how they feel next.
Zoning Spaces So Every Square Foot Works Harder
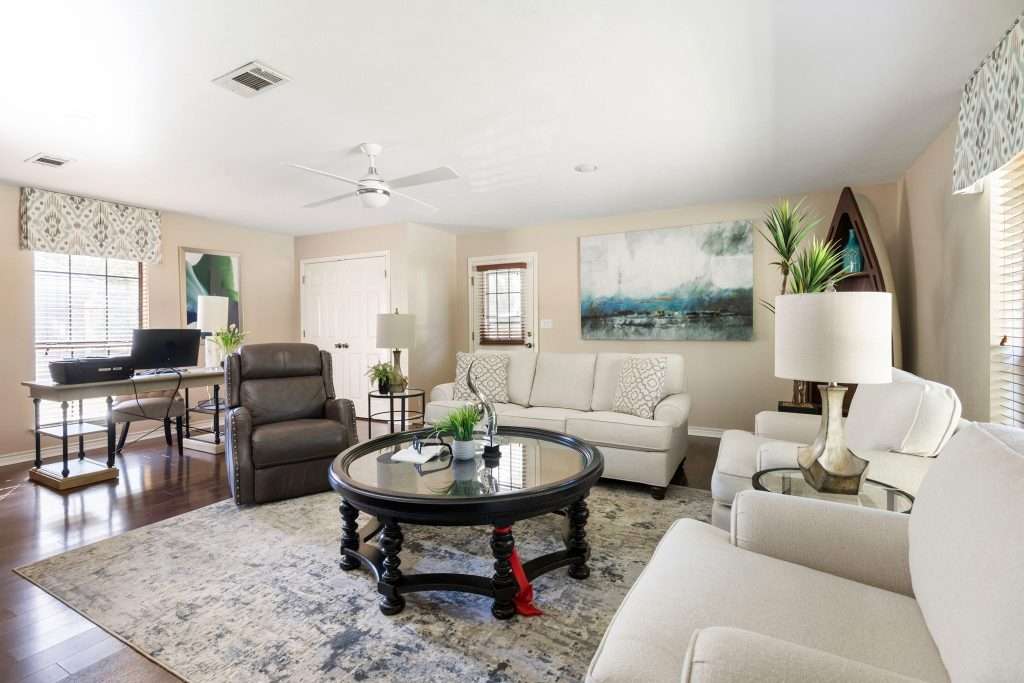
When your space tries to be everything all at once, work, rest, and family time can begin stepping on each other’s toes. That constant overlap creates stress you might not even notice is there until you feel drained for no clear reason.
So, how about we bring order to that big blur of emails, Netflix, and snack breaks by giving each aspect of your day a clear place to land?
Now, to be clear, zoning isn’t about walls and major construction. It’s about signaling purpose ‘cause, hun, your brain feels more at ease when it knows where to focus, where to unwind, and where to connect.
A workspace, for example, should feel separate from areas meant for rest. That “separation” could be as simple as positioning a desk away from high-traffic paths, or using a rug and task lighting to define a work zone.
When your brain associates that area with focus, productivity goes up, and work stress is less likely to spill into the rest of your home.
Rest zones need the opposite treatment. Think softer lights, lower visual stimulation, and more contained layouts; elements that help the body fully power down. Bedrooms, reading corners, and quiet sitting areas should feel protected from noise and movement.
When those cues are clear, relaxation comes more naturally.
Social zones thrive on openness and simple flow. Living rooms, dining areas, and kitchens benefit from a layout that encourages conversations and movement. No obstructions, no fuss. Seating that faces inward, clear pathways, and shared focal points help people connect without feeling crowded.
The beauty of zoning is that it works at any scale. You don’t need extra rooms or a larger footprint, as long as you make sure each zone knows its job and you have clear visual signals to support it.
Zoning is one of those layout strategies that looks simple, but behind the scenes, it takes careful planning to make sure work, rest, and connection all coexist without friction. That balance is exactly what Design on a Dime can help you create.
Finding the Right Balance Between Openness and Coziness
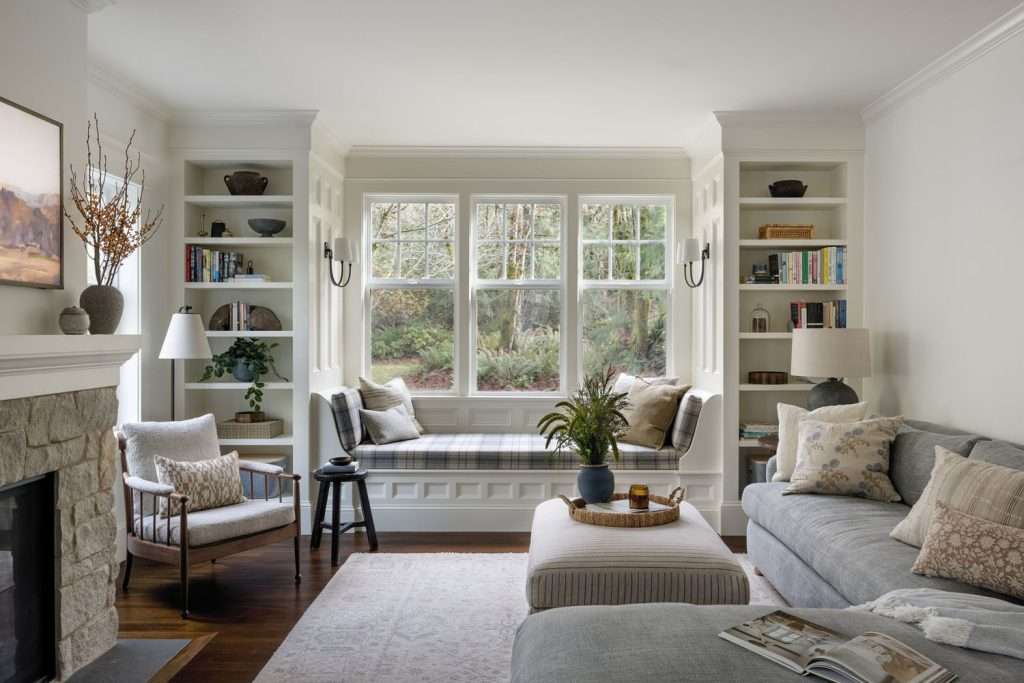
You do not have to choose between a wide-open home and one that feels warm and inviting, darling. The sweet spot lives right in the middle.
Homes that lean too open can feel echoey, exposed, and strangely uncomfortable. Spaces that are overly closed off, on the other hand, can feel tight and draining.
Comfort comes from balance.
Don’t get me wrong, open layouts are wonderful for light, connection, and movement. They tend to make everyday life feel easier and help shared spaces feel social, rather than “segmented.”
But when everything’s open all the time, your nervous system never fully gets a break. There’s nowhere to retreat, no visual pause, and no sense of containment.
That’s where cozy zones come in.
Smaller, defined areas give your body permission to relax. Think a reading nook, a quiet corner for work, or a tucked-away sitting area; they create a feeling of safety and restoration.
To put it simply, a balanced home supports real life.
Most people want openness for everyday living and connection. But they also crave privacy when it’s time to rest, focus, and recharge. Creating a mix of shared, open areas and quieter zones helps your home flex with your daily rhythm instead of fighting it.
A few simple tweaks can help you find that balance:
- Use softer colors and natural textures in shared spaces to prevent visual overload.
- Add partial dividers, panels, or doors where noise travels too freely.
- Pay attention to how spaces feel at different times of day and adjust accordingly.
Frequently Asked Questions
How do I know if my home’s layout is actually the problem?
If the space looks fine but feels stressful, awkward, or tiring to be in, the layout is likely the culprit. Some of the common signs you should pay attention to are blocked walkways, no clear zones, and spaces that feel cluttered even when they’re tidy.
Is there a “right” layout, or does it depend on the person?
There’s no universally perfect layout. The best flow is one that supports how you live, move, and rest day to day. What feels calming for one household might feel restrictive for another. So, yes, it depends on the person.
What is the biggest layout mistake people make without realizing it?
The biggest layout mistake people make, often without realizing it, is trying to make one space serve too many purposes without clear visual cues. When everything happens everywhere, your brain never really gets to switch gears.
Should layout decisions come before decor and styling?
Yes, they should. Layout sets the foundation for how a space feels and functions, which is why it needs to come first. Plus, decor and styling make the biggest difference when the flow already makes sense.
When does it make sense to bring in a professional?
If you’ve tried rearranging and the space still feels off, it might be time to bring in a professional. Designers can spot flow issues you may be too close to see and come up with solutions that fit your lifestyle.
When Your Home Starts Working With You
Design flow isn’t about perfection or chasing whatever is trending this year, hun. It’s about paying attention to how your home supports you when real life is happening. When the space feels easier to move through, calmer to look at, and more intentional in how it’s used, your body notices right away.
Ready to make changes but feel unsure where to start?
That’s where a trained eye can make all the difference.
Design on a Dime’s team can help you spot those small layout shifts that bring meaningful change without unnecessary overwhelm. Sometimes, all it takes is someone seeing your space from a fresh angle.
When your space works with you instead of against you, everything feels lighter. And that is always worth investing in.