
The Hidden Cost of Poor Layout Choices in Your Home
The hidden cost of poor layout choices shows up long before a bill ever does, honey.
When your layout’s a hot mess, you pay for it every single day. It’s in the way your shoulders tense when rooms feel tight, how mornings feel harder than they should, and why your home never quite feels restful, no matter how much you tidy up.
And yes, even buyers can sense when a floor plan feels “off.”
Most folks tend to blame clutter, schedules, or aging finishes, without realizing the layout is doing the real damage. If your home feels harder to live in than it should, there’s a reason.
Stick with me, and you’ll see how to stop that drain.
How Everyday Layout Decisions Shape Comfort and Stress

Even if you don’t touch a paintbrush or buy a single pillow, the way you arrange your rooms is still quietly cranking your comfort up or down every single day.
Here’s the thing, honey:
When your sofa blocks the walkways, and every corner feels cramped, your brain stays on high alert. You may not consciously think, “The layout is stressing me out,” but the nervous system is already responding. You move more carefully. You tense up. You stay alert in spaces that should feel easy.
Over time, that daily friction adds up.
Spaces that feel open and breathable? They send a very different signal, honey.
Your body relaxes. Your breathing slows. You feel safer without knowing exactly why.
Research agrees; there are clear links between cramped or cluttered environments and high stress levels.
And believe it or not, even small design details play a role. Softer shapes and gentler curves are easier on the nervous system than sharp angles, which helps explain why some rooms feel instantly more cozy than others.
I guess my point is:
Our surroundings do more than hold furniture. They shape how at ease we feel inside our own four walls.
The Ripple Effect on Focus and Productivity
Poor space planning introduces mental fatigue by layering distractions on top of each other. Noise travels where it shouldn’t. Surfaces gather clutter because there’s nowhere else for it to go. You end up spending energy navigating the room instead of focusing on what you’re actually trying to do.
That constant low-level effort slows everything down, and productivity seems to drain away.
Eventually, your brain just taps out.
Studies consistently show that people perform better in spaces designed with airflow, light, and movement in mind.
I mean, even the most motivated person will struggle to stay engaged in a space that feels uncomfortable or chaotic. Let me set the scene for you:
A small, cluttered desk with cords everywhere and nowhere to even set a cup of coffee.
Baby, you can’t tell me that’s not pure nightmare fuel.
That’s the hidden cost many people never factor in. A layout that looks fine on paper can quietly chip away at your energy, focus, and peace of mind, day after day.
Remodeling can open up pathways, soften transitions, and make spaces feel calmer without changing the soul of the home. That’s the kind of behind-the-scenes work Design on a Dime focuses on, so that comfort becomes something you feel the moment you walk in.
When Floor Plans Undermine Resale Value and Buyer Appeal

When the floor plan has awkward room flow, wasted corners, and “What were they thinking?” layout relics, buyers notice, baby, and not in a good way.
They may love your finishes, but what really drives the offers is how the home feels to walk through. When rooms connect easily and make sense, buyers relax. But when they don’t?
Hesitation creeps in, and hesitation costs you money.
You might love your quirky hallway or tiny pass-through room, but stats say otherwise, with 70% of buyers now preferring open or partially open layouts that feel easy to move through.
That demand translates into real money.
In the greater Houston region, where buyers expect the space to work hard for the price, layout issues can quietly push a home out of the “must-see” category.
Here’s what you can tweak so buyers line up instead of walking out.
Awkward Room Flow
Buyers form opinions fast, often within the first few minutes of stepping inside. Choppy circulation kills that momentum, though.
The last thing you want is to make buyers feel like the house is fighting them.
If visitors have to squeeze past the furniture, backtrack through hallways, or cut through one room just to reach another, the experience feels frustrating. And that frustration often shows up later as lower offers or longer time on market.
Good flow, on the other hand?
It helps buyers imagine living there. That’s what sells.
Realtors consistently report that homes with functional circulation sell faster and attract stronger interest. So, yes, small changes that improve flow can certainly pay off.
Wasted Space
Dead space is the silent money thief hiding in your floor plan, draining value while buyers walk around the extra-wide hallways, awkward landings, unused nooks, and oversized transitional areas, wondering, “So… what exactly is this area for?”
When a room or corner lacks purpose, buyers mentally subtract dollars, not add them.
They’re not calculating square footage in their heads, but they’re asking themselves whether this house is actually worth the price. And space that doesn’t earn its keep?
It weakens that perception, honey.
Remember that, in real estate, every square foot carries weight. Homes that clearly define how space can be lived in tend to feel larger and more desirable, even when the actual size stays the same.
Outdated Layout Features
An outdated layout is like showing up to a black-tie gala in your high school jeans. Technically acceptable, but absolutely not impressing anyone with a checkbook.
Buyers want flow, privacy, and light, sugar, not a labyrinth that drags them through a bedroom to reach the living room. They want connection where it makes sense and privacy where it matters. When a layout fails at either?
It limits appeal.
And when that happens, many simply move on to the next listing.
You see, homes with functionally outdated layouts often sell for less than comparable properties with more modern planning, regardless of cosmetic updates. Awkward room sizes, poor bathroom access, and those “incurable” layout flaws lengthen the time on market and crush your ROI, period.
That’s why layout decisions matter, darlin’.
A solid floor plan does more than support daily life. It protects resale value, strengthens buyer confidence, and keeps your home competitive in a market that increasingly rewards smart use of space.
Common Layout Mistakes That Quietly Drain Time and Money
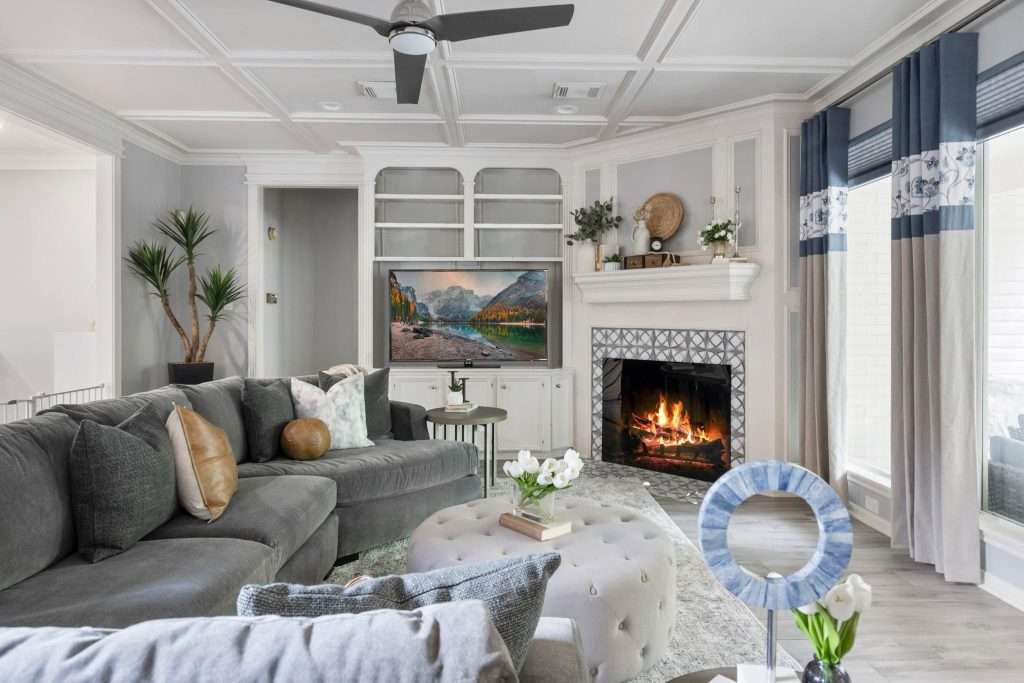
Before blaming your packed schedule, it helps to look at something closer to home. You see, honey, many everyday frustrations come from layout choices that work against you instead of for you.
These mistakes rarely announce themselves, though.
They usually show up as lost time, repeat purchases, and small inefficiencies that slowly add up. And over the years, all those little drains can cost far more than folks realize.
So, let’s talk about the most common layout troublemakers you need to side-eye right now.
Ignoring How Your Household Actually Lives
A layout that looks good on paper can fall apart, and fast, if it doesn’t match your actual routines.
When spaces are designed without considering how people move, gather, rest, and work in them, daily life becomes harder than it needs to be.
You walk farther. You double back. You juggle tasks in spaces that were never meant for them.
This, in turn, might lead to “workarounds” like extra furniture, temporary storage, and constant rearranging. But the trust is, those fixes cost time, money, and energy, all because your layout didn’t start with how your home is truly used.
Overcrowded Paths and Poor Circulation
Blocked walkways and tight transitions? Baby, they quietly slow everything down.
When the furniture crowds doorways and traffic paths cut through active areas, even simple tasks will take longer.
Carrying groceries becomes a shuffle. Hosting guests feels awkward. Cleaning? It takes more effort than it should.
Trust me, I know; I tackled the same issues in the Laura Project.
And again, over time, people try to compensate by buying smaller furniture, rearranging rooms repeatedly, or, worst-case scenario, avoiding certain rooms in their home altogether. None of that is ideal, and it often just leads to replacing items sooner than planned.
Your home becomes a money pit, and that’s the last thing you want.
Not Enough Practical Storage Where You Need It
Clutter is rarely about owning too much. More often, it’s about storage being in the wrong place or missing altogether.
When storage is poorly planned, everyday items end up on counters, chairs, and floors. That visual noise makes your space feel smaller and more stressful. Plus, it steals time as you search for things that should be easy to find.
So, what do most folks end up doing?
They buy more cabinets, baskets, or furniture that doesn’t quite fit, which creates new problems instead of solving the old ones.
The real fix is storage that’s built into the layout. Yes, it’s a bit more work initially, but it helps your home function better without constant add-ons.
The thing is, these layout mistakes don’t usually feel dramatic in the moment. They feel manageable, even normal. But over time, they will drain resources and patience. Design on a Dime’s team helps you address and correct them early, making your daily life smoother.
Future-Proofing Your Conroe Home With Smarter Space Strategies

Good planning helps you set a strong foundation. Future-proofing builds on it by preparing your home for other seasons of life that haven’t arrived yet.
You design for right now, but you prep for teens, guests, or maybe a home business, too. That’s where the real magic happens, sugar.
You see, in a growing area like Conroe, buyers and homeowners alike are looking for spaces that can flex as needs change. What works perfectly right now might feel limiting five or ten years from now. That’s why a home that adapts easily tends to hold value and feel comfortable longer.
Here’s what I have in mind:
- One of the smartest strategies is designing spaces that serve more than one purpose over time. A flex room could start as a playroom, shift into a homework zone, and later become a guest suite or home office.
- Planning for remote work is another key consideration. Even if no one works from home right now, many buyers still expect a quiet, well-lit space that could support it. Spaces with lots of light, sound separation, and access to storage are easier to adapt as work habits change.
- Aging in place also deserves attention here, even earlier than most people think. Wider pathways, fewer tight turns, and the option to convert a room into a bedroom or bath on the main level can all make a home more comfortable in the long run.
- Indoor and outdoor flexibility matters, too. Think covered patios, large sliding doors, and a clear connection between inside and outside living spaces; they can extend how your home is used and support entertaining, family time, and resale value, all without requiring major changes.
Now, hun, future-proofing isn’t about predicting every change. It’s about creating a layout that can respond to them gracefully. When the space is planned with flexibility in mind, your house remains comfortable and valuable through many chapters of life.
Need help choosing the right layouts? Design on a Dime can help. Let’s chat about your gorgeous future, darling!
How Thoughtful Planning Prevents Costly Layout Compromises
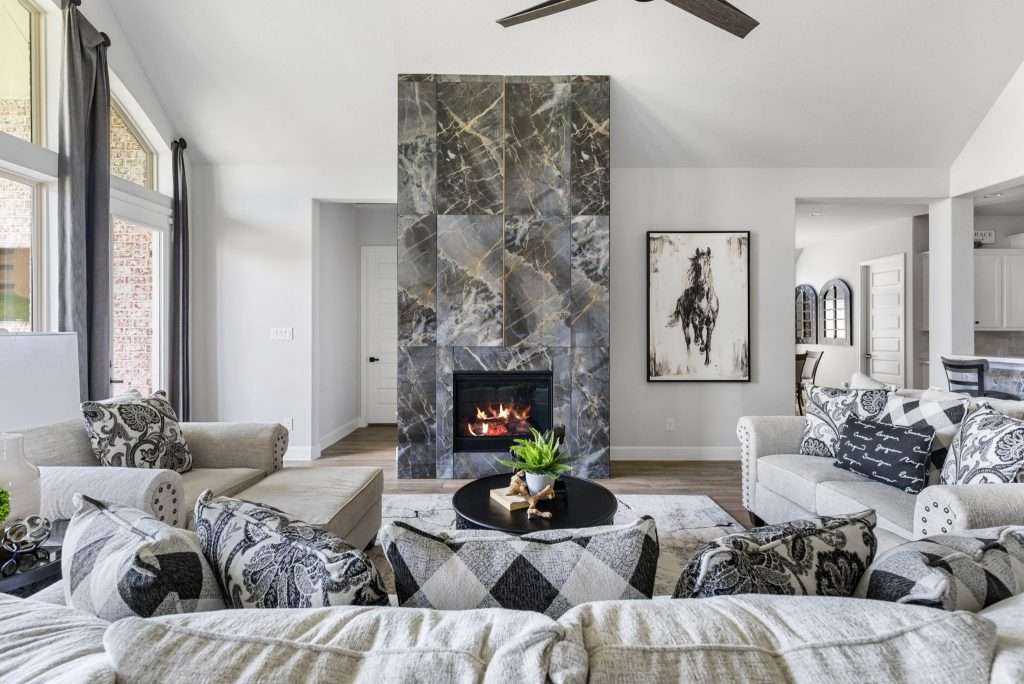
The easiest way to avoid layout regret?
Just slow down before anything is purchased or demolished.
You see, planning creates clarity early, which saves you time, money, and a whole lot of second-guessing later.
A strong layout plan looks at how space actually functions before focusing on finishes or furniture. Flow, storage, sightlines, and natural light are mapped out first, so decisions support daily life instead of fighting it.
When this groundwork is done well, rooms feel intentional rather than pieced together. And that’s exactly what we’re going for here, hun.
At Design on a Dime Interiors, planning starts with how the home is lived in today and how it may need to work in the future. That big-picture view helps prevent common mistakes like buying furniture that never quite fits, adding storage after the fact, or realizing too late that a room doesn’t support its purpose.
Plus, good planning keeps projects grounded. Fewer surprises mean fewer costly changes along the way.
All I’m sayin’ is, plan your flow before the sofa, darling.
When layout decisions are guided by real habits, future goals, and smart use of space, compromises tend to shrink. What you gain instead is a home that works now and holds its value down the road.
When layout decisions come first, renovations have direction and the finished space feels intentional from day one. Design on a Dime brings a planning-first approach to remodeling, helping you update your home in ways that make sense now and continue to pay off later.
Frequently Asked Questions
How do I know if my layout problems are structural or just planning-related?
If the walls are load-bearing, plumbing is fixed, or ceiling heights limit changes, you’ll know that your layout problems are structural. Many layout frustrations, however, actually come from poor space planning rather than construction limits.
What layout issues are most common in older Conroe homes specifically?
In older Conroe homes, you’ll often fight choppy room flow, tiny closed-off kitchens, awkward hall-to-living changes, low-function bathrooms, undersized closets, plus additions tacked on without planning that strain aging foundations, plumbing, and electrical systems. In most cases, the only solution is a remodel.
How much does a professional layout redesign typically cost for a three-bedroom home?
You’ll typically pay around $15,000 for a three-bedroom home layout redesign, plus $500–$3,000 for 3D renderings and extra revision fees; permits, contractor margins, and location can push total professional design costs significantly higher, though.
How long does a professional layout planning process usually take?
Initial planning typically takes a few weeks, depending on the scope and revisions. That upfront time often saves months of frustration during construction and furnishing, though.
Can smart furniture choices fix a bad layout without changing walls or plumbing?
Yes, smart furniture can fix a bad layout without changing walls and plumbing. You should go with modular pieces that can reconfigure for work, guests, and kids; those awkward corners will turn into MVP zones.
Ready to Rewrite Your Home’s Layout?
A home should support your life, not slow it down or quietly drain your energy. When the layout is working, you feel it in the ease of your routines, the way rooms flow without effort, and how the space adapts as life changes.
Nothing feels forced. Nothing feels wasted.
If your home has good bones but still feels harder to live in than it should, Design on a Dime can help.
Ready to explore what a better flow could look like and rethink your space with clarity and care?
Get in touch with our team today and see what your home is capable of becoming!