
7 Bathroom “Stress Points” You Can Fix Before You Touch a Single Tile
Bathroom “stress points” have a sneaky way of showing up in the middle of your morning routine, baby.
Not when you first walk in and admire the tile, though, but when two people reach for the same sink, when the floor stays damp no matter how often you wipe it, and when the counter fills up again five minutes after you cleared it.
Most of these frustrations have nothing to do with style, darling. So, before you pick out pretty tiles, fix the stuff that’s actually making you crazy every single day.
Here’s the good news:
You can actually solve most of these headaches by tweaking where things sit, how traffic flows, and where your stuff actually lives. And I’m about to show you how.
1. The Morning Bottleneck
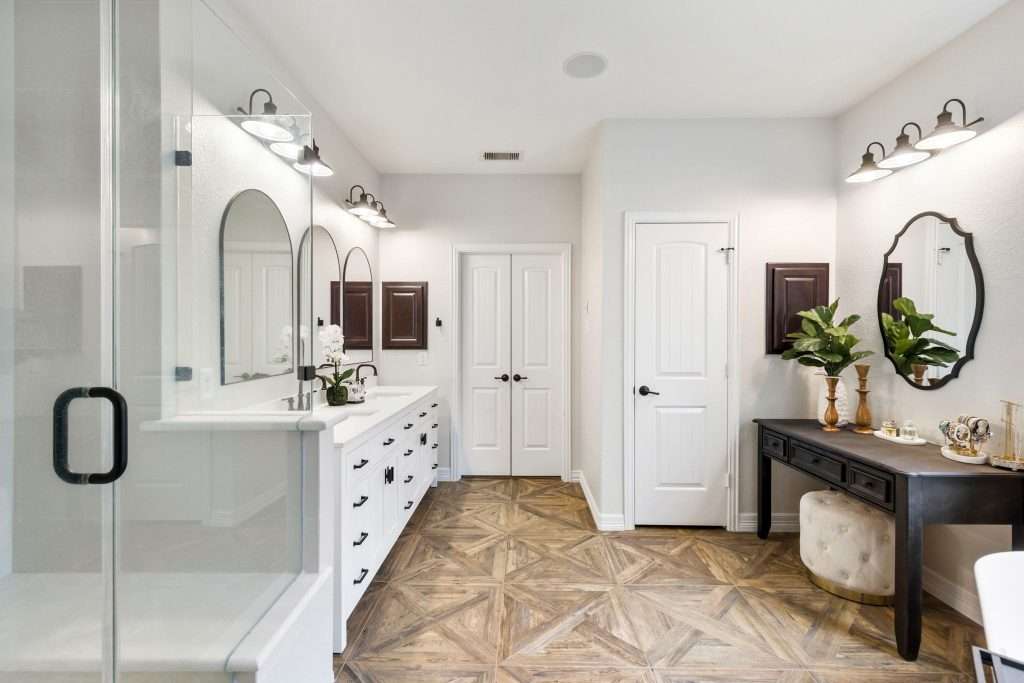
You know what happens when two adults try to brush their teeth at the same sink at 7 a.m.?
Somebody’s getting an elbow to the ribs, that’s what.
That tight three-foot zone in front of a single vanity becomes prime real estate when routines overlap. One person is reaching for the faucet, the other is leaning into the mirror, and suddenly, the doorway is blocked by someone waiting for their turn.
It’s not the size of the bathroom that causes the stress most days, baby. It’s how the space is organized. Our Arbor Project is proof of that.
If you’re planning a remodel, I suggest you start here:
For a functional double vanity, you need at least 60 inches of total width; 72 inches would be even better if you want to avoid crowded vibes. On that note, sink centers should sit 30 to 36 inches apart so the elbows aren’t competing for territory.
Of course, clearance matters just as much as width. Leave 30 to 36 inches of open floor space in front of the vanity, so both adults have room to step back and move without performing a careful little dance.
Those small conflicts are what create the bottleneck.
A peaceful morning doesn’t start with prettier tile. It starts with enough space for everyone to move around without bumping shoulders before coffee.
Sometimes, the difference between a stressful morning and a smooth one comes down to inches of space and smart layout decisions. Design on a Dime’s team can help you rethink your vanity placement, spacing, and circulation, so your shared bathroom feels calm instead of crowded.
2. Poor Vanity & Mirror Placement
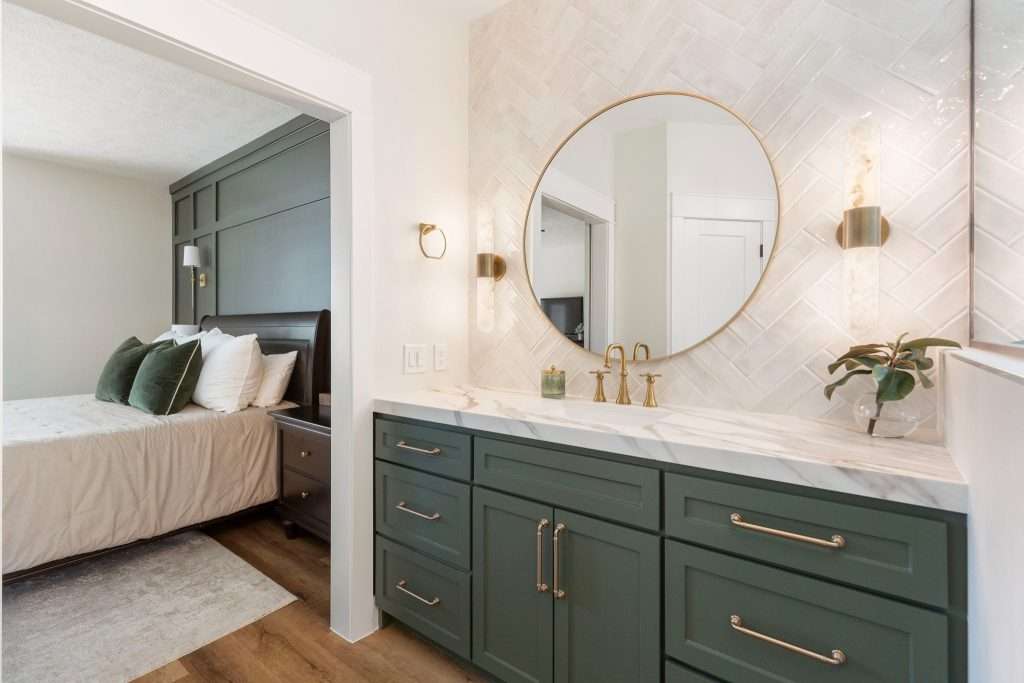
The truth is, your bathroom can have plenty of square footage and still feel uncomfortable if the vanity and mirror are positioned all wrong.
This isn’t about style, though. It’s about alignment, height, and how your body actually fits the space.
Let’s start with height.
The standard vanity height used to hover around 30 to 32 inches. Today, most are built at 34 to 36 inches. That small change makes a big difference for anyone tired of hunching over to wash their face, and I’d say that’s most of us.
If you’re bending at the waist every morning, your vanity is working against you. Plain and simple.
Mirror placement matters just as much.
A mirror hung too high forces shorter family members to stretch. But too low, and taller adults may end up ducking. Ideally, the center of the mirror should land close to average eye level for the main users; that’ll keep everyone visible without awkward posture.
Now, let’s talk depth.
Standard vanity depth is about 21 inches. In tighter bathrooms, that depth can crowd walkways and pinch elbow space. In wider bathrooms, a shallow vanity can leave you feeling like you are teetering at the edge of the counter.
You need comfort, not just compliance with a standard measurement.
And don’t forget about lighting. It ties it all together. Overhead lights alone create shadows under the eyes and chin, but with sconces placed at eye level on both sides of the mirror, you get even illumination and eliminate those harsh lines that make mornings feel harder than they need to be.
3. Counter Clutter That Refuses To Leave
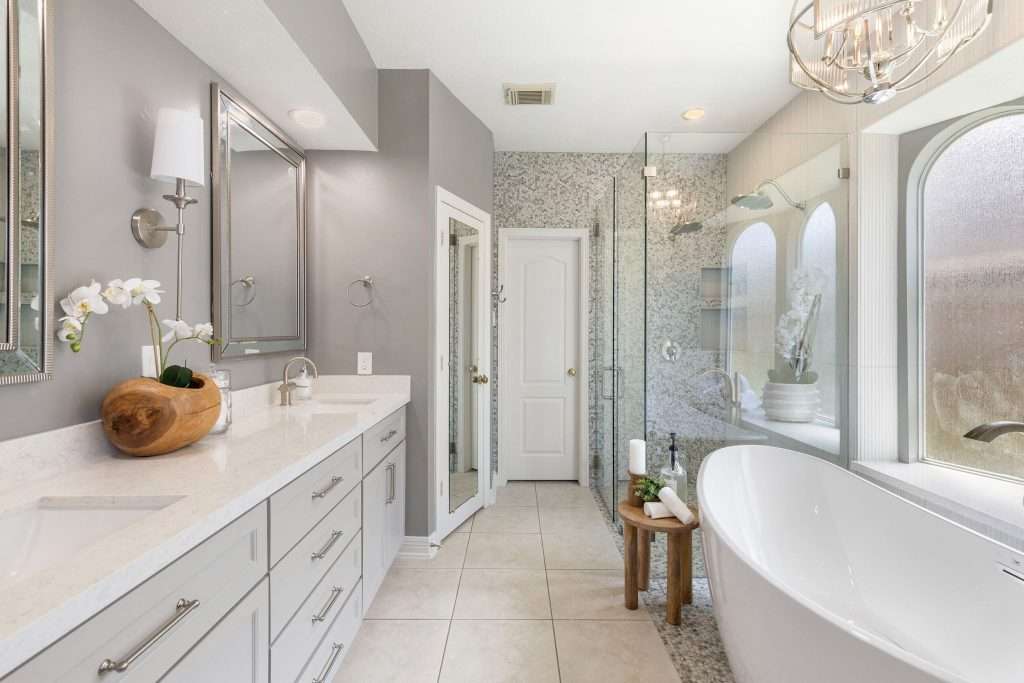
If your bathroom counter never seems to clear off, it’s not a discipline problem, hun. It’s a design problem.
And let me tell you something:
Counters fill up when the space doesn’t support how you actually get ready. If your top drawer is just one big empty box with no dividers, everything slides together in a tangled mess. Makeup brushes mix in with floss, and hair ties disappear.
So, what do you do? You leave it all on the counter where you can see it.
That’s not laziness. That’s survival.
Outlet placement plays a quiet but powerful role here, too. If the only outlet is tucked behind the sink or off to one side, your hair dryer and electric toothbrush will live front and center. And without a dedicated outlet inside a drawer or cabinet, cords tend to sprawl across the countertop like they pay rent.
Then there’s the issue of concealed daily storage. Not deep linen cabinets. Not bulk backup supplies. Just a simple, reachable place for the things you use every single morning. If those products don’t have a clear home, they’ll settle on the counter and refuse to budge.
Even dispenser placement contributes to the mess. When soap sits far from the faucet, water drips across the counter every time you reach for it. The same thing happens when toothbrush holders are all crammed into corners; toothpaste smears follow.
Small misplacements create constant micro-messes.
Clear counters aren’t about having fewer products. They’re about giving everyday items a logical, close-by landing spot so the surface can finally breathe.
4. Storage That Doesn’t Match Your Routine
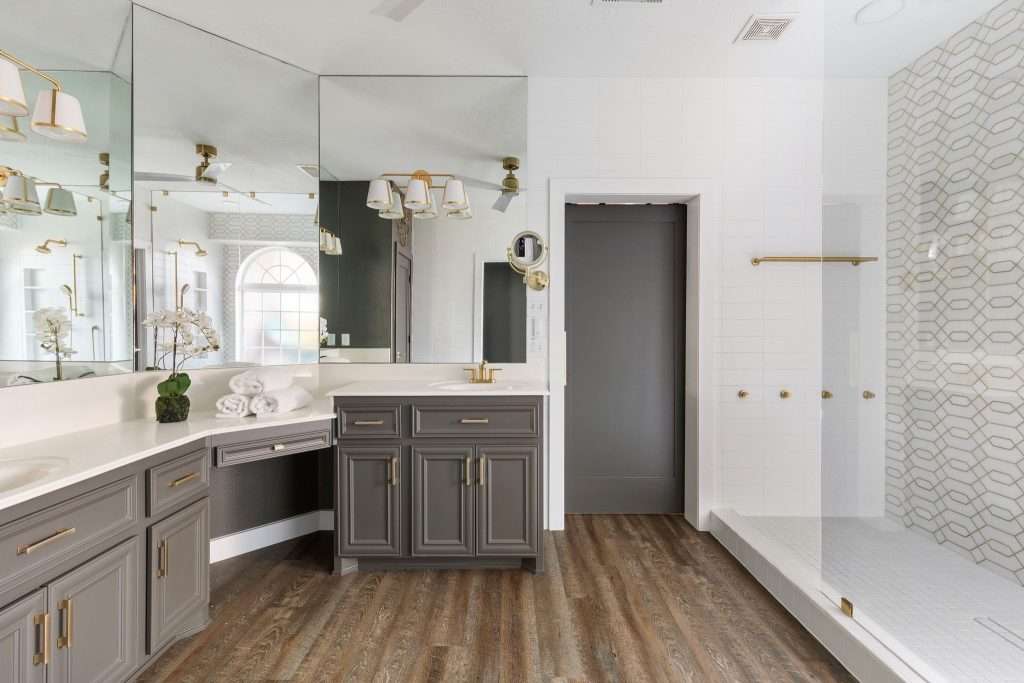
If clutter is the symptom, storage is the system behind it.
And when that system doesn’t match your daily routine, things spill over fast.
Yup, you read that right. The real culprit isn’t your messy habits, hun. It’s storage so poorly designed that it practically begs you to pile everything on the nearest flat surface.
Let’s start with linen overflow. If your only towel storage is a single shallow cabinet, bulky bath sheets and backup toilet paper will end up crammed wherever they fit. That means stacked on the vanity, balanced on the tub edge, or squeezed into spaces never meant to hold them.
You need linen storage that accounts for real towels, not just that showroom-perfect pair folded in thirds.
Now, look up.
Most bathrooms ignore vertical space completely. Walls stop at standard cabinet height, leaving valuable storage potential unused. I’m talkin’ tall cabinets that extend closer to the ceiling and open shelving placed above the toilet. They’ll double your capacity without stealing floor space.
Otherwise, everything just competes for the same lower cabinets.
There’s probably no need to tell you what happens when your toiletries have no dedicated niche or ledge. The bottles collect along the tub edge.
And then there’s the medicine cabinet question. A flat wall mirror might look sleek, but it removes an entire layer of functional storage. Get yourself a recessed or surface-mounted medicine cabinet that keeps the everyday essentials close without crowding the drawers below.
When storage aligns with how you move through the room, the whole bathroom feels intentional instead of improvisational.
Ready for practical storage zones that help keep everyday essentials organized while maintaining a clean, polished look? Design on a Dime can plan it for you.
5. Splash Zones That Leave Your Floors Soaking
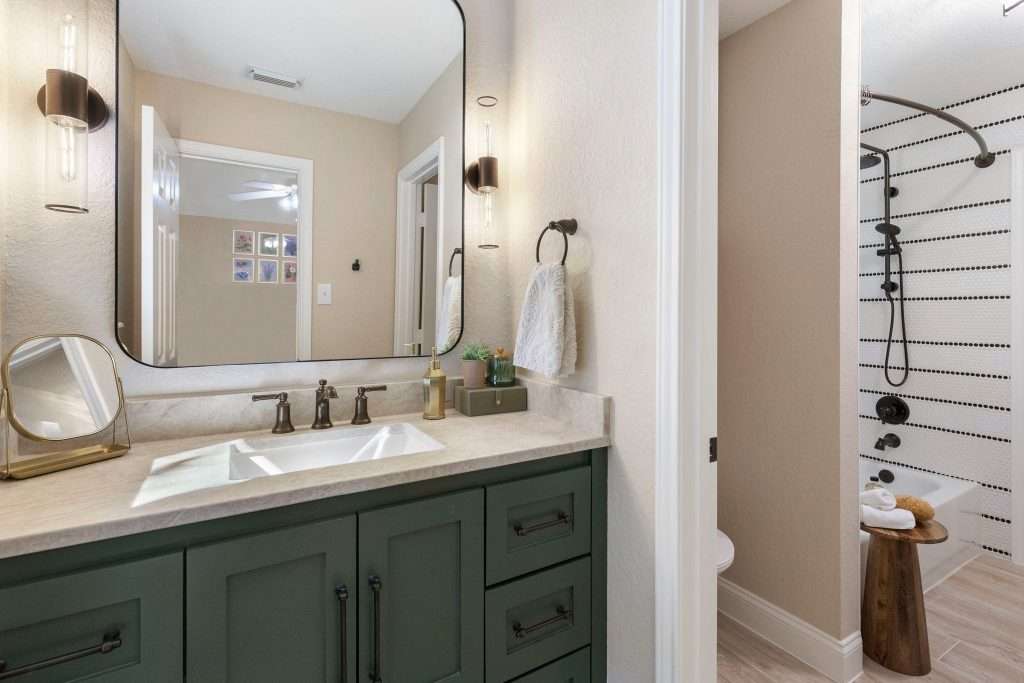
If you’re constantly stepping into damp socks, your bathroom is trying to tell you something.
The truth is, water always travels farther than we think it will. The problem isn’t just the shower, though. It’s how the entire room handles moisture from start to finish.
First, think about towel placement. If the nearest towel bar sits across the room, you’ll drip your way there every single time. Towels should be within arm’s reach of the shower or tub exit, period. When they’re not, water migrates across the floor in a trail that repeats itself daily.
Vanity proximity matters, too. When sinks sit tight against a side wall, water splashes have nowhere to go but down the cabinet face and onto the floor. Shallow backsplashes and short side splashes leave drywall vulnerable.
Over time, that moisture stains paint, swells trim, and weakens finishes.
Then, there’s the slope. Bathroom floors and shower pans should gently guide water toward drains. When the pitch is off, even slightly, puddles form. And those puddles seep into grout lines and settle along edges where caulk breaks down first.
And let’s not forget your shower door swing. Does it open toward your vanity or toward the main walkway? When the door directs water into high-traffic areas, splashes spread fast, turning a quick, simple rinse into a room-wide cleanup.
Don’t worry, though; most wet floor issues aren’t dramatic plumbing failures. They’re small design choices that ignore how water behaves. And the sooner you address them, the better.
Control those splash zones, and your bathroom instantly feels cleaner, safer, and far less stressful to walk into each morning. Design on a Dime’s team can help.
6. Surfaces That Make Cleaning Harder Than It Should Be
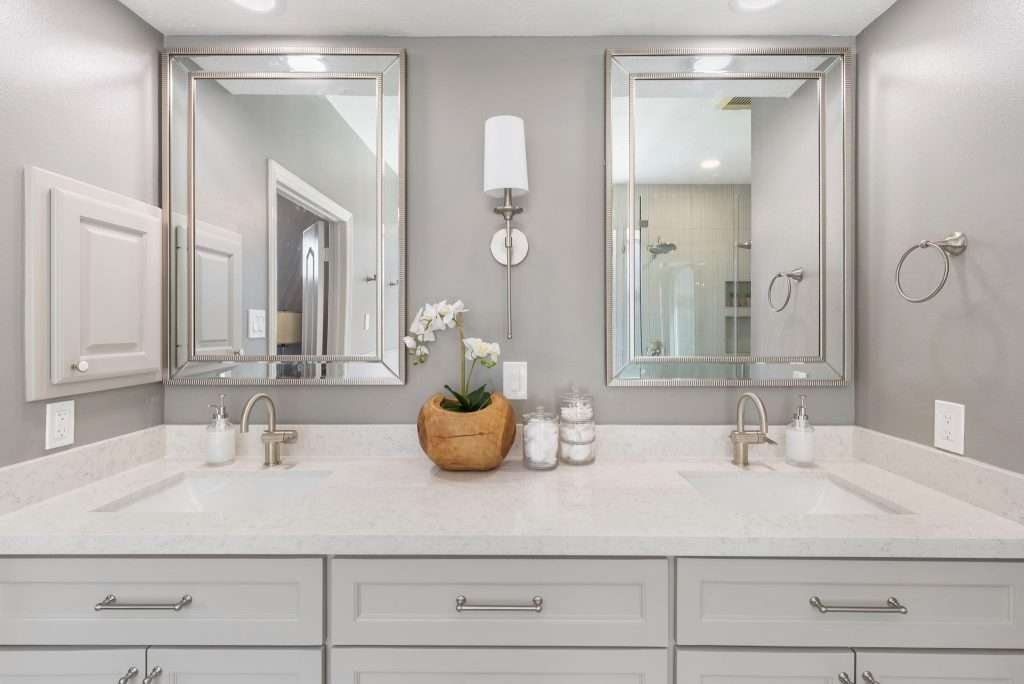
Every bathroom holds a handful of surfaces that make you cringe a little when it’s time to tackle them, and girl, you’re not alone in this squeamish struggle.
I’m guessing one of the germ zones that’s keeping you on edge is the sink. I mean, it’s secretly disgusting. Before you disinfect, it’s home to 2,733 bacteria per square inch. The good news is that, after a thorough cleaning, that number drops to just 3 colonies. Worth the elbow grease, right?
Toilet handles and faucets need daily attention, obviously.
And those high-touch fixtures? They’re germ magnets that demand quick daily wipes.
Some bathrooms look beautiful on install day, then slowly turn into a scrubbing marathon. And no, it’s not ‘cause you’re not cleaning.
It’s ‘cause the materials and layout were working against you from the start.
On that note, let’s talk about the layout.
If your toilet is wedged tightly between a wall and a vanity, cleaning could become an acrobatic event. You should have at least 15 inches from the toilet centerline on both sides. Without that breathing room, grime builds up in narrow gaps that are nearly impossible to reach comfortably.
Baseboard-to-floor gaps are another hidden trouble spot.
When trim isn’t sealed properly, moisture and dust tend to collect along the edges. And over time, that line darkens and becomes harder to restore.
Low-maintenance bathrooms aren’t about perfection, honey. They’re about selecting surfaces and spacing that respect your time and energy. Easy-to-clean design is a calm design.
7. Layouts That Ignore How You Actually Move
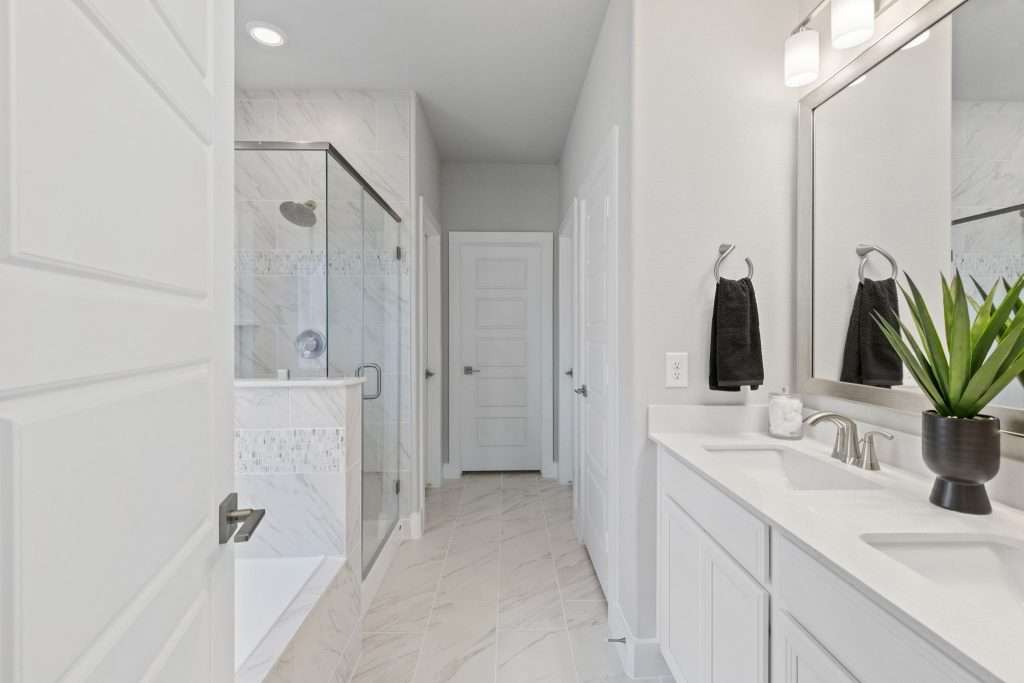
A bathroom can check every measurement box and still feel off. Why?
‘Cause the layout was drawn for a blueprint instead of a real human routine.
Standard bathroom layouts treat your morning routine like a one-size-fits-all T-shirt, and, darling, we both know how poorly those actually fit. And when they ignore how you actually move, you end up taking extra steps every single day because someone just prioritized pretty pictures over practical flow.
Here’s the worst part, sugar:
Standard layouts create bottlenecks during peak morning hours, yet builders keep copying the same tired floor plans.
So, let’s start with a simple question:
What do you reach for first when you walk in?
If the toilet is the first thing you see from the doorway, that visual alone can make the space feel exposed and uncomfortable.
Now, pay attention to the door:
Does the door block the vanity when it’s open? Does it trap someone behind it?
Then, there are the emotional discomfort points. Maybe it’s the toilet sitting too close to the tub. Maybe it’s having to squeeze between the vanity and the wall. Maybe it’s bending awkwardly to reach a switch that is tucked behind a door.
None of these issues shows up in a showroom display. But your body feels them every single day, and we all know that just adds stress to your plate.
Great bathroom design starts by understanding how people actually move through the space. Design on a Dime always begins with this kind of routine-focused planning, so the final layout supports real life, not just a floor plan.
The 5-Minute Routine Test Before You Buy Anything
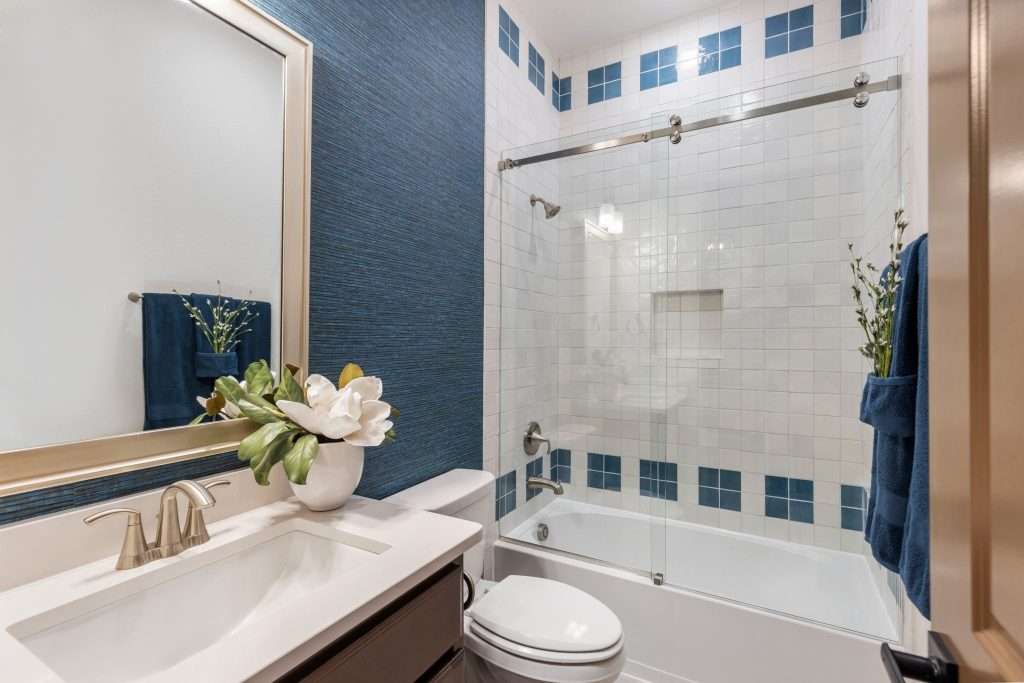
How many times have you stood in the showroom staring at gleaming fixtures, only to bring one home and realize it’s completely wrong for your actual routine?
Here’s your secret weapon:
Walk through your morning bathroom dance right there in the store. Yes, really!
‘Cause the thing is, you don’t need another pretty fixture, sugar. You need one that fits your real life.
Here’s the simple “reality check” I give clients all the time. It takes a mere five minutes, and it can save you years of frustration and, not to mention, hard-earned cash:
- Reach Check
Stand at a display vanity like you’re brushing your teeth. Lean in and pretend you’re washing your face. Are you crowding the sink? Is the mirror height comfortable? If you have to strain, stretch, or bend awkwardly in the store, trust me, it’ll only feel worse at home.
- Elbow Check
Place your hands on either side of the sink as if you were mid-routine. Imagine someone standing beside you. Does it feel cramped? If there’s not enough personal space here, hun, it certainly won’t magically expand in your bathroom.
- Movement Check
Turn as if you’re reaching for a towel, then step back like you’re drying off. Imagine your path from sink to shower. Does it feel smooth in your mind, or are you already adjusting your steps?
- Quality Scan
Open all the drawers and test the weight of that hardware; you want solid construction and smooth operation. If something feels flimsy in a showroom, it probably won’t survive a busy household, and it’s just gonna be a waste of money.
This little routine test keeps you grounded. It shifts the focus from trends to function. And that, hun, is how you design a bathroom that feels good long after the excitement of new fixtures fades.
Frequently Asked Questions
How do I know if my bathroom layout can be improved without moving plumbing?
First off, many stress points can be reduced without relocating major plumbing lines. You can try adjusting vanity size, upgrading to a recessed medicine cabinet, or reworking storage interiors; this can dramatically improve function while keeping core fixtures in place.
Is it worth adding a double vanity in a small bathroom?
It depends on the width more than the square footage. If you cannot comfortably fit adequate sink spacing and elbow room, a well-designed single vanity with smart storage might function better than squeezing in two cramped sinks.
Can poor bathroom design affect home resale value?
Yes, it can. Buyers will notice awkward layouts, insufficient storage, and visible wear from moisture issues. That’s why functional improvements often add more long-term value than purely cosmetic upgrades.
How early should layout planning happen in a remodel?
Layout decisions should be finalized as early as possible, before you’ve picked out new tile, cabinetry, and fixtures. Once finishes are chosen, it becomes harder and more expensive to adjust spacing or placement mistakes.
What is the biggest mistake homeowners make before renovating a bathroom?
The biggest mistake is falling in love with materials before evaluating how they move through their space. Remember, function first, finishes second, always leads to a more satisfying result.
Ready for a New Bathroom?
Look, you could spend a million years picking the perfect subway tile, but if your bathroom still feels like a chaotic obstacle course every morning, what’s the point?
Start with these stress points first, and I promise you’ll actually enjoy the space you’re creating.
When the layout respects how you move, store things, and share the space, the whole room starts to feel calmer. Mornings run smoother. Cleaning takes less effort. And even small routines feel easier ‘cause the room finally works with you instead of against you.
If you’re thinking about remodeling and want a space that truly fits the way you live, Design on a Dime can help guide the process from the very beginning. Reach out to our team today!