
Why Square Footage Is Overrated (and What Actually Makes Homes Feel Spacious)
Have you ever thought about why square footage is overrated?
It’s something many homeowners discover the hard way after chasing bigger houses that never quite feel right. More rooms to clean, more corners to fill, and somehow, it still feels tight where it matters most.
Here’s the truth, babe:
A home can be generous in size yet short on comfort, flow, and that easy feeling we all crave at the end of the day.
That’s ‘cause spaciousness is less about numbers and more about how a home lives and breathes around you. If you’ve ever noticed that some homes feel open and welcoming while others get all crowded despite their size, stick with me.
You’ll see what really makes the difference and how to make your square footage work.
Bigger Isn’t Always Better in a Home
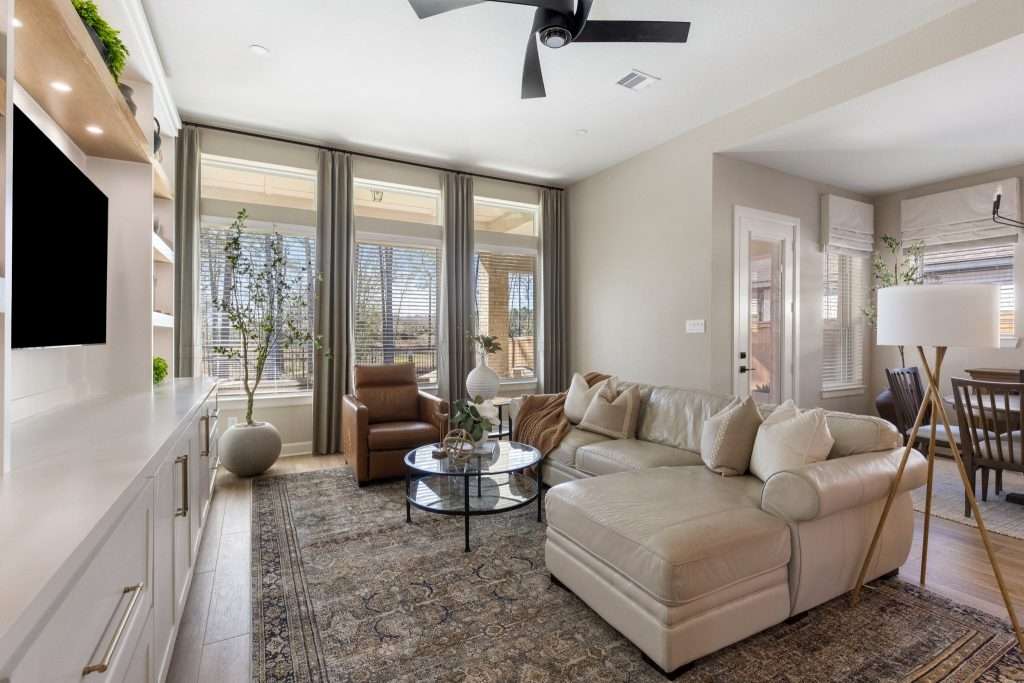
For decades, we’ve been told the same story:
More square footage means more comfort. More room to stretch out. More room to entertain. More room to grow.
But bigger doesn’t automatically mean better, sugar, and it definitely doesn’t guarantee a home that feels peaceful, functional, or joyful to live in.
A house can be 3,500 square feet and still feel cramped if the layout fights you. It can feel chaotic if every space demands attention. It can even feel lonely if the space doesn’t support the way your family actually lives.
I know the myth that size equals comfort is powerful. And I’m here to tell you that it’s also incomplete.
You see, hun, square footage is a number. Comfort, on the other hand, is an experience that comes from:
- Natural light that lifts your mood
- A layout that makes daily routines easy
- Rooms that feel connected, not chopped up
- Furniture that fits without overwhelming
- Storage that keeps clutter out of sight
You could have thousands of square feet and still feel “squeezed in” if hallways eat up space, ceilings are too low, and sightlines stop short at every doorway. On the other hand, a well-designed 1,800-square-foot home can feel open, airy, and expansive because every inch works together.
Spaciousness is about flow and breathing room, not square footage alone. Our Amara Court Project is living proof of that.
How Our Brains Judge Spaciousness
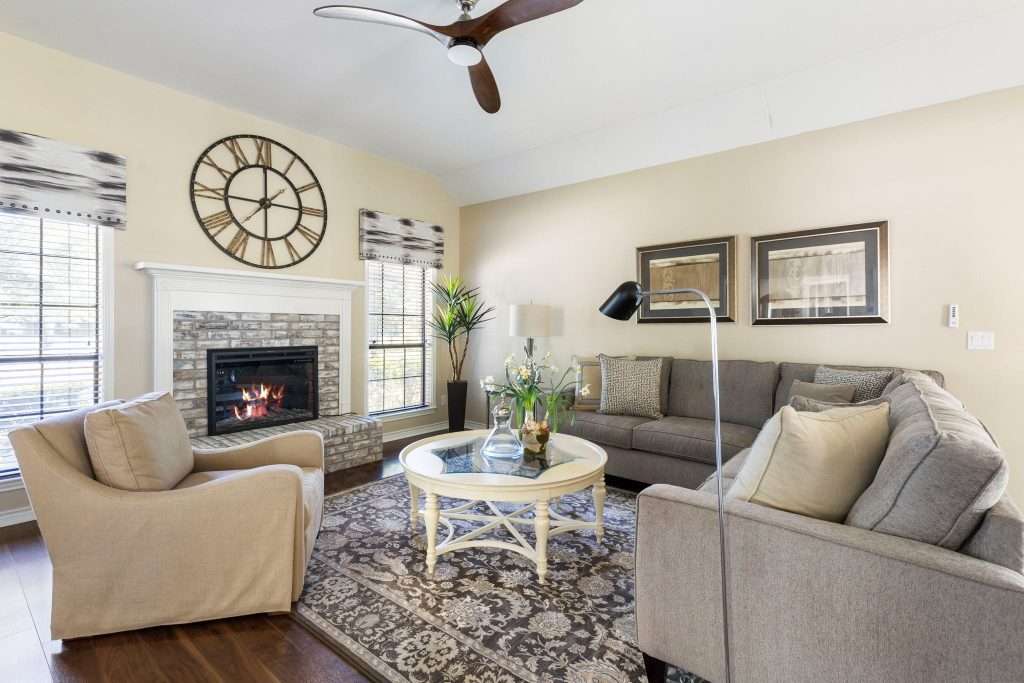
Let me tell you somethin’, sugar:
Square footage is a measurement. Spaciousness is a perception.
Your brain doesn’t walk into a room with a calculator, now, does it? It walks in scanning for cues.
Can I see clearly across the room? Is there light pulling my eyes forward? Do I understand where to move next? Does anything feel crowded or blocked?
Within seconds, your brain has already decided whether a room feels open or tight. And the actual square footage often has very little to do with that decision.
- Perception Always Wins Over Measurement
Two spaces can have the exact same square footage and feel completely different. That’s because your brain reads sightlines across the room, the distance between furniture pieces, where windows draw your gaze, how high the ceiling feels, and whether visual clutter interrupts your view.
- Visual Openness Creates Cognitive Ease
The brain prefers environments that are easy to process. When there’s visual order, balanced light, and clear pathways, the mind relaxes. You don’t have to work to understand the room. That mental ease translates into a feeling of spaciousness.
- Light, Height, and Proportion Shape What You Feel
Light is one of the strongest signals your brain uses to judge space. Bright, evenly lit rooms tend to feel larger because your eyes can register depth. Ceiling height plays a role here, too. Even subtle vertical emphasis, like taller drapery panels and vertical millwork, is enough to make your standard ceiling feel higher. And when your gaze travels upward, the room feels more generous.
- Movement Signals Safety and Comfort
If you can move through a space without turning sideways or weaving around obstacles, your body relaxes. That ease sends a signal that an environment is supportive and predictable. Otherwise, all it registers is friction, and friction makes a room feel tighter than it actually is.
My point is:
Your brain doesn’t care about impressive numbers. It cares about clarity, movement, and visual calm. And when those pieces come together, a house feels spacious in a way that no added square footage can ever manufacture.
When Square Footage Numbers Don’t Tell the Whole Story

That bold square footage number on a listing can feel reassuring. I mean, it sounds definitive, measurable, even impressive.
But that number doesn’t always reflect how much space you’ll actually use, enjoy, or move through, sugar.
Two homes with the same square footage can live completely differently.
One might feel open and effortless; the other might feel tight, awkward, and harder to navigate day to day.
The difference lies in usable space.
- Why the Numbers Can Be Misleading
Square footage is generally calculated from the exterior walls, not from the space you experience inside. That means the total can include areas that do little to support daily living. When folks focus only on the number, they assume they’re gaining actual livable space when they’re actually gaining volume, transitions, and architectural drama. A larger number can create bigger expectations than the layout can fulfill.
- Layout Inefficiencies Shrink Real Living Space
A poorly planned layout could quietly consume hundreds of square feet. I’m talking long hallways, unnecessary corridors, and awkward transitions that reduce the space where life actually happens. Rooms may be technically large but shaped in ways that limit furniture placement and block natural flow, and what good is all that extra square footage then?
- Dead Space and Circulation Waste
Every home needs pathways; they’re part of good design. Problems appear when circulation takes priority over livability. You might see this dead space appearing as transitional zones with no clear function, corners too tight for furniture but too large to ignore, and oversized stair landings and void areas. Sure, these spaces do look impressive on a floor plan, but they don’t support daily routines. And over time, they just become decorative voids or clutter zones, not functional living areas.
Usable space is the portion of your home that supports real life.
It’s where you walk freely, sit comfortably, store belongings, and gather with the people you love. And most importantly, it’s the space that adapts to routines, rather than forcing routines to adapt to it.
Instead of focusing only on square footage, pay attention to how the home functions. ‘Cause at the end of the day, you don’t live in square footage. You live in the spaces that support your life.
If your room feels crowded, no matter how much you edit, the problem might be scale, balance, and visual weight rather than square footage. Design on a Dime helps you refine the layout and styling so rooms feel lighter, calmer, and easier to live in.
Layout and Flow As the Quiet Secrets Behind a Spacious Feel
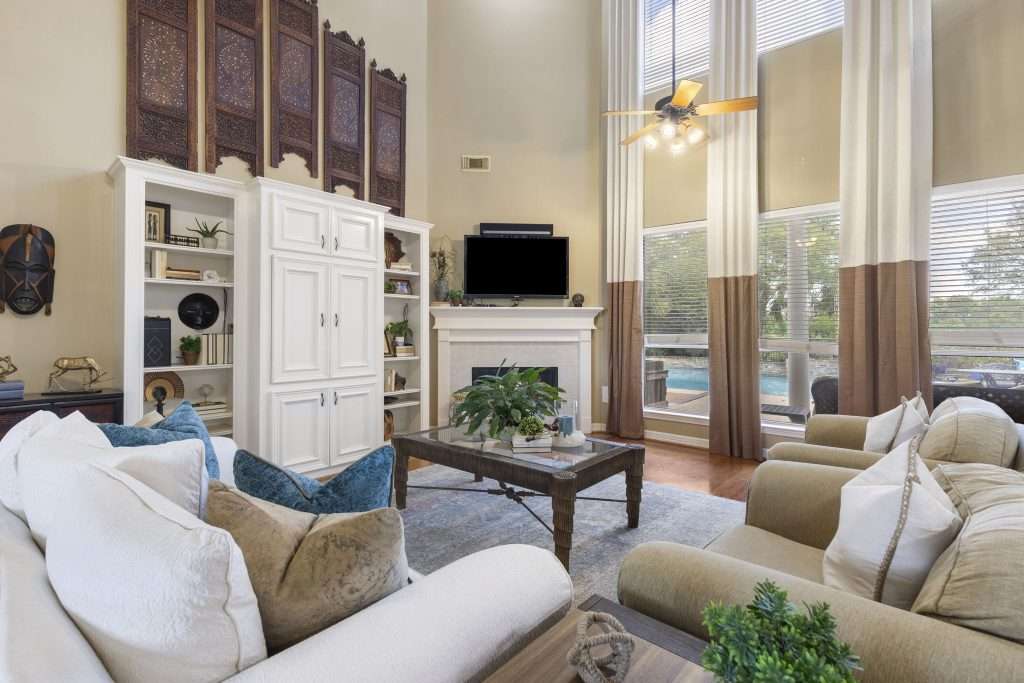
Some homes feel generous the moment you walk in. Others feel tight, even when the square footage says otherwise. And the difference, sugar, usually comes down to layout and flow.
When your eyes can travel easily, when rooms connect naturally, and when movement feels easy, a home feels larger than its footprint. When sightlines stop short and pathways fight your routines, the space tends to shrink in your mind.
Good flow is not flashy, hun. It’s felt.
Here’s how to get it right:
- Sightlines That Let the Eye Travel
Your brain reads distance as spaciousness. The farther your eyes can go without interruptions, the larger the room feels. Clear sightlines allow you to see across the room, into an adjacent space, or toward a window. That uninterrupted view creates depth and breathing room.
- Open Transitions Create Connection
Rooms don’t have to be fully open to feel connected. What matters is how easily one space flows into the next. Think wide openings, aligned doorways, and consistent flooring; these help you add that visual continuity. When the eye recognizes a shared rhythm between spaces, the home feels unified rather than chopped into compartments.
- Movement and Circulation Shape Comfort
A spacious home supports movement without friction. When traffic paths cut through seating areas or force you to weave around obstacles, the room feels crowded. When pathways are intuitive and unobstructed, the space feels easy to live in.
- Reclaiming Hidden Space in the Layout
Many homes contain overlooked areas that quietly limit usable space. Corners sit empty, pathways duplicate one another, furniture floats without purpose; you get the idea. Small layout adjustments, such as turning an unused corner into a reading nook, shifting seating to reveal more floor area, or repositioning furniture to open sightlines, may not add square footage, but they could reveal space that was already there.
- When Walls Help and When They Hurt
Walls provide privacy and structure, but too many visual barriers could fragment your home. Each partition interrupts light, sightlines, and flow. Strategic openness allows shared spaces to breathe; you get to keep the quiet zones where they matter most. If removing a wall isn’t practical, consider softer transitions; think cased openings, glass panels, or partial partitions that preserve connection while defining zones.
Remember, hun:
Spaciousness isn’t created by adding square footage. It’s created by allowing your home to flow.
How Furniture and Styling Quietly Control the Size of a Room
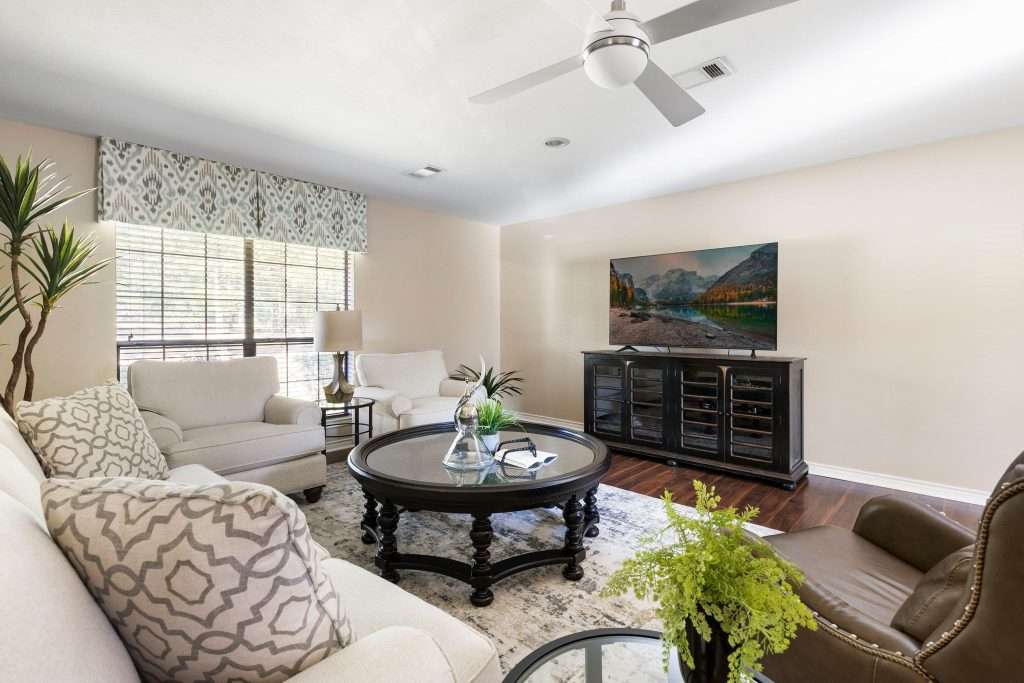
Square footage may set the limits of a room, but furniture and styling decide how those limits feel. You can take a generously sized space and make it feel cramped with the wrong pieces. And you could also take a modest room and make it feel open, balanced, and oh-so-breathable.
The difference often comes down to visual weight.
Here’s what I need you to keep in mind:
- Scale and Proportion Set the Tone
Every piece of furniture carries visual weight. Some pieces feel all light and airy; others feel dense and grounding. When furniture is oversized for the space, the walls seem to inch closer. Pathways narrow, corners disappear, and even if the measurements say that a room is spacious, it no longer feels that way. Remember, when you can see more floor, your brain registers more space.
- Visual Clutter Shrinks a Room Fast
Clutter isn’t just about too many things, baby. It’s about too many visual interruptions. When every single surface is filled, when patterns compete, and when color changes abruptly from one area to another, your eyes have to work harder. That mental effort makes the space feel smaller. Common culprits include crowded shelves, small décor pieces scattered around, and high-contrast patterns layered without intention. Your brain prefers order and rhythm, simple as that.
- Breathing Room Is Not Wasted Space
Folks often feel the pressure to fill every corner. Empty space can feel unfinished at first glance. In reality, negative space is what gives a room its sense of calm. Think clear walkways, visual pauses between furniture, open wall areas that prevent crowding, and spacing around all your focal points. That is when the layout feels intentional instead of squeezed. The room doesn’t need to be packed to feel complete, hun. It just needs balance.
If a space feels smaller than it should, take a close look at what’s inside it, darling. Often, the solution isn’t more square footage. It’s lighter visual weight, proportion, and the confidence to leave space where space is needed.
When a room can breathe, it expands in the mind. And honey, once it feels open in the mind, it feels open everywhere.
Color Choices That Make Your Home Feel Larger
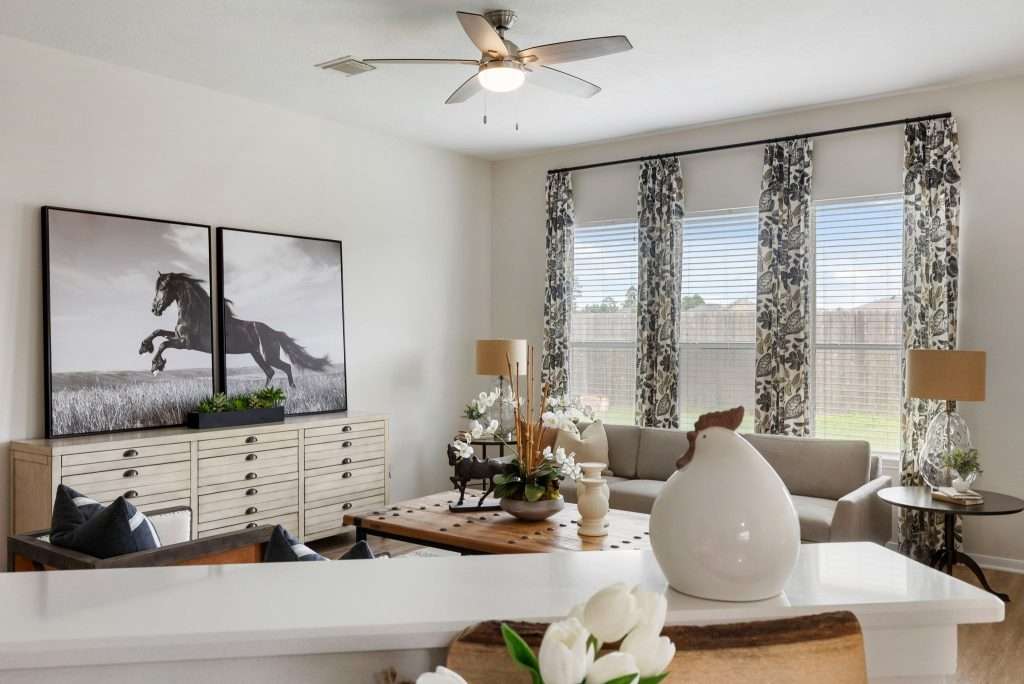
Color is one of the most powerful ways to expand the space without moving a single wall. The right palette can stretch sightlines, soften any boundaries, and create a sense of calm continuity that makes rooms feel open and welcoming.
When color flows thoughtfully, the eye moves easily from one surface to the next, and that ease translates into a feeling of spaciousness.
Cohesive Palettes Create Flow
Homes feel larger when rooms relate to each other visually. Yes, honey, it’s that simple:
A cohesive palette prevents abrupt visual stops that make spaces feel chopped up.
Of course, that doesn’t mean every room must be identical. It simply means they should feel connected.
A flowing palette might include:
- Soft whites and warm neutrals that carry throughout the home
- Repeating undertones, such as warm taupe, soft greige, or gentle sand
- Accent colors that echo from room to room in small doses
When the eye moves smoothly from the entry to the living area and beyond, the entire home reads as one continuous environment.
Light Tones Amplify Brightness
Lighter colors reflect more light, which helps rooms feel brighter and more open. That’s particularly helpful in smaller homes and rooms with limited natural light.
I’m talkin’ soft neutrals, pale warm whites, and gentle gray-beige tones. They can:
- Bounce daylight deeper into the room
- Soften shadows that make corners feel tight
- Create a serene backdrop that reduces visual pressure
Ceilings painted a soft white or a slightly lighter tone than the walls can make them feel higher. When your walls and trim stay in the same tonal family, visual boundaries soften and the room feels wider.
And no, bright doesn’t have to mean stark. Warm, light hues keep your space inviting while still improving openness.
Contrast Works Best When It Is Intentional
Contrast adds depth and dimension, but too much contrast can visually fragment a room.
So, instead of jumping into sharp color breaks, try to use contrast more strategically:
- Anchor a room with a slightly deeper tone on lower furniture pieces.
- Use darker accents sparingly to ground the space.
- Repeat accent colors to create rhythm rather than visual noise.
A deep navy pillow, a warm wood tone, or a charcoal lamp base can all add richness without shrinking the room. Here’s how I would summarize it:
Think of contrast as punctuation, not a paragraph.
Design on a Dime guides you toward palettes and finishes that create continuity, brightness, and a sense of effortless spaciousness.
Storage and Renovation Moves That Help Your Home Breathe
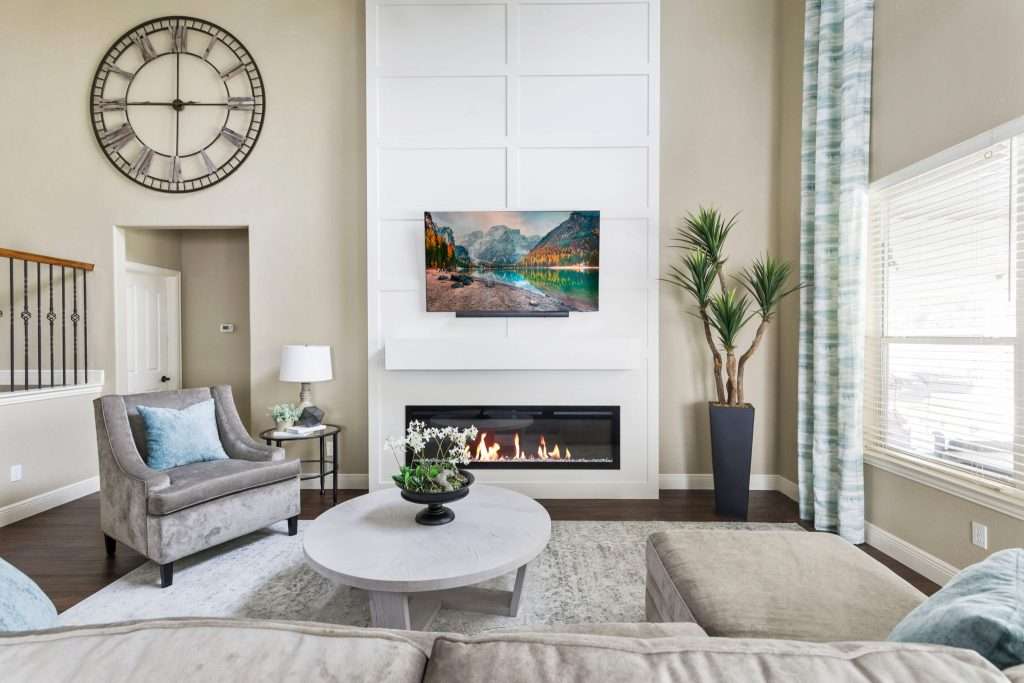
Something happens to your home the minute you run out of storage:
It stops feeling cozy and starts feeling like a lost-and-found office. When that happens, your first instinct is to wish for more square footage, right?
But in reality, the biggest shift often comes from using the space you already have more intentionally.
Let’s look at the changes that reclaim space without expanding your footprint:
- Built-ins That Turn Walls Into Hardworking Assets
Freestanding furniture eats up floor space and interrupts visual flow. Built-ins do the opposite. They turn the vertical surfaces into storage while keeping the space open and calm. Think floor-to-ceiling shelving, window seat storage, and recessed niches; they make use of areas that often sit idle.
- Multifunction Zones That Make Every Square Foot Count
Rooms that serve a single purpose can leave valuable space unused, sugar. When areas support multiple activities, the home works harder without feeling crowded. Think in terms of zones instead of rooms, though. A dining table can double as a workspace, a guest room can serve as a reading retreat, and a living area can include a small desk tucked into a corner.
- Removing Barriers to Open Up Movement and Light
Sometimes, the greatest sense of space comes from subtractions, not additions. Non-load-bearing walls, awkward partitions, and unnecessary visual barriers can interrupt the flow of light and restrict movement. And when you remove them, you change how the home feels.
A home doesn’t need more square footage to feel more spacious. It needs good storage, flexible function, and clear visual flow.
When walls work harder, rooms serve multiple purposes, and barriers are removed, your house begins to feel lighter, calmer, and easier to live in. And that, honey, is the kind of spaciousness you feel every single day.
When storage works, your house finally exhales. Design on a Dime specializes in built-ins, space-saving solutions, and layout improvements that help every inch serve a purpose without sacrificing beauty.
Why Price per Square Foot Can Lead You the Wrong Way
I know that number feels comforting.
Price per square foot looks neat. It feels objective and gives you something to compare when listings start to blur together.
But sweetheart, that tidy little formula leaves out half the story. It ignores the layout, the condition, and how the house actually lives.
And when you lean too hard on it, you can miss the home that truly fits you.
The Cost Illusion Behind That Tidy Number
Price per square foot treats every inch of a home as equal. In real life, it simply is not.
That number doesn’t tell you if the roof is nearing the end of its life, if the layout wastes space in hallways, if natural light reaches the back of the home, or if the finishes will need replacing soon.
I mean, you could have two houses that both cost $200 per square foot, but one may still require $40,000 in updates, while the other is practically move-in ready. Plus, price per square foot ignores how that space is distributed.
How to Get the Full Picture
You need to shift your focus to the elements that shape everyday living.
Start with the floor plan.
Does the layout flow naturally? Are there sightlines that make the space feel open? Is that square footage allocated to usable rooms rather than oversized corridors?
A good layout can make a modest home feel generous, but poor planning? It can make a large home feel tight.
Next, pay attention to light and evaluate the existing systems and efficiency, ‘cause you know heating and cooling account for a large portion of energy use.
You should check the structural elements and maintenance history, too; think roof age, plumbing condition, electrical updates, and foundation integrity.
These aren’t too glamorous, sure, but they matter.
I guess what I’m trying to say is, price per square foot can be the starting point, but it shouldn’t be the final decision maker.
Homes aren’t spreadsheets, darlin’. They are environments where you wake up, cook dinner, host friends, and build memories. You need to see a house as a whole. That’s how you make a decision that feels wise long after the paperwork is signed.
A home feels its best when it supports how you truly live day to day. Design on a Dime works with you to shape spaces around real routines, creating rooms that feel comfortable, functional, and welcoming.
Frequently Asked Questions
Does ceiling height matter more than square footage?
Yes and no. Higher ceilings can make a room feel more open and airy, but comfort comes from proportion, light, and layout all working together.
Can a small home feel luxurious?
Yes, it can. Quality materials, thoughtful lighting, custom storage, and intentional styling tend to feel more luxurious than having all that extra space that remains unused.
What is the ideal square footage per person?
There’s no universal number. Comfort mainly depends on your lifestyle, storage needs, and how efficiently the space is planned, not some exact square-footage-per-person recommendations.
Is an open concept always better?
No, it’s not always better. Sure, open layouts suit social living, but defined zones can feel cozier and more functional for day-to-day life. It all depends on your routines.
Will adding more windows always improve spaciousness?
More natural light always helps, but placement matters, as well. Well-positioned windows that frame views and distribute light evenly make the biggest impact when it comes to spaciousness.
A Home That Finally Fits the Way You Live
At some point, bigger stops feeling better, darling, and just starts feeling like more to manage. A home that supports your routines, welcomes you, and lets every room breathe will always be a better option than one that simply adds square footage for the sake of it.
Your house doesn’t need to be bigger, hun. It just needs to be better. When the flow feels natural, and your surroundings feel calm, everyday life gets lighter.
If your home feels tighter than it should, thoughtful design can uncover space you didn’t know you had.
Design on a Dime can help you create spaces that feel open, functional, and beautifully balanced. If you’re ready for a home that truly fits your life, get in touch with our team today.