
The Spring “Kitchen Flow Audit” That Tells You If a Remodel Is Worth It
A kitchen flow audit can tell you more in one afternoon than months of second-guessing about whether you really need a remodel.
Before you start pricing cabinets or saving those backsplash photos, let’s slow down and look at how your kitchen actually works for you.
Do you glide through dinner prep, or do you feel like you’re running laps around the island just to boil a bit of pasta?
You see, hun, most folks don’t need more square footage. They need better flow.
This simple audit will help you spot what’s slowing you down, what could be fixed without tearing anything out, and when it might be time to think bigger. Grab a notepad and let’s take a closer look.
Step 1: Spot Layout Bottlenecks in Your Core Work Zones
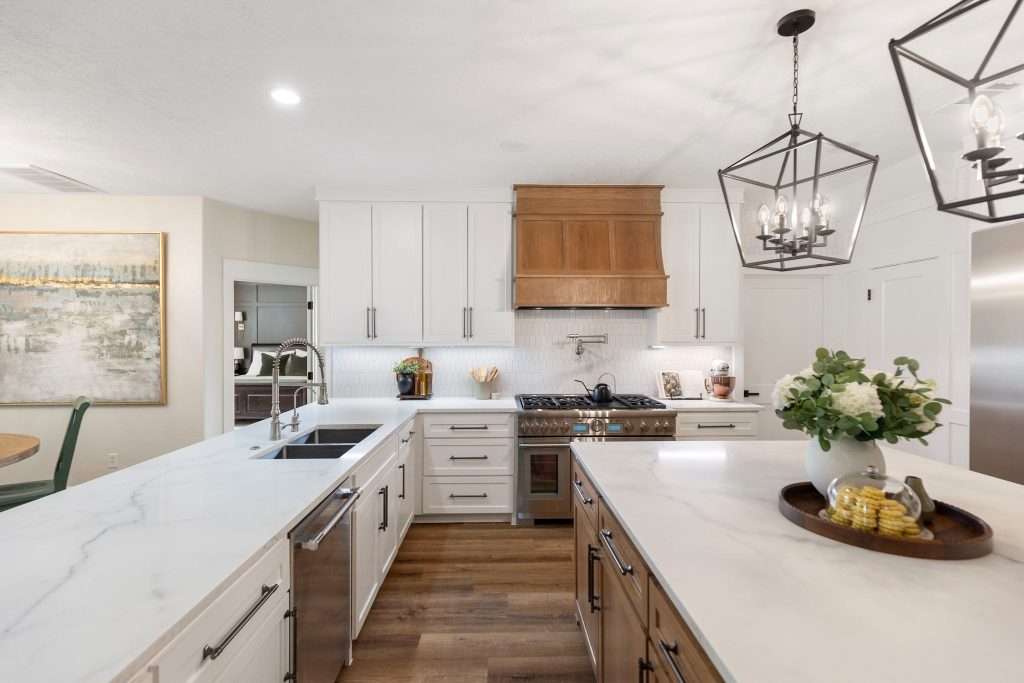
Before you price cabinets or knock down walls, let’s look at how your kitchen actually functions. Most flow problems show up in three core zones:
Prep, cooking, and cleanup.
When those areas crowd each other or overlap in all the wrong ways, you feel it, darling. Dinner turns into laps between the sink and stove, and two people can’t pass without a side step and a sigh.
A solid layout keeps each zone clear, connected, and supported with the right amount of space. When one zone steals from another, though, that’s your first red flag.
The Prep-Cook-Clean Reality (Beyond the Triangle)
For years, everyone talked about the work triangle. You know, sink, stove, refrigerator. And sure, it made sense in smaller kitchens decades ago. But hun, most homes these days are larger, more open, and used by more than one cook at a time.
The “triangle” doesn’t account for islands, coffee stations, or kids grabbing snacks while you sauté onions. Plus, it ignores how we really cook now. You might prep at the island, rinse produce at the sink, season by the range, then plate near the dishwasher.
You get the idea.
So, instead of obsessing over a perfect triangle, think in zones:
Separate areas for prep, cooking, and cleanup that actually match how you move.
If those zones overlap in awkward ways, you’ll feel the friction.
Appliance Placement Red Flags
Now, sugar, let’s talk appliances, ‘cause placement mistakes hide in plain sight.
That gorgeous refrigerator? It’s probably smacking your island every time you grab milk. Your dishwasher? It’s likely blocking cabinet access when open. And don’t get me started on your oven door turning the main walkway into an obstacle course.
Here’s what’s quietly driving you bonkers:
- No landing space beside the refrigerator or range
- Clearance nightmares, including appliance doors interrupting traffic flow
- Microwave installed too high or too far from the prep space
- Outlets and water lines playing hide-and-seek with your actual appliances
- Major appliances crowding one side, while the other side sits underused
These aren’t just small annoyances, hun. They multiply every single day.
Traffic Flow Vs. Task Flow
This is where many kitchens fall apart.
Traffic flow is how people move through the space. Task flow is how you move while cooking. When those two paths collide?
Well, let’s just say they make simple tasks unnecessarily frustrating.
If guests cut through your prep area to reach the patio, or your kids cross behind you to grab cereal while you’re draining pasta, that right there is a layout bottleneck.
Your cooking zone shouldn’t double as a hallway.
Okay, now, stand in your usual prep spot and imagine someone walking behind you.
Do you feel crowded? Do you have to pause what you’re doing?
That’s your kitchen telling you something, and you might wanna listen. You should check out our Tory Ann Project to see what’s possible when you do.
Even small layout tweaks can transform your kitchen, but sometimes the bones of the space need a fresh perspective. Design on a Dime can help you reimagine your kitchen.
Step 2: Run a Real-Life Movement Audit
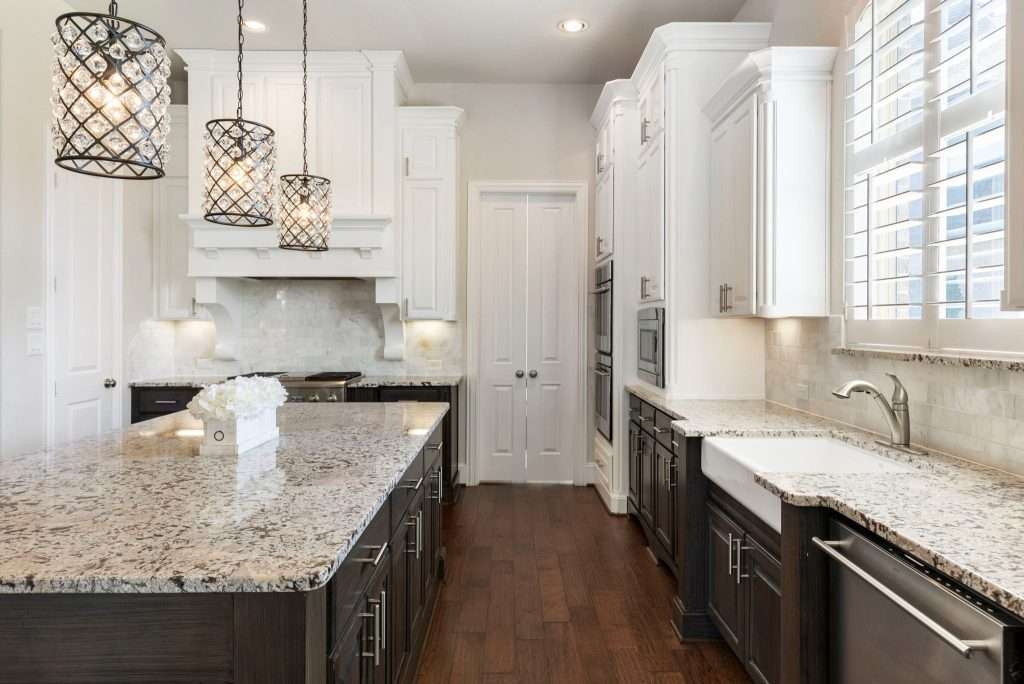
Now that you’ve spotted potential layout trouble, it’s time to see how your kitchen performs in real life. Not in theory. Not on paper. No, I’m talkin’ in the middle of making dinner when everyone is hungry and asking questions.
This is where the truth shows up.
The 5-Minute Movement Test
Okay, it’s time to play the kitchen detective, honey. This 5-minute movement test is gonna blow your mind with what it reveals.
Grab your phone, set a timer for five minutes, and pretend you are making your favorite meal. Nothing too fancy. Just move the way you normally would. As you cook (or pretend to cook), pay attention to how often you’re darting around, reaching for things, or bumping into corners.
How many times do you move between the sink, refrigerator, and stove? Do you tend to backtrack ‘cause something’s not where you expected? Are you mostly reaching high, bending low, or sidestepping around obstacles?
You don’t need perfect answers here. You’re just looking for patterns.
If you feel like you’re pacing back and forth more than cooking, that’s a sign the layout is making you work harder than you should. Remember:
Your kitchen should support your rhythm.
Tracking Your Prep Pattern
Now, honey, I need you to pay attention to where prep actually happens.
Do you chop vegetables at the island but store the knives across the room? Is your trash pull-out nowhere near the cutting board? Are your spices by the stove while your mixing bowls live on the opposite wall?
These small separations create constant micro-movements. And sure, one trip may not seem like much, but twenty trips in one meal?
Baby, that’s gonna wear you out.
Notice where you naturally stand. That’s your true prep zone. Everything you use daily should live within arm’s reach or one easy pivot away. If you’re stretching, crossing the kitchen, or weaving around furniture to finish a simple task, that’s a flow issue, not a square footage problem.
Mapping Collision Points
If your kitchen feels like a bumper car arena every time two people try to grab coffee, you’ve got collision points that need serious attention.
So, mark every spot where paths cross, and watch what happens when someone else enters the room.
Does the fridge door block the walkway, and does the oven swing into your entry path? Do kids cut behind you to reach the pantry?
If the space feels tight or tense, your kitchen is doubling as a hallway, and you’ve got some major collision points. These crashes happen where your “work triangle” intersects with your main traffic paths, and once you see them clearly, you’ll know exactly where your remodel dollars need to go.
Constant backtracking and crowded pathways mean it might be time to rethink the layout. With a focus on real-life workflow, Design on a Dime creates kitchens where every step has a purpose.
Step 3: Audit Storage, Landing Space, and Everyday Ergonomics
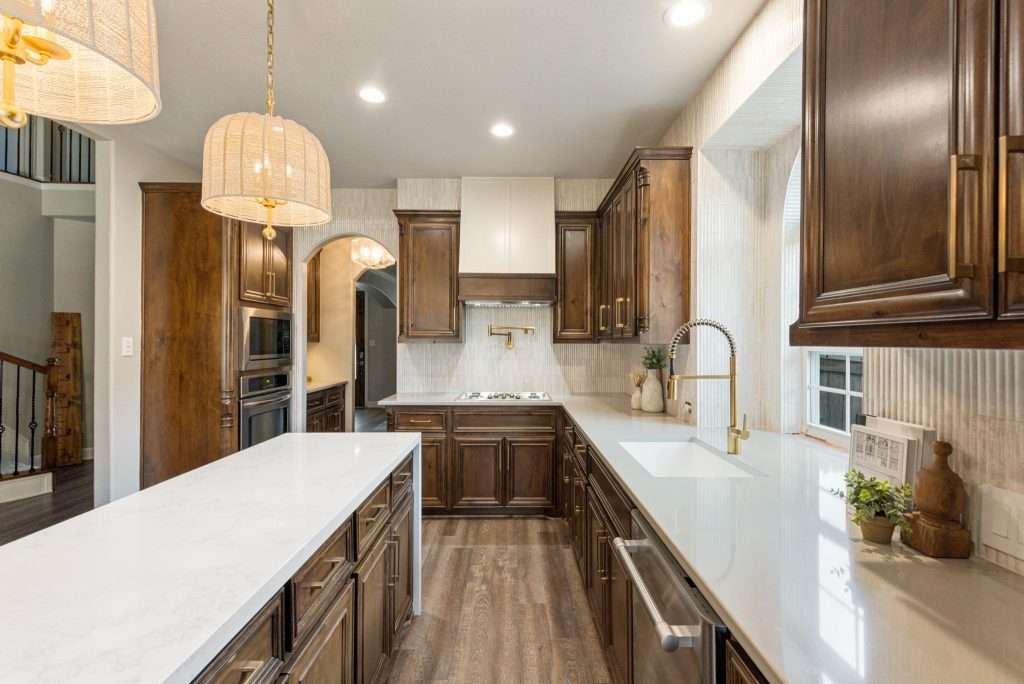
Two things can be true at the same time, hun:
Your kitchen can look beautiful and still wear you out.
So, this step is about the quiet strain you feel at the end of the day. I’m talking about the extra bends, the nowhere-to-set-it-down moments, and the constant shifting of items just to find what you need.
These aren’t small annoyances. They’re design signals.
Landing Space Rules Most Kitchens Ignore
Let’s start with those counters of yours.
Every major appliance needs landing space beside it. That’s the safe, usable stretch of counter where you set things down without juggling.
Here’s what you actually need around those hardworking zones:
- At least 15 inches next to your refrigerator
- About 24 inches on one side of the sink and 18 on the other
- At least 12 to 15 inches beside the cooktop or stove
- A solid 24 inches of clear space near the dishwasher for unloading
If you are regularly balancing grocery bags on the floor and setting hot pans on your stove because there’s nowhere else to go, you’ve found your remodel’s biggest pain point:
Your kitchen is short on landing zones.
And no, decorative canisters don’t count. This space needs to stay usable.
Storage and landing zones truly make a big difference in daily comfort. Design on a Dime’s team can help you maximize functional space in your kitchen.
The Bend-and-Reach Reality Check
Now, let’s talk about your body.
Every single bend, stretch, and awkward twist adds up to serious wasted motion, and honey, your back is keeping score even if you’re not.
Stand in the kitchen and think about what you use every day. I’m talking skillet, cutting board, coffee mugs, and olive oil. Where do these things live?
If most of your daily items are below your knees or above your shoulders, you’re working way harder than you should.
The most efficient storage lives between waist and shoulder height. That’s your comfort zone. When the high-use items sit there, movement feels natural. When they don’t, you bend, squat, stretch, and twist over and over again.
And baby, those repeated motions add up fast.
Before you assume you need a full remodel, though, try this little exercise:
Move your most used items into your comfort zone, swap the rarely used gadgets into lower cabinets, and bring everyday tools closer to where you actually prep and cook.
If these tweaks dramatically improve how your kitchen feels, your layout might still be workable with better storage. If you still feel strain and clutter, no matter how you rearrange? Well, darling, that just tells you the issue runs deeper.
Step 4: Rank Problems by Impact and Cost
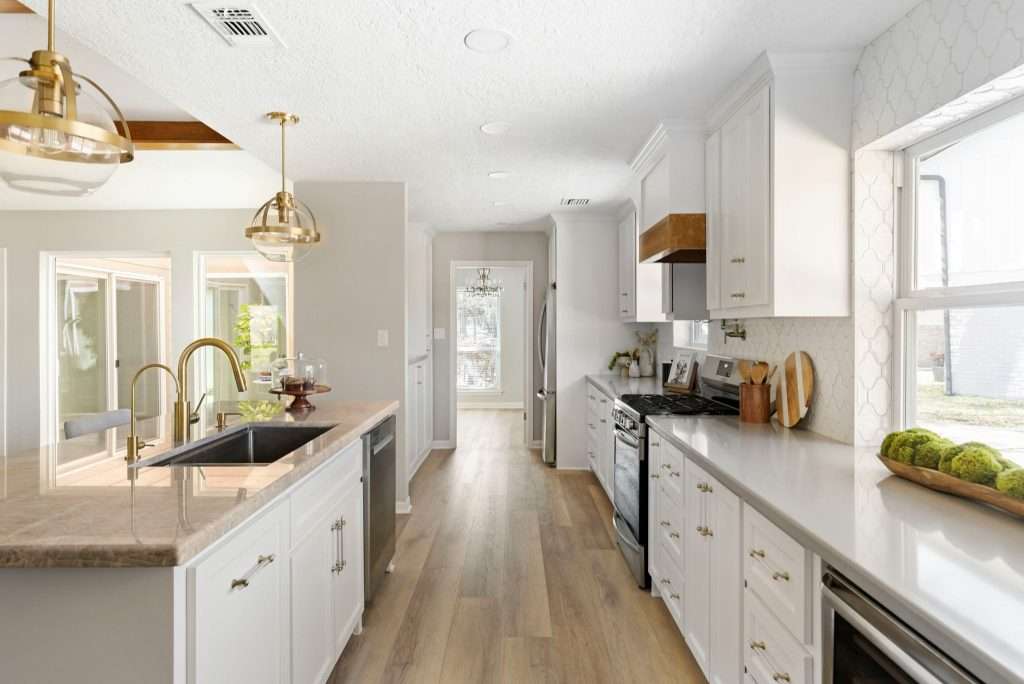
Now that you’ve gathered all this information, it’s time to get practical.
Every issue you spotted doesn’t deserve the same level of investment. Some problems are small but loud. Others quietly steal your time and energy every single day. Your job right now?
Separate inconvenience from true inefficiency.
So, grab your notes and ask two simple questions:
- How much does this slow me down or strain my body?
- How much would it cost to fix?
Trust me, when you look at flow through that lens, decisions get clearer.
Quick Wins You Can Fix Without Construction
It’s best to start with the easy victories. These are problems that create daily friction but can be solved with reorganization or minor upgrades.
Examples include:
- Relocate high-use items into your go-to prep zone
- Add pull-out shelves to deep cabinets
- Create designated zones by grouping related items together
- Install a rolling cart for extra prep space
If these small changes dramatically improve your movement, you just saved yourself from an unnecessary remodel.
Structural Changes That Signal a Remodel
Of course, there are problems that no amount of rearranging can fix. When your kitchen flow problems run deeper than a messy junk drawer, structural changes might be your only real solution.
Here’s when you might need to break out the sledgehammer:
- Traffic constantly cuts through your main prep zone
- The sink location makes a logical workflow impossible
- Load-bearing walls create tight bottlenecks
- Your zones are scattered all over the place
- The placement of major appliance blocks the main walkways
These problems demand serious intervention, not just surface solutions. And yes, that could mean it’s time for a kitchen remodel.
I’m not sayin’ you should rush into construction, but let’s be honest:
When the cost of daily frustrations outweighs the cost of fixing it properly, darling, you’ve probably reached your tipping point.
Step 5: Signs Your Audit Points to a Remodel, Not a Quick Fix
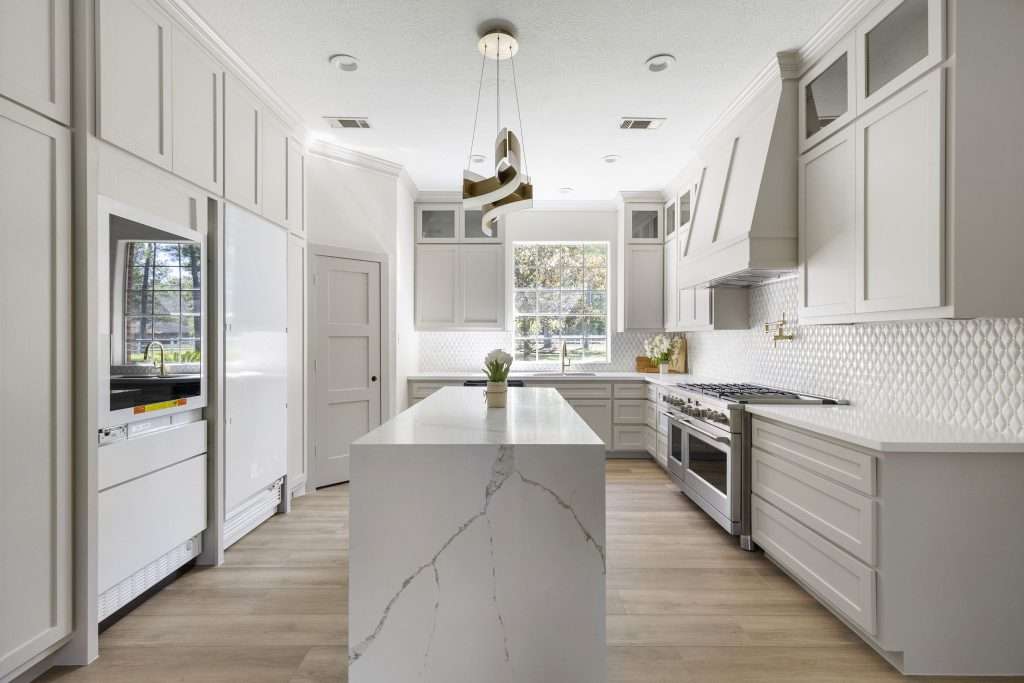
Okay, sugar, this is the moment of truth.
If small adjustments made a big difference, wonderful. You might be able to improve your kitchen without tearing it apart. But if you worked through this audit and still feel some tension in the space, that can be a vital piece of information, too.
You see, some problems are cosmetic. Others, however, are built into the bones of the layout.
Here are the signs you’re likely looking at a remodel, not another round of organizing.
Persistent Workflow Bottlenecks
You rearranged those drawers, you cleared the counters, you shifted the appliances where possible, and yet, you’re still:
- Backtracking between zones
- Pausing to let someone pass behind you
- Walking across the kitchen for basic prep tasks
- Feeling crowded when more than one person cooks
These persistent pain points scream “remodel time” louder than a smoke detector at breakfast.
If friction shows up every single meal, the layout itself may be the issue, and no storage bin is gonna solve that.
Multiple Storage Failures Across the Room
Storage failures pile up like dirty dishes after Thanksgiving dinner, and they’re costing you way more than you think.
One awkward cabinet is pretty normal. But if you have deep corners that waste space, upper shelves you never reach, and a pantry that overflows no matter what you do?
Honey, that points to a larger design gap.
When storage fails in more than one zone, it usually means your kitchen was not planned around how you actually live. And that’s a structural conversation, not just an organizing project.
The Layout Contradicts How You Actually Cook
Maybe you prep at the island, but your sink is tucked in a corner. Maybe you love to bake, but your mixing area has no landing space. Maybe your family gathers in the kitchen, but the traffic cuts right through your cooking zone.
Either way, something’s clearly wrong there.
When your kitchen layout fights against every single thing you are trying to accomplish, that’s the universe screaming at you to call in a professional designer. I mean, why make daily life harder than it needs to be?
Traffic Cuts Through Your Prep Space
If your main walkway runs directly behind the stove or across the chopping area, that counts as more than an annoyance, sugar.
It’s a workflow issue and, more importantly, a safety issue, ‘cause when the kitchen doubles as a hallway, you’re constantly adjusting instead of focusing.
And that’s when mistakes that could land you in the ER tend to happen.
If several of these signs ring true, it may be time to bring in a designer who can rethink the layout from the ground up. Not just to make it prettier, but to make it finally work for you. Design on a Dime’s team focuses on layouts that match your lifestyle, creating spaces that are beautiful and functional.
Step 6: Turn Your Audit Notes Into a Smart Design Brief
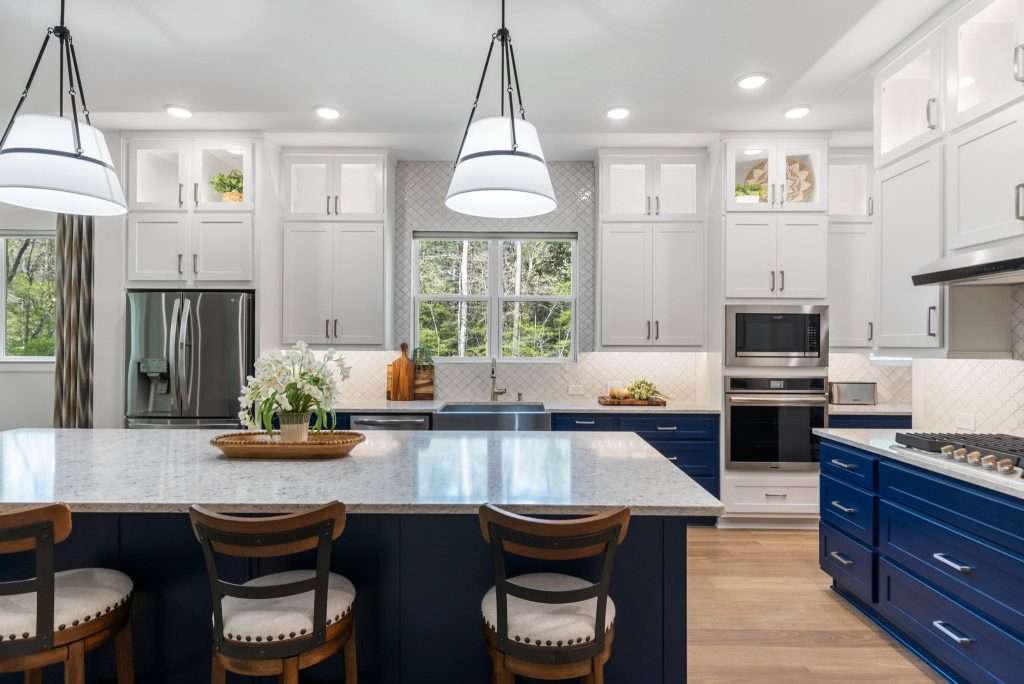
If you decide to move forward with a designer, this audit becomes powerful. It shifts the conversation from “I want it to look better” to “Here’s how I need it to function.”
Let’s start with the basics.
Prepare clear measurements of the room, including wall lengths, ceiling height, and appliance sizes. Even rough numbers can help your designer assess the space more accurately from the start.
Next, snap those photos, including wider shots of the whole room and close-ups of the areas that frustrate you most. Trust me, a picture of a blocked walkway or a cramped prep corner says more than a paragraph ever could.
Oh, and bring your ranked problem list, too. I want you to show me which issues affect you every day and which ones are simply “nice to fix.”
And most importantly, honey, describe your habits.
Do you cook every night? Host big family gatherings? Need space for kids to do homework nearby?
‘Cause let me tell you, real life matters more than Pinterest boards.
Pretty is wonderful. Functional is life-changing. When you lead with how you live, your designer can create something that truly works for you. And that’s when things finally fall into place.
Frequently Asked Questions
How much does it cost to fix kitchen layout issues?
The cost depends on the level of change. Simple storage upgrades generally cost a few hundred dollars. Cabinet and appliance modifications can run you several thousand dollars, while structural layout changes involving plumbing or walls typically require a full remodel investment.
Can you improve kitchen flow without remodeling?
Yes, sometimes you can. Reorganizing existing storage, protecting landing space, and relocating high-use items can significantly improve efficiency. If the core layout of the kitchen is sound, these smaller changes may be enough.
What is the biggest mistake homeowners make when remodeling for flow?
The biggest mistake is focusing on finishes before function. Beautiful tile and lighting can’t compensate for poor zone planning. So, if you’re remodeling for flow, layout decisions should always come first.
How long does a professional kitchen layout redesign take?
Design timelines vary, but a thoughtful layout plan usually takes several weeks. That includes measuring, reviewing how you use the space, developing options, and fine-tuning the details before the construction begins.
Does kitchen flow really affect home value?
Yes, it absolutely does. Buyers may not use the words “kitchen flow audit,” but they can feel the awkward layouts immediately. A kitchen that moves well feels larger, more functional, and more desirable, which is only gonna drive your home value up.
When Your Kitchen Finally Starts Working for You
Think of your kitchen audit like a treasure map, minus the pirates but with way better rewards.
You’ve got the data, you’ve spotted the bottlenecks, and now you know exactly where your money should go. No more guessing games or designer-induced panic attacks, ‘cause you’re making moves backed by cold, hard evidence.
That’s what we call kitchen confidence, baby.
If your audit revealed deeper layout issues, you don’t have to figure that out alone. Design on a Dime can help you design your kitchen around real life. When you’re ready, you can reach out to our team and start the conversation.