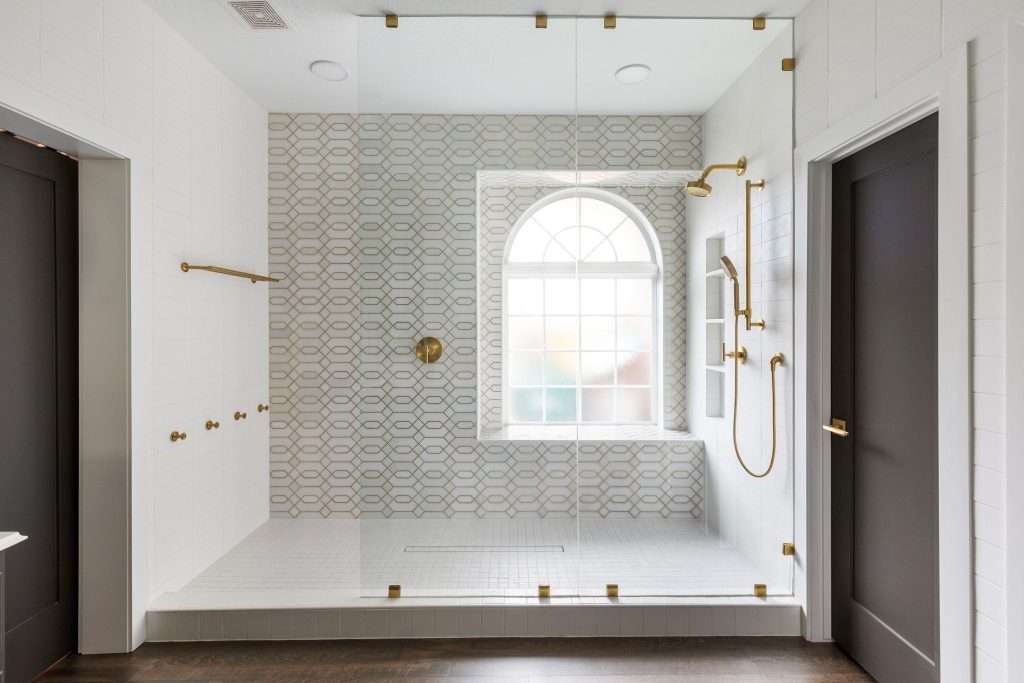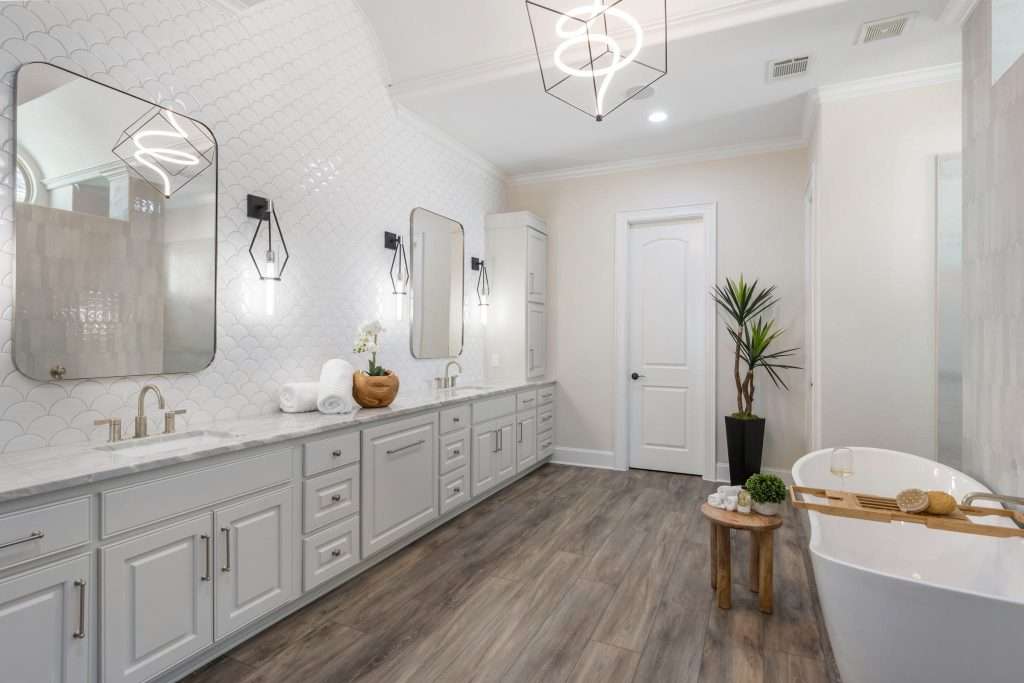
The Night a Flooring Shortage Sent Our Montgomery County Team to Dallas

Late in one Montgomery County remodel, the flooring ran short. We needed three more boxes, seven planks each, and the new lot from the manufacturer did not match what was already down on the floor. That is the kind of problem that either derails a project or gets solved the same night, honey, and we know which one we choose. Our team got on the phones and called every store that carried the line until we tracked the last three boxes to a store outside Dallas. We drove out that evening, bought them at open the next morning, and brought them straight back to the job site. The crew never lost a day. That is what should happen when something goes wrong on your remodel. The client should not have to know.

The Night a Flooring Batch Ran Out Mid-Remodel
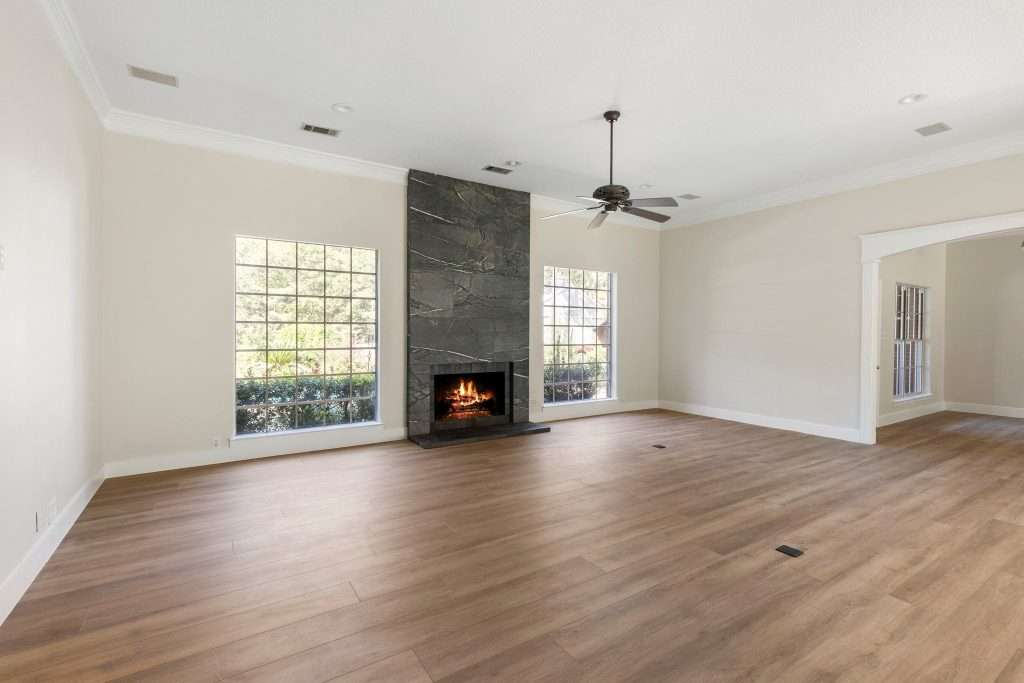
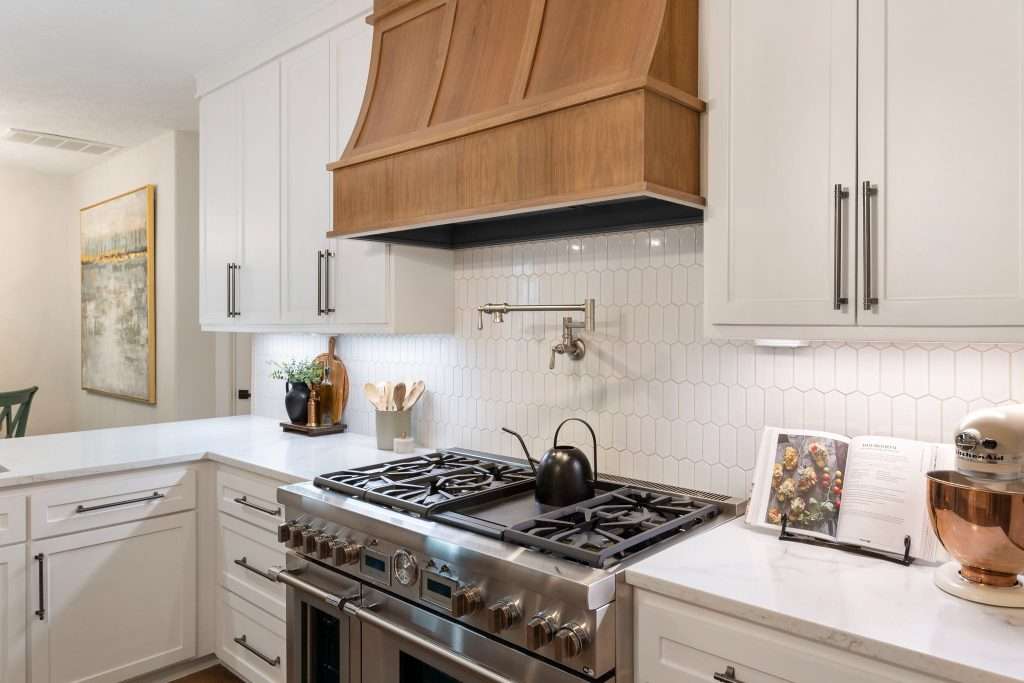
flooring design

Every remodel runs on rhythm, sugar. Crews show up, materials arrive on schedule, and the next trade steps in right behind the last one. That rhythm broke on one Montgomery County project when the flooring simply ran short before the room was finished.

The trouble was the batch, not the store. Flooring ships in production lots, and a new lot from the same manufacturer does not always match the lot already nailed or glued to the floor. Wood grain shifts. Stain color shifts. Even the sheen can read differently under the same light.

So our team got on the phones. Every store that carried the line got a call, one after another, until we tracked the last three boxes anyone had in stock to a single store outside Dallas. We drove out that evening, bought them at open the next morning, then brought them straight back to the job site.

The crew never lost a day. The client never got a call explaining a hold while we reordered and waited on a matching dye lot. That is not luck. That is what design and build under one roof is supposed to do when something goes sideways.

Why Two “Same” Boxes of Flooring Do Not Always Match
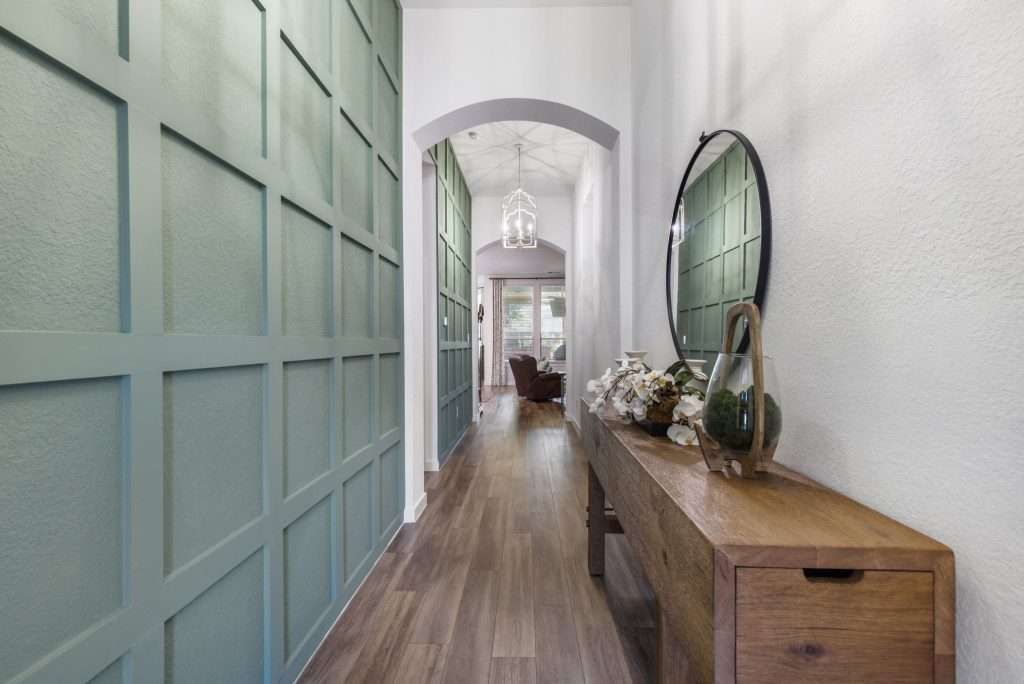
hallway interior design

Flooring is manufactured in batches, and no two batches are guaranteed to look identical, even when the box says the exact same product name. The technical term is a dye lot, or a run, and it shows up across hardwood, laminate, and tile alike.

The wood or the finish reacts slightly differently to the stain or the kiln from one production run to the next. A shade that reads warm in one season can read a touch cooler by the next, even off the same manufacturer’s line. The National Wood Flooring Association flags exactly this kind of lot-to-lot variation as one of the more common causes of a flooring installation looking mismatched months after it goes down.

That is why we do not treat “same product, different box” as a safe assumption. Whenever a project needs a late-stage top-off, whether that is one plank or three full boxes, we physically compare the new material against what is already installed before it goes anywhere near the floor. It either passes next to the existing planks in real light, or it does not go in.

That standard matters because what flooring actually changes about how a room lives day to day has as much to do with consistency underfoot as it does with the finish itself. That discipline is part of why our flooring work in Conroe starts with real samples held against real light, not a swatch card and a guess.

What Design and Build Under One Roof Actually Buys You
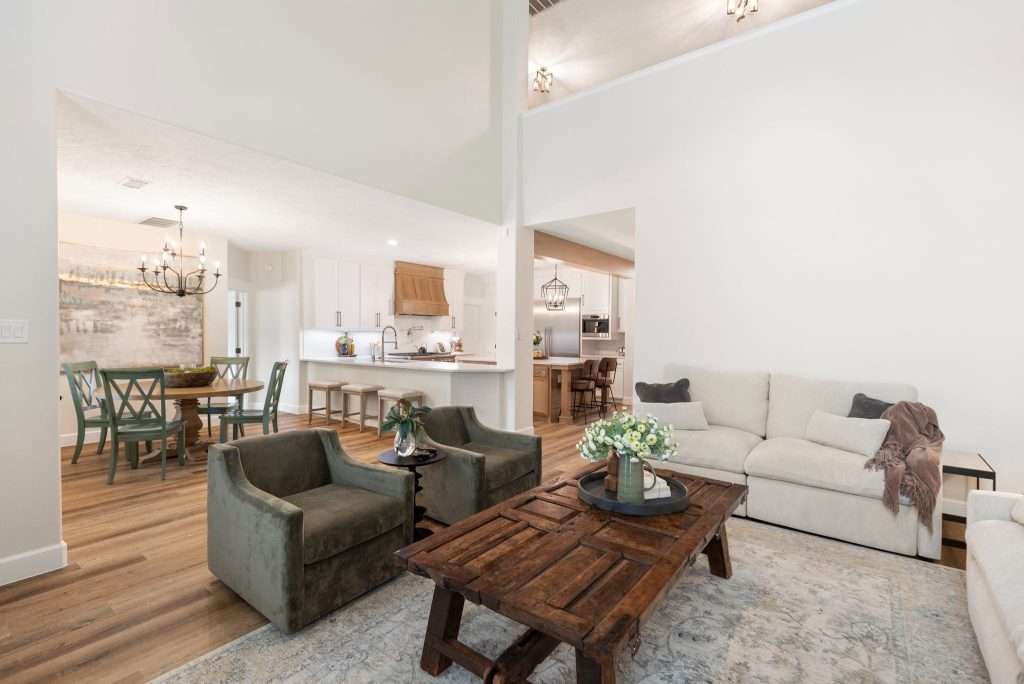
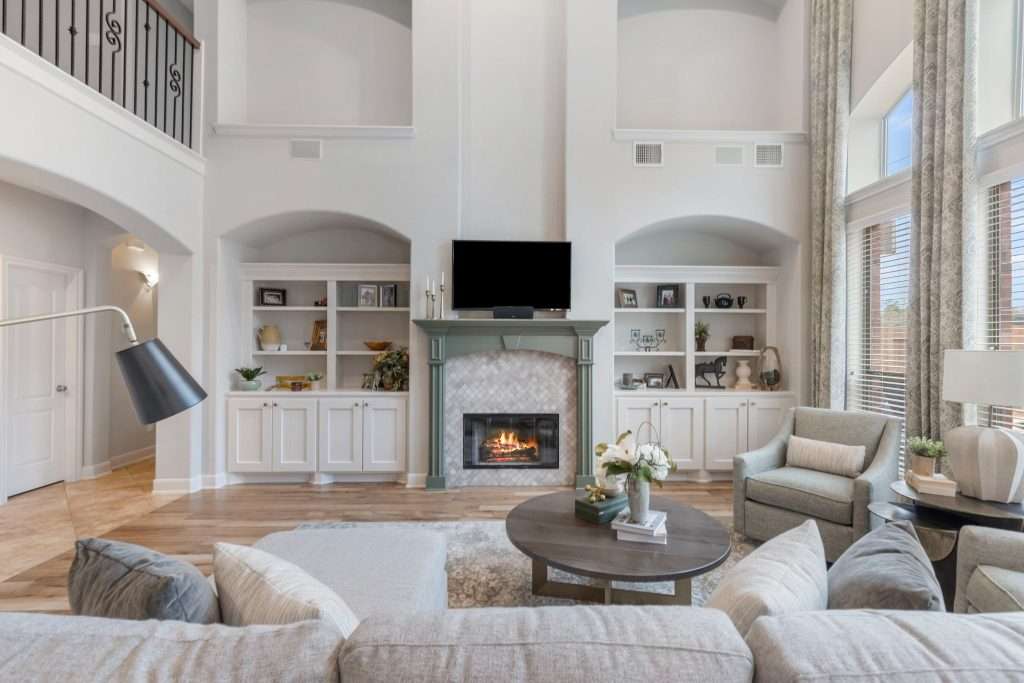
living room interior

Design and build under one roof means the same company that specs your flooring is also the one standing in a store aisle in Dallas at closing time, darling. That is the actual difference, not a marketing phrase.

Our flooring lead, Ralph, has worked with our crews for eight years. He is not a subcontractor found through a bidding app for one project. He knows what we have installed before, which supplier lines run consistent, and which ones need a second look before anything ships to a job site.

When a sourcing problem shows up mid-project, that history is what turns a phone call into a solved problem instead of an email chain. April, who runs our client communication, did not have to call anyone that week to explain a delay, because there was nothing to explain.

The National Association of the Remodeling Industry points to single-point accountability, one company responsible for the full scope, as one of the clearest differences between a remodel that stays on track and one that stalls in the gap between a designer and a separate general contractor.

It is the same reason we demo performance fabric in person before a client ever commits to it. A company willing to prove its own claims tends to be the one that catches a problem before you ever see it.

If your project touches more than one trade at once, whether that is flooring and cabinets or flooring and paint, our remodeling team in Montgomery County is built to catch a problem like this before it ever reaches you.

The Houston Factor: Why Flooring Carries More Risk Here
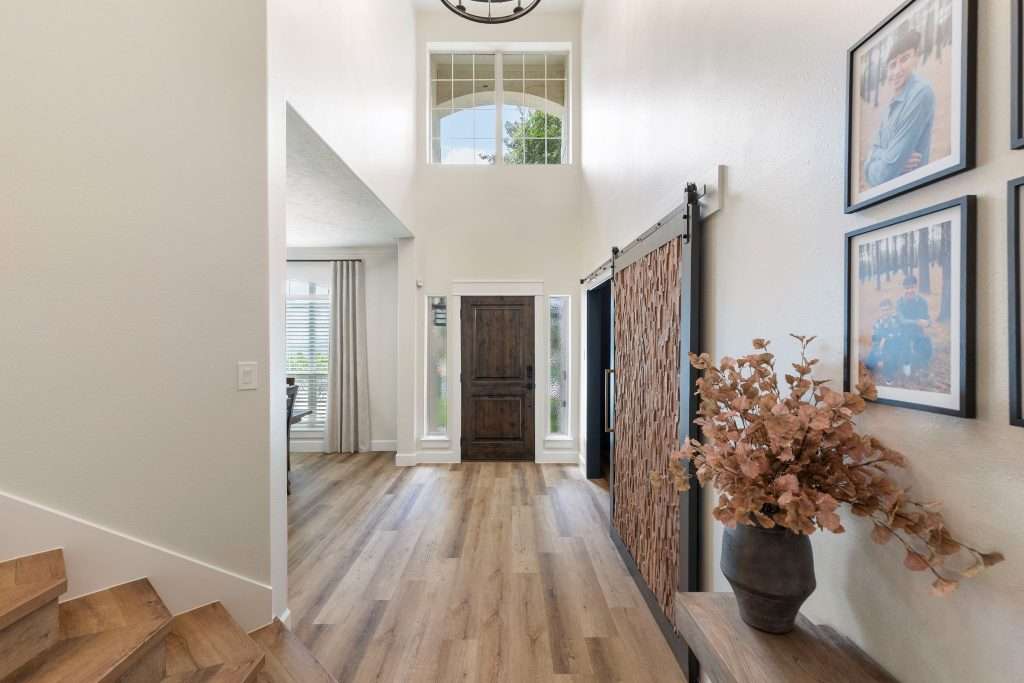
flooring choices in Houston

Houston’s climate changes what flooring choices are actually safe here, not just what looks good in a photo. Heat, humidity, and flooding all push homeowners toward different materials than a house further north would ever need to consider.

LVT, luxury vinyl tile, has become close to the default for Houston-area homes because it tolerates water in a way hardwood simply cannot. Tile stays common for the same reason it always has: it keeps rooms cooler through a Houston August. The National Weather Service’s Houston/Galveston office tracks a summer heat index that regularly climbs well past what many flooring products are rated for without adapted installation.

That is also why a sourcing snag like the one that sent our team to Dallas matters more here than it would somewhere drier. A flooring choice that is right for a lake house is not automatically right for a slab-foundation home thirty minutes inland, and if you are weighing vinyl against other flooring types for a Houston home, the climate math above is usually what settles it.

You can see this play out across our finished flooring and remodel projects throughout Montgomery County and the surrounding towns.

It is part of why we spec flooring differently for a Willis home near the lake than we would for a home further inland.

What “The Client Should Not Have to Know” Actually Means
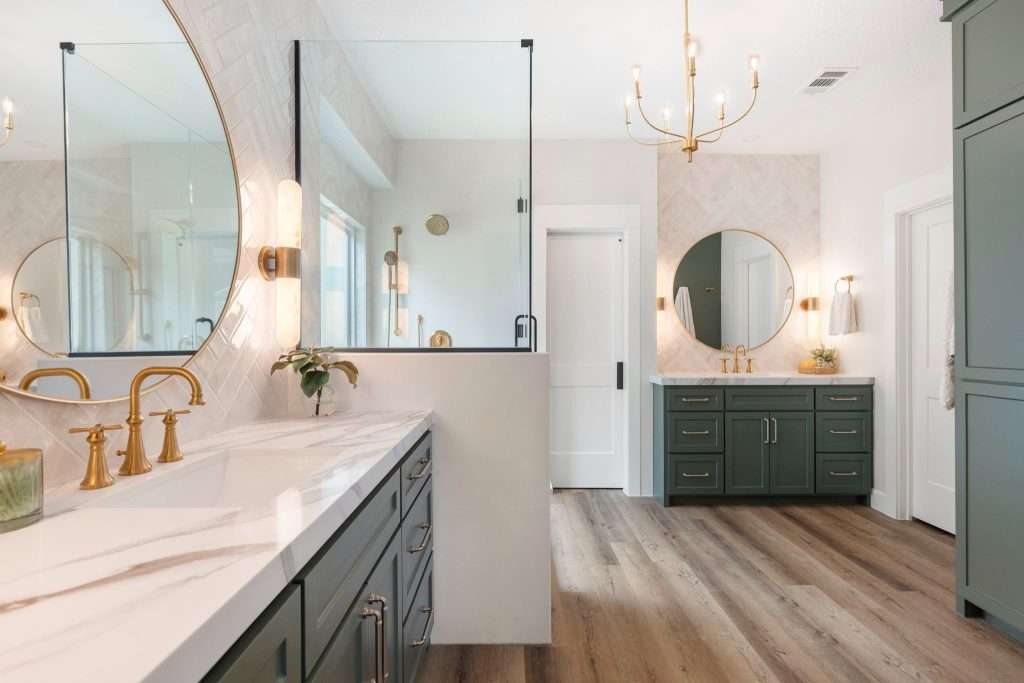
bathroom tiles ideas

That line is not a slogan we put on a brochure, baby. It is the operating standard behind every project we take on, and it only means something on the days a project does not go according to plan.

Anyone can look organized when nothing goes wrong. The real test of a remodeling company is what happens the week something does, whether that is a flooring lot that will not match, a plumbing surprise behind a wall, or a delivery that does not show. We have written before about what actually separates a genuinely accountable Houston contractor from a risky one, and a sourcing problem like this one is exactly the kind of moment that reveals the difference in practice, not just on paper.

The Dallas drive was not heroic. It was Tuesday. It is also not something every remodeling company would choose to do, because driving to Dallas and back for three boxes of flooring costs more in time than simply calling the client and pushing the schedule.

If a hiccup like this ever comes up on your project, our flooring team serving The Woodlands and the surrounding area already has the playbook for solving it quietly.

How to Tell If Your Contractor Would Do the Same Thing

dining room design tips

A remodeling team that specs flooring correctly for Houston humidity follows real installation standards, not guesswork. The Resilient Floor Covering Institute publishes moisture and subfloor guidance that any legitimate installer should already know by heart, which is a fair thing to ask about before you sign anything.

You can ask a few direct questions before you hire anyone, and the answers will tell you more than any portfolio photo. A company that has actually solved a sourcing problem before will answer these without hesitating.

  • Who sources your materials, and how long have they worked with your team? A one-off sub found through a bidding app has no track record with your specific project. A flooring lead who has been with the company for years has already solved this exact problem more than once.
  • What happens if a material runs short mid-project? Listen for a real answer, not a shrug. “We reorder and wait” is a different company than “we track it down and keep the crew moving.”
  • Does one company own the whole scope, or are you the one coordinating between a designer and a separate contractor? Gaps between trades are where delays and miscommunication live. A single accountable team closes that gap before it opens.
  • Will you actually hear about a problem, or find out about it after the fact? The right answer is that you will not need to ask, because there will not be anything left hanging for you to find out.

Frequently Asked Questions

Why do two boxes of the same flooring product sometimes look different?

Flooring manufacturers produce material in batches called dye lots or runs, and color, grain, and sheen can shift slightly from one production run to the next. It happens across hardwood, laminate, and tile alike, which is why comparing new material against what is already installed matters more than matching a product name on a box.

Is LVT flooring a good choice for a humid Houston home?

Yes. Luxury vinyl tile tolerates moisture and humidity far better than hardwood, which makes it a strong fit for the Greater Houston climate, especially in homes prone to flooding or high indoor humidity. Tile remains a strong option too, particularly in rooms where keeping the space cooler matters most.

What separates a design and build company from a designer who hires a separate contractor?

A design and build company holds accountability for the entire project under one roof, from the original plan through every trade that touches the space. When something goes off script mid-project, one team is responsible for solving it, rather than a designer and a contractor each pointing to the other’s scope.

How can homeowners evaluate whether a contractor handles problems well before hiring them?

Ask direct questions about material sourcing, how long the company’s trade leads have worked together, and what actually happens when something runs short. A company with real experience will answer specifically, not vaguely, because they have already solved the problem before.

Does a flooring delay always mean a remodel falls behind schedule?

Not necessarily. A delay becomes a schedule problem only when the company sourcing the material does not have the relationships or the willingness to solve it quickly. The material issue itself is common; what varies is how fast and how quietly a team resolves it.

The Part of the Job You Were Never Supposed to Notice

Here’s the thing about that Dallas drive, hun. You were never supposed to know about it. Not because we were hiding anything, but because the whole point of solving a problem well is that it disappears before it ever reaches you.

That is the standard behind flooring, cabinets, tile, paint, every trade that touches your home. A remodel is a living project, and living projects surprise you. What matters is who is standing between that surprise and your Tuesday.

We have been doing this across Montgomery County and Greater Houston long enough to know the difference between a company that manages a project and one that just watches it happen. Sugar, we would rather drive to Dallas the same evening than call you with an excuse.

If your next flooring project, or any part of your home, deserves a team that treats a sourcing snag as their problem to solve and not yours to worry about, reach out to our team and let’s talk about what that actually looks like in your home.
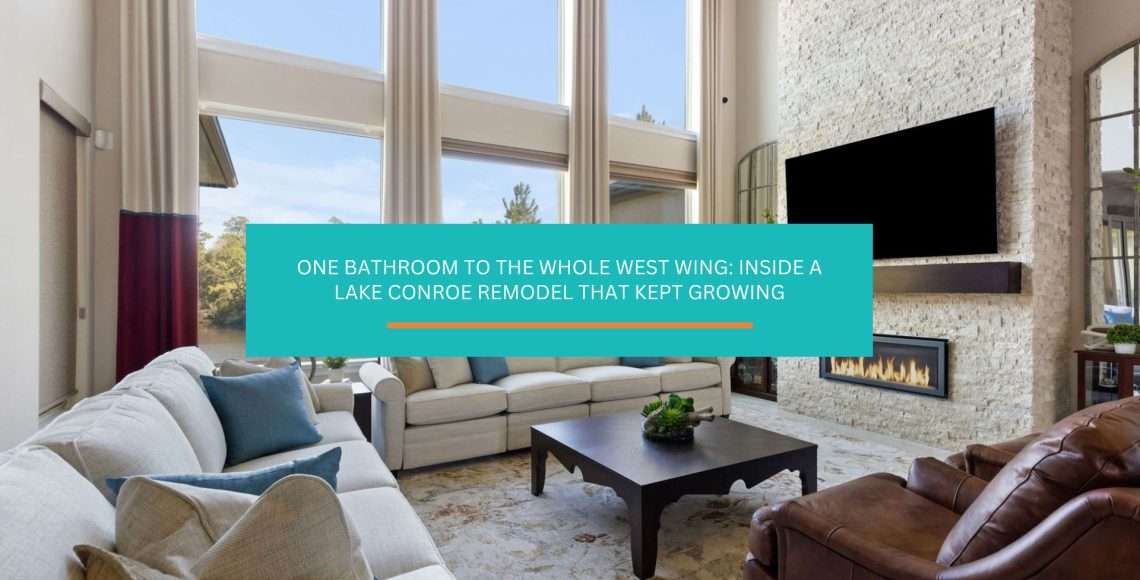
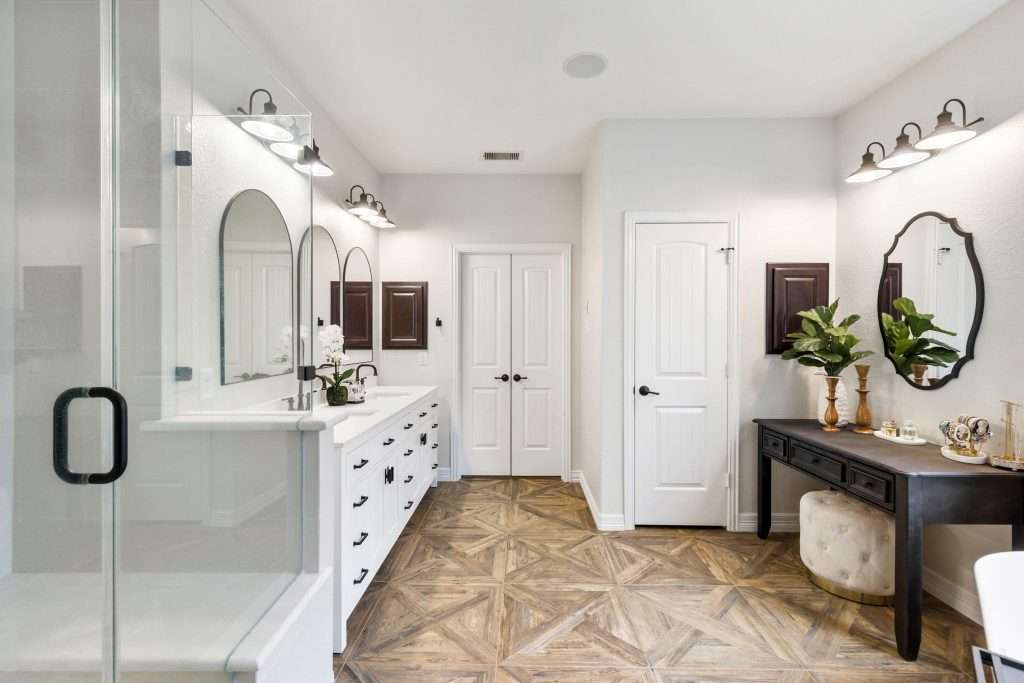
One Bathroom to the Whole West Wing: Inside a Lake Conroe Remodel That Kept Growing

There’s a particular kind of client who hires us for one room and ends up rebuilding half the house, and it usually starts the same way: with a homeowner who wants to understand exactly what’s happening in their home. Honey, engineers are the best example of this. A Lake Conroe engineer first brought us in for a single bathroom. He wanted precision, and more than that, he wanted to be part of the process, not just approve a plan from the sidelines. One bathroom became a kitchen. Then a half bath. Then the dining room. Then the entire West Wing of the house. He calls it his Design on a Dime model home now.
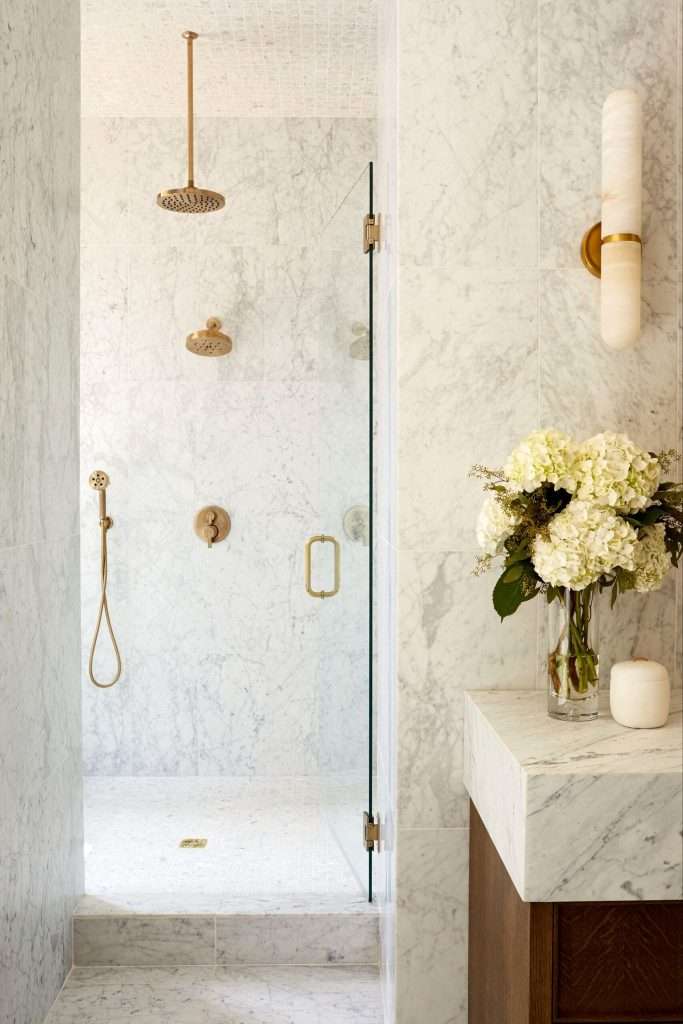
Why One Bathroom Turned Into the Whole West Wing

modern bathroom design

Most remodels stay the size they started as. A homeowner books a bathroom, gets a bathroom, and the relationship ends at the final walkthrough. This one didn’t, and the reason has less to do with the house than with the client.

Engineers, in our experience, want two things that don’t usually come packaged together on a remodel: precision in the plan, and genuine involvement in the build. Most contractors solve for the first and ignore the second, which leaves a technical client feeling shut out of a process happening inside his own home.
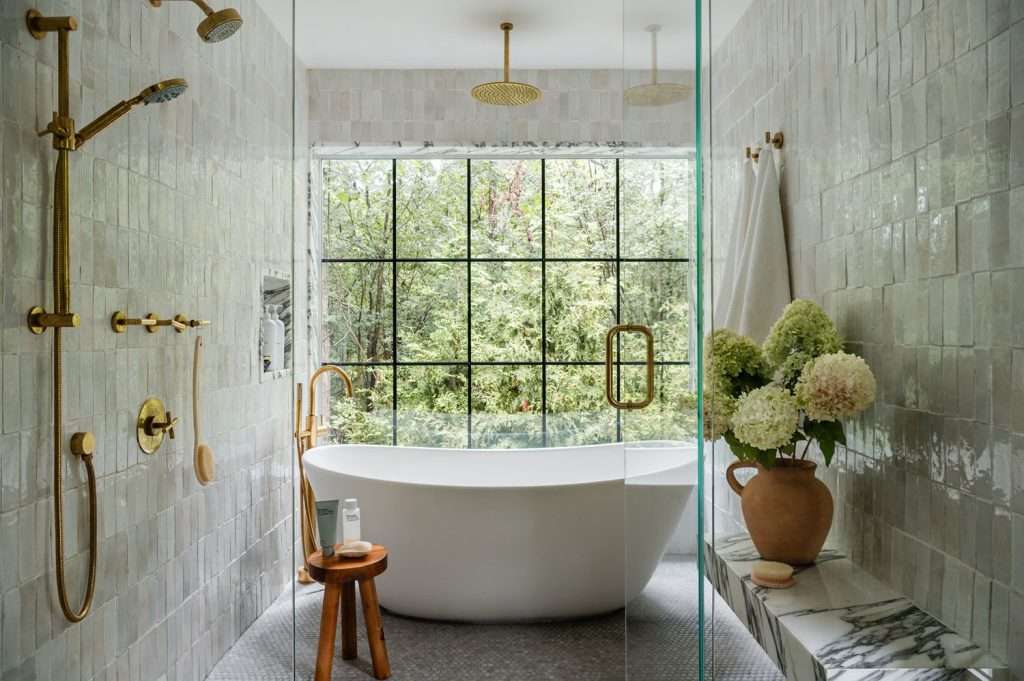
We solved for both. Every morning before our crews arrived, we handed him a checklist: specific items to review or complete before the day’s work started. Nothing complicated. Confirm a delivery. Check a measurement. Look over a finish sample. It gave him a real role in a project he was paying for and living inside, darling, and it changed the entire relationship.

What a Lakefront Home Actually Changes About the Design Brief

lake house

Lake Conroe living isn’t the same design problem as a Conroe subdivision a few miles inland, and treating it like one is where a lot of lakefront remodels go flat. The clientele here tends to entertain, and entertain seriously: weekend gatherings, sunset drinks on the dock, guests who show up expecting the water to be part of the evening, not just the view.

That changes the design moves. Cleaner lines. Touches of blue and aqua that pick up what’s already sitting outside the window. Seating built around adult conversation and a working bar setup, not a formal dining room nobody actually uses. A kitchen designed in a school-district subdivision in Conroe would feel out of place on the water, and a lakefront kitchen dropped into a subdivision would feel like it was trying too hard.

The San Jacinto River Authority, which manages Lake Conroe’s water levels and shoreline, puts the lake at roughly 21,000 surface acres, which is a big enough body of water that it genuinely shapes daily life for the families who live on it. Sugar, that’s not a detail we treat as decoration. It’s the reason the whole brief changes.

Compare it to the other end of our footprint. A young couple in a Greater Houston townhouse is designing for an intimate dinner for four, not a dock party for twenty. The footprint is smaller, so every piece of furniture has to do double duty, and the design leans toward a tighter, more curated feel rather than the open, entertaining-first layout a lakefront home calls for. Neither approach is right or wrong. They’re answers to two different ways families actually live, and the National Association of Home Builders has tracked exactly this kind of divergence in how regional buyers prioritize entertaining space versus efficient footprint depending on lot type and location.

The Daily Habit That Turned a Technical Client Into Our Best Kind of Repeat Client

The daily checklist wasn’t a customer-service gesture. It was a specific answer to a specific problem: a detail-oriented client who needed to feel the process, not just receive the result.

Here’s what it actually did. It gave him ownership of the parts of the project that genuinely benefit from a second set of eyes, a delivery confirmation, a measurement double-check, without pulling him into decisions that needed our crews working uninterrupted. He wasn’t watching over anyone’s shoulder. He had his own job to do each morning, and our team had theirs.

By the time the kitchen remodel in Montgomery County was underway, that rhythm was already established. Trust builds fastest when a client has a real task, not just a phone number to call if something looks wrong.

Why a Small Remodel Growing Into a Big One Isn’t a Red Flag

traditional living room design

Homeowners sometimes worry that scope creep on a remodel means something went wrong with the plan. Our piece on why remodeling one room often reveals problems in another covers the structural side of that question. This project is the other version of the same pattern: nothing was wrong with the bathroom. The client simply trusted the process enough to keep going.

That’s a different kind of scope growth than the kind driven by a demo-day surprise. It’s driven by confidence, and confidence is something a first project either earns or doesn’t. Once a client has lived through one room done right, the half bath and dining room that followed stop feeling like a leap and start feeling like the obvious next step. Our home addition planning guide walks through the same decision from the other direction, for homeowners who know upfront they want more than one room.

What to Ask Before You Let a Small Remodel Grow

bedroom design

Not every remodel should expand, hun, and knowing the difference up front saves everyone a harder conversation later.

  • Did the finished room actually change how you use the house? If a new kitchen makes you want to host more, that’s a real signal. If it just looks nicer, expansion is optional, not inevitable.
  • Is the next room a genuine priority, or does it just feel available? The National Kitchen and Bath Association points to sequencing kitchens and primary bathrooms first precisely because they carry the most daily use. A guest room addition rarely earns that same urgency.
  • Can your budget absorb a second phase without straining the first one? A phased remodel only works when each phase is fully funded on its own terms, not borrowed against the next.
  • Does the same design language carry forward? Matching tile families, hardware finishes, and color logic from room to room is what makes a multi-phase project read as one home instead of a patchwork of separate jobs.

You can see the same growth pattern play out in our Lake Conroe project gallery, where a single starting point became a much larger story over time. If the room in question happens to be the kitchen, our piece on when a kitchen remodel makes sense is worth reading before that first phase even gets scheduled, and our breakdown of how remodeling decisions affect each other goes deeper on the sequencing question once more than one room is on the table.

What Lakefront and Inland Houston Homes Ask For Differently

modern kitchen tiles

Houston’s heat and humidity shape material choices everywhere in our footprint, but a lakefront home adds a second layer: proximity to water changes how a family actually uses every room. A subdivision family plans a kitchen around school mornings and homework at the counter. A lakefront family plans the same room around a weekend crowd walking in from the dock, wet feet and all.

That’s part of why we lean on tile and LVT flooring across our lake and near-lake projects. It handles moisture tracked in from outside without flinching, and it holds up to the traffic a waterfront home sees that a landlocked house never does.

Frequently Asked Questions About Designing for Lakefront Living

Does a lakefront home need a different design approach than a subdivision home?

Yes. Lakefront homes tend to center on entertaining and the view, which shifts color choices toward blues and cooler tones and shifts furniture layout toward group seating and bar setups rather than formal, closed-off rooms.

Can a small remodel really turn into a whole-home project?

It can, and it usually happens for a good reason rather than a bad one. When a client trusts the outcome of the first room, expanding to additional rooms becomes a natural next step rather than a scope-creep problem.

How do you keep a multi-phase remodel from feeling disjointed?

Consistency in material language, the same tile family, the same cabinetry hardware, the same color logic, carried from room to room, is what makes a phased remodel read as one cohesive home instead of a series of unrelated projects.

Is a bar area a good addition to a lakefront home?

For homes that see regular entertaining, yes. A bar setup built into the main gathering space supports the way lakefront families actually host, rather than routing every drink order back through a kitchen already busy with food.

What flooring holds up best in a home near the water?

Tile and luxury vinyl tile handle moisture and foot traffic from outdoor activity better than materials that stain or warp when they get wet repeatedly, which makes them a strong default for lakefront living rooms and entries.

A Model Home That Started With One Room

Here’s the thing about trust on a remodel, baby. It’s not something you can shortcut, and it’s not something a contract guarantees on its own. It gets built one finished room at a time, one morning checklist at a time, until a client who started cautious ends up calling his own house a model home.
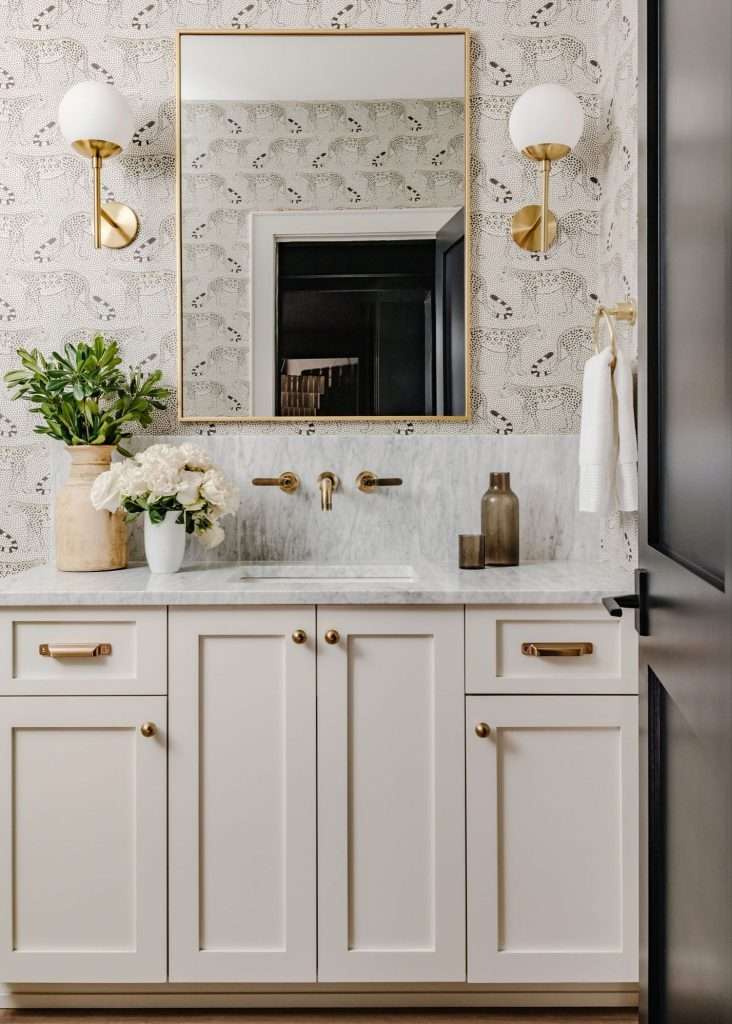
That’s the real story behind a project like this one. Not the square footage it grew into, but the reason it grew at all: a client who felt like part of the work, not a bystander waiting for an invoice.

If your home near Lake Conroe, Montgomery County, or anywhere across Greater Houston has one room that’s been quietly waiting to become the first of several, reach out to our team and let’s talk about where it could go.

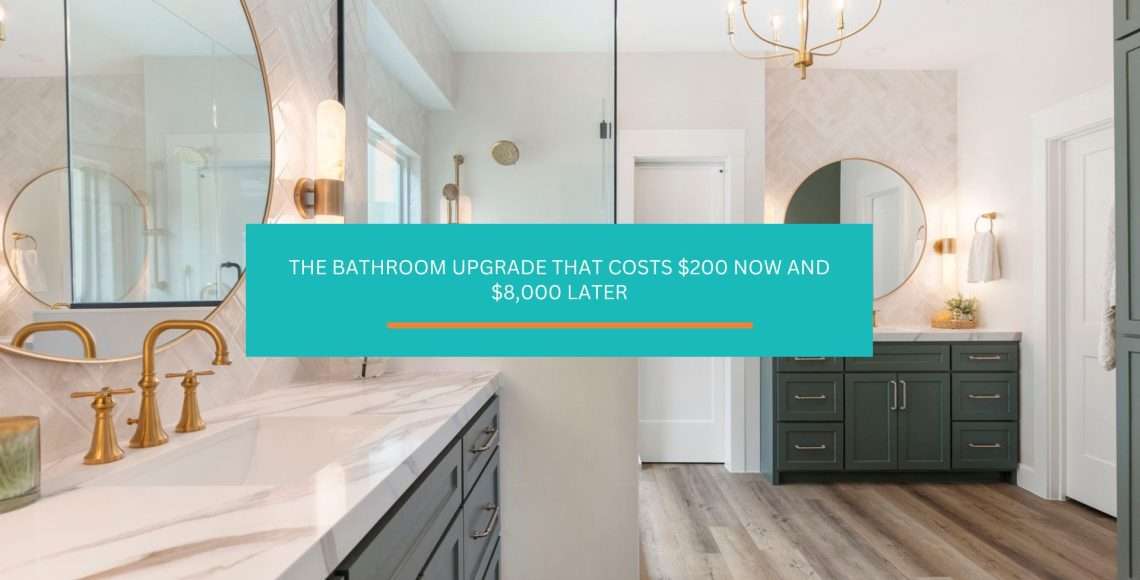
The Bathroom Upgrade That Costs $200 Now and $8,000 Later

The most underrated thing the smart designers are quietly doing right now is invisible. You cannot see it once the bathroom is finished. You will never know it is there unless you needed it and it wasn’t.

It is called wall blocking. It is framing material installed behind the drywall during the rough-in phase, placed exactly where a grab bar, a handheld shower rail, or a support fixture would eventually mount. The blocking is in the wall. The wall closes. The tile goes up. The bathroom looks exactly the way it should. And years from now, if anyone in that household needs a rail in the shower, the support is already there. No demo. No retiling. No opening the walls a second time.

If you are planning to stay in your Conroe or Greater Houston home for more than five years, this is the question to ask your designer before the walls close. Because once they do, the window is gone.

What Wall Blocking Actually Is

The short version: it is just wood behind your drywall

Wall blocking is a piece of dimensional lumber, typically a 2×6 or 2×8, installed horizontally between wall studs in the area where a future fixture will be mounted. That is it. It is not plumbing. It is not electrical. It is not complicated. It is a block of wood in the wall, put in at exactly the right height before the drywall and tile cover it forever.

The reason it matters is structural. Standard drywall and tile are not built to carry the load of someone gripping a grab bar in a wet shower. The bar has to hit a stud or a piece of solid blocking to hold. Without it, the hardware eventually pulls away from the wall, and when it does, it fails at exactly the moment someone needs it most.

When blocking can be installed

There are two windows to add wall blocking: during new construction, and during a bathroom remodel when the walls are already open for demo. Outside those windows, the wall is closed. Tile is on. Drywall is finished. The window is gone.

This is why it belongs in the design conversation before construction starts, not after the bathroom is complete.

The $200-Now vs. $8,000-Later Math

What blocking costs during a remodel

When our carpenter Manny specs wall blocking during the rough-in phase, it is a straightforward addition to the framing work already happening. The walls are open. He is already in there. The material is cheap. The labor is minimal because it folds into work being done anyway.

The number most homeowners hear is somewhere in the low hundreds for a full shower surround. Some designers don’t even call it out as a line item because the cost is so close to nothing compared to the rest of the bathroom budget.

What it costs to retrofit

Here is what the math looks like when the walls are already closed and tiled:

  • Remove the fixtures (mirror, hardware, shelving near the installation zone)
  • Demo the tile in the target area
  • Cut into the drywall
  • Install the blocking
  • Patch the drywall
  • Match and retile the area (which almost never matches perfectly)
  • Reinstall fixtures

You are looking at a tile-matching problem, two separate contractor visits, a drywall patch, and a grout-color lottery. Most homeowners in the Houston area are spending several thousand dollars minimum to do correctly what would have cost almost nothing during the original remodel.

The smart move is obvious once you know it exists. The problem is that most contractors don’t mention it unless they’ve seen enough projects to know you should be building for the life you’re going to live, not just the one you’re living right now.

This Is Not Just About Grab Bars

Who actually benefits from wall blocking

Here is where a lot of homeowners tune out because they hear “grab bar” and they think this conversation is not for them. It is.

Wall blocking supports any fixture that mounts to the wall and carries load. That includes:

Handheld shower heads on a slide bar. Anyone who has ever bathed a toddler, washed a dog, or rinsed a cast after surgery knows the value of a handheld head on an adjustable rail. That rail has to be mounted securely to handle someone pulling it down from height repeatedly.

Shower benches and fold-down seats. These are increasingly common in Conroe and Greater Houston bathroom remodels, not because the homeowners are planning for age or injury, but because they are a design upgrade. A fold-down teak bench in a tiled shower is a luxury finish. It also mounts to the wall and needs something to hold onto.

Towel bars in wet zones. Standard towel bars inside or adjacent to the shower surround see more lateral stress than towel bars in dry zones. Blocking makes the mount permanent rather than provisional.

Future design changes. The bathroom you design today may not be the bathroom you want in ten years. Blocking behind the full shower surround gives you flexibility to mount almost anything almost anywhere later, without calling a contractor.

The post-surgery and sports-injury scenario

Montgomery County families are active families. Cycling, soccer, running, youth sports, weekend projects. A knee surgery, a shoulder repair, a bad fall. None of those are age-related. All of them create a temporary period where someone needs something solid to hold in the shower, and they need it this week.

If the blocking is there, the rail goes in tomorrow. If it isn’t, the conversation becomes a home improvement project at the worst possible time.

How DOAD Specs It

The rough-in phase is the window

Our design and build process has a specific sequence. The design is set. April has walked the client through the plan. The demo is done. Then Manny is in the walls.

That is the window. Manny is already framing. The walls are already open. Carlos hasn’t touched a tile yet. This is when wall blocking gets specced, placed, and closed in, before anything decorative touches the room.

Once Carlos tiles, the window closes. Not “closes in the sense we’d prefer not to redo it.” Closes in the sense that reopening it now means undoing finished work.

Why experienced teams spec it without being asked

After working together for eight years, our team has seen enough projects to know that the families who call us for a bathroom remodel in Conroe are mostly planning to stay. They are not flipping the house. They are building the bathroom they want to live in for the next decade or two.

Houston families stay. The heat index keeps people from moving around the way they might in other markets. Montgomery County has been growing for years because people move here and they stop. That is the homeowner profile we build for, and it shapes how we spec a project.

When you are building for a 20-year occupancy, you build for the life you are going to live, not just the one you are living today.

The Living Project Rule

Every remodel has surprises

We require a 10% contingency budget on every remodel we take on. This is not padding. It is what wall-opening teaches you after enough projects.

A remodel is a living project. The drawings are right. The plan is solid. The moment the walls open, something shows up that wasn’t on the plan. Plumbing in a wall you planned to move. Wiring from a previous owner that isn’t to code. A structural element where you expected clear framing.

That 10% exists because surprises happen. Our advice to every first-time remodel client is the same three things: be patient, be prepared, give grace.

Do everything intelligent while the walls are open

The flip side of the contingency rule is this: while the walls are open, you have a window to do things that are impossible to do cleanly once they close. Blocking is one of them. So is adding a niche for shower storage. So is running the rough-in for a heated floor. So is installing backing for a future wall-mounted vanity.

This is the moment. A thorough designer should walk through that list with you before construction starts, not because every item has to happen, but because some of them are nearly free during the build and very expensive afterward.

Wall blocking is the clearest example on that list. It is cheap, fast, invisible, and impossible to add cleanly once the tile is on.

What to Ask Your Designer or Contractor

The exact question to ask

Before your bathroom remodel begins, ask your designer or contractor this: “Are you speccing wall blocking behind the shower surround?”

If they know what you’re talking about and they say yes, good. If they look at you blankly, that is information.

A contractor who has been building bathrooms in Houston long enough knows this question. They may call it backing, solid backing, or backer board framing. The terminology varies. The concept is the same: solid material in the wall where future fixtures will mount.

The follow-up question

Ask where the blocking will be placed. Standard ADA grab bar heights run at 33 to 36 inches from the floor for horizontal bars and 42 inches for vertical assist bars. A designer who has thought this through will have an answer. A designer who hasn’t will have a vague one.

You don’t have to be planning to install grab bars to ask this question. You are planning a bathroom you’re going to live in for years. Knowing the blocking is there is the whole point.

Houston Families Build for the Long Game

The Houston homeowner profile

This region builds different from other markets. The heat index in Houston is its own situation. Summers are long. Flooding is a real variable, which is why LVT flooring has become the standard choice for Montgomery County bathrooms. Tile floors keep spaces cooler. Materials choices here are not style preferences. They are climate engineering decisions.

And the families who move to Conroe, Magnolia, Porter, and the communities around Lake Conroe are mostly putting down roots. They are not treating their homes as three-year holds. They are building school connections, trade networks, the kind of neighborhood investment that makes people stay for twenty years.

That is the homeowner this conversation is for. Not the flip. The family.

A design decision that costs almost nothing now

We have completed close to 500 projects across Montgomery County. The ones that age best are the ones where someone made the slightly less obvious choice during construction: the tile that holds its finish in Houston humidity, the flooring that can be replaced in sections after a flood, the wall blocking that means the next upgrade doesn’t require tearing out the last one.

These are not expensive decisions. They are informed ones. They require a designer who has thought past the install day.

If you are planning a bathroom remodel in Conroe and you want to talk through what gets specced before the walls close, we are glad to have that conversation. Use our bathroom remodel cost calculator to get a baseline on budget, then reach out to our team to walk through the design.

Frequently Asked Questions

What exactly is wall blocking in a bathroom?

Wall blocking is solid lumber, typically a 2×6 or 2×8, installed horizontally between wall studs during the rough-in phase of construction. It sits behind the drywall and tile, in the zone where a wall-mounted fixture will eventually be installed. Standard drywall cannot carry the load of a grab bar or a heavy towel bar under repeated lateral stress. Blocking gives the hardware something structural to attach to. It is invisible in a finished bathroom.

How much does it cost to add wall blocking during a bathroom remodel?

During active construction, while the walls are already open, wall blocking is a minimal addition. The framing work is already happening, the material is inexpensive, and the labor folds into the rough-in phase. Most homeowners find the cost is low enough that it barely registers against the overall remodel budget. The significant cost comes from retrofitting it after the fact, which requires tile demo, drywall work, and retiling, a multi-step project that compounds quickly.

Can I add wall blocking after my bathroom is already tiled?

You can, but it is a much larger project than speccing it during construction. Retrofitting blocking means removing tile in the target area, cutting into the drywall, installing the blocking, patching the drywall, and retiling. The tile match is almost never perfect, which means the patched area will usually be visible. If the tile pattern is discontinued or the grout color has shifted over time, the mismatch can be significant. This is the scenario that makes pre-spec blocking such a straightforward recommendation: the only real cost is making the decision before construction starts.

Do I need wall blocking if I’m not planning to use grab bars?

The blocking is not only for grab bars. Handheld shower heads on adjustable slide rails, fold-down shower benches, heavy towel bars in wet zones, and wall-mounted shower shelving all benefit from solid backing. Beyond specific fixtures, blocking behind the full shower surround gives you flexibility for future design changes without opening the walls again. If you are planning to stay in the home for more than five years, the flexibility alone is worth the spec.

What else should I add to bathroom walls while they’re already open?

This is the right question to ask before construction starts. While the walls are open, common additions that are much harder to do after the fact include: shower niches (recessed shelving built into the wall cavity), rough-in plumbing for a handheld shower head if one isn’t planned, backing for a future wall-mounted vanity, and wiring for heated mirror defoggers or in-wall speakers. Not every project needs all of these, but the time to think through the list is before demo, not after tile. A good contractor in Houston should walk you through this conversation as part of the design phase.

One Question to Ask Before the Walls Close

Most of the best decisions in a bathroom remodel are not about what you can see when it is finished. They are about what you specced before the tile went up. The finish is the easy part. Anyone can pick a tile. The harder part is knowing what questions to ask while the walls are still open.

Wall blocking is the simplest example of an invisible decision that pays off for years. It costs almost nothing during construction. It is impossible to add cleanly afterward. And it is the kind of thing an experienced designer specifies without being asked, because they have been building bathrooms in Houston long enough to know that the families who hire them are planning to stay.

If you are planning a bathroom remodel in Conroe, Magnolia, Porter, or anywhere in the Greater Houston area, reach out to our team at Design on a Dime Interiors. We will walk through the design together before a single wall opens, so the decisions you cannot see later are the right ones.

The Problem With AI Home Design for Conroe and Houston Families

I had a client send me an AI-generated room design last year. It was beautiful. The render showed a living room with perfect proportions, a centered coffee table on a textured rug, styled accessories on a side table, and warm lighting that caught every corner of the space.

She asked me what I thought.

My first thought: that is exactly where her babies crawl.

She had a newlywed family with little ones still on the floor. The coffee table in the render had sharp corners at toddler height. The accessories on the side table were positioned precisely where an eighteen-month-old could reach them. The fabric on the sofa was a stunning ivory linen that would not survive one Tuesday morning.

The render was beautiful. It was wrong for her family in about six different ways.

AI design tools are getting better fast. Some of them are genuinely impressive. But there is a gap between what a tool can render and what a designer can design, and the families I work with across Conroe and Montgomery County deserve to understand where that gap lives before they act on a recommendation from software that has never met them.

What AI Design Tools Are Actually Good At

ai interior tool

AI tools are real. They are useful. I am not going to pretend otherwise. We use them ourselves for certain stages of the process.

Mood Boards and Visual Exploration

When a client cannot articulate what they want, an AI mood board helps them find it fast. They generate a render, point at it and say “that feeling, but warmer” or “this palette, but I hate that rug,” and suddenly we are in the same visual conversation. That is a real time-saver in early discovery.

The American Society of Interior Designers documents how visualization tools have accelerated early-stage client communication. We agree with that finding. Starting from a visual reference beats starting from nothing.

Color Palette Testing

AI tools are strong at generating color combinations quickly. They can show you what a terracotta wall looks like against white oak cabinetry in seconds, without a paint commitment. For homeowners trying to settle on a direction, that speed has real value.

Showing “What’s Possible”

Sometimes a client cannot picture what a space could become. A render showing an open-plan kitchen with a central island helps them say yes to a renovation they were nervous to start. As a communication aid at the inspiration stage, AI renders are genuinely useful.
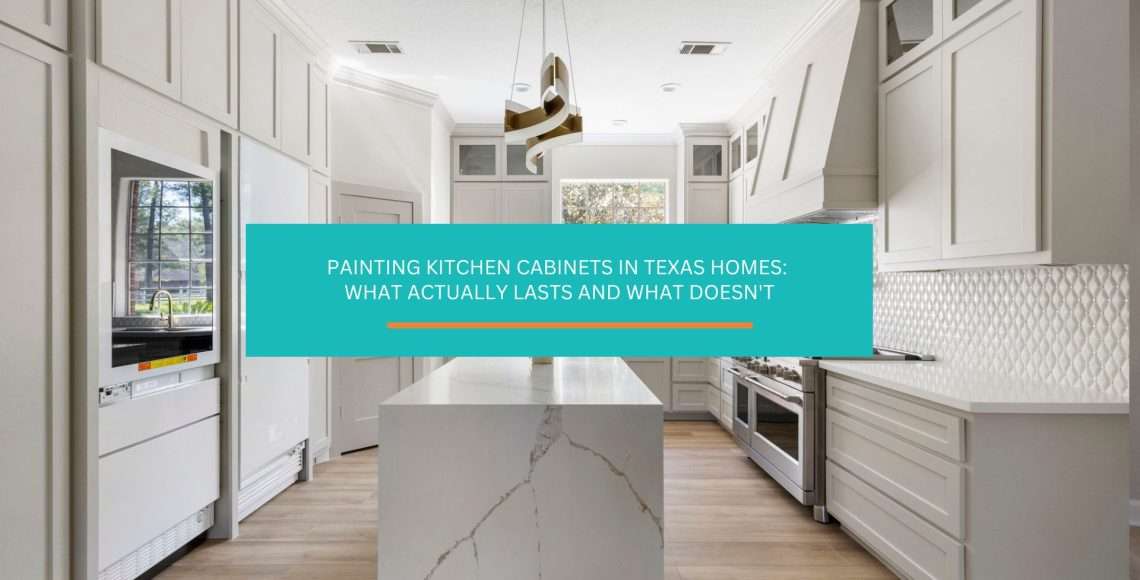
None of that is the problem.

The Coffee Table Problem

living room design

The problem starts when the render becomes the decision.

What the Render Looked Like

The room the AI generated for my client was objectively good aesthetics. Balanced proportions. A rug that anchored the seating group. A coffee table with clean lines in a material that photographed beautifully. The accessories on the side table were styled the way you would see in a Houston design magazine and stop to look at.

The AI optimized for visual appeal. That is exactly what it was built to do.

Where the Baby Crawls

Here is what the AI did not know: my client had two children under the age of three. Her babies spent most of their waking hours on that floor. 

The coffee table in the render sat at precisely the height where a child stands up for the first time and catches the corner with the side of their face. The accessories on the side table were at arm-reach for an eighteen-month-old. The linen sofa fabric would not survive a single morning of real family life.

As I explained it to her: you cannot put a coffee table where AI has staged one for you because the babies are still using that space to crawl, to play, to learn. That is not the real-life story. The real-life story is your floor, your kids, your Tuesday.

What We Asked Instead

When we started our actual discovery, the questions were different from anything a software tool asks.

How does your family move through this room? Where does the baby pull up to stand? Do your kids do homework in here? Does your dog have a route around the furniture? Is this the room where Sunday morning happens, or is it the formal room you rarely actually use?

Those answers change every decision. The coffee table moved. The fabric changed. The side table accessories dropped to a safer height. The render became a direction, not a blueprint.

That is the difference between a render and a design.

The Materials AI Cannot Evaluate

materials comparison

The visual gap in AI design is real. The materials gap is the one that costs families real money.

The Fabric Decision AI Gets Wrong

We do not spec upholstered furniture without an in-person conversation.

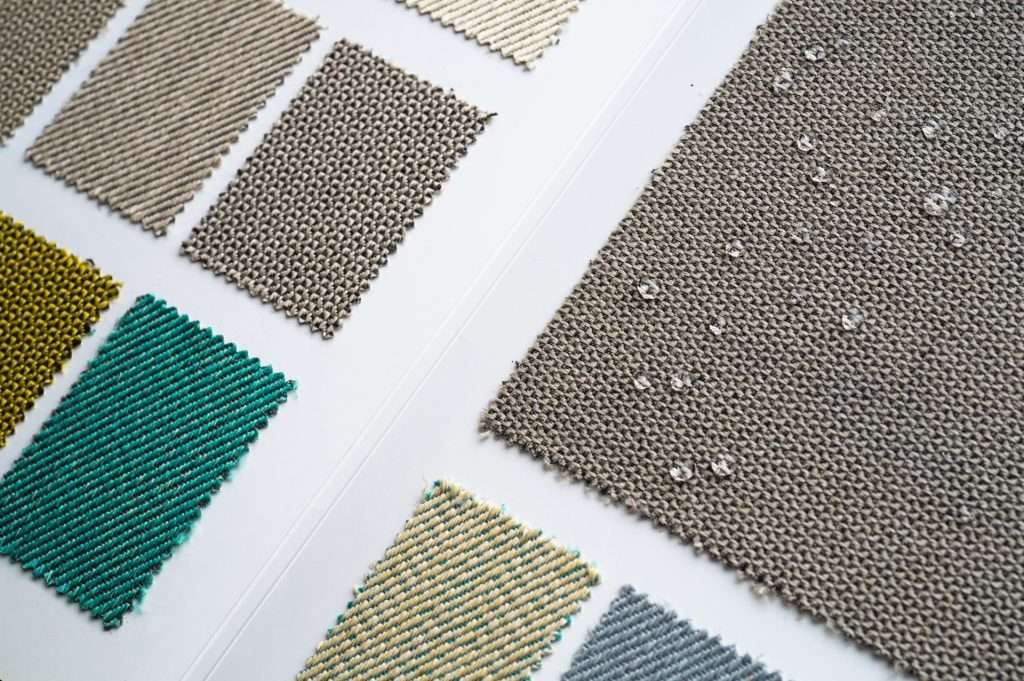
The reason is the fabric demo we run at every consultation. We set two swatches on the table: one performance fabric, one lifestyle fabric. Then we pour grape juice on both.

The performance fabric beads immediately. The liquid sits on the surface of the weave and does not absorb. We count to six, press one finger to the fabric, and dab. It lifts completely. The swatch is dry.

The lifestyle fabric darkens faster. The liquid is working its way into the fiber before the six seconds are up.

We have done that demo with every client we have worked with over the past eight years. The performance fabric argument has never been lost after the pour.

An AI tool will recommend the ivory linen sofa because it looks beautiful in the render and reads well against the color palette. The tool does not know you have two dogs and a toddler. It was not trained to ask. We were.

For a full breakdown of how material choices affect Houston-area remodel value, our post on remodeling your space without overspending covers the decisions that hold up and the ones that do not.

Houston Climate Is Not a Variable in the Render

There is a second material problem specific to where we live. 

The heat index in Houston is different from California, New York, or anywhere else. It behaves differently on materials over time. Houston floods. LVT flooring has become the standard in Conroe and Montgomery County homes specifically because it handles what this climate asks of it.
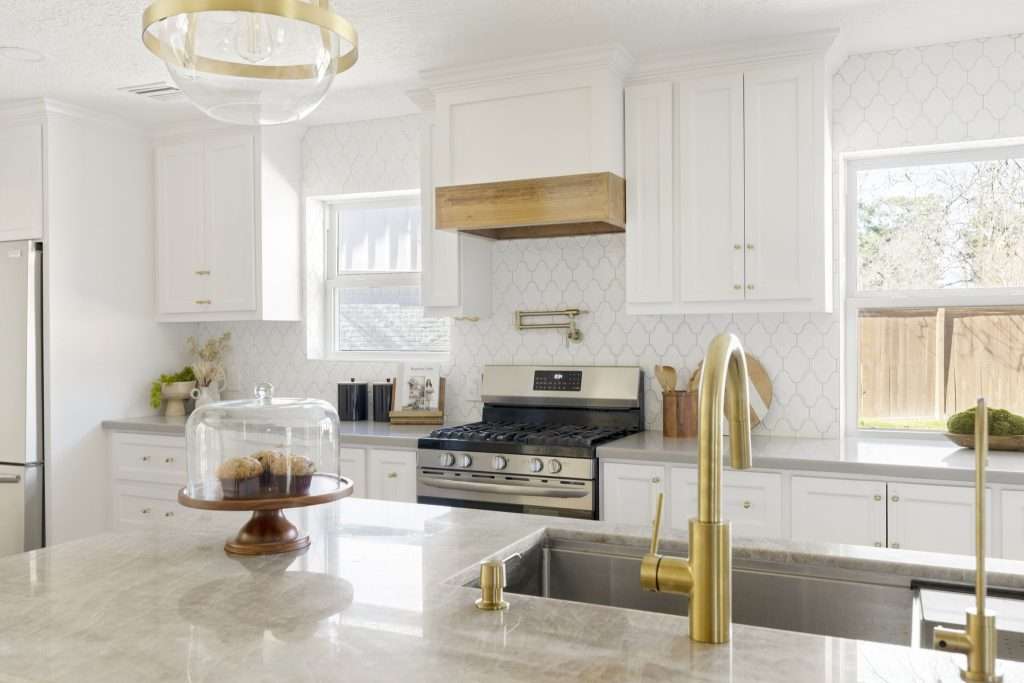
The same tile that sits perfectly natural in a Conroe bathroom would crack in the freeze-thaw cycles of a New York winter. An AI tool trained on design images from across the country does not know what county you are in, what your flood zone looks like, or what Gulf Coast humidity does to materials over ten years.

The World Floor Covering Association publishes climate-specific installation guidance for a reason. Regional material performance is a real variable. It does not show up in a render.
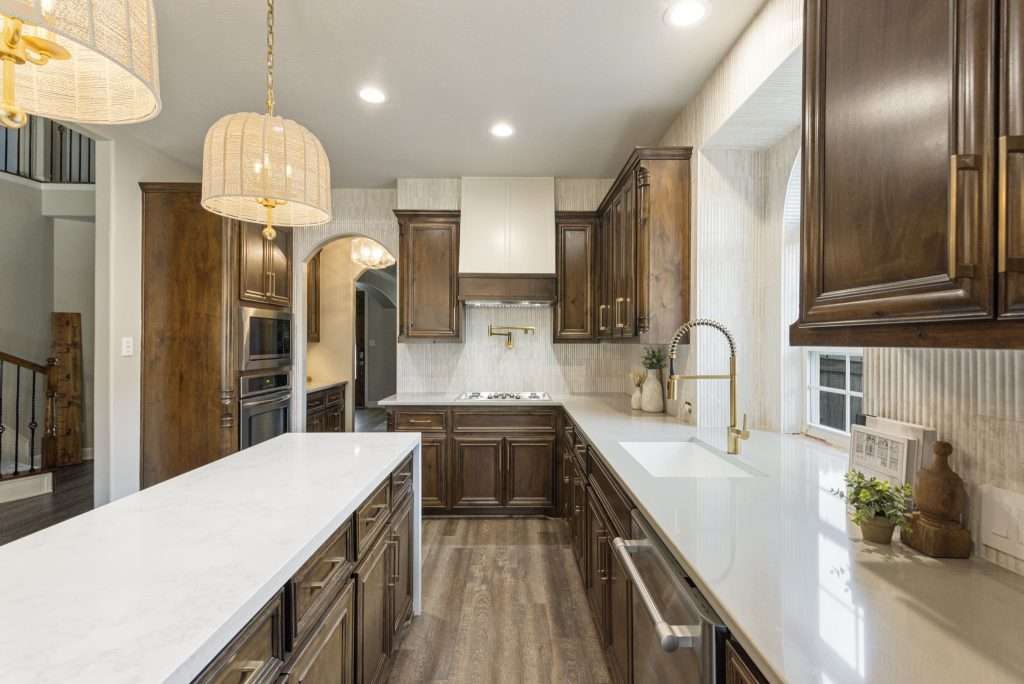
The Family-Over-Time Problem

modern living room

Most of the families we work with in Conroe and the greater Montgomery County area are not staging their homes for resale. They are designing for the next fifteen years.

Designing for Who You Will Be

A newlywed couple with babies today will have school-age children in seven years and teenagers in twelve. The toddler-height coffee table problem solves itself eventually. The flooring that could not handle Houston summers becomes a problem that compounds every year.

The decisions made today should account for who the family is going to be, not only who they are right now. That means flooring that handles the long game. Built-in storage that does not become obsolete when the kids age out of their toy phase. Kitchen island heights that work for homework before they work for entertaining.

An AI tool has no idea when your baby becomes a teenager. It was built around the image you uploaded today.

The National Association of Home Builders tracks how many homeowners plan to stay in their current homes long-term. The numbers are consistent: most of the families we work with across Montgomery County are making decisions they will live inside for decades. That is not a render problem. It is a life problem.

For more on why the decision-making phase matters as much as the design phase itself, our post on the benefits of planning ahead covers the structural questions that save money later.

What AI Cannot See on a Job Site

Software is trained on images. It does not have a job site.

Eight Years of Field Knowledge

Our work runs on five trades who have been with us for eight years: Manny is the carpenter, Edward is the plumber, Carlos handles tile, Ralph handles flooring, and Angel paints. Each one is a specialist in one craft. Across those eight years, they have seen what fails and what holds in this climate specifically.

When Carlos installs tile in a Conroe bathroom, he knows the substrate behavior here. He knows which adhesive holds in Gulf Coast humidity and which one starts to lift in year three. When Ralph selects LVT for a Houston-area family room, he knows which underlayment works with the slab behavior common in this region.

None of that knowledge lives in a render. It lives in eight years on the job site, watching what happens and adjusting.

Installation Standards Exist Because Failures Are Predictable

The Tile Council of North America publishes installation standards specifically because real tiles in real climate conditions fail in predictable ways when the right practices are not followed. A render has no reason to care about installation standards. A designer who answers for the work has every reason to.

AI tools are trained on finished rooms. They are not trained on the failures that happen when the right steps are skipped.

The Hidden Risk of Acting on a Render

There is a practical danger most homeowners do not think about until it is already a problem.

AI renders frequently show structural changes without flagging them. An open-concept kitchen that removes a wall. A bathroom expansion that moves plumbing. These look as simple as any other design element in a render. In reality, they require permits, structural assessment, and licensed trade professionals.

Texas does not require a contractor to be licensed or registered to operate. (R13) Any handyman with a truck and a phone can call himself a contractor. The question to ask is not whether someone is licensed. The question is whether they are insured. An insured contractor has paid real money to underwrite their work, which means they are held to a building-code standard an uninsured handyman is not.

The Texas Department of Licensing and Regulation governs specific trade specializations but not general contractors. Understanding what that gap means for homeowners acting on a render without professional oversight is important. Uninsured work, unpermitted structural changes, and material failures discovered after the job is complete are expensive to correct.

Acting on a render is not the same as having a design. The difference shows up at permitting, at installation, and sometimes years later when the work fails.

For a detailed look at what to watch for before a bathroom project specifically, our post on why bathrooms matter long-term covers the decisions that hold their value and the ones that do not.

How to Use AI Tools Right

AI tools are not the problem. Acting on them without a filter is the problem.

Use Them for Inspiration, Not Decision

Use an AI render to find a direction. Use it to show your designer a feeling, a color palette, a proportion you responded to. That is the right job for a render. It narrows the conversation fast and gives you a visual language you can share.

It should not determine your material choices, your furniture selection, your traffic pattern, or your structural layout. Those decisions require someone who knows your family, your climate, your budget constraints, and your specific space.

What to Bring to Your First Consultation

When you sit down with a designer, bring the AI renders you generated. They are a starting point, not a specification. A good designer will ask which elements you responded to and why, then start building from the family story you actually have, not the idealized version the software generated.

We work with clients across Conroe, The Woodlands, Houston, and surrounding Montgomery County. The questions we ask in an in-person consultation are the ones AI cannot ask: how do you live in this room? Who uses it and when? What are you afraid of in this space? What would make you proud to walk a guest through it?

Those answers are where the design starts.

If you are in the early stages of thinking through a bathroom remodel or a kitchen renovation in the Conroe area, and you have been working with AI renders to explore the possibilities, that is a solid starting point. Bring everything you have gathered to the consultation. We will start from there.

Frequently Asked Questions

Can AI design tools replace an interior designer?

No. AI tools can generate useful visual inspiration and help homeowners explore options quickly. They cannot account for family lifestyle, material durability in a specific climate, structural constraints, or the field knowledge built from doing the physical work in a region over years. Inspiration and design are two different things.

What should AI design tools be used for?

Use them for mood boards, color palette exploration, and early-stage visual direction. They are fastest at showing you what is possible in a space and helping you name a feeling. Bring that output to your first consultation as a conversation starter, not a specification document.

Why does regional climate matter when choosing materials?

Materials behave differently in different climates. In the Houston and Conroe area, Gulf Coast humidity, flooding risk, and heat index all affect how materials perform over time. LVT flooring has become the standard in Montgomery County homes because of flood resilience. A design tool trained on images from across the country does not know your regional conditions.

How does a designer choose materials for families with young children?

Any material recommendation for upholstered furniture should start with a durability conversation. Performance fabric, engineered from the fiber up rather than treated after manufacturing, is the right choice for families with children and pets. The in-person consultation includes that conversation and a hands-on comparison before any selection is made.

What is the difference between a render and a design?

A render shows what a space could look like under ideal visual conditions. A design accounts for how the family lives in the space, what the materials cost to maintain, how the space handles the local climate, what construction work requires in terms of permits and professional trades, and what the space will look like in ten years, not just in the day-one photograph. A render is where the conversation begins. A design is where it ends.

The Render Is Where the Conversation Begins

If you have spent an evening running your home through an AI design tool, that is a reasonable starting point. The images it generates can be genuinely helpful for finding a direction.

The step that matters is what comes after.

Acting on a render without the conversation that turns inspiration into something your family can actually live inside is where the risk lives. The families we work with across Conroe, Montgomery County, and the greater Houston area are designing spaces they intend to stay inside for the next fifteen years. The questions that matter at that scale are not answered in a render. They are answered when we sit down together, look at your floor plan, learn how Tuesday morning works in your house, and start making decisions built around your actual life.

When you are ready for that conversation, reach out to us.

The AI renders you built are a great place to start. We will take it from there.

Why We Put Performance Fabric on Every Upholstered Piece in Conroe Homes

You bought the safe couch. Or you almost bought the one you really wanted, and then you thought about the toddler who is still learning cups, or the golden retriever who considers every cushion a sleeping surface, or the Sunday afternoon that will eventually end with a glass of red going the wrong direction, and you bought the beige microfiber one instead.

 We see this decision every week. The room you designed in your head, the one with the deep white linen sectional and the velvet bench at the foot of the bed, becomes the practical room instead. One you can live in without anxiety. One you feel a little apologetic about when guests arrive.

You do not have to make that compromise. The families we work with across Conroe and the greater Montgomery County area have children, dogs, and dinner parties all in the same house. We put white upholstered pieces in those rooms. This is the material decision that makes it possible.

The Demo We Do at Every In-Person Consultation

living room design

The first thing we do when a client is choosing upholstered pieces is bring the samples. Not to look at them and feel the texture of the fabric, though that matters too. We bring them to pour something on.

What We Pour on It

We set two swatches on the table in front of the client: one performance fabric, one lifestyle fabric. Then we pour grape juice on both.

There is always a moment where the client laughs and then looks at us like we have done something irreversible to our own sample book.

The performance fabric beads immediately. The liquid sits on the surface of the weave, fully liquid, not absorbing. The lifestyle swatch, the one treated after manufacturing with a scotchguard-style finish, does not react the same way. It darkens faster. The liquid is already working its way into the fiber.

Six Seconds

We count to six. Then we press one finger to the performance fabric and dab it. No paper towel. No spray. The liquid lifts completely. The swatch is dry.

Honey, that is what a performance weave engineered from the fiber up does for you. The liquid never entered it in the first place. A topical treatment holds liquid off the surface temporarily; this structure does not let it in at all.

We have done this demo with every client we work with over the past eight years. The performance fabric argument has never been lost after the pour.

The Three Fabric Types and Where Two of Them Fail

living room sofa tips

Before we talk about what performance fabric is, it helps to understand what it replaced, and why two of the three fabric categories cannot do what Conroe family homes ask of them.

Decorative Fabric

Decorative fabric is what you find in most showrooms. The hand of a raw linen or a silk blend or a tightly woven cotton is beautiful in a way that no engineered fabric fully replicates, and if you are designing a space that functions as a display room rather than a living room, decorative fabric is often the right answer.

It is not the right answer for a Conroe subdivision household with young children and a dog with a favorite seat. Decorative fabric carries no liquid resistance by design and has a durability rating, measured in double rubs, that does not hold up to daily family living. A family room in active use can exceed that rating within a year or two of normal wear.

Lifestyle Fabric

Lifestyle fabric, or performance-treated fabric, is the middle category. It is typically a conventional base weave treated after manufacturing with a topical finish that repels liquid. When new, it performs better than untreated decorative fabric. It feels similar, looks similar, and gives clients the confidence that they have solved the problem.

The difficulty is that topical treatments degrade. Dry cleaning accelerates it. Steam cleaning can strip it. After several cleaning cycles, lifestyle fabric begins behaving like the decorative fabric underneath it. Families who choose lifestyle fabric expecting long-term durability often discover this within the first few years, usually after the first professional cleaning.

Performance Fabric

Performance fabric is engineered from the fiber up. The water resistance is not applied to the surface; it is built into the weave structure itself. The durability standards on commercial-grade performance weaves, including brands like Sunbrella and comparable hospitality-grade lines, far exceed what a family room generates in normal use. Some performance fabrics carry bleach-cleanability ratings, meaning you can sanitize an upholstered piece without damaging the fiber.

These performance characteristics survive cleaning cycles rather than degrading through them. That is the distinction that changes the math on upholstery investment for a Conroe home.

We specify performance fabric on every upholstered piece we design. Not because it is the defensive choice. Because it is the better material for how Conroe families actually live in their rooms.

Why Conroe Homes Have a Different Set of Problems

traditional design

A furniture decision that works in a downtown condo does not automatically transfer to a Conroe subdivision household, and the reasons are more specific than family size.

Kids, Dogs, and Gulf Coast Humidity

The Gulf Coast climate introduces a material variable that drier markets do not carry in the same way. Humidity accelerates fabric degradation in fibers that hold ambient moisture inside the weave. A lifestyle fabric that would perform adequately for several years in a drier climate may reach that same wear point faster in the greater Houston area, where the baseline moisture content in the air runs higher for most of the year.

Performance fabric does not absorb ambient moisture the way natural and semi-treated fibers do. The engineered weave that resists grape juice at the demo table also resists the slow humidity load of a Texas summer. For a furniture investment expected to last eight to twelve years, that difference is not cosmetic. It is structural.

The dog factor is real in a different way. Most “pet-resistant” claims on retail furniture refer to a scotchguard-style treatment on a conventional weave. Commercial-grade performance fabric designed for pet households is a separate category with verifiable durability ratings. The performance gap between these two things is measurable.

What School-District Subdivision Families Actually Live Like

The Conroe households we work with in the school-district subdivisions across Montgomery County tend to have living rooms that function as more than one thing simultaneously. The main space is often a family room, a child study area, and an entertaining space at different points in the same day. The kitchen opens into it. The back door brings the yard in with the children.

These rooms need furniture rated for that load level. The room we design for a lakefront property on Lake Conroe, where the context is adult entertaining and the household sees guests on weekends, makes different material choices than the room we design for a family of four in a Conroe subdivision with a ten-year-old and a dog with opinions about the sectional. Performance fabric is the right answer for the second household, nearly every time.

What Performance Fabric Looks Like in a Real Room

white sofa fabric

The reservation we hear most often when we propose light or white upholstery in a family room is that it will look formal and impractical. That it will not survive the room where homework gets done and the dog has already claimed a corner.

White Sofas in Family Homes

We have specified white performance fabric sofas in Conroe homes with toddlers more than once. The performance delivers what we promise when we select the material. No distressed calls. No follow-up cleaning emergencies.

The design outcome matters as much as the durability. A white sofa in a well-lit room with the right area rug and the right accent pieces reads as intentional, not sterile. The room feels considered. Clients who resist white upholstery the most firmly before the demo tend to send the most appreciative notes after the first year.

Velvet Is Not Off the Table

Performance velvet exists and solves a problem most families have quietly stopped trying to solve. A performance-weave velvet carries the same visual weight and surface richness as a traditional velvet at durability ratings that survive a family home. Cleaning it is not the anxiety event that traditional velvet has historically required.

We use performance velvet on accent chairs, benches, and window seats regularly. It brings the visual weight that changes how a room reads, without the maintenance burden that kept velvet out of family homes for the past generation.

How the Sourcing Works

modern living room design

Box Store vs. Designer Trade

Performance fabric options available through retail furniture stores are not the same category as performance fabrics available through designer trade sources. Retail performance lines are typically limited to a single brand’s own weaves.

Trade-sourced performance fabrics include the full range of commercial and hospitality grades, where the highest durability ratings and the widest range of visual options live. Working with a designer who has trade access means specifying from materials that do not appear in any showroom or furniture retail environment. For a Conroe household making a ten-year furniture investment, the difference in what is available matters.

What Our Consultation Process Looks Like

When we work with a client on upholstered pieces, the fabric selection happens in person. We bring the samples. We do the demo. We walk through the visual options in the context of the room, the lifestyle, and the other pieces we are working around.

We do not specify fabric remotely. Texture, hand, and sheen are properties that a photograph does not communicate accurately. An in-person consultation for upholstered pieces is not an upgrade on the process. It is the process we use because it is what produces the right result for the client and the room.

If you are in the Conroe area, our Conroe interior design page has details on how we work with local families. Our interior design services page covers the scope of what an engagement looks like before the first conversation.

Frequently Asked Questions

Does performance fabric feel different from regular upholstery?

It depends on the weave. Some performance fabrics are nearly indistinguishable from their decorative counterparts by hand. Others have a slightly different texture, particularly in the base weaves. The in-person demo is the best way to assess the difference for the specific fabrics we are considering for a project.

Can performance fabric be used in a formal room?

Yes. Performance fabric is available in weave types that read as formal, including velvets, jacquards, and textured options suited to dining rooms, parlors, and primary bedrooms. The material does not have a casual look built in. The weave and colorway determine how the room reads.

How does it clean for everyday messes?

Most performance fabrics clean with water and mild soap for standard household incidents. Some fabrics, particularly those with bleach-cleanability ratings, tolerate a diluted bleach solution for deeper cleaning or sanitizing. We provide specific cleaning guidance as part of the specification process for each piece.

Is performance fabric more expensive than what I see in furniture stores?

Per yard from trade sources, performance fabric typically runs higher than comparable retail decorative options. The cost of ownership across a piece’s life looks different when the alternative involves early re-upholstery as a topical treatment degrades. We walk through this comparison with every client who raises the cost question, so the decision is made on actual numbers rather than sticker price alone.

Do you work with clients who already have existing furniture they want to re-upholster?

Yes. Re-upholstering existing pieces in performance fabric is something we do regularly. It is often the right solution for a piece with good bones and a fabric that has reached the end of its service life.

The Furniture You Actually Use

The goal of every room we design is furniture the household lives in. Not furniture they protect. Not furniture they feel anxious about around guests or children. Furniture they use fully, then wipe down and forget about.

Performance fabric is the material decision that makes that possible without the visual compromise families assume they have to accept when children are in the house. The white sectional is not the aspirational version of your room that you set aside when life got complicated. It is the practical answer, when the material is right.

If you are ready to have this conversation about a room in your Conroe home, reach out through our contact page. Bring the hardest room in the house to the first conversation. That is exactly the kind of problem we are interested in.

What to Ask a Houston Contractor Before You Hire One, and Why the License Question Won’t Help

There’s a moment most Houston-area homeowners have before their first remodel where they sit down at the kitchen table, pull up a list of contractors, and ask the question they’ve heard their whole lives: “Are you licensed?” It feels like the right question. It feels like the question that protects them. Honey, in Texas, it isn’t.

The state doesn’t require a residential contractor to hold a license to swing a hammer, run wiring inside your walls, or tear out your kitchen and put in a new one. Anyone with a truck and a phone can call themselves a contractor here.

The good news is that the question that actually protects you is shorter, sharper, and easier to verify than a license would have been.

The License Question Is the Wrong Question in Texas

The License Question Is the Wrong Question in Texas

Texas is one of a handful of states that does not issue a general residential construction license. Plumbers, electricians, and HVAC technicians each need a state credential to perform their specific trades, which is a different conversation. But the person you sign your remodel contract with, the one who hires those subs, schedules them, runs your money through their accounts, and answers to you when something goes sideways? That person does not need anything from the state of Texas to legally do that work. The Texas Department of Licensing and Regulation publishes the list of regulated trades, and residential general contracting is not on it.

So when a homeowner asks “are you licensed?” and a contractor answers “yes,” they are often answering a different question than the one being asked. They might be confirming they hold a plumber’s license, or an HVAC card, or a registration for a niche specialty. None of that tells you whether the company you are hiring has the financial stake, the insurance backing, or the legal accountability of an established business.

The question that actually does that work is this: are you insured. And then: can I see the certificate, current within the last thirty days, with my address listed as the additional insured for the duration of this project. That is the question that separates a vetted contractor from a handyman doing remodels on the side.

For the longer list of red flags homeowners miss in the first two weeks of a build, our piece on renovation red flags covers what shows up after the contract is already signed.

What an Insured Contractor Has Actually Paid For

When a contractor invests the money to insure their business, they are putting real dollars at risk every year to underwrite their work. That changes their behavior on your jobsite in ways you’ll feel for the entire duration of the project. Real insurance means the policy follows building code. It means the contractor has been vetted by an underwriter who looked at their loss history before issuing the policy. It means they’re accountable to a third party who can drop them tomorrow if they cut corners.

Two policies matter for residential remodeling work in Houston, and they protect you in different ways.

  • General liability insurance covers property damage and bodily injury that happens at your home during the project. A subcontractor backs a truck into your garage. A tool ignites a sawdust fire. A passerby trips on equipment in the driveway. Without this policy in place, the homeowner’s policy is the first line of recovery, and the homeowner’s premium is the one that goes up.
  • Workers’ compensation insurance covers the contractor’s employees and subs if they are injured on your job. Texas is one of the few states where private employers can opt out of workers’ comp, and uninsured contractors often do, because the premiums are real money. The Texas Workforce Commission publishes guidance on what happens when an injury occurs on a non-subscriber’s job. The short version: the injured worker can sue the homeowner directly if there is no workers’ comp policy in place. That conversation is exactly as miserable as it sounds.

An insured contractor has paid into both. They can produce the certificates within twenty-four hours of you asking. They will name your address as the additional insured for the duration of the build. If a contractor hesitates on any of that, the conversation is over. The National Association of Home Builders Remodelers maintains industry standards on insurance carriage for member firms, and the National Association of the Remodeling Industry does the same. Both are reasonable starting points to confirm a contractor is operating at a professional baseline.

For homeowners working through what a remodel actually costs in our part of Texas, our breakdown of kitchen renovation costs in Texas gives the ranges and line items to look for in a bid. The insured contractor’s bid will read different from the uninsured one, and the difference is the point.

If you are in the Conroe area and starting the contractor search, our Conroe kitchen remodel team carries both policies and can show you the certificates before you ever sign anything.

Who Is Actually Going to Be on Your Jobsite

Houses are built by people, sugar. Not by companies. So the second question, after insurance, is the one most homeowners forget to ask: who, by name, is going to be inside my home doing this work, and how long have they been with you?

The honest answer separates the design and build firms that work on the same jobsite year after year from the ones who post on Craigslist the morning your demo starts. Our jobsite runs on five trades who have been with us for eight years. Manny is the carpenter. Edward is the plumber. Carlos is the tile guy. Ralph handles flooring. Angel is the painter. Each one is a master of one craft, not five. They show up because they trust us to handle the scheduling, the contracts, the change orders, the budget tracking, and the client communication. April runs that side of the house. She is the central liaison between every client and every trade.

That model exists because the alternative falls apart over time. A contractor who hires a different crew on every job is asking subs to remember a code book they only opened last year, materials they have installed twice, and standards that change every quarter. Specialists stay sharp because they only have to be sharp about one thing. A carpenter who builds for a living for eight years does not miss the shim under the cabinet that prevents the door from rubbing in year three.

If the language of “design build” still feels fuzzy, our piece on how remodeling decisions affect each other walks through what changes when one team owns all of the trades versus when each one is hired separately.

The follow-up question to ask any contractor: how long has your tile guy been with you. How long has your carpenter. If the answers are “we use whoever is available” or “we just hired him for this job,” the homeowner is the de facto general contractor on the project, whether they signed up for that role or not. Our bathroom remodel team in The Woodlands is the same five trades, year after year, project after project.

What an Honest Bid Looks Like, and Why the Ten Percent Line Matters

An honest remodel bid in Houston has a contingency line. It says ten percent. It is not an upsell, baby. It is what wall-opening teaches every contractor who has done this work long enough to have learned it the hard way.

Every remodel we take on requires that ten percent contingency. The reason is simple: a remodel is a living project. The drawings are perfect. The materials list is precise. The moment our team opens the walls, lighting and plumbing show up in places someone planned to move them to, decades ago, by someone who is no longer around to explain why. That changes the math. The first week is demo, fast and dramatic. The second week onward is rebuild, slower and dustier. Homeowners get antsy when the rebuild looks slow. The advice we give every first-time client comes down to three things: be patient, be prepared, give grace.

A bid that does not carry a contingency line is a bid written by a contractor who has not been doing this long enough to have been surprised yet, or one who is keeping the surprise off the page so the front number reads lower than the next guy’s. Both are warning signs.

This is the moment a homeowner’s own pre-budgeting work earns its keep. Before any bid lands, we recommend homeowners run the numbers themselves using our Texas kitchen remodel cost calculator, built specifically for the Greater Houston cost structure and the scopes that actually move the budget. The calculator gives a homeowner the range a kitchen of their size and finish level should land in. When a bid comes in twenty percent below that range with no contingency, that is a conversation worth having before signatures get exchanged. When a bid comes in inside the range with a clear ten percent contingency, that is a conversation that has already started honestly.

The Magnolia kitchen transformation project on our portfolio is one example where the contingency line earned itself back in the first week. The drawings called for moving the sink three feet. The walls had cast iron drain pipe behind them, hidden under decades of finish work. The contingency covered the re-route. The homeowner never had to write a second check or wait an extra weekend.

The Walk-Around That Tells You More Than the Reference List

References are the easiest thing in the world to curate. Three happy clients on a list of fifteen years of work is not a sample size, darling. The walk-around is.

Ask any contractor you are seriously considering: can I come visit your current jobsite this week. The honest answer is yes, and they will meet you there on a Tuesday morning between framing and inspection. The other answer is a polite list of reasons why this week is not ideal.

Here is what to look for once you are standing in someone else’s house mid-build.

Floor protection

Real contractors lay rosin paper or hardboard over the existing floors before any tool crosses the threshold. If the homeowner’s original hardwoods are bare under boot traffic, that contractor’s last project is going to need a refinish before final walkthrough.

Dust control

Plastic sheeting between the work zone and the rest of the house. A negative-air machine pulling dust out the window instead of into the HVAC return. Real dust control is the cost of being insurable. Skipping it is the cost of discount bids.

Cleanliness at lunchtime

Walk through after the crew has broken for food. If tools are stacked, debris is in the bin, and the floor is swept, that crew has been trained by a contractor who runs an actual operation. If it looks like a tornado set down at noon, the contractor does not run the jobsite.

Conversation between trades

When the carpenter and the plumber pass each other in the hallway, do they nod or do they not know each other’s names. A team that has worked together for years moves through a house differently than a team that met that morning.

One last thing to watch for, the one that comes from inheriting jobs left behind by contractors who closed up shop: what is inside the walls of the last person’s work. One 1970s Conroe gut remodel on our portfolio is the project where our team opened the kitchen and found the previous owner’s DIY wiring still running through the studs, not to code, never inspected, never insured. An uninsured contractor who closes that wall back up is the most expensive contractor a homeowner can hire, because the price of the mistake does not come due until the next remodel, the next inspection, or the night the wiring sparks behind a finished wall.

Three Phone Calls to Make Before You Sign Anything]

If the walk-around feels right and the bid looks honest, three calls remain. None of them take more than ten minutes each, and they catch the issues that contracts cannot.

Call one: the Texas Department of Insurance. Ask them to verify that the carrier listed on the certificate of insurance is currently licensed in Texas and that the policy number is active. Carriers can be checked through the Texas Department of Insurance without an account. Twenty minutes of work, and it confirms the certificate is not a print job from a former policy.

Call two: the Better Business Bureau of Greater Houston. Look up the business name and check the complaint history, the response history, and the accreditation date. The BBB business search is free. What matters more than the rating is whether complaints have been responded to. A contractor with three complaints all resolved is often a safer hire than a contractor with no history at all, because the second one might just be too new to have been complained about yet.

Call three: the contractor’s most recent client. Not the curated reference list. Ask the contractor for the contact information of the homeowner whose project closed within the last sixty days. The recent client remembers what they did not get told ahead of time. They remember which subs showed up late, which materials had to be re-ordered, what the punch list looked like at the end. They are the closest thing to a real review a homeowner is going to get.

That is it. Three phone calls. They take less than half an hour combined, and they catch the failure modes that show up in the third month of a sixteen-week project, when it is too late to switch contractors and too costly to walk away.

If you are remodeling in the Magnolia area and you want a contractor who can show you the insurance, the trade roster, and the recent-client list in one sitting, our Magnolia kitchen remodel team will book the walk-around before the bid goes on paper.

Frequently Asked Questions

Why doesn’t Texas require contractor licensing for residential remodeling?

Texas defers to municipal building permits and trade-specific licensing (plumbing, electrical, HVAC) as the primary accountability mechanisms for residential construction. Legislative attempts to introduce a general contractor license have not made it through the state legislature. The practical effect is that homeowners in the Greater Houston market have to do more of the vetting work themselves than homeowners in states with a general license framework.

What’s the difference between general liability and workers’ compensation insurance, and why do I need both on the certificate?

General liability covers damage or injury that affects you, your property, or a third party (a neighbor, a delivery driver) during the project. Workers’ compensation covers the contractor’s employees if they are injured while working on your job. The reason both matter is that the gaps between them are exactly where a homeowner becomes legally exposed. A general liability policy without workers’ comp can leave you potentially liable for an injured worker. A workers’ comp policy without general liability can leave you potentially liable for property damage. The certificate needs both lines.

How do I check if a contractor’s insurance is current?

Ask for a certificate of insurance dated within the last thirty days. Confirm two pieces of information on it: the carrier name and the policy effective and expiration dates. Then call the Texas Department of Insurance to verify the carrier is licensed in Texas, and call the carrier directly using the phone number listed on the certificate to confirm the policy is in force. Buyers in the Greater Houston market should be able to ask for the certificate and receive it within twenty-four hours.

Should I plan for a ten percent contingency on top of the contractor’s bid?

Yes. A bid without a contingency line is a bid that does not account for how walls actually open. The remodel may finish under the contingency, in which case the homeowner keeps the difference. The remodel that exceeds the bid without a contingency is the remodel that becomes a small-claims dispute. The contingency is the contractor’s honest acknowledgment that the drawings are a forecast, not a guarantee.

What does an insured contractor’s bid actually look like compared to an uninsured one?

The insured bid carries the cost of two annual premiums, the cost of trade specialists rather than day laborers, and the cost of code-compliant materials. It will read higher on the bottom line than the uninsured one. The difference between the two numbers is roughly what it costs to remove the homeowner from the legal risk pool when something goes wrong. Buyers comparing bids in the Houston area should be wary of any quote that comes in significantly below the others without a clear explanation for where the savings come from.

Hiring a Contractor Is the First Real Decision of the Remodel

Sugar, the contract gets signed long before the demo crew arrives. The first decision of every Houston remodel is the contractor decision, and it sets the ceiling for everything that follows. The right hire makes the project lighter and faster than the worst projection had it. The wrong hire makes the next three months something the family will still be working through two summers from now.

The license question is the wrong question in Texas. The insurance question is the right one. The trade-roster question and the walk-around are the answers. The ten percent contingency is the contract’s honest acknowledgment that walls have memories of their own. Three phone calls catch what the contract can’t.

When you are ready to start that conversation in Montgomery County or anywhere across Greater Houston, reach out to our team. We will bring the insurance, the trade roster, and the recent-client phone list to the first meeting.

Marble, Quartzite, or Quartz? The Countertop Question We Answer Differently in Houston

The countertop showroom in Greater Houston is where most kitchen remodels go sideways before the demo has even started. A homeowner walks in expecting to choose between marble and quartz, the two names everyone has heard. They walk out with a slab number, a finish, and a feeling that something in the conversation was missed. 

Honey, what’s usually missing is the third stone, the one most Houston homeowners have never been introduced to: quartzite. Quartzite changes the math on what a beautiful kitchen counter has to cost, what it has to take, and where the marble can finally go to do what marble does best. The accessible-luxury kitchen in 2026 isn’t marble or quartz. It’s marble in one place, quartzite in another, and quartz where the math has to work hardest.

The Marble-or-Quartz Question Misses What Houston Kitchens Actually Need

Quartz countertop

When a homeowner asks us “marble or quartz?” the right answer is almost always: neither, by itself. The framing is the trap. Marble alone is a maintence commitment most working Houston kitchens cannot honor. Quartz alone is a workhorse choice that misses the moment to bring real stone into a room where stone earns its keep. The third option is the natural stone that splits the difference: quartzite. It is harder than marble, lower-maintenance than people assume, and it gives a Greater Houston kitchen the look of a luxury counter without the upkeep schedule a marble counter demands.

The right question is not which one. It is where each one belongs in the room, and which two of the three are doing the heavy lifting for the way the family actually lives. That conversation is shorter, sharper, and produces a kitchen that holds up to the next ten Texas summers.

For homeowners still working out whether the moment is right to remodel at all, our piece on when a kitchen remodel makes sense walks through the signals to watch for before the showroom visit even gets booked.

What Marble Earns Its Spot Doing, and Where It Doesn’t Belong

marble backsplash
Source: Far Studio

Marble is a love story, darling. The veining is unrepeatable. The cool surface under your hand on a hot August morning is something engineered stone cannot match. The light catches it differently every hour of the day. Designers fall in love with marble because marble is the closest thing in the kitchen to a piece of art.

What marble does not do well is survive the daily punishment of a working Houston kitchen counter. Marble is calcium carbonate, which means it is porous and acid-reactive. The Natural Stone Institute publishes maintenance guidance that all comes down to the same principle: marble needs to be sealed regularly, blotted (not wiped) when something spills, and treated with the same care a homeowner would give a hardwood floor. Coffee, citrus, wine, and tomato sauce will etch the surface if left to sit. The etch is permanent. It is part of the patina some homeowners love and most do not.

So marble earns its spot in a Houston kitchen in places where it gets to be art rather than a work surface. Our piece on backsplash materials for busy Texas kitchens covers where marble holds against the alternatives and where it does not.

  • Backsplash. Vertical surfaces don’t get the daily acid contact a counter does. The marble veining reads as the focal point of the room and the splash itself is rarely the spill zone.
  • Bar tops and dry serving counters. Areas used for entertaining once a week rather than three meals a day let marble live the life it was designed for.
  • Powder-room and primary-bathroom vanity tops in homes that don’t have toddlers. Bathroom water exposure is far gentler than kitchen acid exposure.

What marble doesn’t belong on, in a kitchen that runs hard, is the primary work counter. Our bathroom remodel team in Willis specs marble for bathroom installations regularly. Our kitchen remodel work specs it almost always as accent, almost never as the main counter.

Why Quartzite Is the Stone Most Houston Homeowners Haven’t Heard Of

Quartzite countertop
Source: Sprague Interiors

Quartzite is the answer most homeowners are reaching for when they think they want marble. It is a natural stone. It has the veining and depth marble lovers respond to. And it is dramatically harder than marble. The United States Geological Survey classifies quartzite as a metamorphic rock formed from sandstone under heat and pressure, which is why it lands at roughly seven on the Mohs hardness scale. Marble sits at three. That single fact shapes the entire daily-life math of the kitchen counter.

What that hardness means in practice:

  • Less etching from acids. Lemon juice and red wine that would dull a marble counter wipe off quartzite without leaving a mark.
  • Better scratch resistance. The knives and pots that mark marble over time leave quartzite largely untouched.
  • Heat tolerance. A hot pan placed directly on quartzite is not the catastrophe it would be on a sealed quartz counter (quartz is bound with resin that can scorch at high temperatures).

Where quartzite asks for attention: it still wants to be sealed once a year or so. It is not maintenance-free the way quartz is. But the seal-and-go schedule is closer to a granite counter than a marble one. For a Greater Houston household that hosts adult-children gatherings on weekends and runs a normal weekday cooking schedule, quartzite holds.

There is one trap to know about. The slab yard sometimes labels softer marble-adjacent stones as “quartzite” when they technically are not. The Marble Institute of America (now part of the Natural Stone Institute) provides the simple test fabricators use: a glass tile and a knife. Quartzite scratches glass and resists a steel knife edge. Soft “quartzite” does the opposite. A reputable Houston-area fabricator will run that test in front of you. If they decline, the slab is not what the label says it is.

Our Magnolia kitchen remodel team walks every quartzite client through that test before the slab gets cut.

Quartz Is the Workhorse, and That’s the Point

white kitchen design

Quartz is engineered. That is the line that opens every quartz pitch, baby, and it is the line that loses some homeowners before they hear the rest. Engineered does not mean fake. It means quartz is roughly ninety percent crushed natural quartz mineral bound with resin and pigment under high pressure. The result is a counter that holds up better to acid, stain, and impact than any natural stone on the market.

What quartz earns its place doing:

  • High-traffic primary work counters in school-district subdivisions. The kid spills, the homework station, the after-school snack bar. Quartz holds.
  • Cabinetry-heavy contemporary kitchens where the look is uniform. Quartz comes in patterns that read like marble or like a clean solid white, and the seam between two slabs almost disappears.
  • Bathroom vanities with daily-use water exposure. Sealed-once quartz outperforms sealed-every-year natural stone in the bathroom maintenance math.

Where quartz gives something up: it cannot match the depth of light a natural stone catches. Stand a Calacatta marble slab next to a Calacatta-pattern quartz slab in showroom light and the difference is immediate. The marble has movement. The quartz has pattern. For a homeowner who can tell, the difference matters. For one who can’t, quartz is the practical answer for nine out of ten kitchens. The National Kitchen and Bath Association tracks countertop preference trends, and quartz has held the top spot in new kitchen installations for several years running. The major engineered-stone manufacturers, including Cambria, publish care guidance that gives a homeowner the daily-use playbook before the slab gets installed.

Quartz is also where homeowners running tighter budgets can land without compromising on look. For families working out the math before the bid lands, our Texas kitchen remodel cost calculator is built around Greater Houston pricing for exactly the scopes that include counter selection, so a homeowner can see what shifting from quartz to quartzite to a marble accent does to the bottom line before the showroom visit gets booked.

The Pairing That Gives You Accessible Luxury

marble kitchen backsplash
Source: DWK Interiors

Here is the move that changes everything. Accessible luxury in a Houston kitchen in 2026 is not picking one of the three. It is using two of them, deliberately, in the places where each one earns its keep.

The pairing we spec most often: a working quartzite counter, a marble backsplash. The quartzite handles the cooking, the spills, the morning coffee, the kids’ homework, the daily life of the room. The marble lives behind the cooktop and the sink, where the eye lands when you walk into the kitchen and where the surface almost never takes acid. The marble veining becomes the focal point. The quartzite becomes the trustworthy ground. Our Magnolia kitchen transformation project is a worked example of this exact pairing in a Greater Houston home.

This is the move that lets a homeowner have the marble they fell in love with in the showroom without the maintenance contract that comes with putting marble on a work surface. It is also the move that opens up budget room for a better fabricator, a thicker edge profile, and a longer warranty than a single-material kitchen typically allows. Two stones, doing what each one is best at, with the budget concentrated where it gives the most back.

One technical note any homeowner spec’ing multi-slab stone needs to know, sugar. Ask your fabricator for bookmarked slabs by name. Bookmarked slabs are two pieces cut from the same block and oriented so the veins continue across the seam, the way a book opens to mirror-image pages. We learned this the way most contractors learn things in this trade: a project where we did not order bookmarked slabs, and the veins on the quartzite did not match across the counter seam. The fix was on us. The seam still stops the eye in a way it would not have if we had specified the pair correctly. Now we order bookmarked slabs every time the counter spans more than one slab. So should your fabricator, and the question to ask them by name is “are these bookmarked.” Anything else and the seam will tell.

For homeowners taking the broader look at how design moves cascade through a kitchen, our piece on how remodeling decisions affect each other walks through how the counter choice shapes the cabinet, the backsplash, and the lighting that follow it.

What Houston Climate and Entertaining Habits Add to the Math

kitchen tiles tips

Houston is its own climate problem when it comes to materials. The heat index lands different here than it does in California or the East Coast, the humidity runs heavy from spring through October, and the homes we work on are built for an entirely different climate than the homes the same materials get sold into in cooler markets. That changes which stones make sense and which ones come back to us in five years asking for replacement.

Marble in a Houston kitchen with single-pane builder windows and afternoon sun streaming across the counter is a different surface than marble in a temperate climate. The thermal cycling alone (cool tile mornings, hot August afternoons) puts more stress on a porous stone than the brochure photo suggests. Quartzite, denser and less porous, takes that cycling without complaint. Quartz, bound with resin, holds up well to humidity but does not love direct sun for years on end because the resin can yellow slightly in unusually bright kitchens. The same kitchen counters that land easily in our local builds would behave differently in a New York winter or a California coastal kitchen.

Then there is the question of how the family actually lives in the room, which changes the call further.

  • Lakefront homes on Lake Conroe lean toward entertaining-heavy layouts. The kitchen counter is also a bar. The bar reads as part of the design statement. Marble on the bar top, quartzite on the working counter, makes sense here. The bar is a once-a-weekend surface; the working counter is a three-meals-a-day surface.
  • School-district subdivision kitchens in Conroe and Magnolia run differently. The counter is a homework station, a craft project station, a snack bar, and a cooking surface in rotation all day. Quartzite or quartz across the entire counter run, with a marble backsplash as the accent, holds up to that rotation in a way pure marble would not.
  • Townhouse kitchens in Greater Houston have smaller footprints and concentrated function. Quartz often wins here on the practical math: one material, fewer seams, less budget tied up in slab selection, more budget free for the cabinetry and lighting that actually shape the room.

The same kitchen we would design for a Lake Conroe entertainer would feel out of place in a Magnolia school-district subdivision. Our Conroe kitchen remodel team starts every project with the household conversation before the material conversation, because the material answer only makes sense once we know how the kitchen is going to be lived in.

Frequently Asked Questions

Does quartzite stain like marble?

Quartzite is significantly more resistant to staining than marble because it is harder and less porous. A sealed quartzite counter handles acidic spills like lemon juice, wine, and tomato sauce far better than marble does. It is not stain-proof the way quartz is, but the seal-once-a-year maintenance schedule is gentle compared to marble’s regular reseal-and-blot routine. For most Houston households, quartzite is the right answer when the visual goal is “marble that holds up.”

Can I use marble as a backsplash if I have small children at home?

Yes, for most splash situations. Backsplashes do not see the daily acid exposure that counters do, so the maintenance burden drops significantly when marble lives vertically rather than horizontally. The exception is the backsplash directly behind a cooktop, where splatter from acidic cooking (tomato sauces, citrus reductions) can still etch over years. Sealed properly and wiped promptly after cooking, a marble backsplash is a reasonable call even in a household with kids.

What does “bookmarked slabs” mean and why ask for them by name?

Bookmarked slabs are two slabs cut from the same stone block and oriented so the veining mirrors and continues across the seam, like a book opening. Ordering bookmarked pairs is the only way to make a multi-slab natural stone counter look like one continuous surface rather than two pieces stitched together. A homeowner should ask their fabricator the literal question, “are these bookmarked,” before any natural stone counter that spans more than one slab is approved.

How do quartz countertops hold up to heat in a Houston kitchen?

Quartz is engineered with resin binders that can scorch or discolor at high temperatures, generally above 300 degrees Fahrenheit. A homeowner cannot place a hot pan directly off the burner onto a quartz counter without risking a permanent mark. Trivets and hot pads are the workaround, and most Greater Houston households adopt that habit quickly. Quartzite, by contrast, handles direct hot-pan contact without issue, which is one reason it earns the working-counter position in households that cook seriously.

Why don’t designers love hyper-veined Calacatta marble as much as they used to?

Calacatta marble is still loved, but the trend has matured. The dramatic, hyper-veined Calacatta look that dominated kitchens for several years became a signal of “designer kitchen circa 2022” rather than a timeless choice. Designers in 2026 are shifting toward softer marble veining patterns or pairing dramatic marble as an accent rather than the dominant counter surface. The move is less about the stone falling out of favor and more about marble returning to the supporting-act role it does best. The National Association of Realtors Remodeling Impact Report tracks which kitchen finishes hold resale value over time in the Greater Houston market and nationally, and softer-veined natural stone has continued to outperform the hyper-veined trend pieces.

Two Stones, One Kitchen, the Way Houston Should Do It

Sugar, the countertop conversation does not have to be a binary. The marble-or-quartz question is the wrong frame for almost every Greater Houston kitchen we work on. The right frame is two stones, deliberately placed: the quartzite working harder than the brochure makes you think it can, the marble lifted to where it gets to be the art it was always meant to be.

That is what accessible luxury looks like in a Houston kitchen in 2026. Real stone in the places it earns its keep. Engineered stone where the math has to work. Bookmarked slabs ordered by name. The maintenance schedule the family will actually follow.

When you are ready to walk into the showroom with a clearer question to ask, our team is in Conroe, Magnolia, The Woodlands, and across Montgomery County. Reach out to us and we will bring the slab-yard list, the bookmarked-pair vocabulary, and the calculator math to the first conversation.

Why We Tile Every Wall in Our Houston Bathroom Remodels

The wet bathroom is the design move that gets the loudest pushback in our presentation visits, and the strongest love letter once it’s done. You tell a Conroe homeowner you want to tile every wall in her primary bathroom, floor to ceiling, four walls round. Her face stops cooperating for about six seconds. “You want to tile every single wall?” she asks. Yes, ma’am, I do.

And here’s why, darling: in our part of Texas, where humidity runs the show year-round and the steam coming off a hot shower has its own attitude, paint loses. Tile doesn’t. Stick around for a minute, because this surprise tactic shows up in nearly every Greater Houston bathroom remodel we wrap. The reason is simpler than it sounds.

When Bathroom Paint Becomes a Houston Maintenance Problem

Bathroom paint in Houston has one job and a hundred reasons to quit. Steam, humidity, splash, and condensation all add up against it. The kind of August week where the air feels like a warm towel breaks down even the best paint film inside two or three years. The peeling shows up first near the ceiling above the shower, then around the tub surround, then on the wall behind the toilet where condensation pools overnight.

You don’t notice it for a while. Then you do. And once you see the bubble, you can’t unsee it.

Houston’s average relative humidity sits well above the national average year-round, which is a different climate problem from anything a paint manufacturer’s lab in Ohio is testing against. The same paint that lasts ten years on a kitchen wall in dry Denver might give you four years over a Conroe master bathtub. Then it starts asking for a touch-up. That’s how homeowners end up stuck in the paint maintenance cycle. Every two or three years the bathroom needs primer, cleanup, and a fresh coat just to look presentable again.

The fix most people reach for is a better paint. The fix we reach for is no paint at all. If your bathroom keeps fighting you for upkeep, our take on why a bathroom feels cold, dingy, or draining lays out where that felt experience usually comes from.

The Surprise Move: Tile Every Single Wall, Floor to Ceiling

wet bathroom

A wet bathroom is a bathroom where every wall surface, top to bottom, is tile. Not just the shower walls. Not just a wainscot strip. Every wall. Floor to ceiling. Four walls round.

The pushback in the presentation room is real, baby. Clients hear “tile every wall” and picture a hospital. What we’re actually describing is closer to a Continental hotel bathroom or a well-done spa: a room where the water-resistant surface is the room, not a feature inside it. The National Kitchen and Bath Association tracks wet rooms as a growing residential category, and the reason is the same in every market. The maintenance math gets simpler the more tile you put on the walls.

Here’s what changes when you make the switch:

  • No paint to maintain ever again. The touch-up cycle ends. The ceiling line stays crisp. The wall above the tub doesn’t develop a slow mildew bloom. You wash the walls when you wash the floor. That’s it.
  • The shower stops being a separate room. When the wall material is continuous, you can run a linear drain and a curbless shower without that visual fault line where the tile ends and the paint begins.
  • The whole room reads calmer. Visual breaks read as visual noise. One material on all four walls reads as one quiet decision instead of five small ones.

We use this approach across nearly every primary bathroom we touch in Conroe. The homeowner stops calling us back two years later asking why the paint above the shower is peeling.

White Tile as the Clean Ground That Lets One Accent Wall Read as Art

white tiles bathroom

The aesthetic move that makes the wet bathroom work is using a quiet field tile on three walls so the fourth wall can do all the talking.

We pick a classic white field tile as the ground in almost every primary bath. Subway-style, large-format, or a hand-glazed white square if the home leans more transitional. White tile reads as a clean ground that doesn’t fight the rest of the room. It also doesn’t date. The trends move on; white stays. A bathroom we tiled in white five years ago looks the same way today.

What carries the personality is the accent wall.

We pick one wall and let it be the moment. Sometimes that’s the wall behind a freestanding tub. Sometimes it’s the shower wall facing the entry door, so you see the accent the second you walk in. Sometimes it’s the wall behind the floating vanity. The choice depends on how the room opens and where the eye lands first.

The accent itself can be:

  • A bookmarked stone slab. If we’re using marble or quartzite on the wall, we order bookmarked pairs so the veins continue across the seam. The slabs get cut next to each other in the quarry block, then folded open like a book. The vein pattern mirrors. Most fabricators will source bookmarked pairs if you ask for them by name, sugar, so ask.
  • A larger-format porcelain panel. Porcelain panels run up to roughly 60 inches by 120 inches, which means an entire accent wall with one or two seams instead of fifteen. The grout joints disappear. The wall reads almost like a single piece of stone.
  • A textured tile in the same color family as the field. When you want quiet drama, a ribbed or fluted white tile on the accent wall works beautifully. A smooth white tile on the rest of the room gives you texture without color. The vanity choice plays into this layering decision, which is why choosing the right bathroom vanity deserves its own attention.

When we plan accent walls in our Woodlands bathroom remodels, the conversation is about which wall earns the attention, not how many statement moments the room can hold. One. Just the one.

What Else to Spec While the Walls Are Already Open

bathroom design
Source: Mister and Mrs. Sharp

A bathroom remodel opens the walls. That window stays open for two or three days before the substrate goes on. Honey, that window is worth more than people realize.

While the walls are open, we spec four things that pay off years later:

  • Wall blocking for future grab bars. Blocking is framing material installed between studs in the locations where a grab bar, handrail, or assist bar might mount someday. The blocking sits inside the wall, invisible after the tile goes up. If the family decides to stay in the home long-term and needs a handheld rail in the shower or a grab bar by the toilet, the support is already there. No demo. No re-tile. The AARP HomeFit Guide and the National Association of Home Builders’ Aging-in-Place specialist program both flag wall blocking as the highest-impact future-proofing spec in a bathroom. It costs almost nothing during construction and is brutal to retrofit later.
  • Plumbing rough-ins for fixtures you might want later. If you’ve ever thought about adding a bidet, a handheld shower wand, a second vanity faucet, or a future heated towel rail, the time to run the supply line is now. The valve doesn’t have to be installed. The line just has to be stubbed and capped behind the wall.
  • Electrical for future seating, heated floors, or vanity additions. A circuit run while the wall is open costs a fraction of what running one through a finished wall costs. Heated floor cable, an outlet inside a vanity drawer, a future sconce location: the wire goes in now and waits.
  • Bookmarked stone before fabrication. If any natural stone is going into the room, the Tile Council of North America’s installation handbook is clear on one thing. Multi-slab applications need vein matching planned at the design stage, not at the install stage. We order the slabs together, mark them at the warehouse, and direct the fabricator to cut them in matched pairs.

Our crew runs this as a coordinated week. Manny, our carpenter, lays the blocking. Edward, our plumber, runs the rough-ins. Carlos, our tile guy, sets the substrate and waterproofs the wet surfaces with a continuous waterproofing membrane system like Schluter or an equivalent install. All three work the same week. If you’re planning a primary bathroom in Spring, this is the window where smart specs get locked in for almost nothing, and skipped specs become expensive later.

The Tile Choices That Actually Hold Up in Houston Bathrooms

wall to wall bathroom tiles
Source: Dew Design Co.

Not every tile lasts in our climate. Some tile that looks beautiful in a Phoenix showroom or a Charleston listing photo doesn’t survive what Houston does to a bathroom. The choices that hold up here come from materials engineering, not Pinterest.

  • Porcelain field tile rated for floor use. Porcelain absorbs less water than ceramic by a meaningful margin, which matters in a wet bathroom because the floor is part of the wash zone. Look for tile with a Porcelain Tile Certification Agency certification when in doubt, and check that the wear rating is suitable for floor traffic.
  • Large-format tile to reduce grout lines. The grout, not the tile, is where bathrooms fail. Larger tile means less grout, which means less surface area for mold, staining, and water penetration. A 12×24 or larger format on the floor and walls makes a real cleaning difference five years in.
  • Epoxy or high-performance cement grout in wet zones. Standard sanded grout is fine in dry areas, but the shower walls and floor benefit from a higher-spec grout that doesn’t absorb water. The cost difference is small. The maintenance difference is significant.
  • Continuous waterproofing membrane behind the tile. This is the spec most homeowners don’t see and the spec that matters most. The membrane goes between the substrate and the tile, sealing the entire wet area as one continuous waterproof envelope. The Tile Council of North America’s reference standards call this a foundational requirement for shower installations, and in a wet bathroom it should extend across the whole room.

For floors, our standard play is porcelain wall-to-wall in the wet bathroom, sometimes paired with luxury vinyl tile in the adjacent dressing area. The LVT-and-tile combination is a regional staple because Greater Houston flooding events made water-tolerant flooring the norm, not a luxury. The same tile we install in a Conroe master bathroom would crack in a New York winter, hun, which is the whole point: local materials engineering, not regional style preference. Our broader take on tile choices for bathroom floors is the companion piece if you want to go deeper on that side.

Before you commit to a wet bathroom layout, the realistic budget question matters. We built a Houston bathroom remodel cost calculator drawn from hundreds of completed Montgomery County projects. It lets you pressure-test what a full-tile primary bathroom actually runs in this market, with real numbers and not guesses. It’s free, takes about three minutes, and gives you a range to plan against before the first piece of tile gets ordered.

The 10-Year Test for Why Wet Bathrooms Age Without the Touch-Up Cycle

Why Wet Bathrooms Age Without the Touch-Up Cycle
Source: Ro House Studio

Honey, here’s the math nobody runs before they remodel.

A painted bathroom in a Houston primary suite needs a fresh coat roughly every three years to stay presentable. Call it a long weekend of work and the recurring decision-fatigue tax of noticing the ceiling needs attention again every time you walk in. Over ten years, that’s three or four full repaints, accumulated downtime, and a steady drip of maintenance you didn’t sign up for the first time.

A wet bathroom does none of that. The tile we set in a client’s primary bath five years ago looks the way it looked the week we set the last piece. No yellowing near the shower. No bubble above the tub. No black creep along the grout we sealed properly the first time. The room aged the way good design should age: invisibly.

The accent wall is the one piece that carries trend exposure, and that’s a feature, not a bug. If the bookmarked marble or the textured porcelain reads dated to you in twelve years, that’s one wall to swap. The other three stay. The bones of the room stay. And that is what we mean when we say a bathroom should outlive its trends. Most of our completed work in Montgomery County is sitting in homes where the original tile is still doing its job and the family is still in the house.

We documented a primary bathroom remodel that uses much of this approach in one of our published bathroom case studies if you want to see how the full execution lands.

Frequently Asked Questions About Wet Bathrooms

Does an all-tile bathroom feel cold?

It can if you only use tile. The fix is in the warm finishes. We bring warmth back through the vanity wood, soft sconce lighting, brushed metals instead of polished chrome, and textiles like a heavy bath mat and a window treatment. Tile is the ground, not the whole room. The right vanity and the right lighting layered against a quiet tile ground gives you a room that feels grounded, not clinical.

Is a wet bathroom harder to clean than a painted one?

It’s easier, especially in the Greater Houston market. Painted bathroom walls in this climate develop mildew along the ceiling line and behind the toilet that needs scrubbing and eventually painting over. Tile gets wiped down with the same product you use on the floor, and the surface doesn’t fail. The grout is the one area that needs attention, which is why we spec epoxy or high-performance grout in the wet zones. Maintenance becomes routine cleaning instead of recurring repair.

Can the look change in ten years without re-tiling the whole bathroom?

The white field tile on three walls is designed to stay neutral on purpose. If the room needs a refresh down the road, the accent wall can be re-tiled as a standalone project. The vanity can be swapped, the mirror can change, the lighting can update, and the hardware can rotate. The three quiet walls hold the room together while everything else moves around them. That’s the design strategy, not a limitation.

Will mixing tile materials in one bathroom look busy?

Only if you mix more than two. The discipline is one moment, not three. Pick one field tile and stay with it on three walls. Pick one accent material and let that be the room’s personality. The vanity counter can echo the accent or sit quietly in a neutral stone. When clients want to add a third material on the floor or the ceiling, we usually pull them back. One material doing the heavy lifting and one material doing the storytelling is the layering rule that keeps a wet bathroom from feeling like a sample board.

The Bathroom That Quits Asking You for Maintenance

You came in here suspicious of an idea that sounded like overkill, baby. Now you’ve sat with the math: less paint, less mildew, less touch-up weekend, less wondering what the ceiling above the shower is doing.

That’s the wet bathroom. It’s the surprise tactic that sounds like more work and turns out to be less. The white walls stay white. The accent wall does the talking. The blocking and the rough-ins quietly handle the next chapter of your life. And the room you wake up in for the next ten years stops asking you for anything.

Sometimes a bathroom remodel is a paint refresh and a new vanity. Sometimes the whole approach needs rethinking from the studs out.

If you’re somewhere in the middle, working through what’s worth doing now versus what can wait, that’s a good conversation to have before the demo crew shows up.

Design on a Dime Interiors has been planning, building, and finishing primary bathrooms across Montgomery County and Greater Houston for fifteen-plus years. When you’re ready to talk through what a wet bathroom would look like in your home, reach out to our team. We’ll start with a real conversation about what your bathroom is actually asking for.

Painting Kitchen Cabinets in Texas Homes: What Actually Lasts and What Doesn’t

Painting kitchen cabinets in your Texas home sounds like the deal of the century. A $58 gallon of paint, a free YouTube tutorial, a quiet Saturday afternoon, and suddenly your dated oak looks like a magazine spread. The result almost always looks great too. For about six months. Then the doors near the dishwasher start to peel. The drawer fronts develop nicks where keys land. The white you fell in love with turns slightly yellow above the stove. The Pinterest version skipped some details, sugar. The kind of details that decide whether your paint job lasts six months or six years. Here’s the honest version, with no sales pitch, and a clear answer on when painting is genuinely the smart call.

Why Most Painted Cabinets Don’t Hold Up in Texas Kitchens

Kitchens are the worst paint environment in any house. Heat from the stove. Steam from the sink. Grease in the air. Daily handling on every surface. Add Texas humidity and the cure conditions get tougher. Without proper prep and the right product, the paint fails predictably.

Where the Paint Fails First

The places paint fails first are the places you use most. Drawer fronts near the silverware. Door edges around handles. Anything near the stove. Each of those takes daily wear that wall paint never sees. Cabinet paint has to act more like furniture finish than like wall paint. Most homeowners start with the wrong product and end with the wrong result.

What Texas Humidity Adds to the Mix

Humidity slows cure time. A finish that needs 16 hours between coats in a dry climate might need 24 in the Greater Houston market. Sherwin-Williams notes on its Emerald Urethane Trim Enamel data sheet that drying and recoat times are temperature, humidity, and film-thickness dependent. Skip that recoat window and the paint looks fine for a week. Then it starts showing soft spots that scratch with a fingernail. The room temperature also matters. Cabinets painted in a garage in July behave differently than the same paint applied in an air-conditioned space.

The Substrate Underneath

The other half of the failure is what’s under the paint. Texas builder cabinets often mix solid wood face frames with thermofoil or laminate-wrapped MDF doors. Paint adheres beautifully to one of those and terribly to the others. Most homeowners can’t tell the difference until the finish starts lifting at the edges. By then the cure has already failed.

When Painting Your Cabinets Actually Makes Sense

When Painting Your Cabinets Actually Makes Sense

Painting kitchen cabinets is the right call in three specific situations. The boxes need to be solid wood, structurally sound, and in good shape. The current color or finish needs to be the problem, not the layout or condition. And the budget needs to be one where full replacement isn’t on the table this year. Match all three, and a quality paint job is one of the highest-impact updates per dollar spent.

Here’s when it works.

  • Solid wood cabinet boxes and doors in good structural condition. If your cabinets are real wood (oak, maple, cherry, alder), the substrate cooperates with paint. The boxes also need to be level, square, and free of water damage to qualify as a good candidate. Wood takes primer and finish coats predictably. Hinges, drawer slides, and hardware can be replaced separately if they’re tired. The cabinets you have already are often better quality than the entry-level new ones you’d buy to replace them.
  • An outdated color or finish on otherwise quality cabinetry. Maple cabinets from 2005 in honey oak stain. White cabinets with the yellowing varnish overcoat. Cherry cabinets that read too red for current preferences. If the cabinets themselves work and only the color is dating the kitchen, paint is the right tool. According to the National Association of Home Builders’ research on buyer preferences, white kitchen cabinets are the most preferred cabinet color among recent and prospective home buyers. That makes a neutral repaint a strong ROI move. For help picking the actual color, our piece on kitchen paint colors walks through the tones that hold up well in Texas light.
  • A pre-sale ROI play when replacement isn’t in the budget. Selling your home in the next 6 to 12 months and trying to maximize what buyers see? Painting quality cabinets can return more per dollar than almost any other update. The math favors paint heavily when full replacement would cost five figures and the goal is curb appeal, not a personal forever kitchen.

Before you commit to painting, run the numbers on what other parts of the project might cost. Our Texas kitchen remodel cost calculator gives you a fast read on where painted cabinets fit into a broader budget. Pricing breaks down by scope, so you can see whether paint alone gets you where you want to go or whether a fuller remodel makes more sense.

Our custom cabinets team in Conroe walks homeowners through the paint-versus-replace decision as part of any kitchen project. The answer depends entirely on what you’re starting with.

When You Shouldn’t Paint (and What to Do Instead)

When You Shouldn't Paint (and What to Do Instead)

Painting cabinets is a bad call in two specific situations. The first is when the cabinet doors or boxes are made from materials that won’t bond properly to paint. The second is when the underlying problem isn’t color, but structure or layout. Painting doesn’t fix either, and the money is better spent elsewhere.

The two cases where painting fails before it starts:

  • Thermofoil, laminate, or particleboard cabinet doors. Thermofoil is a thin vinyl film heat-pressed onto an MDF substrate. It looks like painted wood but behaves nothing like it. Paint doesn’t bond to the vinyl surface without special bonding primer, and even with proper prep the film itself often delaminates from the MDF underneath. Laminate cabinets have the same problem. The finish you’re painting over wasn’t designed to hold another finish. You can sometimes make it work for a short while, but it’s not a permanent fix.
  • Cabinets with structural problems painting can’t address. Sagging shelves. Doors that don’t close flush. Water-damaged bases under the sink. A layout that hasn’t worked for ten years. If the bones of the kitchen are the issue, paint is lipstick on a problem that needs surgery. According to Angi’s 2026 cost data on cabinet refacing and replacement, the average cabinet lifespan runs 20 to 50 years. Cabinets past 20 years with visible damage are stronger candidates for replacement than refresh. Our piece on what to know before updating your kitchen cabinets covers the structural assessment before any paint or refresh decision.

What to do instead when paint isn’t the right answer:

  • Cabinet refacing. New doors and drawer fronts attached to your existing boxes, with veneer wrapping the exposed frame faces. Costs roughly 30 to 50 percent less than replacement. Works only if your boxes are solid.
  • Cabinet door replacement only. If just a few doors are damaged or you want a fresh style, doors can be replaced individually while you keep everything else. Cheaper than full refacing and dramatically faster.
  • Selective replacement plus layout changes. When the layout doesn’t work and the cabinets are aging, the smart play is often to bite the bullet and replace. You get to fix the work triangle, add the storage you’ve been missing, and start from scratch on the finish that will last decades.

The honest reframe: most kitchens that “need a paint job” actually need either a 5-hour refresh (hardware, paint, lighting) or a full remodel. Falling in the murky middle usually means painting is the wrong tool. Our custom cabinets team in The Woodlands helps homeowners figure out which side of that line their kitchen lands on, before anyone opens a paint can.

For broader context on when a kitchen overhaul makes more sense than a refresh, our piece on when a kitchen remodel makes sense is worth your time. It covers the decision framework in detail.

The Prep Work That Decides Whether It Lasts 6 Months or 6 Years

white kitchen cabinets

The single biggest predictor of how long painted cabinets hold up is the prep work. Not the paint brand. Not the technique. The prep. A professional spending eight hours on prep for every two hours of painting isn’t being slow, baby. They’re protecting the only thing that makes the finish stick. Skip any of these steps and the result fails on a predictable timeline.

The non-negotiable prep sequence:

  • Degreasing. Kitchen cabinet surfaces hold years of accumulated cooking oils, even on the doors that look clean. Wipe every surface with a degreaser like TSP or a dedicated cabinet cleaner. Then wipe again with clean water. Then let it dry completely. Skipping this step means the primer doesn’t bond, and nothing else matters after that.
  • Deglossing or sanding. The factory finish on cabinets is designed to repel water and stains, which means it repels paint too. Sand every surface with 220-grit sandpaper to create a mechanical bond for the primer. A liquid deglosser can substitute for light sanding on some finishes, but sanding is the safer bet. Wipe down with a tack cloth after sanding. Dust is the enemy of a smooth finish.
  • Primer selection matched to the substrate. Wood gets a different primer than MDF gets a different primer than laminate. Benjamin Moore’s Advance technical data sheet recommends a waterborne alkyd primer for wood and MDF, but a high-hiding all-purpose primer for laminate (Formica). Use the wrong primer and the topcoat fails regardless of how perfect the painting technique is.
  • Dry time, dust control, and a clean workspace. Cabinets need to cure in a clean, dust-free environment with stable temperature and humidity. Most cabinet paints require 14 to 28 days for full cure to develop hardness. That doesn’t mean you can’t use the kitchen for a month. It does mean the cabinets stay vulnerable to dings and damage until full hardness develops. A garage in August in Houston is the wrong place to cure cabinet paint.

The prep work isn’t glamorous. It also isn’t optional. Our custom cabinets work in Spring treats prep as the actual job, with the spray finish being the visible payoff at the end.

Our post on the finishes trio that makes kitchens look updated is worth a read for that broader context. It walks through how cabinet color, countertop, and hardware work together.

What Separates DIY Cabinet Painting From a Professional Spray Finish

What Separates DIY Cabinet Painting From a Professional Spray Finish

The visible difference between DIY brushed cabinets and a professional spray finish comes down to four things: equipment, paint chemistry, environment, and technique. Each one matters. Together they explain why a quality professional job lasts five times longer than a careful DIY job using the same paint can.

What the pros bring that homeowners typically can’t:

  • HVLP sprayer with the right tip and pressure. High-volume low-pressure sprayers atomize the paint into a fine mist that lands as a smooth, level film. Brush or roller marks are eliminated entirely. Most DIY sprayers can deliver acceptable results, but the dialing-in of tip size, paint thinning, and overlap pattern takes practice. The first 10 cabinets a sprayer paints look different from the next 100.
  • Conversion varnish or commercial cabinet coatings. Many professional cabinet shops use conversion varnish, a catalyzed two-part finish. It cures to a hardness much closer to factory finishes than what’s available off the shelf at a hardware store. Standard cabinet paints like Benjamin Moore Advance are excellent for DIY-grade results. The commercial finishes used by professional shops are a different category of durability entirely.
  • A controlled spray environment. Pros typically remove doors and drawer fronts and spray them flat in a dust-controlled space with stable temperature and humidity. Boxes get sprayed in place with the rest of the kitchen masked off. Dust is the enemy of a smooth finish, and a controlled environment is what separates a glassy factory result from one with embedded particles.
  • Cure time and ventilation discipline. Professional shops won’t return cabinets to service until the finish has cured properly. They also manage the air quality during application. The U.S. Environmental Protection Agency notes that indoor VOC concentrations can be up to ten times higher than outdoor levels. Freshly painted spaces spike well above that during application and cure. A pro plans ventilation accordingly. A homeowner painting on a Saturday usually doesn’t.

The honest summary: a DIY paint job can absolutely look good. The gap shows up over time. A good DIY job lasts 2 to 4 years before touch-ups become necessary. A quality professional job lasts 10 to 15. The difference shows up most in the cabinets you actually use, not in the upper cabinets nobody touches.

For homeowners weighing the math, our custom cabinets team in Magnolia handles cabinet refinishing as part of broader kitchen work. Often it’s one piece of a project that addresses several updates at once. The Magnolia kitchen transformation project shows what a full-scope kitchen update looks like when cabinet refinishing is part of the plan rather than the whole plan.

For more on the cost side of these decisions, take a look at our piece on the cost of renovating a kitchen in Texas. It walks through how the cabinet decision affects the broader remodel budget.

Frequently Asked Questions

What kind of paint should I use on kitchen cabinets?

Use a paint formulated specifically for cabinets and trim, not wall paint. Waterborne alkyd paints (like Benjamin Moore Advance) and urethane acrylic cabinet coatings (like INSL-X Cabinet Coat) are the most accessible high-quality options for DIY work. They cure to a harder, more washable finish than standard latex wall paint. Choose a satin or semi-gloss sheen, because flat and matte paints don’t hold up to cleaning. Pair the paint with the right primer for your cabinet substrate (wood, MDF, or laminate) and the right sheen for how you use the kitchen.

Do I really need to sand cabinets before painting them?

Yes. Sanding (or chemical deglossing) is the step that creates a mechanical bond between the existing finish and the new primer. Without that bond, the primer sits on top of the factory finish and pulls off the first time something catches the edge. A 220-grit scuff sand on every surface, followed by tack-cloth dust removal, is the minimum. The “no-sand” primers on the market can work in narrow cases, but they’re not a reliable shortcut for the average kitchen.

How long does a painted cabinet finish actually last?

A quality DIY paint job using cabinet-specific paint with proper prep lasts 2 to 4 years before touch-ups become necessary. The most-used doors and drawers need the most attention. A professional spray finish with commercial coatings lasts 10 to 15 years under normal kitchen use. Both numbers assume the underlying cabinet boxes are solid. Painting cabinets that are already failing structurally doesn’t extend their life. It just delays the inevitable.

Why does professional cabinet painting in Greater Houston cost so much more than DIY?

Most of what you’re paying for in professional cabinet painting is the prep work and the controlled environment, not the paint itself. A pro can spend 60 to 80 percent of the project time on degreasing, sanding, priming, dust control, and cure management. The visible spray finish is the smallest part of the timeline. You’re also paying for commercial-grade coatings that don’t sell at consumer outlets and equipment most homeowners don’t own. Across the Greater Houston market, a professional kitchen cabinet repaint typically runs several times the cost of the DIY materials alone. The finish lasts five times longer, though.

When “It’s Just Paint” Stops Being True

A great kitchen update isn’t about cutting corners on the parts that show. It’s about being honest with yourself about which kind of project you actually have. Paint is the right answer when the bones are solid and only the color is dating the room. Paint is the wrong answer when the layout doesn’t work, the cabinets are aging out, or the substrate won’t accept a new finish. The cabinets in your kitchen will tell you which one you have, if you look closely before the paint can opens.

If you’re weighing a cabinet refresh, refacing, or full replacement across Montgomery County or anywhere in Greater Houston, we’d love to talk through your options. Every kitchen and every budget is different. Start a conversation with us, darling, and let’s get you a kitchen that holds up to the life you actually live in it.

Bathroom Lighting Ideas for Texas Homes That Avoid Harsh Shadows and Dim Corners

Bathroom lighting that’s working against you shows up the same way every morning. You lean toward the mirror, tilt your head, and hunt for an angle where the shadow isn’t falling across your face. The fixture itself looks fine. The room looks finished. But the light isn’t doing what you need it to do, honey.

Most Texas builder bathrooms shipped with one overhead can and a single vanity bar above the mirror. That combination falls apart the second real life walks in. Too dim in the morning. Surgical at 10 p.m. when you’re trying to wind down. T

he fixture isn’t the problem, darling. The plan behind it is. Stick around, ’cause this is one of the easiest fixes most homeowners overlook.

Why Your Bathroom Lighting Feels Wrong (Even When the Fixture Looks Pretty)

Why Your Bathroom Lighting Feels Wrong

The problem is rarely the fixture itself. Most bathrooms are lit with only one or two layers when they need three. A standard builder bathroom in the Greater Houston area arrives with a single recessed can over the center of the room. Add a vanity bar mounted above the mirror, and that’s it. Two fixtures, both pointing down, both fighting each other to do every job at once.

What That Light Actually Does to Your Face

Light coming straight down from above casts shadows under your brow bones, your nose, your chin, and your jawline. That’s the raccoon-eye effect, darling. It’s why your makeup never looks the same in your bathroom as it does in your car. The bar light above the mirror makes it worse. It adds a second top-down source pointing right at your scalp instead of at your face. Lighting frustration is one of those everyday bathroom stress points that has nothing to do with style. It has everything to do with planning.

Why It Feels Wrong After Dark

Builder lighting was designed for one mode: full on. You walk in at 6:30 a.m., flip the switch, get hit with crisp white light, and start your day. That works fine at 6:30 a.m. The same setting hits you at 10 p.m. when your nervous system wants to wind down. It hits again at 3 a.m. when you just need to splash water on your face. One light level, all the time. No flexibility for how you actually use the room.

You can swap that vanity bar for a $400 fixture and still have all the same problems. The fix isn’t a prettier light. The fix is a layered plan.

The Three Light Layers Every Texas Bathroom Needs

The Three Light Layers Every Texas Bathroom Needs

A complete bathroom lighting plan has three layers working together. Ambient is the overhead light that fills the room. Task is the focused light at the vanity that flatters faces. Accent is the low, warm light for night use and atmosphere. Skip any one of them and the room never quite works. The American Lighting Association uses this same three-layer framework as the foundation of every well-designed space. Bathrooms might be where it matters most. The room asks more of its lighting than almost any other room.

Here’s what each layer is actually doing.

  • Ambient: the room’s baseline. This is the general fill light. It lets you walk in, find the towel, and not bump into anything. In most Texas bathrooms, it comes from one or two recessed cans in the ceiling. The fix usually isn’t adding more cans. It’s putting the ones you already have on a dimmer so you can pull them down at night. Ambient light should set the floor of brightness in the room, not the ceiling.
  • Task: the work light around the vanity. This is the layer that decides whether you can actually see your face. Task lighting at the bathroom mirror is the most demanding job in the whole house. You need light that renders skin tones accurately, hits from the right direction, and avoids casting shadows on your face. The short answer is sconces flanking the mirror, not a bar light above it. We’ll get into specifics in the next section.
  • Accent: the night-and-mood layer. Accent light is the low, warm glow that lets the room function at 10 p.m. or 3 a.m. Most bathrooms skip this layer entirely. Toe-kick LEDs under the vanity work. So does a small dim sconce on a separate switch. So does a smart bulb in a corner fixture at five percent brightness. The difference between a bathroom that feels finished and one that just feels lit comes down to whether this layer exists.

Most homeowners don’t realize that lighting changes are often what stretches a remodel budget mid-project. Adding electrical for a third layer means cutting drywall and routing new circuits. Knowing what you’re working with matters. Our Texas bathroom remodel cost calculator gives you a starting point in about 60 seconds. Pricing breaks down by scope, so you can see how layered lighting fits the broader budget. Once you understand what each layer adds, every other decision in the room gets easier.

If your bathroom is running on a single overhead and a bar light, our bathroom remodel team in Conroe can walk you through a layered plan before any electrical work starts.

Vanity Lighting That Stops the Shadow Problem

Vanity Lighting

The single most effective fix for unflattering bathroom lighting is moving the task light from above the mirror to either side of it. Sconces mounted at eye level on both sides illuminate your face from the front, not from above. That eliminates the shadows that make skin look tired and makeup look uneven. Designers have known this for decades. Builders just don’t install for it. It requires planning the electrical before the drywall goes up.

Here are the specs that matter, sugar.

  • Height. Mount sconces at roughly 60 to 66 inches from the finished floor to the center of the fixture. That lands them at eye level for most adults. Kichler’s lighting guide puts the centerline of a traditional vanity bar at 72 to 80 inches from the floor. That’s when an overhead is the only option. Side sconces work better and sit lower. Rule of thumb: the bulb should land at eye level when you’re standing in front of the mirror.
  • Spacing. Place the sconces 36 to 40 inches apart, center to center. Flank the mirror evenly. That spacing puts light on both sides of your face at once. It’s what kills the side-cast shadow. The Lightsonline bath light sizing guide breaks the spacing down further by mirror size. For most Texas builder vanities, the 36-inch spacing works without modification.
  • Color temperature. Pick bulbs in the 2700K to 3000K range. That gives you warm, flattering light that doesn’t make your skin look gray. The crisp 4000K and higher temperatures read clinical. They’re wrong for any room where a human face is the subject. I’ve seen homeowners install gorgeous fixtures with the wrong bulbs and wonder why the room still feels off. The fixture isn’t doing it. The bulb is.
  • Color rendering. Look for bulbs labeled CRI 90 or higher. CRI stands for color rendering index. It measures how accurately a light source shows the true color of what it’s illuminating. Lower-CRI bulbs distort color and turn grooming into guesswork.
  • Dimming. Every task light in the bathroom should be on a dimmer. Full brightness for grooming. Lower for ambient evening use. Lowest for nighttime transitions.

If your vanity wall isn’t already wired for side sconces, that decision gets easier when planned alongside everything else. A bathroom remodel in The Woodlands starts with the lighting plan, not the tile. Electrical decisions affect every other choice that follows.

For a deeper look at how this plays out, our piece on choosing the right bathroom vanity covers how vanity selection and lighting design work together. It matters most in primary bathrooms where two people share the space.

Wet Zone Lighting: Showers, Tubs, and What Code Actually Requires

Wet Zone Lighting: Showers, Tubs,

Any light fixture located over a bathtub or shower needs a damp or wet location rating. The National Electrical Code defines a specific zone where this applies. The zone is 3 feet horizontally and 8 feet vertically measured from the top of the tub rim or shower threshold. Any fixture inside that zone must carry at least a damp rating. Fixtures actually subject to shower spray must be wet-rated under NEC 410.10(D). Your inspector will check it.

Here’s what that means in practice.

  • Damp-rated fixtures. These handle humidity and occasional moisture, but no direct water contact. They work for the general bathroom environment beautifully. Use them for most overhead recessed cans, sconces near the shower (not in it), and vanity lighting in a separated wet/dry layout.
  • Wet-rated fixtures. These are sealed against direct water spray. Use them for any recessed can inside the shower enclosure. They’re also required for any pendant over a freestanding tub open to the ceiling above, and for any fixture that could see water during normal use.

The most common mistake we see in Conroe bathrooms is a beautiful chandelier hung over a freestanding tub without anyone checking the rating. The fixture looks gorgeous on the showroom floor. It looks gorgeous in the bathroom too. Then an inspector flags it, or moisture damage shows up two years later. Always check the rating label before you fall in love with a fixture, darling. The National Kitchen and Bath Association recommends additional task lighting in every functional area of the bathroom, including showers and tubs. So this isn’t about reducing fixtures. It’s about choosing the right ones for each zone.

Layout planning matters too. Side-lit vanity sconces stay outside the wet zone in most builds. That’s one more reason they’re easier to install than a vanity bar centered over a mirror near the wet wall. We’ve worked on more than one bathroom remodel in Spring where the lighting plan got reshuffled at the last minute. The original layout had a fixture sitting just inside the prohibited zone.

For homeowners thinking through a full bathroom redo, our piece on why bathroom remodels fail without a functional plan covers where lighting fits in the larger sequence. A lot of decisions need to happen before the first tile goes up.

The 3 a.m. Layer Most Texas Bathrooms Skip

bathroom lighting tips

The single biggest comfort upgrade in a bathroom remodel is the layer of light that activates for night use. Most builder bathrooms don’t have one. Toe-kick LED strips under the vanity work. So does a low-wattage sconce on its own switch. So does a smart bulb dimmed to five percent in a corner fixture. The goal is letting the room function at 10 p.m. or 3 a.m. without a slap of full overhead light.

Why This Layer Matters More Than You’d Think

That overhead recessed can helps you put on mascara at 7 a.m. It’s the wrong tool at midnight when you’re brushing your teeth. It’s actively bad at 3 a.m. Cool white light at that hour tells your brain it’s morning. Your body’s circadian rhythm reads light temperature as a clock signal, baby. The room should know the difference between dawn and 2 a.m. even when you don’t.

Options That Actually Work in Texas Builder Bathrooms

A few approaches we use regularly:

  • Toe-kick LED strips. A continuous strip of warm white LED tape under the front edge of the vanity cabinet. Wire it on its own switch or a motion sensor. It gives you enough light to navigate without waking anyone up. We use these in nearly every bathroom remodel. They’re inexpensive, easy to wire during renovation, and they change how the room feels at night.
  • A second sconce circuit on a separate dimmer. If your vanity sconces are already wired, run them on a dedicated dimmer. Drop them to 10 or 15 percent for evening use. That alone solves half of the night-bathroom problem without adding new fixtures.
  • Smart bulbs in existing fixtures. For homeowners who don’t want to open walls, a smart bulb in the overhead can or vanity bar lets you create a “midnight” scene. Set it to warm dim light. It’s not as elegant as proper toe-kick lighting. It works as a retrofit and costs almost nothing.
  • A small plug-in night light with a warm bulb. The lowest-effort version. Place it near the doorway or below the vanity. Plug it in. Let it run on a dusk-to-dawn sensor.

The bathroom that handles all four moods well feels finished in a way no single fixture upgrade can match. Those four moods: morning grooming, evening winding down, late-night returns, and middle-of-the-night navigation. Our team designs bathrooms alongside the remodel itself for families across Katy and Cypress. The lighting plan is one of the first conversations we have. Changing it after drywall is up costs three times what it costs to plan right the first time.

Want to see how layered lighting plays out in a finished space? Our Ben project bathroom remodel shows the result when ambient, task, and accent all work together. For more on warm dim light shaping a room, our post on mood lighting covers how those soft layers shift the feel of any space. Smaller bathrooms benefit just as much as large ones. The quiet luxury of a well-designed powder bath is built largely on lighting choices.

Frequently Asked Questions

What color temperature is best for bathroom lighting?

For grooming and makeup, choose bulbs in the 2700K to 3000K range. That’s a warm white that flatters skin tones and reads accurately. Pair every fixture with a high color rendering index. The U.S. Department of Energy recommends a CRI of 80 or higher for interior lighting, with CRI 90+ for excellent color fidelity at the vanity. Avoid 4000K and higher temperatures in any bathroom where someone will look at their own face in the mirror. Cool white light makes skin look gray and washes out detail.

How high should bathroom vanity sconces be installed?

Bathroom vanity sconces should be mounted between 60 and 66 inches from the finished floor to the center of the fixture. That puts the bulb at roughly eye level for most adults. Space them 36 to 40 inches apart, center to center. Flank the mirror evenly. Mounting them higher than 66 inches reintroduces the overhead shadow problem. Side-mounted sconces exist to solve that problem.

Do I really need separate switches for each lighting layer?

Yes. Each layer of bathroom lighting (ambient, task, and accent) should have its own switch. Ideally its own dimmer too. Separate controls let the room shift between morning grooming mode, evening winding-down mode, and middle-of-the-night mode. Morning is everything on, full brightness. Evening is ambient and task at 30 percent with accent on. Late night is accent only, dimmed low. Without separate switches, the room defaults to one setting. That setting won’t fit every moment.

Why do Texas builder bathrooms often need a lighting overhaul before they feel finished?

Most builder bathrooms across the Greater Houston market were wired with only ambient and task lighting. The task light often sits above the mirror rather than flanking it. That layout creates raccoon-eye shadows during grooming. It produces harsh light at night. It leaves the room with zero atmosphere for evening use. A lighting upgrade during a remodel is one of the highest-impact changes per dollar spent. It affects how the room feels every single time you walk in.

When Your Bathroom Finally Lights Itself the Way You Live

A great bathroom isn’t the one with the most expensive fixtures. It’s the one where the light shifts with your day. The mirror flatters instead of fights you. 3 a.m. doesn’t feel like a hospital corridor. That kind of room takes a plan, not a bigger budget. The three layers, the right heights, the right ratings, the right switches: all of it adds up to a bathroom that feels finished from the moment you walk in. Every time you walk in.

If you’re rethinking a bathroom in Montgomery County or anywhere across Greater Houston, we’d love to walk through how layered lighting fits into your space and your budget. Start a conversation with us, darling, and let’s build a room that works the way real life actually unfolds.

Contact us to schedule your consultation!