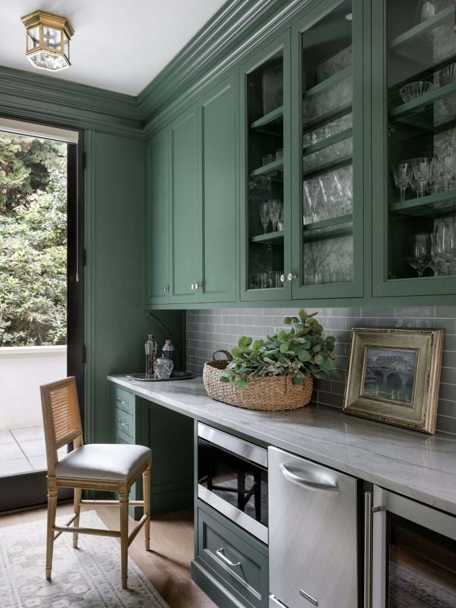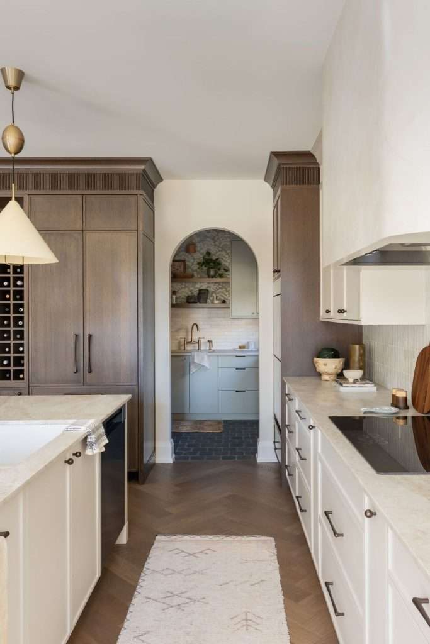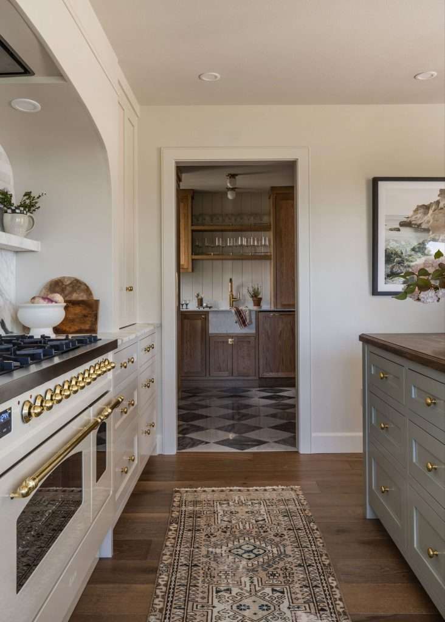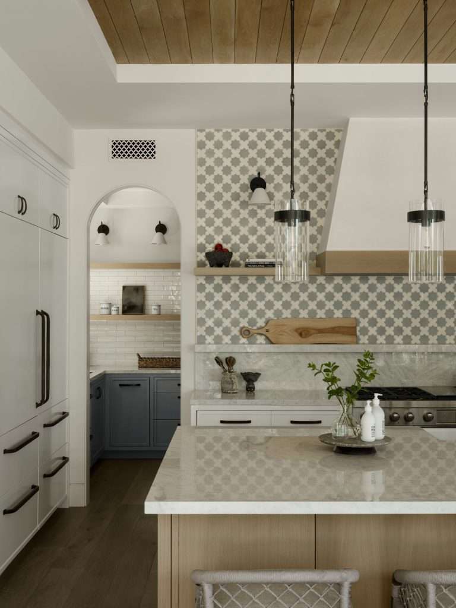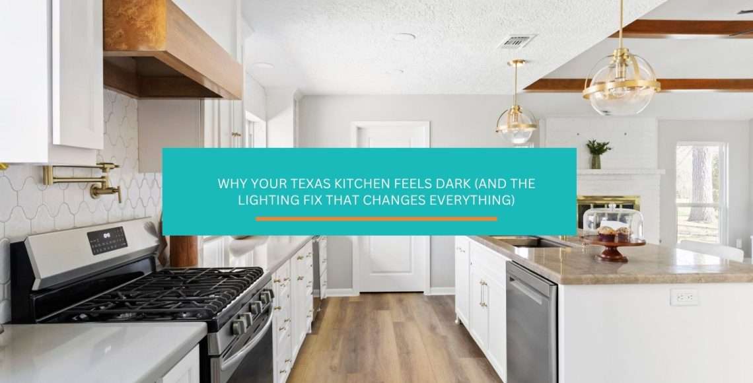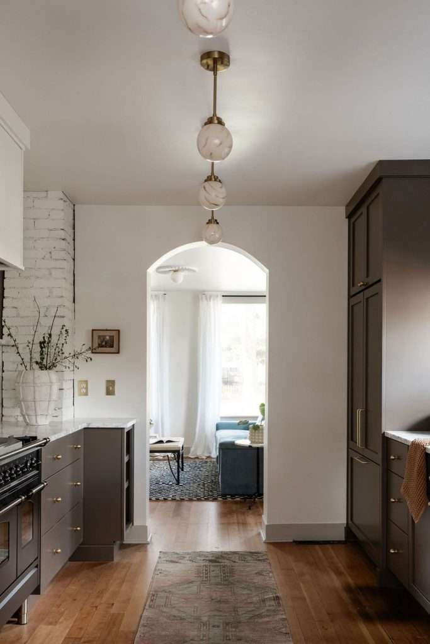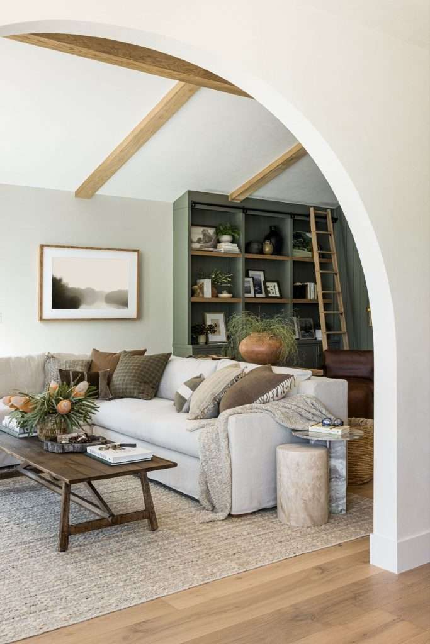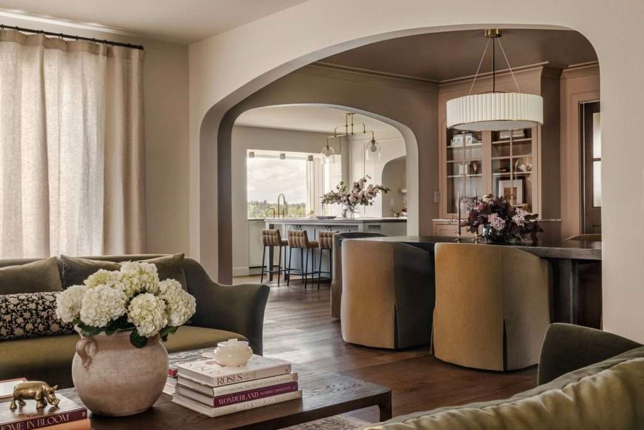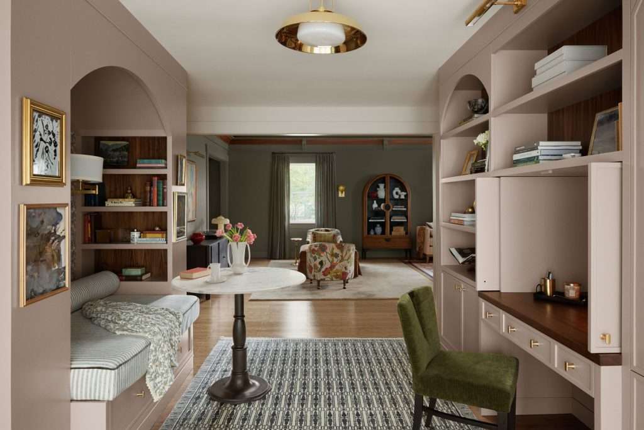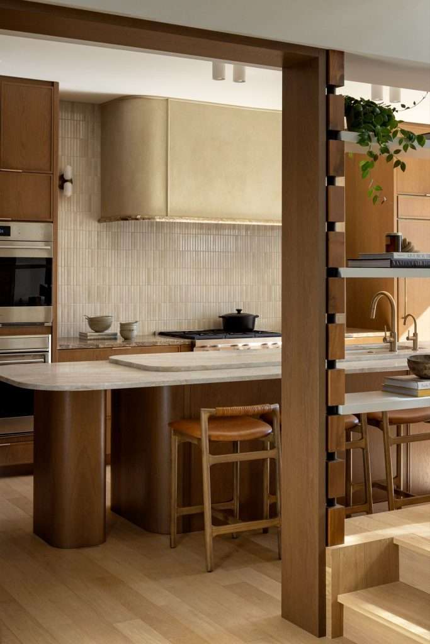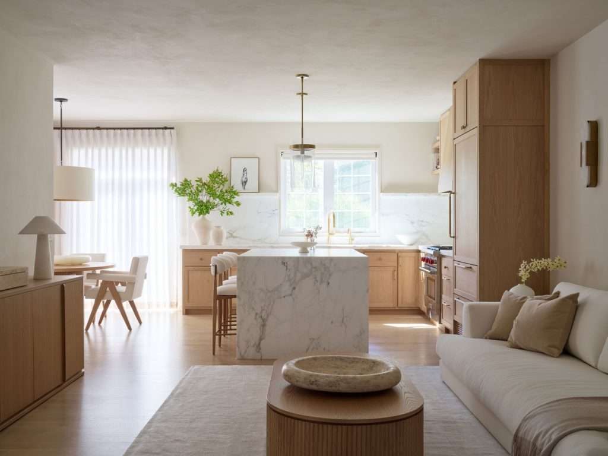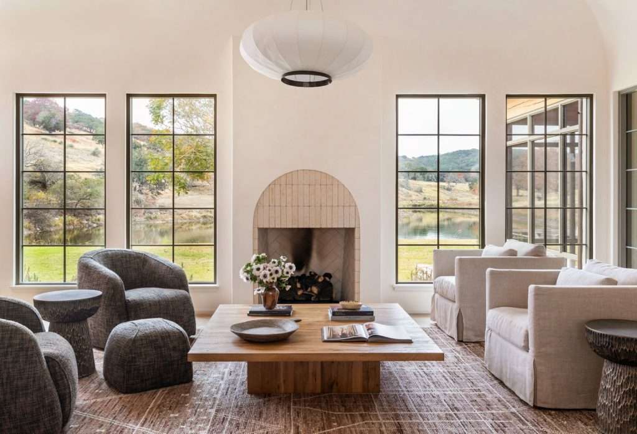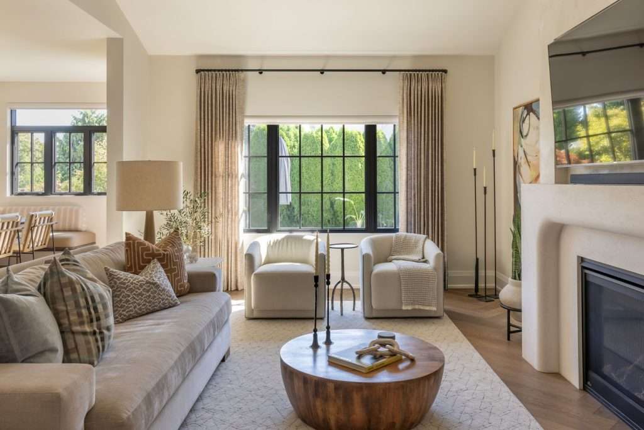
Kitchen Lighting Ideas for Texas Homes With Better Glow, Function, and Evening Comfort
Kitchen lighting ideas tend to look gorgeous on Pinterest at 2 p.m., when the sun’s pouring through every window and the room practically lights itself. But come 7 p.m., when you’re actually pulling something out of the oven and trying to chop onions on a counter that’s somehow in shadow, the picture changes.
The pretty pendant over the island isn’t doing what you hoped. The recessed cans are leaving weird dark patches. And nobody warned you that the dimmer switch you splurged on would buzz like a confused mosquito.
Honey, it’s not your eyes. It’s that your kitchen was probably wired to look fine, not to actually work after dark. Stick with me, and we’ll fix the part nobody talks about until they’re standing in their finished kitchen wondering why it still feels off.
Why Your Kitchen Feels Off Even With All the Lights On
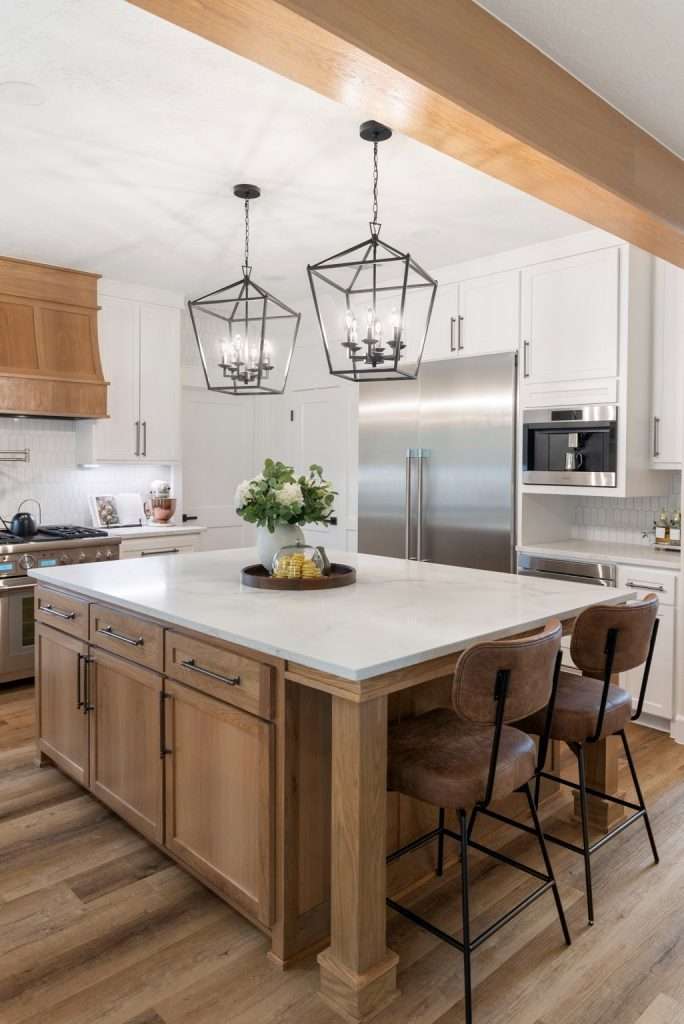
Most kitchens that feel “off” in the evening have one thing in common: they’re trying to do every job with a single layer of light. One ceiling fixture, or a row of recessed cans down the middle of the room, and that’s it. That setup might be enough to find the fridge, but it’s nowhere near enough to actually cook, host, or clean up without squinting.
The reason is simple. Overhead light from the center of a room casts your own shadow onto the counters in front of you. Stand at the sink or the stove and your body blocks the light from reaching the surface you’re working on. The brighter that overhead fixture is, the harsher the shadow gets. You end up with glare on the floor and dimness right where the knife is. Lighting upgrades sit alongside countertops and cabinets as the most common kitchen remodel categories, with both recessed and under-cabinet fixtures chosen by roughly 70% of renovating homeowners according to Houzz’s 2026 U.S. Kitchen Trends Study. The pattern is clear: nobody who remodels a kitchen skips lighting on purpose. They just rarely plan it well.
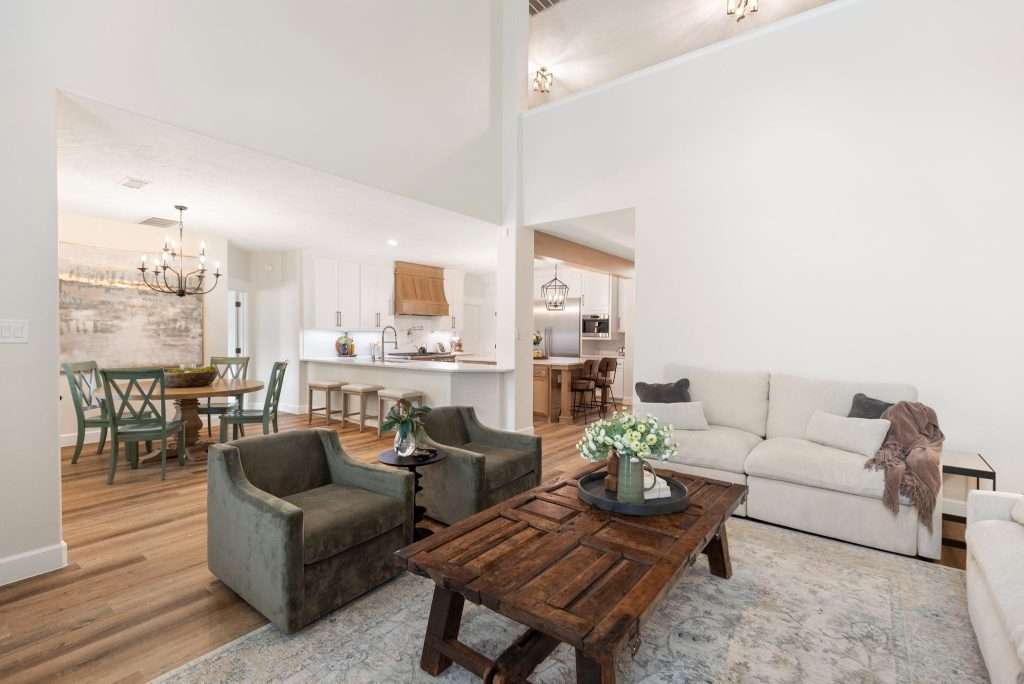
You see the same pattern in newer Texas builder kitchens almost without exception. Big open layout, gorgeous natural light during the day, then one fan-light combo or four can lights bolted to the ceiling and called done. It’s a layout problem, not a brightness problem, and you can’t fix it by swapping bulbs.
The kitchens that actually feel right after dark are the ones where light is doing different jobs from different directions. That’s the whole game. The rest of this article walks through why some rooms feel off once the sun goes down, and how to make yours feel right at every hour.
The Three Layers Every Working Kitchen Needs
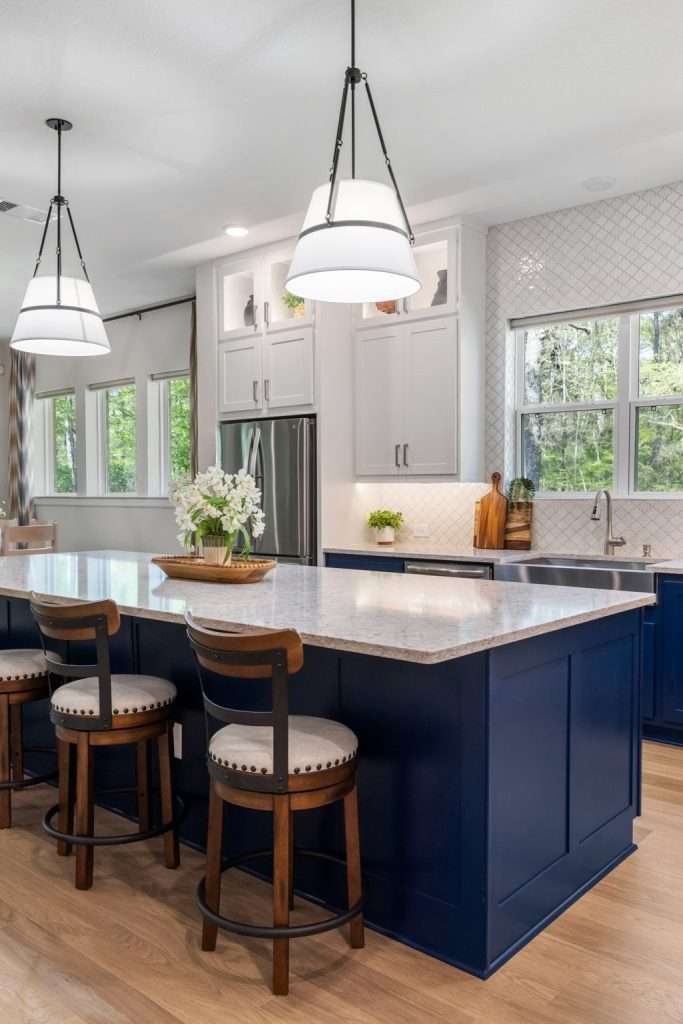
Every kitchen that works at night runs on three layers of light: ambient, task, and accent. The American Lighting Association treats this as the foundation of any residential lighting plan, and there’s a reason designers across every style category land on the same framework. Each layer does a different job, and when one’s missing, the room feels wrong even if you can’t say why.
Here’s what each layer is actually for, in plain terms:
- Ambient lighting is the base coat. This is your overall room fill, the light that lets you walk in and see everything at a comfortable level. Recessed cans, flush mounts, semi-flush fixtures, even a chandelier in a big open space. It’s the layer that keeps the room from feeling cave-like. But it’s also the layer most kitchens over-rely on, which is exactly why they fail.
- Task lighting is the working coat. This is light aimed directly at the surfaces where you do things: the counter, the cooktop, the sink, the island. Under-cabinet strips, pendant lights over an island, a directional puck over the sink. Task light has to come from in front of you or above the work surface, never from behind your shoulder, or you’re back to shadow problems.
- Accent lighting is the mood coat. Toe-kick lights along the cabinet base. In-cabinet lighting behind glass-front uppers. A small picture light over open shelving, or an LED strip washing the wall above the cabinets. Accent layers add depth and soften the room at night. They also give your kitchen that warm, lived-in glow you’ve probably noticed in magazine shots without being able to name what’s making it work.
When all three layers are running and you can dim them independently, the same kitchen can feel bright and energetic at breakfast. By 8 p.m., it can feel soft and hosting-ready, all without changing a single fixture. This same layered approach shows up in our home lighting basics guide and applies in just about every room of the house. The kitchen is just where missing a layer hurts the most.
If you’re planning a kitchen update and your contractor’s electrical plan only shows one circuit and a row of cans, push back. At Design on a Dime Interiors in Conroe, we plan all three layers on separate switches before a single wire goes in the wall. Re-doing it later costs ten times what doing it right costs the first time.
Where Texas Builder Kitchens Usually Get It Wrong
Most builder kitchens in our part of Texas were designed for the daytime listing photo, not for the family that ends up living in the house. The result is a predictable set of mistakes. They show up in home after home across Conroe, The Woodlands, Cypress, and pretty much every master-planned subdivision in Montgomery County.
Here’s what we see most often, in order of how much it ruins the room:
- Recessed cans clustered in the middle of the ceiling. The most common pattern is four to six cans in a tight square or rectangle right above the floor space, nowhere near the perimeter counters. That puts every bit of overhead light behind you when you’re working at the counter, which is exactly where you don’t want it. Cans should be over the counters, not over your head.
- No under-cabinet lighting at all. This one’s almost universal in builder homes. The uppers cast a hard shadow across the back of every counter. So even with the recessed cans on, the surface where you’re actually chopping is the darkest spot in the room. Under-cabinet light is the single biggest functional upgrade you can make to a kitchen. It’s also usually the first thing builders skip to save sixty bucks per linear foot.
- Pendants hung at random heights over the island. The published guideline from kitchen and bath designers is that pendant bottoms should sit roughly 30 to 36 inches above the island countertop for most ceiling heights. Builder pendants tend to come in too high and too small. That means they’re not lighting the island. They’re decorating the ceiling. The NKBA kitchen planning guidelines treat pendant placement as part of the workspace plan, not the decor plan, and that’s the right way to think about it.
- One fan-light combo asked to do everything. In smaller Texas kitchens or galley layouts, the entire lighting plan is sometimes a single ceiling fan with a builder-grade light kit. The fixture has to handle ambient, task, and any mood lighting all at once. It can’t, and the room feels flat at every hour because of it.
- Everything wired to one switch. Even kitchens with multiple fixtures often have all of them wired to a single circuit. That makes it all-or-nothing. You can’t dim the cans independently of the pendants, and you definitely can’t run accent lighting without flooding the whole room. Switch zoning is half of what makes a layered plan actually function.
The good news is that almost all of this is fixable, and most of it without moving a wall. We help families across The Woodlands re-plan lighting during kitchen remodels. A good chunk of the work is just fixing what the original builder plan got wrong.
Layout-Specific Lighting That Actually Works
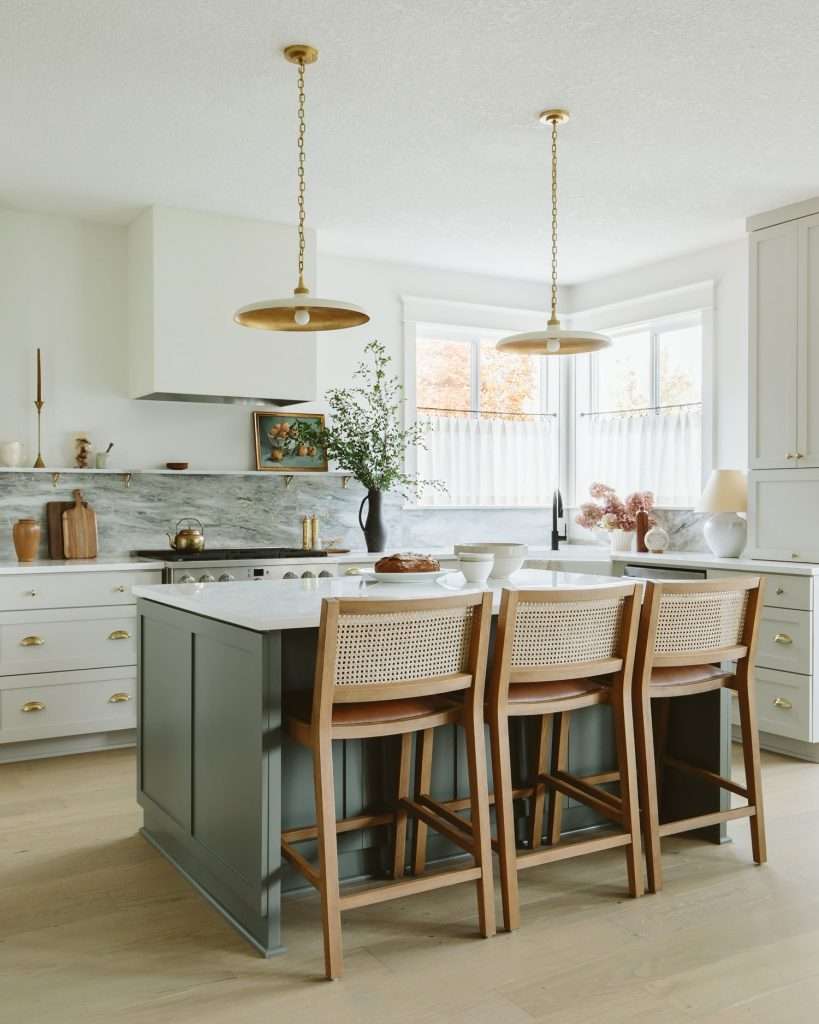
Lighting plans aren’t one-size-fits-all, and the layout of your kitchen drives the placement more than the style of your fixtures does. The same set of fixtures, hung the same way, can work beautifully in one floor plan and feel completely wrong in another. Here’s how to think about it by layout type.
Galley Kitchens
Galley kitchens are narrow, with counters running down two parallel walls. They’re common in older Houston homes and starter properties around Conroe and Spring. The wrong instinct here is a single row of recessed cans down the middle of the hallway, which puts your shadow on whichever counter you’re working at.
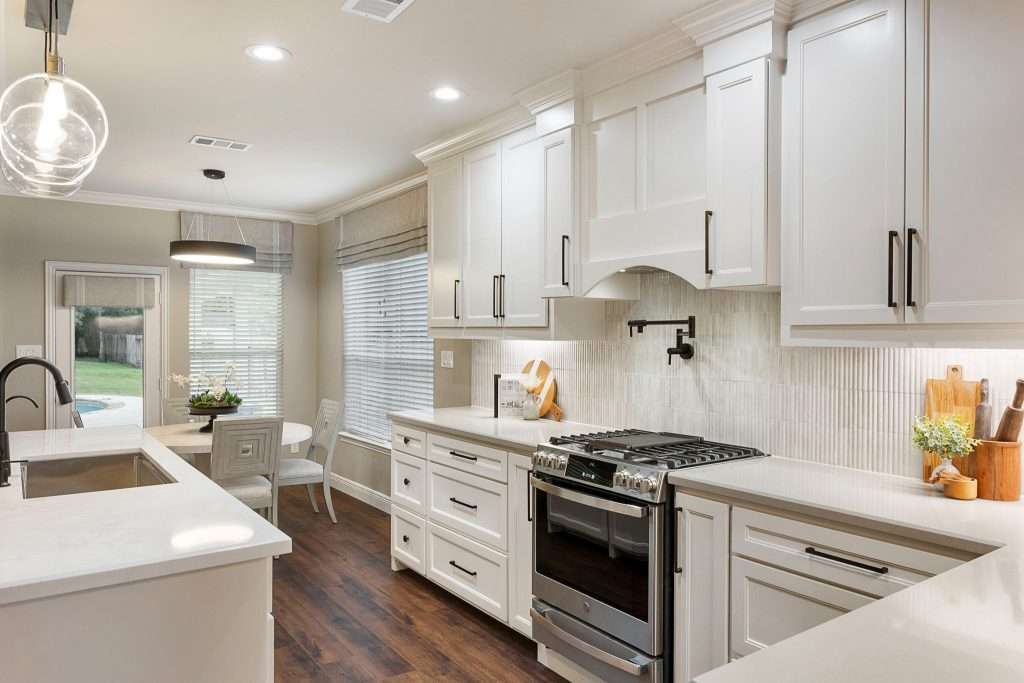
The fix is two things: under-cabinet lighting on both runs, plus recessed cans positioned over each counter, not in the center walkway. If the kitchen is long enough, two flush mounts spaced evenly will outperform a row of cans. They spread light wider and bounce more of it off the cabinet faces.
L-Shaped Kitchens
L-shapes are the dominant layout in newer-build subdivisions, especially anything from the last twenty years. The corner is always the dark spot. Most builder plans put the cans where they’re easiest to wire, not where the work is happening. The corner counter ends up in deep shadow.
The plan that works: under-cabinet lighting along the entire L. Recessed cans positioned over the counters, not the floor. One decorative fixture, usually a flush mount or a small chandelier, centered in the room or over a small breakfast nook if there is one. If there’s a peninsula instead of a full island, treat it like a small island with one or two pendants.
U-Shaped and Open-Concept Island Kitchens
This is the dominant Texas builder layout, especially in Cypress, Katy, and the master-planned communities along Lake Conroe. Open kitchen, big island, eight-to-ten-foot ceilings, and the whole room flowing into the family area.
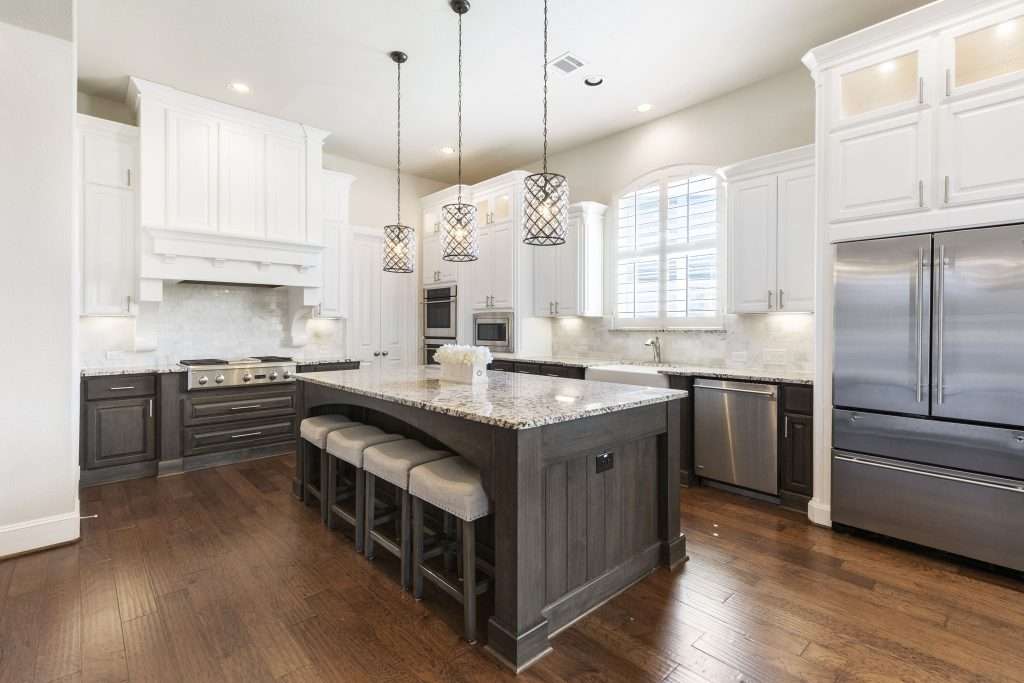
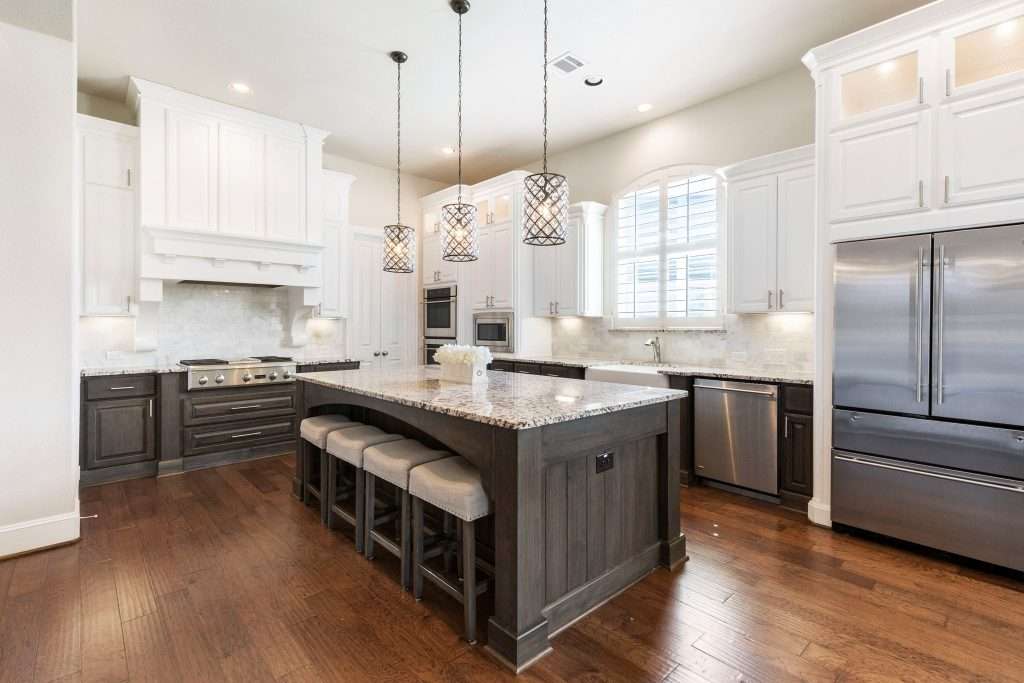
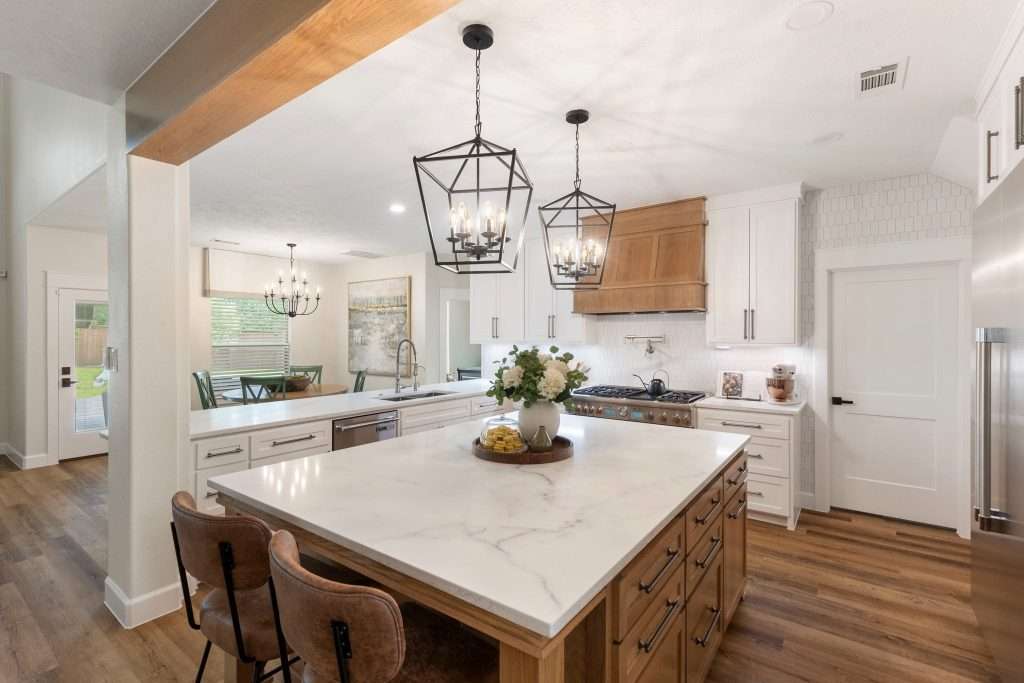
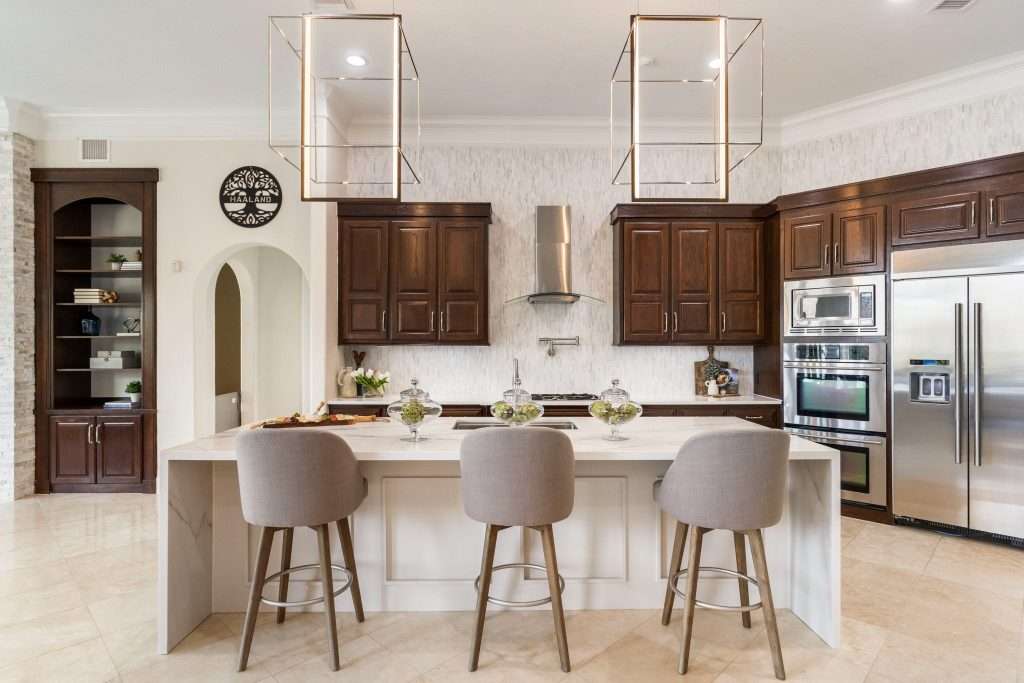
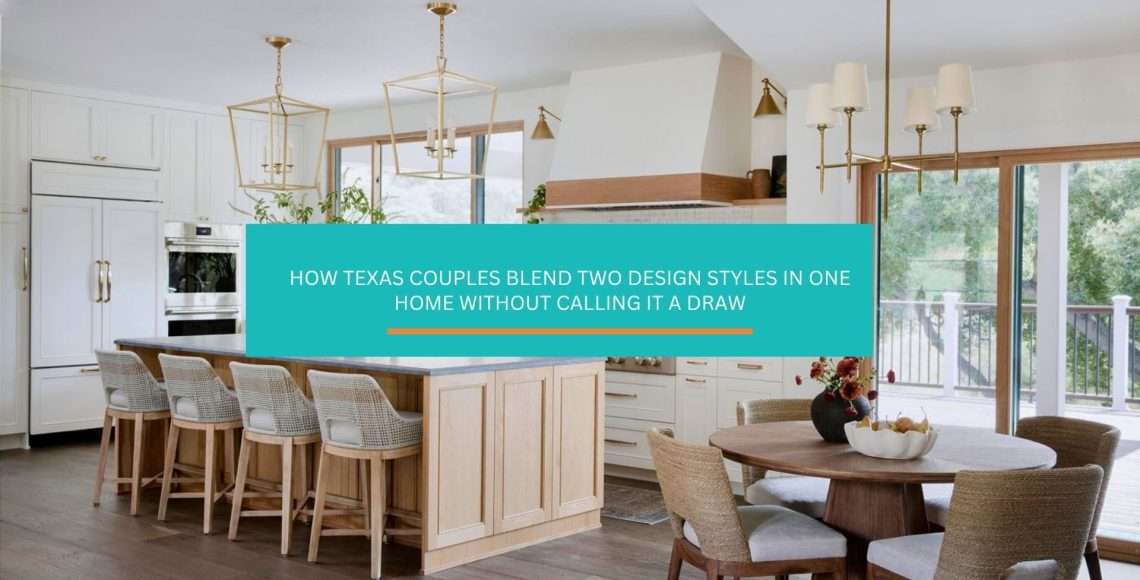
Island kitchens need pendants. Two or three, depending on island length. Size them so the combined width of all the pendants together equals roughly half to two-thirds the length of the island. Smaller pendants in a row look fussy. One enormous pendant over a long island looks lonely. Get the scale right and the room reads professional immediately.
You’ll also want recessed cans over the perimeter counters, under-cabinet lighting on every run, and ideally a separate decorative fixture if you have a breakfast area. Five circuits is not too many for a kitchen this size. Three is the bare minimum.
Our Magnolia kitchen transformation project is a good example of how this comes together in a real home. The original plan had two cans and a fan-light combo. The finished kitchen runs four perimeter cans, two island pendants, full under-cabinet runs, and toe-kick accent strips. Every layer is on its own dimmer.
If you’re remodeling a kitchen in Spring or anywhere in the surrounding area, this is the layout-and-lighting conversation we have in every initial walkthrough. The lighting plan has to be set before the cabinet boxes go in. Most of the wiring lives in or above the cabinets.
Bulb Color, Dimmers, and the Stuff Nobody Tells You
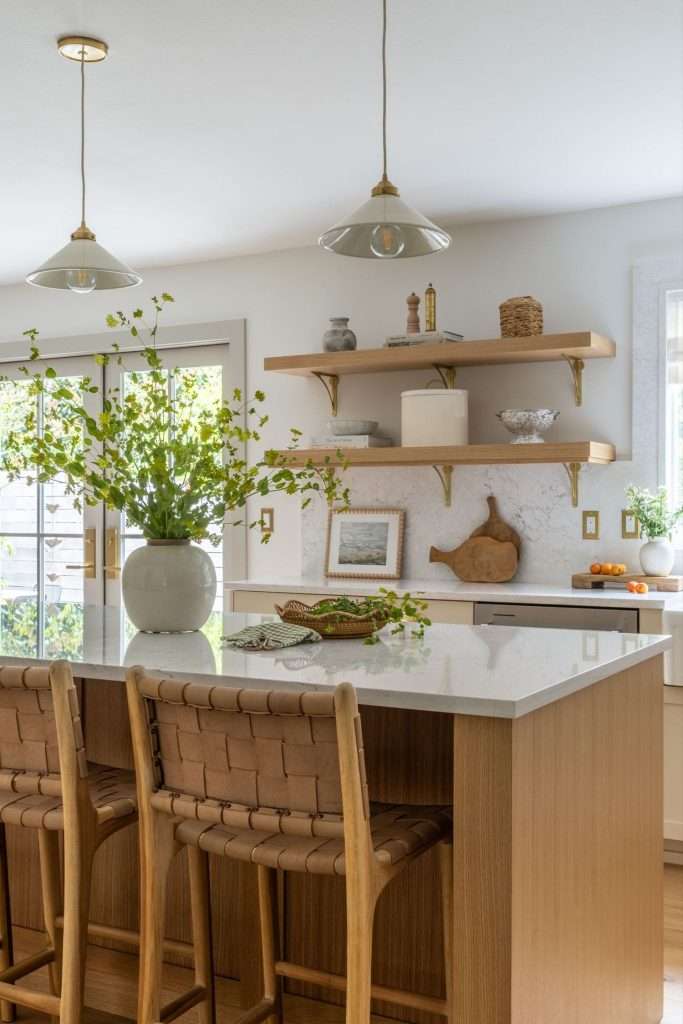
Once you’ve got the layers and the layout figured out, the next thing that ruins kitchens is the technical stuff. Nobody walks you through it at the lighting store. Color temperature, color rendering, dimmer compatibility. This is where good plans go sideways at the last minute.
Here’s what actually matters:
- Color temperature is the warmth or coolness of the light, measured in Kelvins. Lower numbers are warmer, higher numbers are cooler. The U.S. Department of Energy breaks the standard ranges into soft white at 2700K to 3000K, bright white around 3500K to 4100K, and daylight at 5000K and above. For kitchens, my standard recommendation is 2700K to 3000K across every fixture. It’s the warm, golden tone that makes wood cabinets look like wood and skin tones look healthy. Anything above 3500K starts feeling like a hospital break room. Anything above 4000K and you can stop pretending it’s a home.
- Color rendering index (CRI) tells you how accurately a bulb shows the colors of the things it lights. Sunlight is 100. Cheap LED bulbs can run as low as 70. That’s why food sometimes looks weird and washed out under them. Look for bulbs at 90 CRI or higher, especially for any fixture that’s lighting food or skin. The CRI number is usually printed on the bulb packaging in small type, and the ENERGY STAR LED guidance page is a quick reference for what to verify on the label. If CRI isn’t listed at all, that’s a sign to put it back.
- Dimmer compatibility is the silent kitchen killer. Modern LED bulbs need LED-rated dimmers to work right. The wrong combination causes flickering, buzzing, or the bulb refusing to dim past about 30 percent before just shutting off. Every fixture in your kitchen should be on a dimmer, and the dimmer needs to be matched to the bulb. The bulb manufacturer’s website usually publishes a compatibility list. It’s worth ten minutes of cross-checking before installation day.
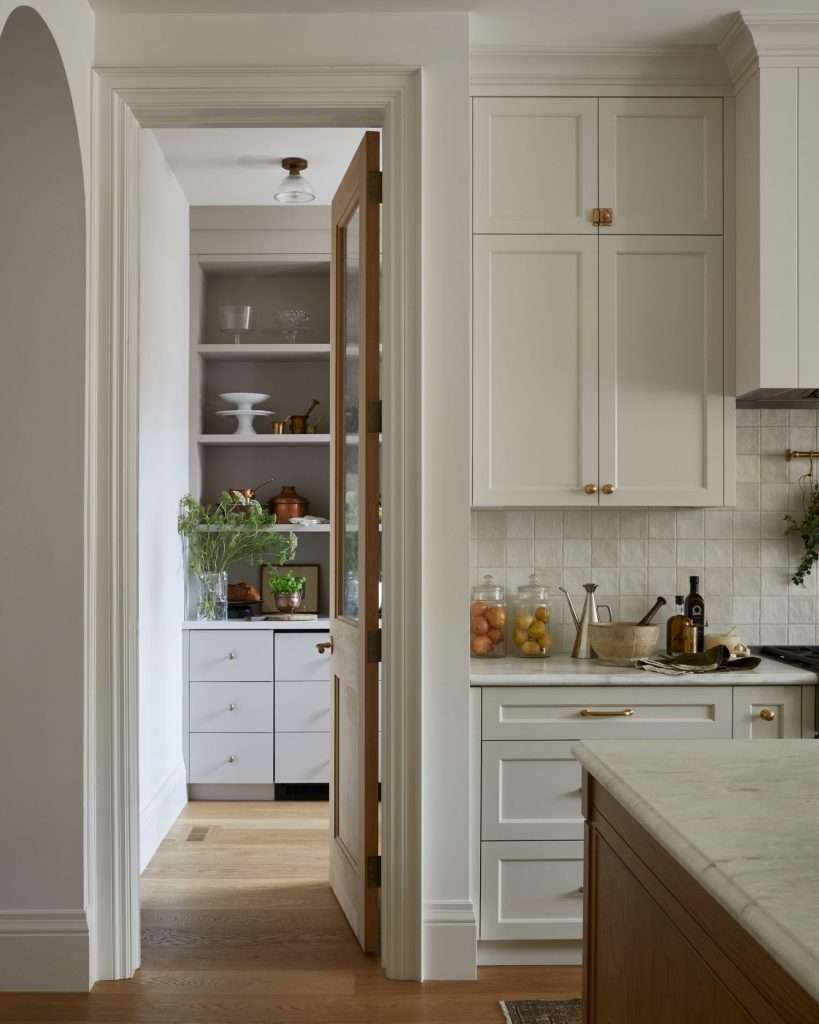
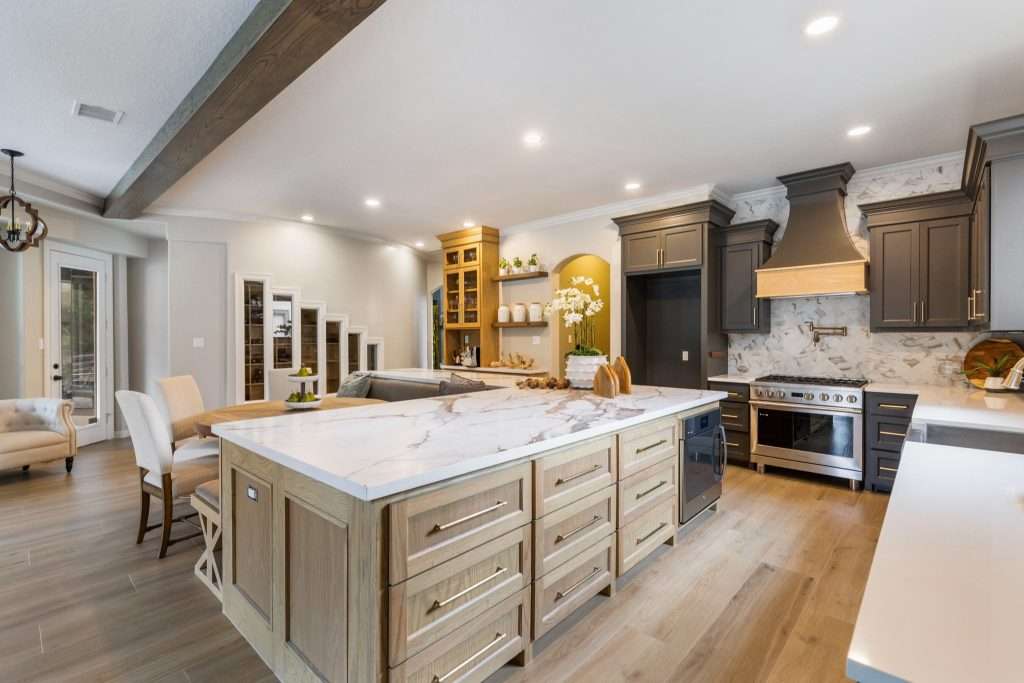
- Cabinet color affects how much light you actually need. White and light cream cabinets bounce light around the room and make a kitchen feel brighter at lower lumen counts. Dark navy, black, or deep walnut cabinets absorb light. The same plan that worked in a white kitchen will feel dim in a dark one. If you’re going dark, plan for roughly 30 percent more total lumens than you’d use in a light kitchen. Lean heavier on under-cabinet and accent layers to compensate. Our guide on what to know before updating your kitchen cabinets gets into this interaction in more detail.
- Switch zoning is a planning decision, not a fixture decision. Each layer of light should be on its own switch and its own dimmer. Recessed cans on one. Pendants on another. Under-cabinet on a third. Accent on a fourth. Sounds like overkill until you’ve lived with it for a week, at which point you’ll never want a kitchen wired any other way again.
Sugar, this is the layer of decision-making where most homeowners get tired and tell the electrician to just do whatever’s standard. Don’t do that. The bulbs and dimmers cost almost nothing relative to the cabinet and counter budget. They’re the difference between a kitchen that feels right and one that doesn’t. The way the light reads at night sets the whole tone, just like the finishes trio that makes kitchens look updated sets the daytime tone.
Pulling It Together Without Overspending
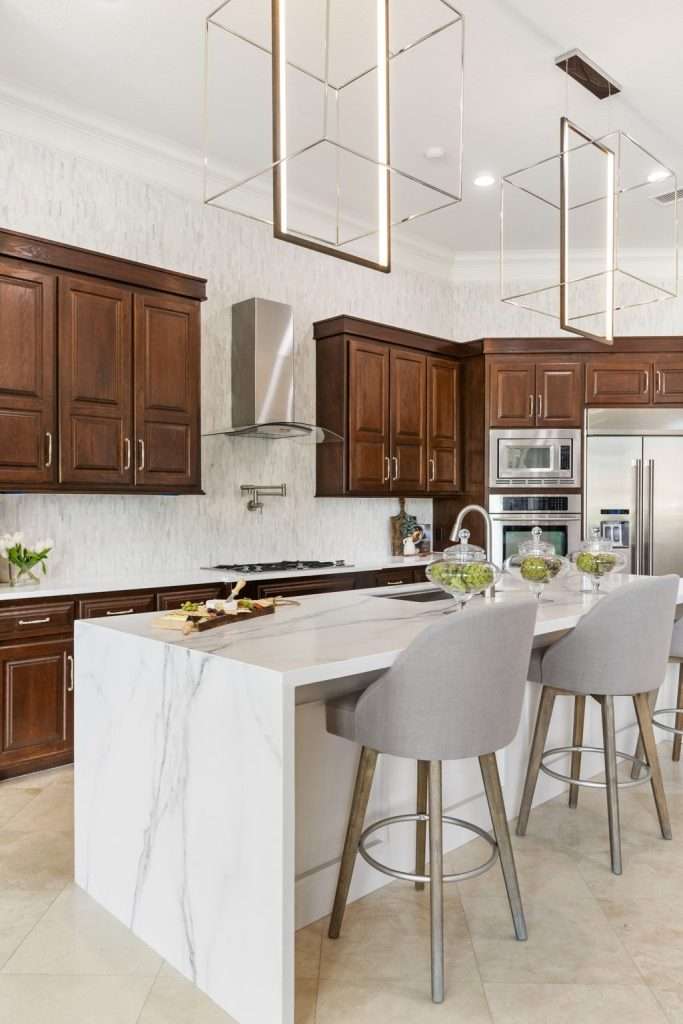
A great kitchen lighting plan doesn’t have to cost a fortune, but it does have to spend the budget in the right places. The mistake I see most often is homeowners blowing the lighting budget on one statement pendant and skipping every functional layer underneath it. The pendant looks great in photos. The room still feels wrong because the actual work surfaces are dark.
Here’s where to put your money, in priority order:
- Spend real money on under-cabinet lighting. Hardwired LED strips with a high CRI, on their own dimmer, are the single biggest functional upgrade in a kitchen. Budget roughly 8 to 15 dollars per linear foot for the strips themselves, plus electrician time for hardwiring. Battery-powered puck lights are a tempting shortcut. They fail within a year and look like an afterthought.
- Spend on the right pendants over the island. Two or three good pendants in the right scale will outperform six bad ones. A high CRI, good dimmer compatibility, and a finish that suits the room matter more than brand or fixture trend. Budget anywhere from 150 to 600 dollars per pendant for solid mid-range fixtures.
- Save on recessed cans. Standard 4-inch or 6-inch LED recessed lights from a major lighting brand are perfectly fine. There’s almost no functional difference between the budget version and the high-end version once you’re looking at high-CRI LED. Save the money for the layers above.
- Skip most “smart” lighting features unless you’ll actually use them. App-controlled bulbs, color-changing strips, voice-activated everything. These are nice add-ons. They’re often the first thing people stop using after the novelty wears off. If you genuinely want a programmable scene-setter for the kitchen, get one good system and skip the rest.
- Don’t skip dimmers anywhere. Dimmers cost between 15 and 50 dollars each, and every single fixture needs one. The kitchen that can shift from morning-bright to evening-soft on the same wiring is the kitchen that actually gets used at every hour.
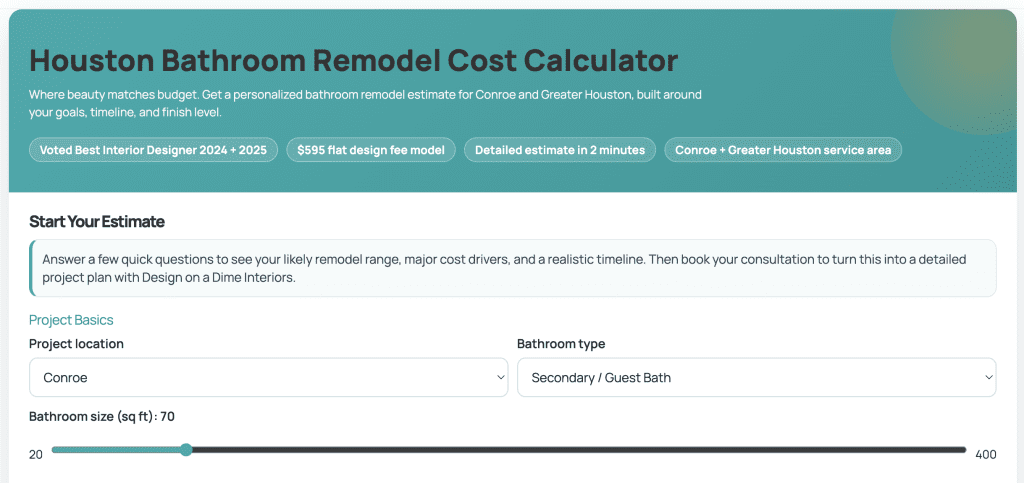
If you’re trying to figure out where lighting fits inside a bigger kitchen budget, our Texas kitchen remodel cost calculator walks through the full project breakdown, including electrical and lighting line items. It’s the fastest way to see what a complete plan looks like at your scope, your finishes, and your zip code, before you sign anything with a contractor. Worth a few minutes before any kitchen meeting.
For homeowners in Montgomery and the surrounding area, kitchen lighting almost always gets planned alongside cabinets, counters, and electrical. All four touch each other. Trying to add a real lighting plan after the cabinets are installed is possible, but it’s the most expensive way to do it. Plan the light first, then the boxes go in around the wiring.
Frequently Asked Questions
Pendants align with the island, not the cabinets. Center each pendant over the island so the bottom of the fixture sits roughly 30 to 36 inches above the countertop. Space them so the cluster reads as visually balanced from across the room. The cabinet edges are irrelevant to pendant placement. Pendants are lighting and decorating the island, not the perimeter run.
Recessed lights alone are almost never enough. They handle ambient lighting, but they can’t handle task lighting. Anyone standing at the counter blocks the light from reaching the surface. A kitchen with only recessed cans will feel dim during real work no matter how many cans you add. Layered lighting (recessed plus under-cabinet plus pendants or decorative fixtures) is the standard for a reason.
Daylight enters from windows at multiple angles, so it fills the room evenly and softens everything. Artificial overhead lighting comes from one direction only. That creates harsh shadows on counters and on faces. The fix is adding light from other angles, which is what task and accent layers do. A single source of overhead light will always feel harsh at night, regardless of brightness.
For most island lengths in Texas builder homes, two or three pendants is right. Aim for a combined pendant width that equals roughly half to two-thirds the length of the island. A six-foot island typically takes two larger pendants. A nine-foot island typically takes three medium pendants. One enormous pendant over a long island can also work, but only when the fixture is genuinely scaled to the space.
Yes, significantly. Light-colored cabinets reflect ambient light back into the room. You can get away with fewer lumens overall. Dark cabinets absorb light, so the same fixture plan will feel noticeably dimmer. Plan for roughly 30 percent more total lumens in dark-cabinet kitchens. Rely more heavily on under-cabinet and accent layers to keep work surfaces properly lit. Buyers in the Greater Houston market often request dark, moody kitchens, so this is a common adjustment we make in remodels across Conroe and The Woodlands
Light Is What Makes a Kitchen Feel Like Home
Look, baby, you can put the prettiest cabinets in the prettiest finish in the prettiest layout. If the lighting is wrong, the room will still feel off every single night you live in it. Light is what your kitchen actually feels like after the sun goes down. Get it right and the room will earn its keep at every hour, from coffee at 6 a.m. to leftovers at 10 p.m.
The kitchens that feel finished are the ones where you stop noticing the lighting altogether. The room just feels good and you can’t quite say why. That’s the layered plan doing its job behind the scenes.
Sometimes it’s a small adjustment. Add an under-cabinet run, swap a few bulbs to the right Kelvin, put the pendants on a dimmer. Other times it’s a bigger conversation, especially if the original wiring is fighting against you.
That’s where having a designer in the room before the electrician shows up changes the whole project.
Design on a Dime Interiors plans kitchens for families across Montgomery County and Greater Houston with the lighting figured out from day one. The finished room feels right at every hour, not just in the photos.
If you’re thinking about a kitchen update and want the lighting plan worked out before the wires go in the walls, reach out to our team today.